Save
Ask
Tour
Hide
Share
$299,900
2 Days On Site

8347 City Loft Court
Raleigh, NC 27613

Townhouse|Coming Soon
2
Beds
3
Total Baths
2
Full Baths
1
Partial Bath
1,375
SqFt
$218
/SqFt
2002
Built
Subdivision:
Cornerstone Park Townhomes
County:
Wake
Call Now: (919) 605-7569
Is this the listing for you? We can help make it yours.
(919) 605-7569
8347 City Loft Court8347 City Loft Court8347 City Loft Court
Save
Ask
Tour
Hide
Share

Mortgage Calculator

Monthly Payment (Est.)

$1,368
Calculator powered by Showcase IDX, a Constellation1 Company. Copyright ©2026 Information is deemed reliable but not guaranteed.

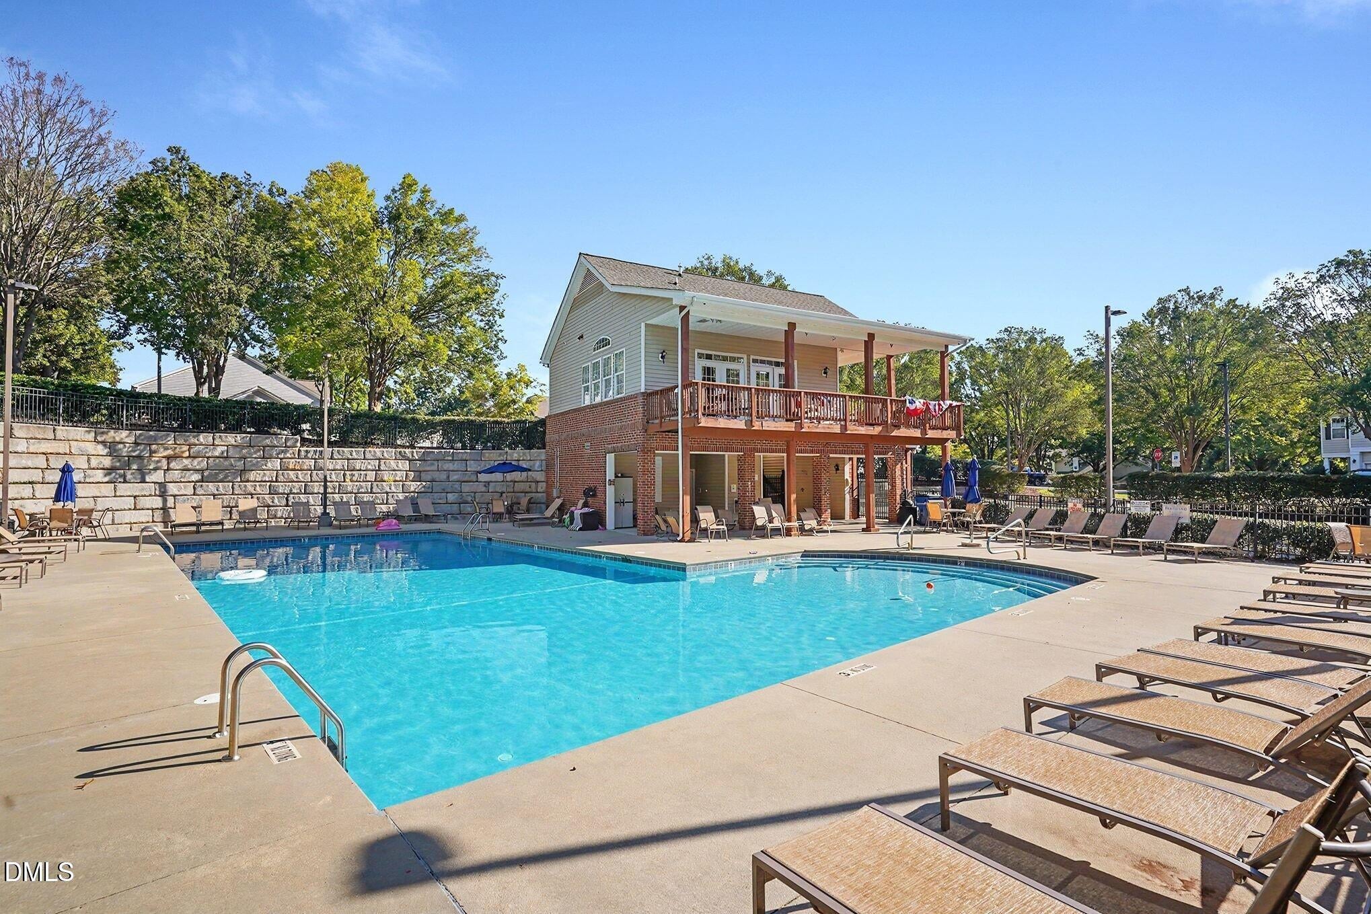
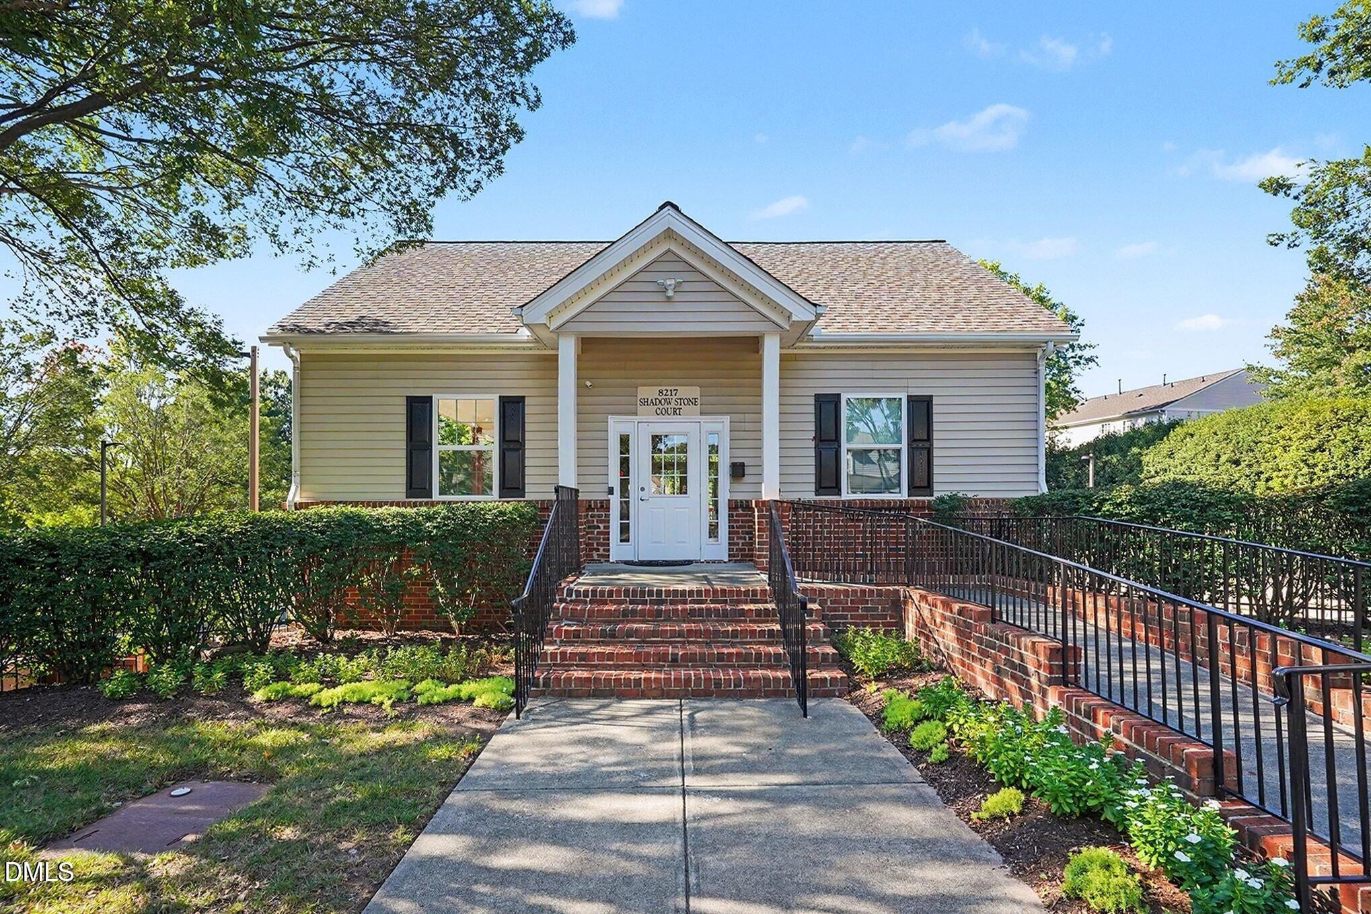
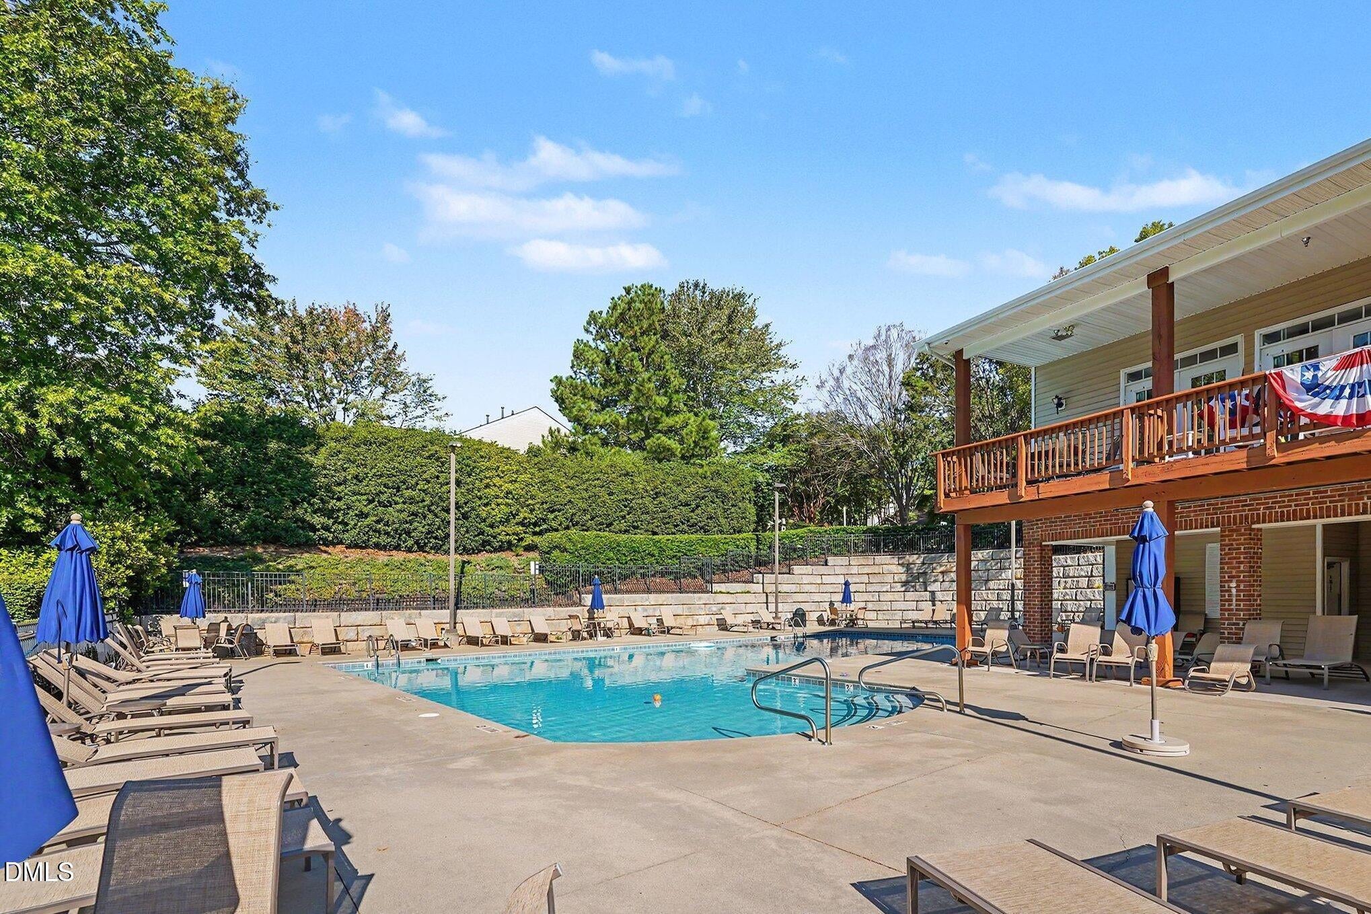
MOVE-IN READY in popular Cornerstone Park! This beautifully updated 2-bedroom townhome offers a fantastic North Raleigh location, fresh interior paint in 2026, hardwood floors throughout the main level, and a private fenced backyard! The formal dining room features chair rail and crown molding, while the kitchen offers maple cabinetry, a smooth-top range, and built-in microwave. Relax in the spacious family room with gas log fireplace overlooking the private backyard. Upstairs, both generously sized bedrooms feature their own private baths—perfect for added privacy and flexibility. The primary suite features a vaulted ceiling and double closets. Step outside to the private fenced patio and backyard, ideal for relaxing, grilling, or entertaining. Enjoy the neighborhood amenities, including a community pool and clubhouse! Conveniently located near shopping, dining, schools, and major highways with easy access throughout the Triangle. Fresh, inviting, and ready for its new owner—don't miss this North Raleigh gem!

Save
Ask
Tour
Hide
Share
Listing Snapshot
Price 
$299,900
Days On Site 
2 Days
Bedrooms 
2
Inside Area (SqFt) 
1,375 sqft
Total Baths 
3
Full Baths 
2
Partial Baths 
1
Lot Size 
0.03 Acres
Year Built 
2002
MLS® Number 
10192255
Status 
Coming Soon
Property Tax 
$2,788.92
HOA/Condo/Coop Fees 
$173 monthly
Sq Ft Source 
N/A
Friends & Family
Recent Activity
yesterdayStatus changed to Coming Soon
yesterdayListing updated with changes from the MLS®
2 days agoListing first seen on site
General Features
Acres 
0.03
Foundation 
Slab
Levels 
Two
Parking 
Direct AccessGuest
Parking Spaces 
2
Property Sub Type 
Townhouse
Sewer 
Public SewerSeptic Tank
Special Circumstances 
Standard
SqFt Above 
1375
SqFt Total 
1375
Style 
Traditional
Utilities 
Cable AvailableCable ConnectedElectricity AvailableElectricity ConnectedNatural Gas AvailableNatural Gas ConnectedPhone AvailableWater AvailableSewer Connected
Water Source 
Public
Zoning 
RX-3
Interior Features
Appliances 
Built-In Electric RangeBuilt-In Electric OvenCooktopDown DraftDisposalDishwasherElectric CooktopExhaust FanElectric OvenENERGY STAR Qualified FreezerENERGY STAR Qualified RefrigeratorElectric RangeFreezerGas Water HeaterMicrowaveOvenRangeRefrigeratorRange HoodSelf Cleaning Oven
Cooling 
Ceiling Fan(s)Electric
Fireplace 
Yes
Fireplace Features 
DenGas LogGas Starter
Fireplaces 
1
Flooring 
CarpetHardwood
Heating 
Heat Pump
Interior 
Ceiling Fan(s)High CeilingsHigh Speed Internet
Laundry Features 
Electric Dryer HookupLaundry RoomUpper LevelWasher Hookup
Window Features 
Blinds
Bedroom 2 
Level - Second
Dining Room 
Level - Main
Family Room 
Level - Main
Kitchen 
Level - Main
Master Bedroom 
Level - Second
Save
Ask
Tour
Hide
Share
Exterior Features
Construction Details 
Shingle Siding
Lot Features 
Landscaped
Patio And Porch 
Front PorchPatio
Roof 
Shingle
Windows/Doors 
Blinds
Community Features
Association Amenities 
ClubhouseLandscapingMaintenance Grounds
Association Fee 
$173.0
Association Fee Frequency 
Monthly
Additional Association Fee 
$283.5
Additional Association Fee Frequency 
Semi-Annually
Community Features 
ClubhousePoolSidewalks
Financing Terms Available 
CashConventionalFHAVA Loan
Schools
School District
Unknown
Elementary School
Wake - Leesville Road Elementary
Middle School
Wake - Leesville Road Middle
High School
Wake - Leesville Road High
Listing courtesy of Shawn Britt of Realty World Carolina Prop


Listings that are marked with an icon are provided courtesy of the Triangle MLS, Inc. of North Carolina, Internet Data Exchange Database. Copyright 2026 Triangle MLS, Inc. of North Carolina. All rights reserved.

Last checked: 2026-09-13 07:19 AM UTC

Neighborhood & Commute
Source: Walkscore
Disclosure: Community information and market data powered by Constellation Data Labs. Information is deemed reliable but not guaranteed.
Save
Ask
Tour
Hide
Share