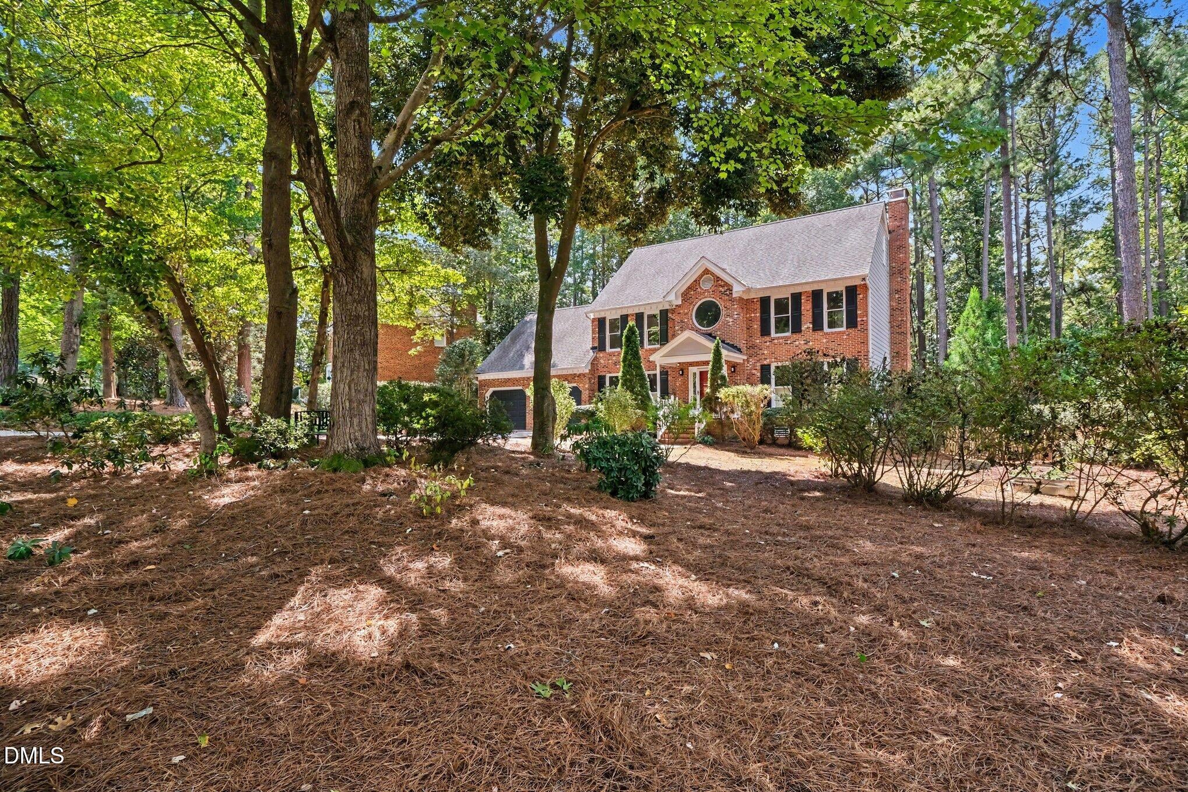
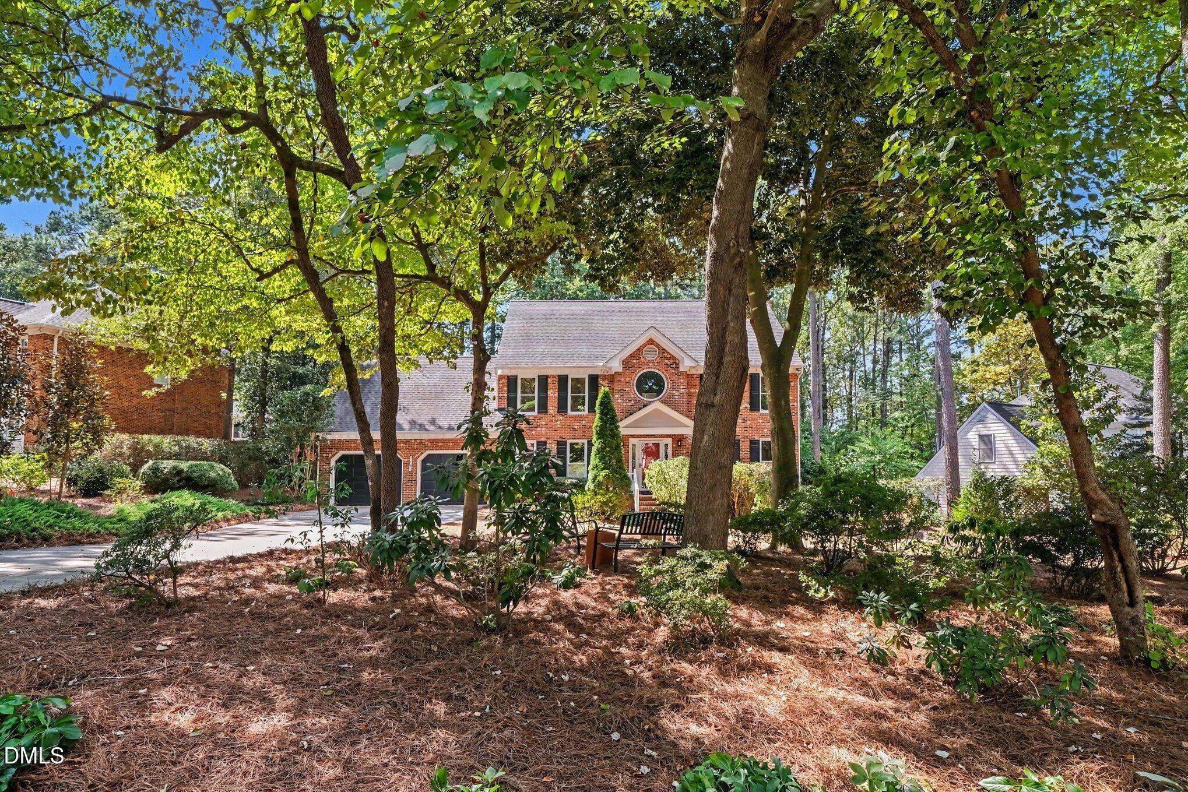
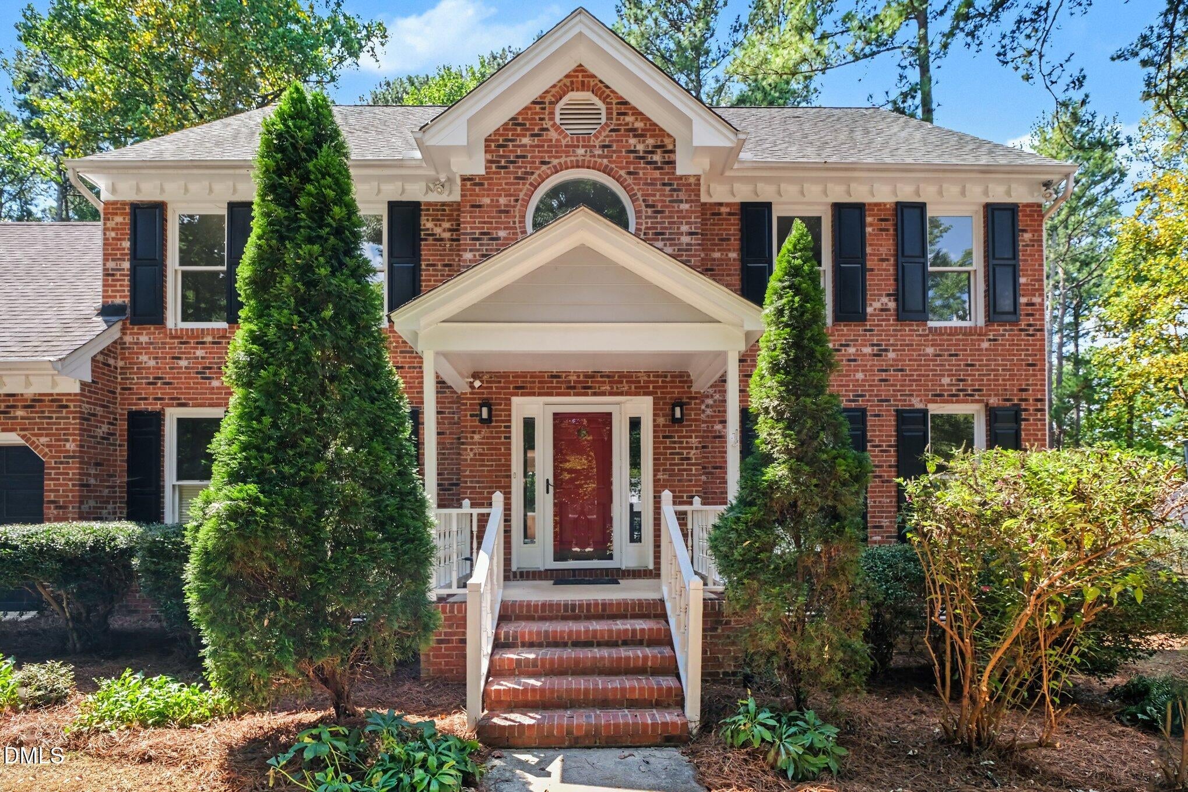
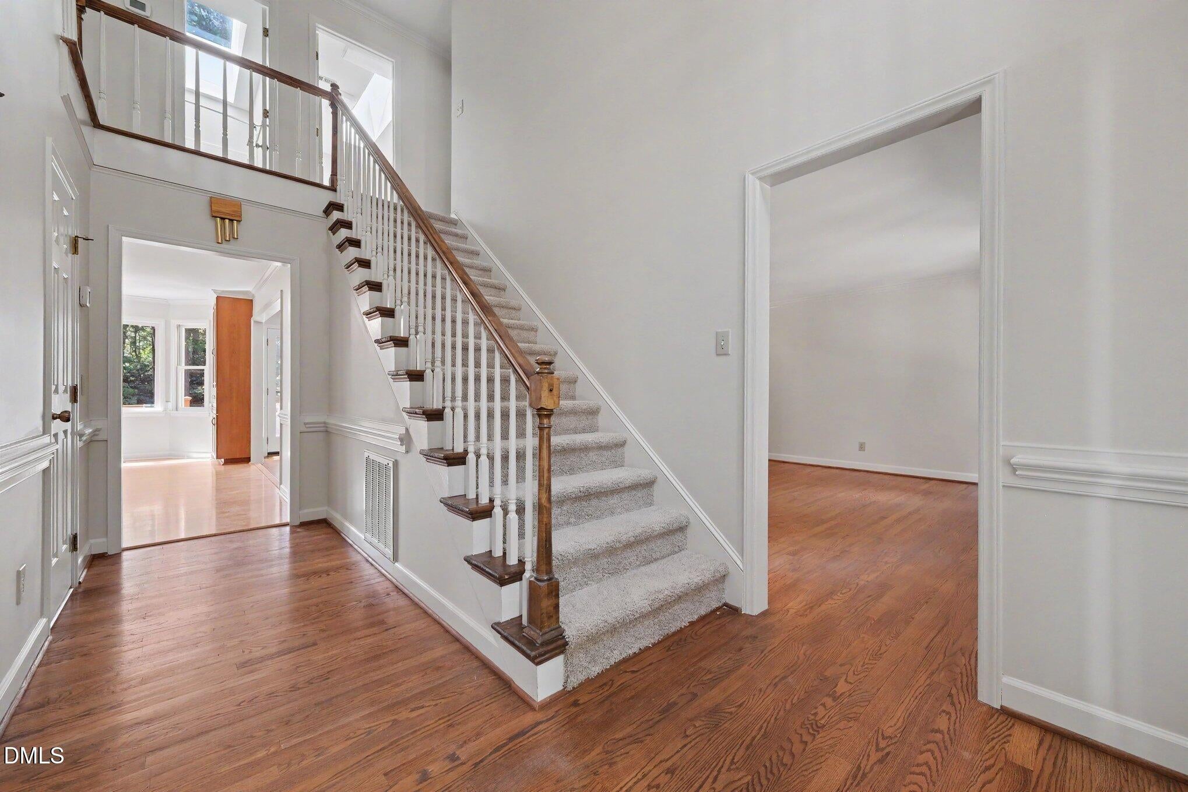
The first rule in real estate is LOCATION! Combine a prime location with a timeless floorplan, and you'll have the home buyers are searching for. This classic Vestavia Woods home offers all the essential spaces in a neighborhood you'll cherish. It features formal living and dining areas, a spacious kitchen open to the family room and adjoining sunroom, front and back staircases, three bedrooms, and the largest utility room you'll find at this price point. The home boasts all-new paint and carpet, smooth ceilings, and a walk-up attic (over 700 square feet) ready for your creative endeavors. The large yard is beautifully landscaped with dozens of native plants and fenced for safety and privacy. A spacious deck extends to a screened gazebo, perfect for relaxing summer evenings. The garage provides ample space for cars and gear. The prime location places you close to everything you need. https://u.listvt.com/mls/265136361
Save
Ask
Tour
Hide
Share
Listing Snapshot
Price
$739,000
Days On Site
1 Day
Bedrooms
3
Inside Area (SqFt)
3,046 sqft
Total Baths
3
Full Baths
2
Partial Baths
1
Lot Size
0.42 Acres
Year Built
1987
MLS® Number
10192254
Status
Active
Property Tax
$5,878.61
HOA/Condo/Coop Fees
$26.67 monthly
Sq Ft Source
N/A
Friends & Family
React
Comment
Invite
No Comments Yet
Did you know? You can invite friends and family to your search. They can join your search, rate and discuss listings with you.
Recent Activity
yesterday
Listing first seen on site
yesterday
Listing updated with changes from the MLS®
General Features
Acres
0.42
Attached Garage
Yes
Disclosures
Seller Disclosure
Garage
Yes
Garage Spaces
2
Home Warranty
Yes
Levels
Two
Parking
AttachedGarageCoveredDrivewayGarage Faces FrontGarage Door Opener
Parking Spaces
4
Property Condition
Updated/Remodeled
Property Sub Type
Single Family Residence
Security
Fire AlarmSecurity System
Sewer
Public Sewer
Special Circumstances
Standard
SqFt Above
3046
SqFt Total
3046
Style
Traditional
Utilities
Cable AvailableElectricity ConnectedNatural Gas ConnectedSewer ConnectedWater Connected
Water Source
Public
Zoning
R-4
Interior Features
Appliances
DryerDishwasherFree-Standing Electric OvenFree-Standing RefrigeratorMicrowaveWasherWine Cooler
Listing courtesy of Susan Reinhard of TRIANGLE SPECIALISTS
Listings that are marked with an icon are provided courtesy of the Triangle MLS, Inc. of North Carolina, Internet Data Exchange Database. Copyright 2026 Triangle MLS, Inc. of North Carolina. All rights reserved.
Last checked: 2026-09-13 06:52 AM UTC
Neighborhood & Commute
Source: Walkscore
Disclosure: Community information and market data powered by Constellation Data Labs. Information is deemed reliable but not guaranteed.


Did you know? You can invite friends and family to your search. They can join your search, rate and discuss listings with you.