Save
Ask
Tour
Hide
Share
$330,000
1 Day On Site

2402 Otis Street
Durham, NC 27707

For Sale|Single Family Residence|Active
3
Beds
2
Total Baths
2
Full Baths
1,503
SqFt
$220
/SqFt
1930
Built
Subdivision:
Not in a Subdivision
County:
Durham
Call Now: (919) 605-7569
Is this the listing for you? We can help make it yours.
(919) 605-7569
2402 Otis Street2402 Otis Street2402 Otis Street2402 Otis Street
Save
Ask
Tour
Hide
Share

Mortgage Calculator

Monthly Payment (Est.)

$1,506
Calculator powered by Showcase IDX, a Constellation1 Company. Copyright ©2026 Information is deemed reliable but not guaranteed.

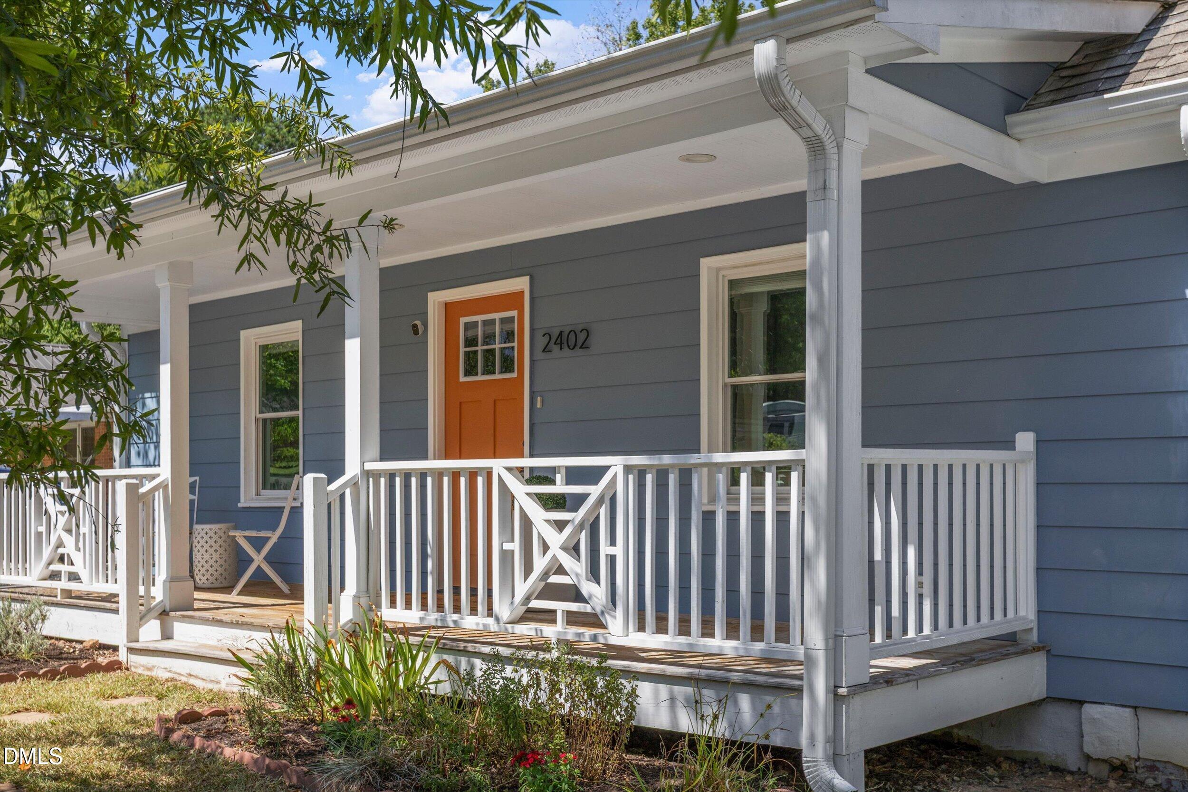
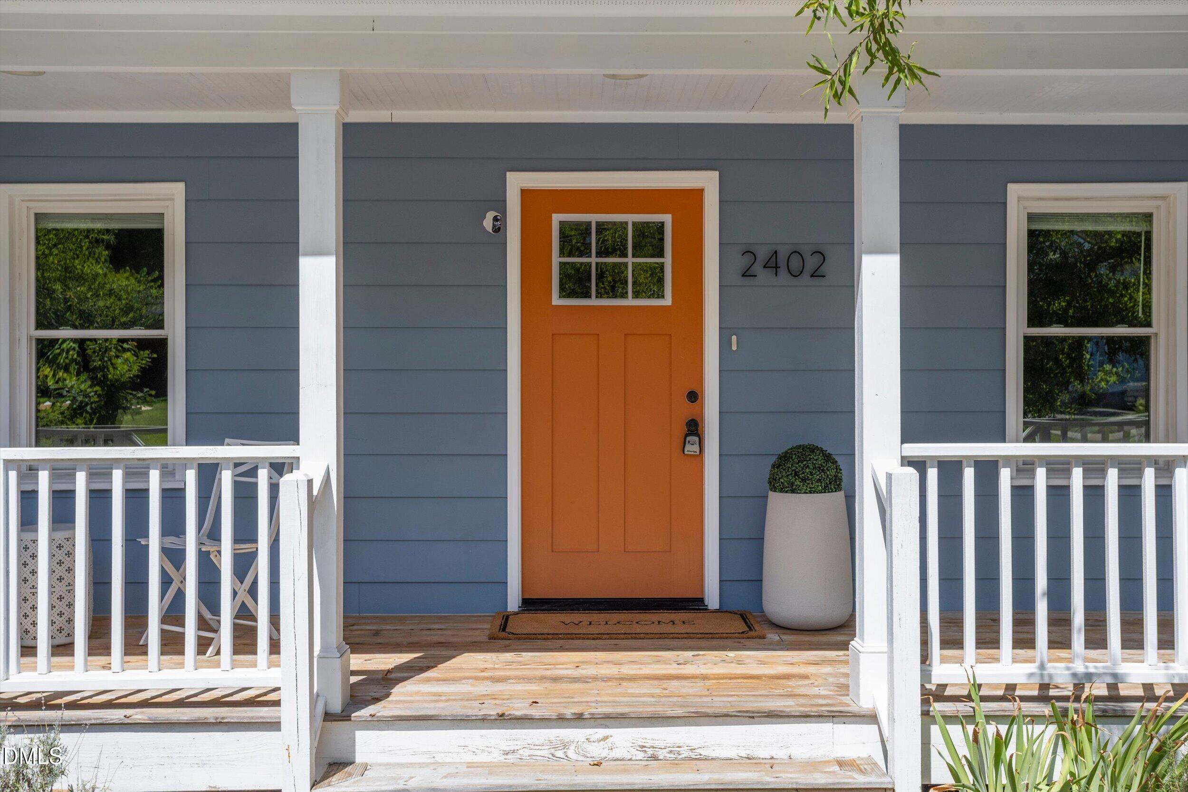
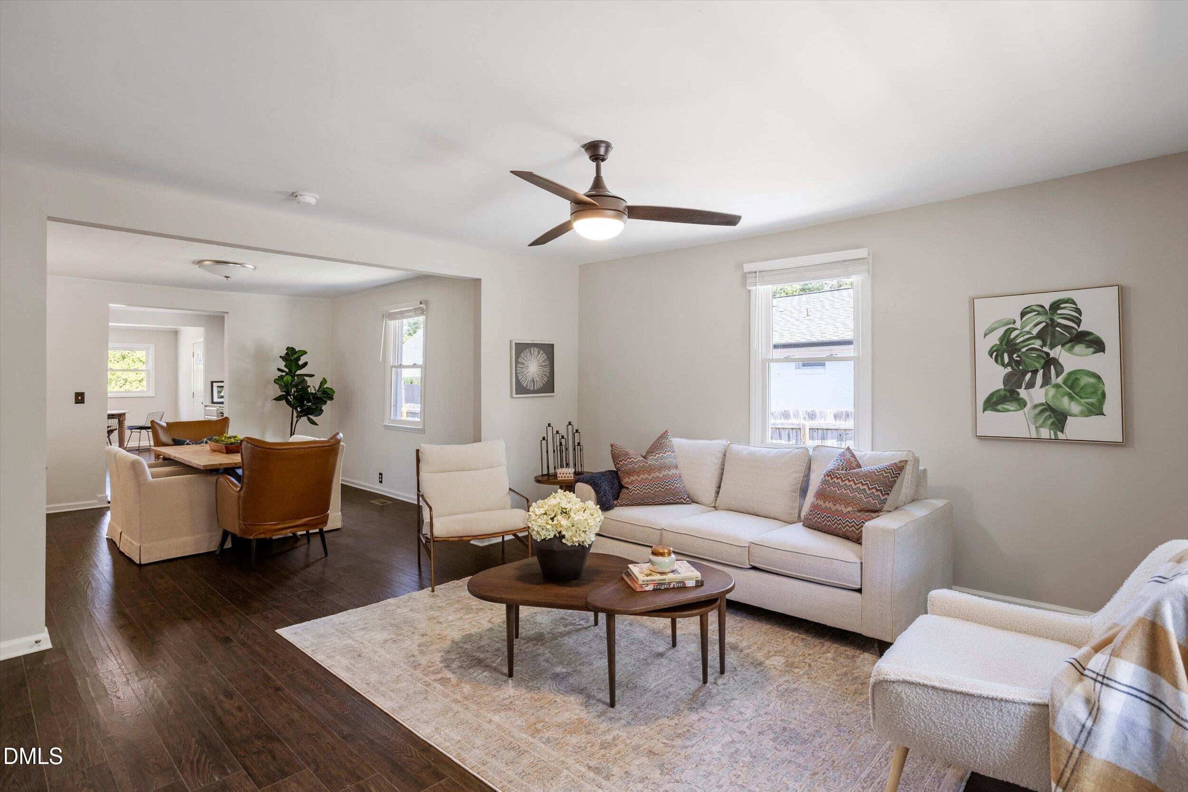
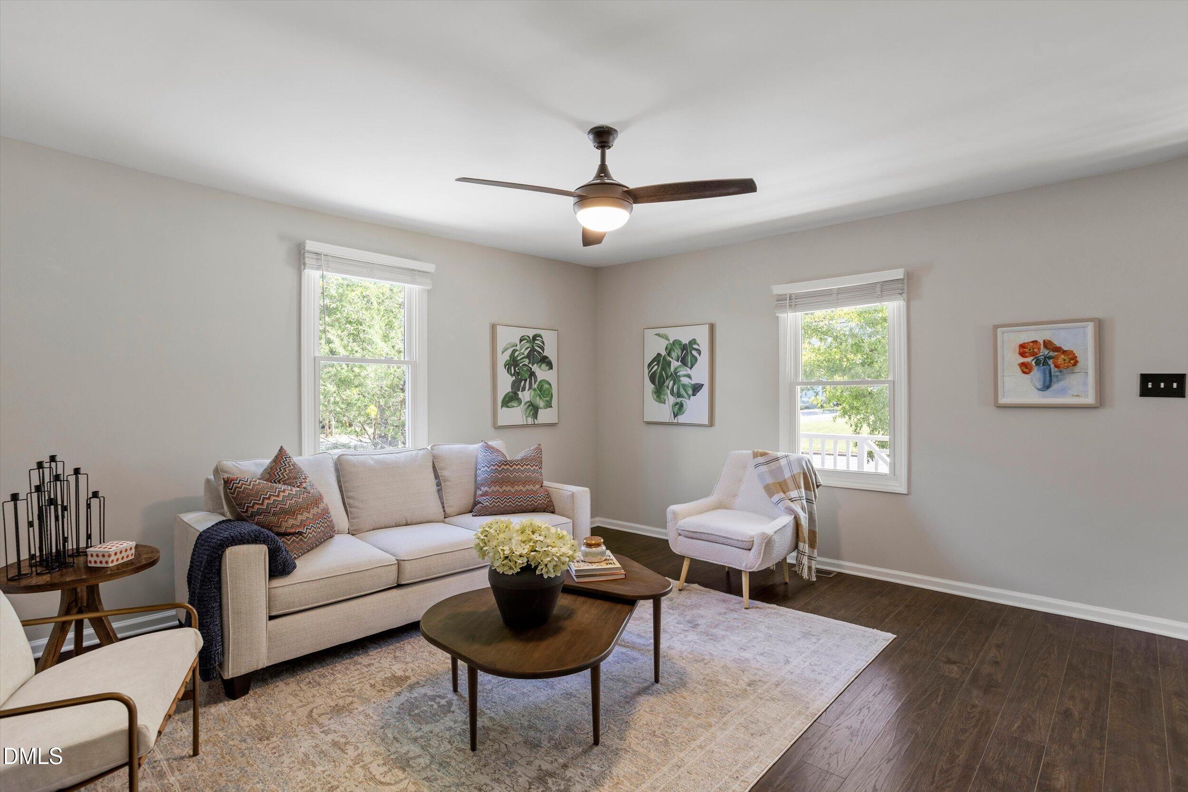
Just in time for the holidays! This updated, sunny and bright 1930s bungalow is located in the heart of Durham. The open and functional floor plan creates a seamless flow from the living room to the dining room to the kitchen, which has its own eating area. The primary bedroom has a stylish renovated bathroom with a tiled walk-in shower. The original fireplaces have been preserved in both the living room and the second bedroom to add architectural character to the home. The third bedroom at the back of the house adds flexibility and could be used as a home office, workout area, or TV room. Stainless steel appliances in the kitchen, luxury vinyl plank flooring and stylish 2" blinds throughout add to the home's appeal. The large, fully-fenced back yard is private and has plenty of room for games, a garden, and space for a dog to run around. The spacious front porch is the perfect place to welcome your family and friends and chat with neighbors. The roof was replaced in 2020, a new water heater was installed in 2023, and the interior has been freshly painted. AT&T Fiber available. The home is less than a mile to NCCU and minutes from Duke, DPAC, DBAP and downtown Durham. An added bonus: it's less than a block to an entrance to the American Tobacco Trail, making your new home the perfect location to explore and enjoy all that Durham has to offer. Don't miss out!

Save
Ask
Tour
Hide
Share
Listing Snapshot
Price 
$330,000
Days On Site 
1 Day
Bedrooms 
3
Inside Area (SqFt) 
1,503 sqft
Total Baths 
2
Full Baths 
2
Partial Baths 
N/A
Lot Size 
0.2 Acres
Year Built 
1930
MLS® Number 
10192246
Status 
Active
Property Tax 
$2,335.44
HOA/Condo/Coop Fees 
N/A
Sq Ft Source 
N/A
Friends & Family
Recent Activity
yesterdayListing first seen on site
yesterdayListing updated with changes from the MLS®
General Features
Acres 
0.2
Disclosures 
Lead Based PaintSeller Disclosure
Levels 
One
Parking 
Driveway
Parking Spaces 
2
Property Sub Type 
Single Family Residence
Sewer 
Public Sewer
Special Circumstances 
Standard
SqFt Above 
1503
SqFt Total 
1503
Style 
Bungalow
Utilities 
Electricity ConnectedSewer ConnectedWater Connected
Water Source 
Public
Zoning 
R-5
Interior Features
Appliances 
DishwasherElectric RangeGas Water HeaterMicrowaveRefrigerator
Basement 
Crawl Space
Cooling 
Central AirElectric
Fireplace 
Yes
Fireplace Features 
BedroomLiving RoomSee Remarks
Fireplaces 
2
Flooring 
TileVinyl
Heating 
Natural Gas
Interior 
Ceiling Fan(s)High Speed Internet
Laundry Features 
Laundry ClosetElectric Dryer HookupWasher Hookup
Main Level Bedrooms 
3
Window Features 
Double Pane Windows
Master Bedroom 
Level - Main
Save
Ask
Tour
Hide
Share
Exterior Features
Construction Details 
Aluminum Siding
Fencing 
Back YardFenced
Lot Features 
Level
Patio And Porch 
Front Porch
Road Frontage 
City Street
Roof 
Shingle
Windows/Doors 
Double Pane Windows
Community Features
Financing Terms Available 
CashConventional
Schools
School District
Unknown
Elementary School
Durham - C C Spaulding Elementary
Middle School
Durham - Sherwood Githens Middle
High School
Durham - Charles E Jordan Sr High School
Listing courtesy of Jack Hicks of Fathom Realty NC, LLC


Listings that are marked with an icon are provided courtesy of the Triangle MLS, Inc. of North Carolina, Internet Data Exchange Database. Copyright 2026 Triangle MLS, Inc. of North Carolina. All rights reserved.

Last checked: 2026-09-13 07:19 AM UTC

Neighborhood & Commute
Source: Walkscore
Disclosure: Community information and market data powered by Constellation Data Labs. Information is deemed reliable but not guaranteed.
Save
Ask
Tour
Hide
Share