
Save
Ask
Tour
Hide
$314,000
2 Days On Site
92 Chedworth DriveAngier, NC 27501
For Sale|Single Family Residence|Active
3
Beds
2
Total Baths
2
Full Baths
1,549
SqFt
$203
/SqFt
2022
Built
Subdivision:
Atherstone
County:
Harnett
Call Now: (919) 605-7569
Is this the listing for you? We can help make it yours.
(919) 605-7569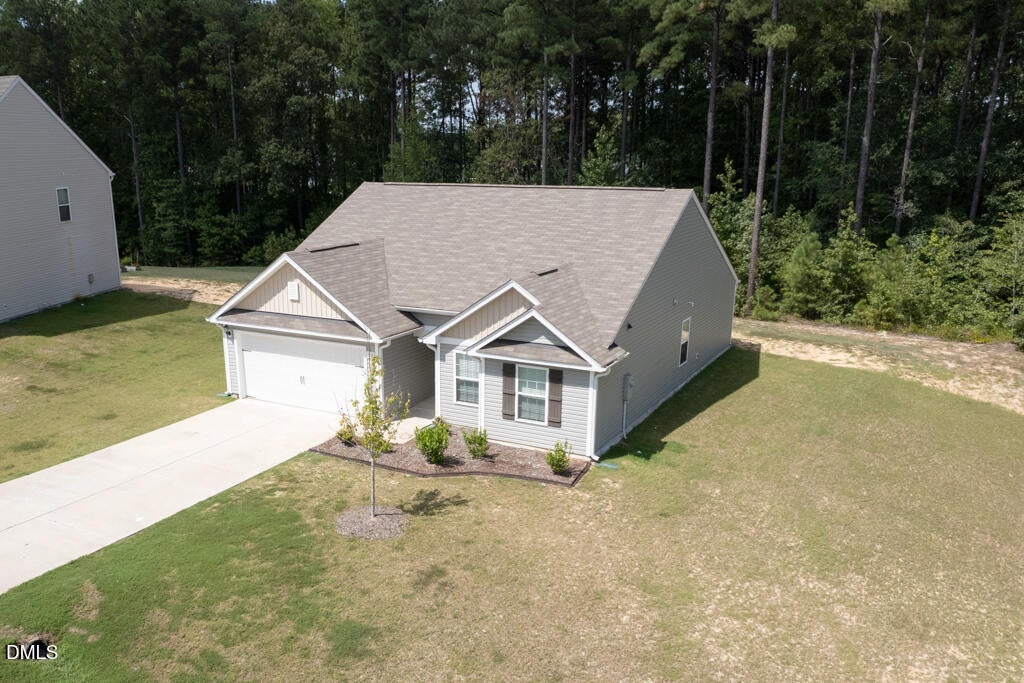
Save
Ask
Tour
Hide
Mortgage Calculator
Monthly Payment (Est.)
$1,433Calculator powered by Showcase IDX, a Constellation1 Company. Copyright ©2026 Information is deemed reliable but not guaranteed.
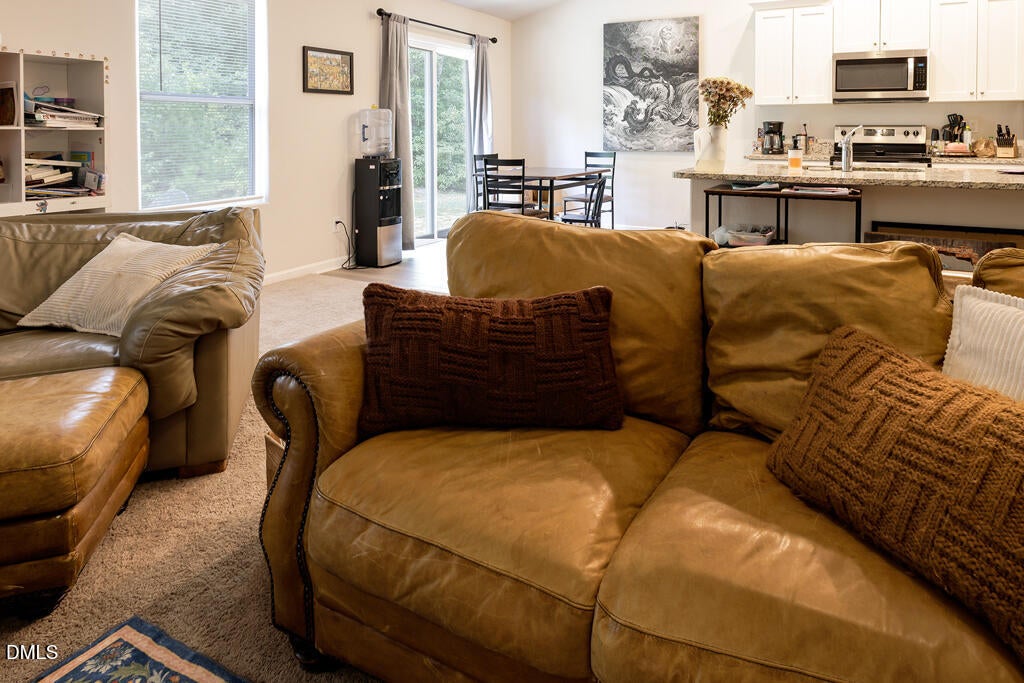
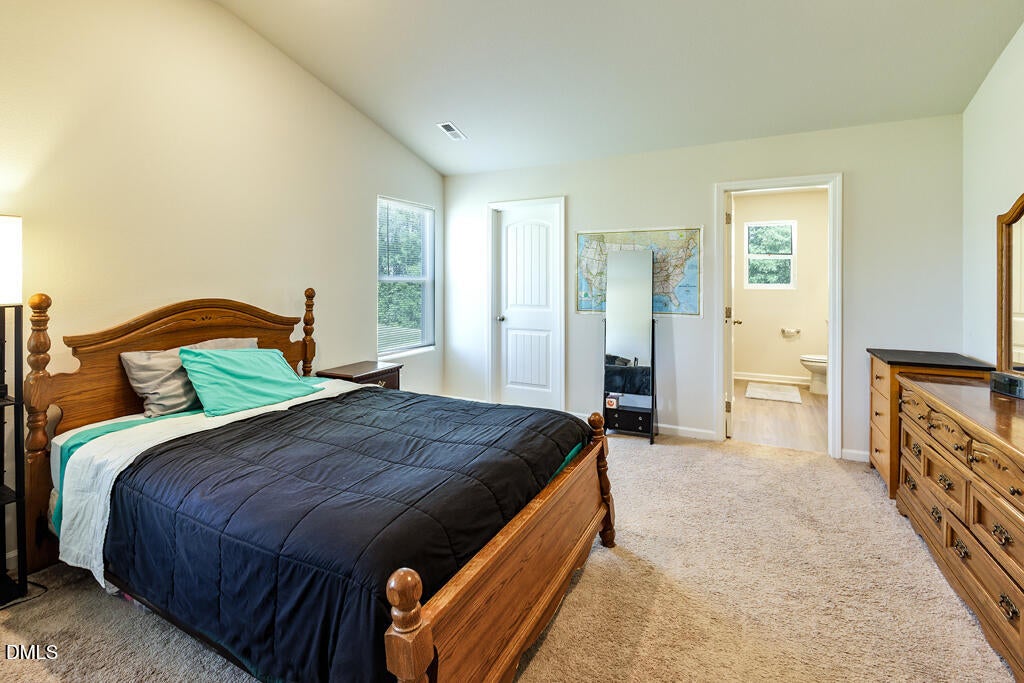
What a great location and lot! Hard to find ranch with 3 bedrooms, 2 baths and fantastic living space. The Vaulted Ceilings add a nice touch and the kitchen features Granite Countertops along with Stainless Appliances. The Split Bedroom Floor Plan is ideal for those that want their own space and the flat back yard is perfect! Added bonus is the dense wooded are behind the home to make the backyard feel like it's very own oasis. This house is ready to become your Home!
Save
Ask
Tour
Hide
Listing Snapshot
Price
$314,000
Days On Site
2 Days
Bedrooms
3
Inside Area (SqFt)
1,549 sqft
Total Baths
2
Full Baths
2
Partial Baths
N/A
Lot Size
0.69 Acres
Year Built
2022
MLS® Number
10192245
Status
Active
Property Tax
$1,857.48
HOA/Condo/Coop Fees
$31.25 monthly
Sq Ft Source
N/A
Friends & Family
Recent Activity
| 3 days ago | Listing first seen on site | |
| 3 days ago | Listing updated with changes from the MLS® |
General Features
Acres
0.69
Attached Garage
Yes
Disclosures
Seller Disclosure
Foundation
Slab
Garage
Yes
Garage Spaces
2
Levels
One
Parking
AttachedGarageDrivewayGarage Door Opener
Parking Spaces
2
Property Sub Type
Single Family Residence
Sewer
Public Sewer
Special Circumstances
Standard
SqFt Above
1549
SqFt Total
1549
Style
Ranch
Utilities
Electricity ConnectedSewer ConnectedWater Connected
Water Source
Public
Zoning
RA-30
Interior Features
Appliances
DisposalDishwasherElectric CooktopElectric RangeElectric Water HeaterMicrowaveRefrigeratorStainless Steel Appliance(s)Washer/Dryer
Cooling
Central AirCeiling Fan(s)Heat Pump
Flooring
CarpetVinyl
Heating
ElectricHeat Pump
Interior
Ceiling Fan(s)Entrance FoyerGranite CountersOpen FloorplanPantryVaulted Ceiling(s)Walk-In Closet(s)High Speed Internet
Laundry Features
Laundry Room
Main Level Bedrooms
3
Bedroom 2
Dimensions - 9.9 x 11.9Level - Main
Bedroom 3
Dimensions - 9.9 x 11.1Level - Main
Dining Room
Dimensions - 10.1 x 9.5Level - Main
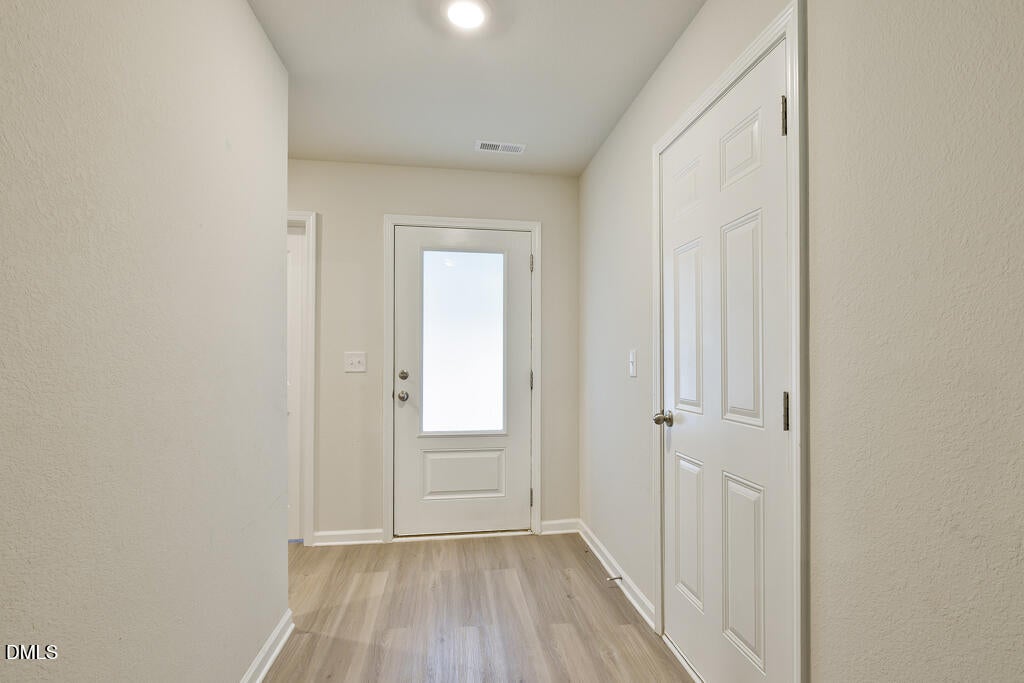
Entrance Hall
Dimensions - 14.8 x 5.2Level - Main
Kitchen
Dimensions - 10.1 x 10.9Level - Main
Laundry
Dimensions - 5.3 x 9.1Level - Main
Living Room
Dimensions - 15.2 x 26.2Level - Main
Master Bedroom
Dimensions - 14.1 x 17.5Level - Main
Other
Dimensions - 18.4 x 19.11Level - MainDescription - Garage
Save
Ask
Tour
Hide
Exterior Features
Construction Details
Vinyl Siding
Exterior
PlaygroundPrivate YardRain Gutters
Lot Features
Back YardClearedFew Trees
Roof
AsphaltShingle
View
Trees/Woods
Waterview
Trees/Woods
Community Features
Accessibility Features
Accessible Entrance
Association Amenities
ManagementPicnic AreaPlayground
Association Fee
$375.0
Association Fee Frequency
Annually
Community Features
Playground
Financing Terms Available
CashConventionalFHAUSDA LoanVA Loan
Building Access
Front
Roads
Paved
Schools
School District
Unknown
Elementary School
Harnett - Angier Elementary
Middle School
Harnett - Harnett Central Middle
High School
Harnett - Harnett Central High
Listing courtesy of Sandy Edwards of Coldwell Banker HPW

Listings that are marked with an icon are provided courtesy of the Triangle MLS, Inc. of North Carolina, Internet Data Exchange Database. Copyright 2026 Triangle MLS, Inc. of North Carolina. All rights reserved.
Last checked: 2026-09-14 08:41 AM UTC
Listings that are marked with an icon are provided courtesy of the Triangle MLS, Inc. of North Carolina, Internet Data Exchange Database. Copyright 2026 Triangle MLS, Inc. of North Carolina. All rights reserved.
Last checked: 2026-09-14 08:41 AM UTC
Neighborhood & Commute
Source: Walkscore
Disclosure: Community information and market data powered by Constellation Data Labs. Information is deemed reliable but not guaranteed.
Save
Ask
Tour
Hide
Did you know? You can invite friends and family to your search. They can join your search, rate and discuss listings with you.