Save
Ask
Tour
Hide
Share
$449,900
1 Day On Site

521 Historic Drive
Hillsborough, NC 27278

For Sale|Townhouse|Active
3
Beds
3
Total Baths
2
Full Baths
1
Partial Bath
2,100
SqFt
$214
/SqFt
2018
Built
Subdivision:
Waterstone
County:
Orange
Call Now: (919) 605-7569
Is this the listing for you? We can help make it yours.
(919) 605-7569
521 Historic Drive521 Historic Drive521 Historic Drive521 Historic Drive
Save
Ask
Tour
Hide
Share

Mortgage Calculator

Monthly Payment (Est.)

$2,053
Calculator powered by Showcase IDX, a Constellation1 Company. Copyright ©2026 Information is deemed reliable but not guaranteed.

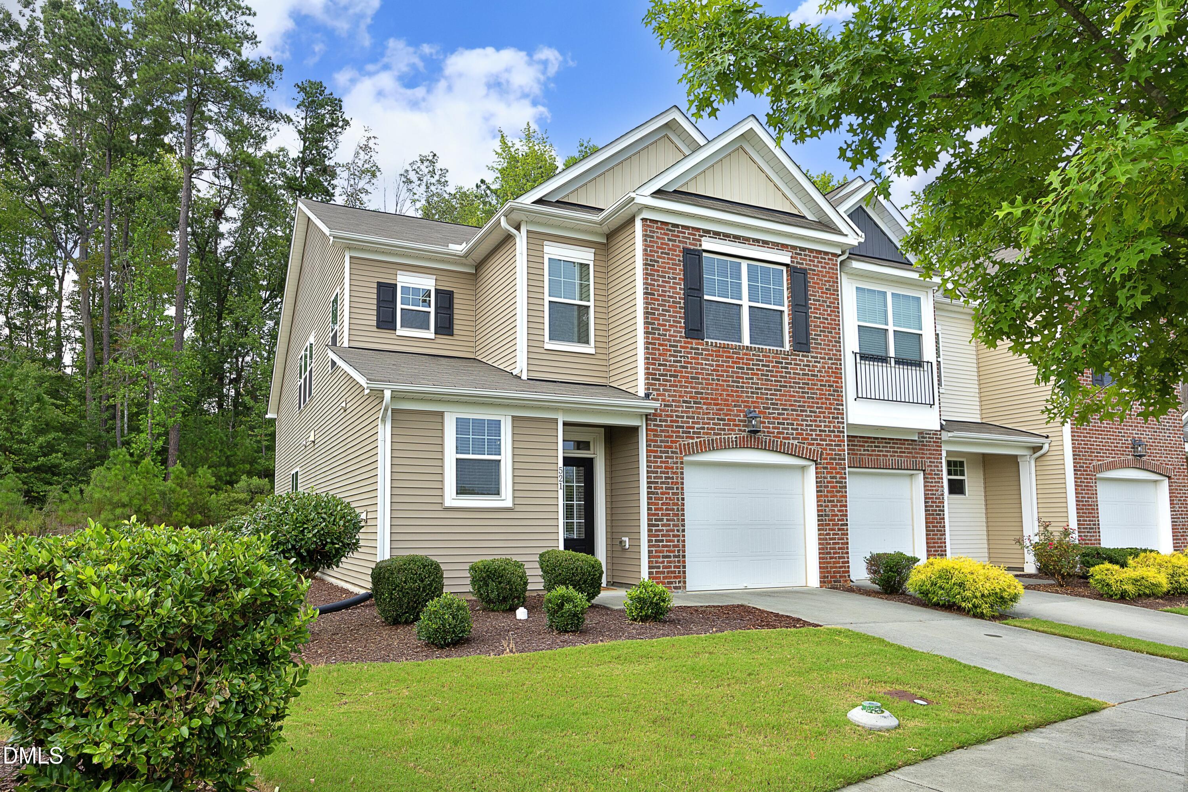
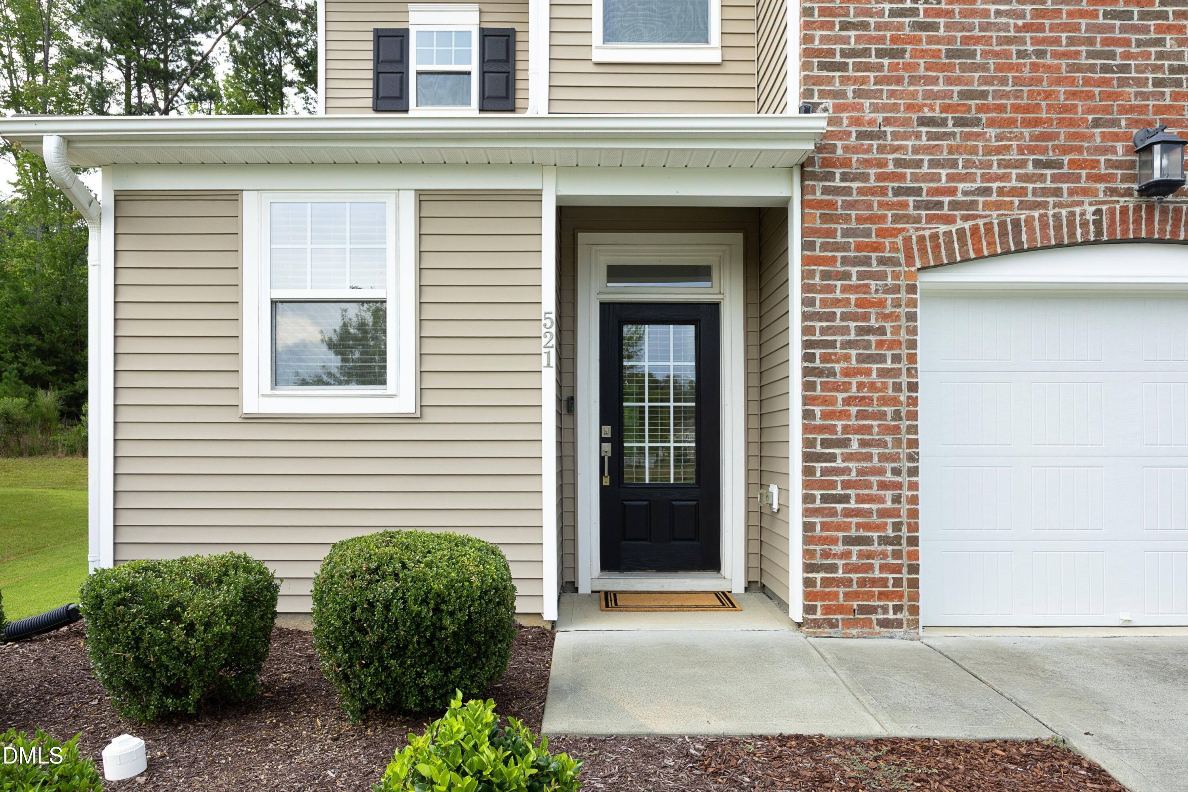
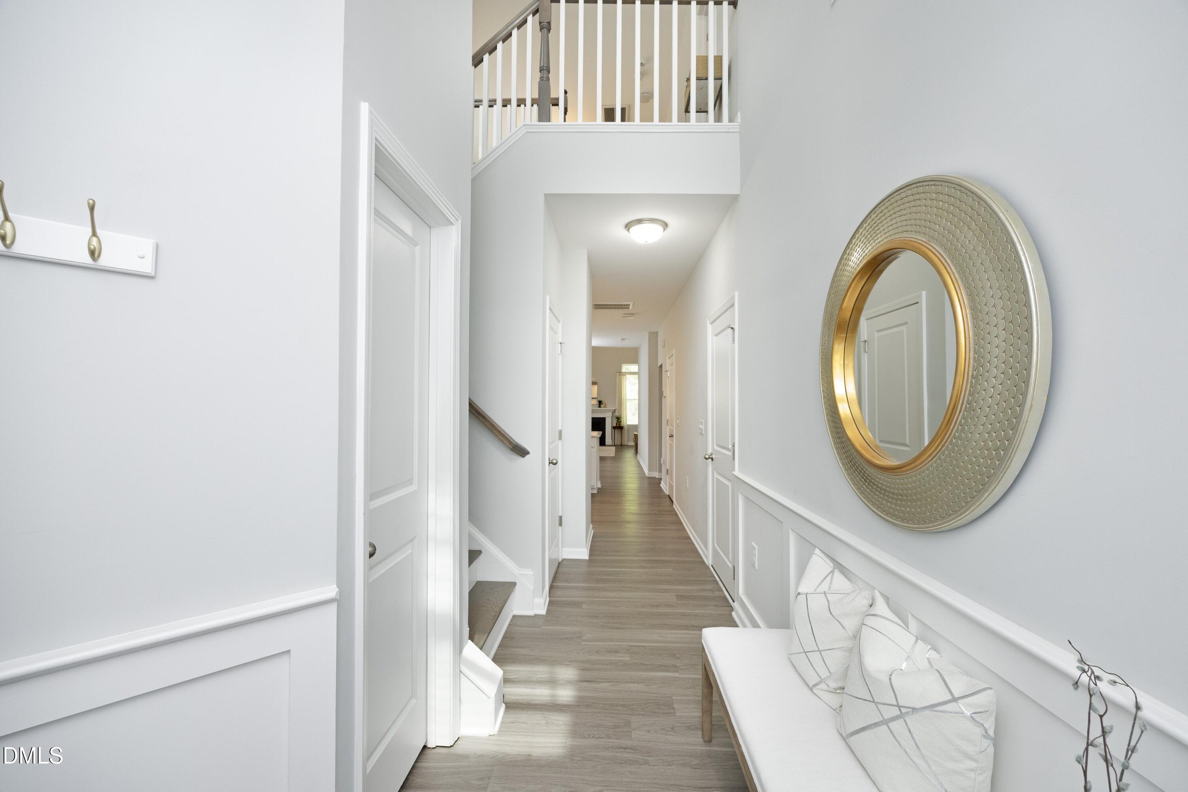
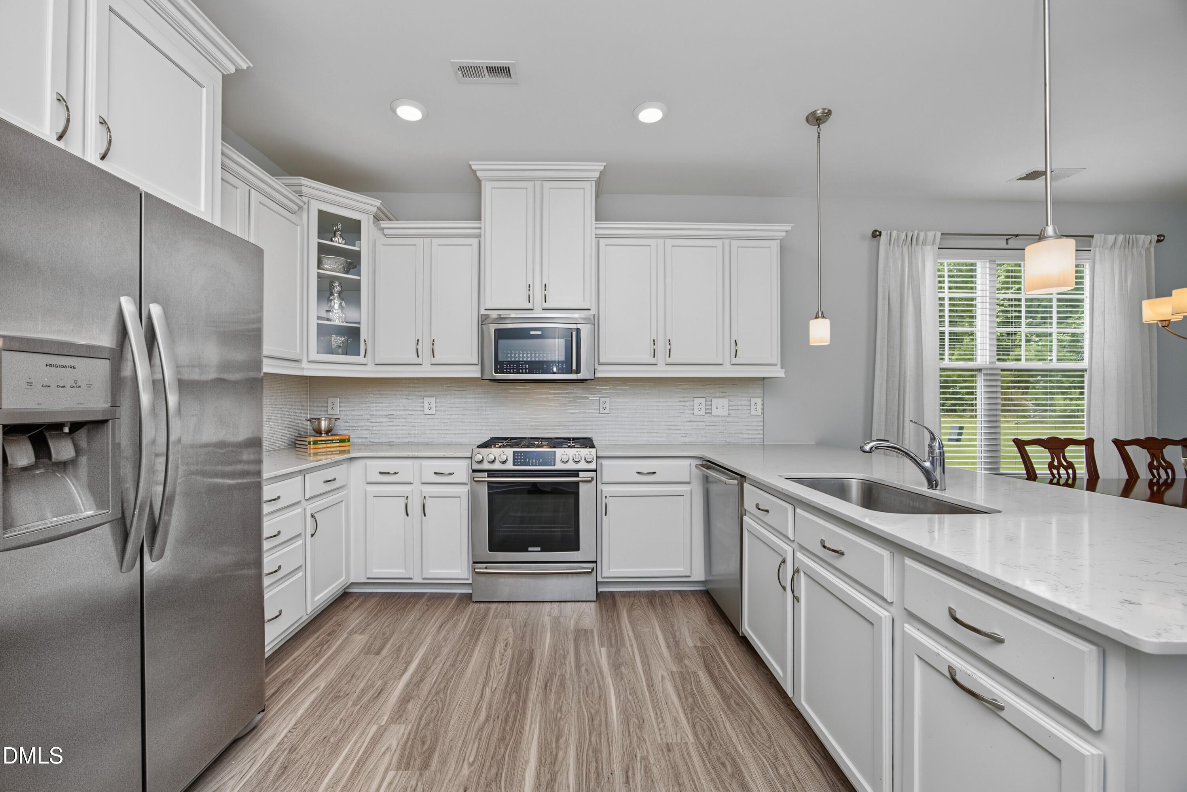
Situated directly across the street from UNC Hospital is a beautifully planned neighborhood, in which this stunning townhome is perfectly positioned at the very heart of Harmony at Waterstone. Large back & side yard bordered by natural area with home's front facing the placid pond. Privacy is enhanced by having only one shared wall with benefits of townhome living. Interior features kitchen w/Electrolux appliances, quartz counters, glass tile backsplash, breakfast bar, spacious pantry all overlooking expansive dining & living w/gas fireplace & soaring ceiling. 2 story foyer, roomy laundry & powder room on main. Well appointed serene primary suite on main level w/bath offering tiled floors & shower, massive WIC. Upstairs expansive loft with tall ceilings, two large bedrooms & huge bathroom ensure comfort for everyone. All bedrooms have very large WICs. Both full baths have linen closet and vanities. Generous storage throughout. Plus: attic with pull down stairs & garage for vehicle & more storage! Private screened porch is perfect for an afternoon snooze, a cup of morning tea or a little unwinding at the end of the day. The neighborhood has sidewalks meandering along the tree-lined streets or leading to the sparkling pool, well equipped playground or exercise/recreation area. Something for everyone! Don't miss out on this opportunity for a gracious, nearly effortless lifestyle.

Save
Ask
Tour
Hide
Share
Listing Snapshot
Price 
$449,900
Days On Site 
1 Day
Bedrooms 
3
Inside Area (SqFt) 
2,100 sqft
Total Baths 
3
Full Baths 
2
Partial Baths 
1
Lot Size 
0.08 Acres
Year Built 
2018
MLS® Number 
10192241
Status 
Active
Property Tax 
$4,948.29
HOA/Condo/Coop Fees 
$203.5 monthly
Sq Ft Source 
N/A
Friends & Family
Recent Activity
yesterdayListing first seen on site
yesterdayListing updated with changes from the MLS®
General Features
Acres 
0.08
Attached Garage 
Yes
Disclosures 
Seller Disclosure
Foundation 
Slab
Garage 
Yes
Garage Spaces 
1
Levels 
Two
Parking 
AttachedGarage
Parking Spaces 
2
Property Sub Type 
Townhouse
Sewer 
Public Sewer
Special Circumstances 
Standard
SqFt Above 
2100
SqFt Total 
2100
Style 
TraditionalTransitional
Water Source 
Public
Zoning 
ESU
Interior Features
Flooring 
CarpetCeramic TileVinyl
Heating 
Forced AirHeat Pump
Main Level Bedrooms 
1
Master Bedroom 
Level - Main
Save
Ask
Tour
Hide
Share
Exterior Features
Construction Details 
Brick VeneerVinyl Siding
Roof 
Fiberglass
Community Features
Association Amenities 
LandscapingMaintenanceMaintenance GroundsManagementPlaygroundParkingPoolPond Year Round
Association Fee 
$203.5
Association Fee Frequency 
Monthly
Community Features 
ParkPlaygroundPoolStreet LightsSidewalks
Financing Terms Available 
CashConventional
Schools
School District
Unknown
Elementary School
Orange - New Hope Elementary
Middle School
Orange - A L Stanback Middle
High School
Orange - Cedar Ridge High
Listing courtesy of Diann Worrell of Diann Worrell Realty


Listings that are marked with an icon are provided courtesy of the Triangle MLS, Inc. of North Carolina, Internet Data Exchange Database. Copyright 2026 Triangle MLS, Inc. of North Carolina. All rights reserved.

Last checked: 2026-09-13 07:19 AM UTC

Neighborhood & Commute
Source: Walkscore
Disclosure: Community information and market data powered by Constellation Data Labs. Information is deemed reliable but not guaranteed.
Save
Ask
Tour
Hide
Share