
Save
Ask
Tour
Hide
$158,500
2 Days On Site
103 Fowler CircleLillington, NC 27546
For Sale|Single Family Residence|Active
2
Beds
1
Total Bath
1
Full Bath
837
SqFt
$189
/SqFt
1965
Built
Subdivision:
Not in a Subdivision
County:
Harnett
Call Now: (919) 605-7569
Is this the listing for you? We can help make it yours.
(919) 605-7569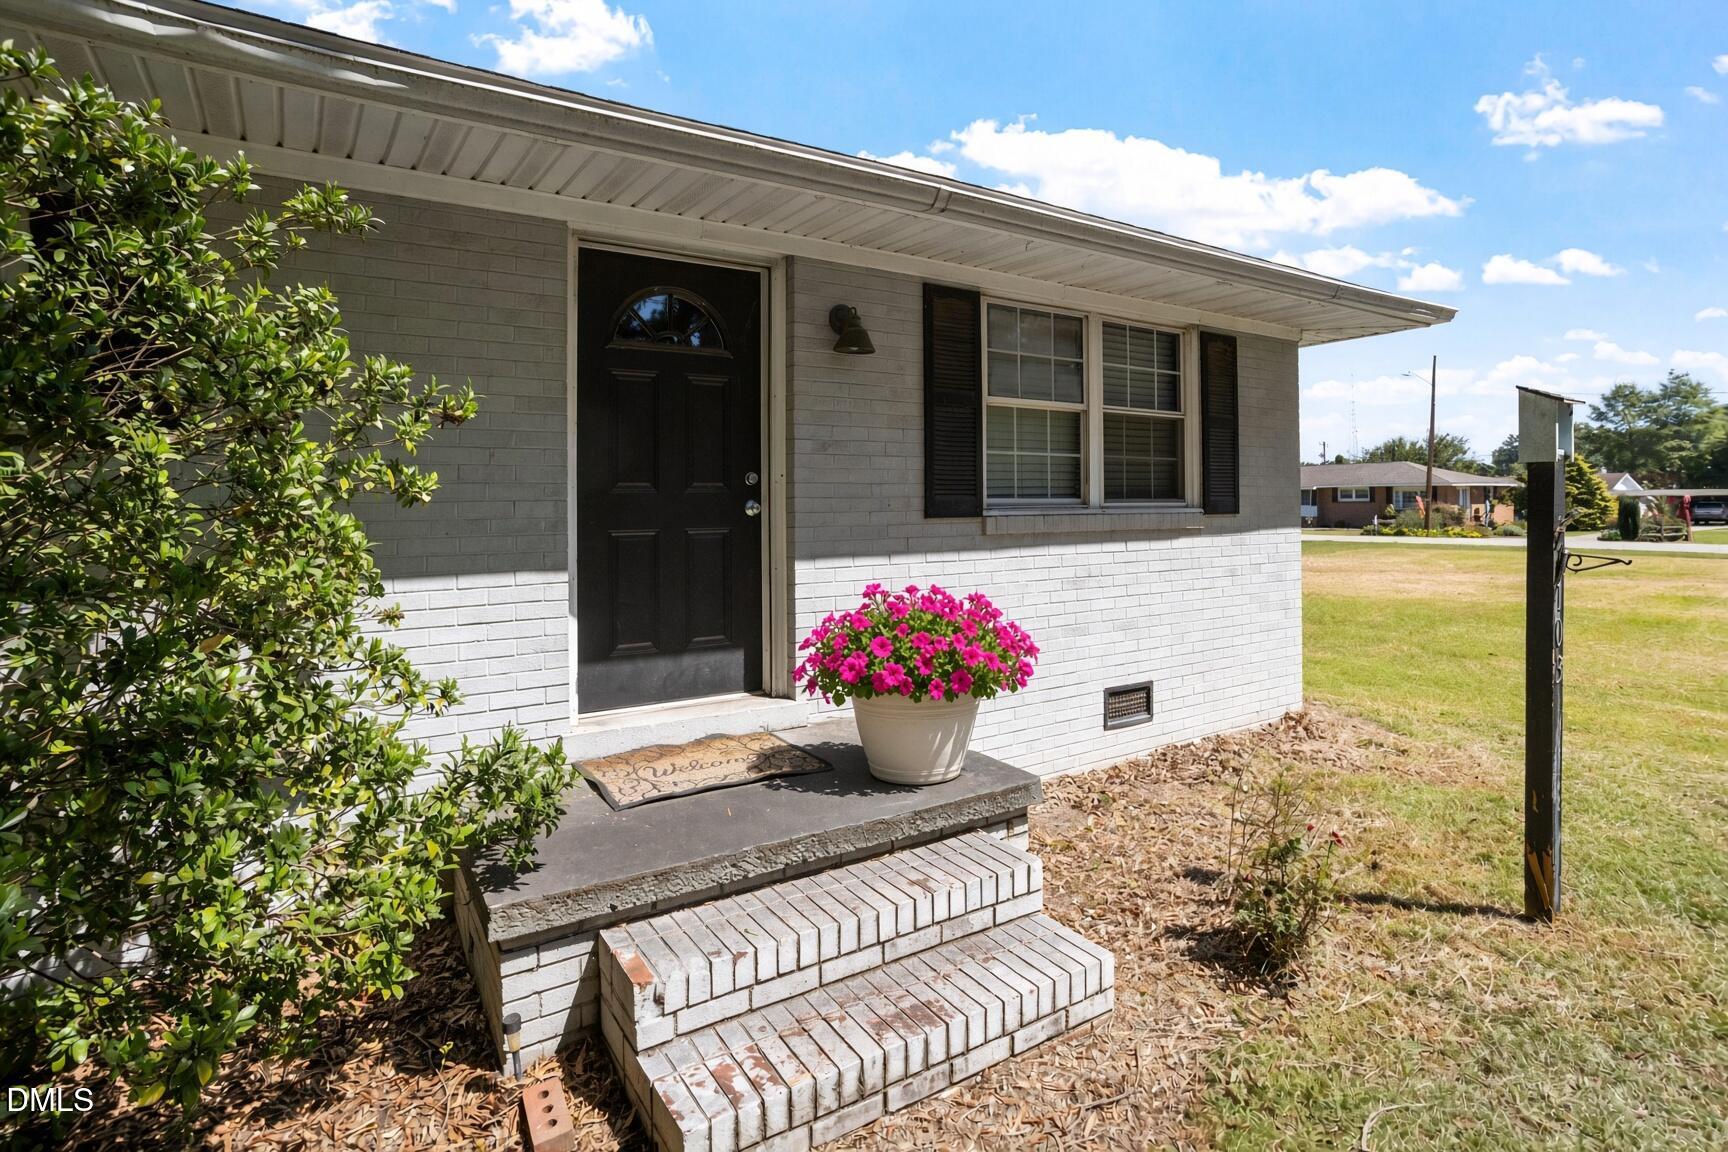
Save
Ask
Tour
Hide
Mortgage Calculator
Monthly Payment (Est.)
$723Calculator powered by Showcase IDX, a Constellation1 Company. Copyright ©2026 Information is deemed reliable but not guaranteed.
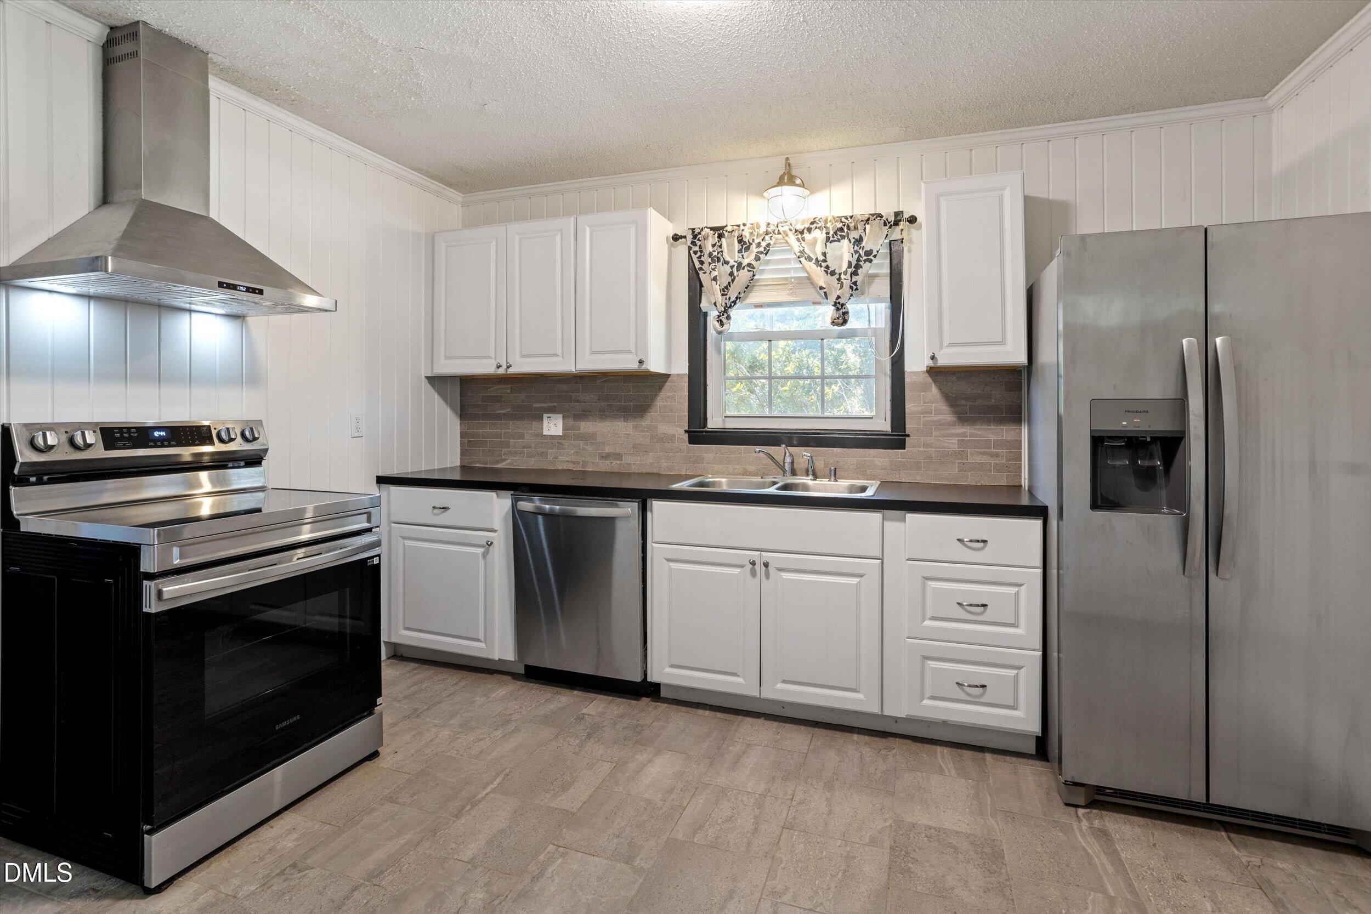
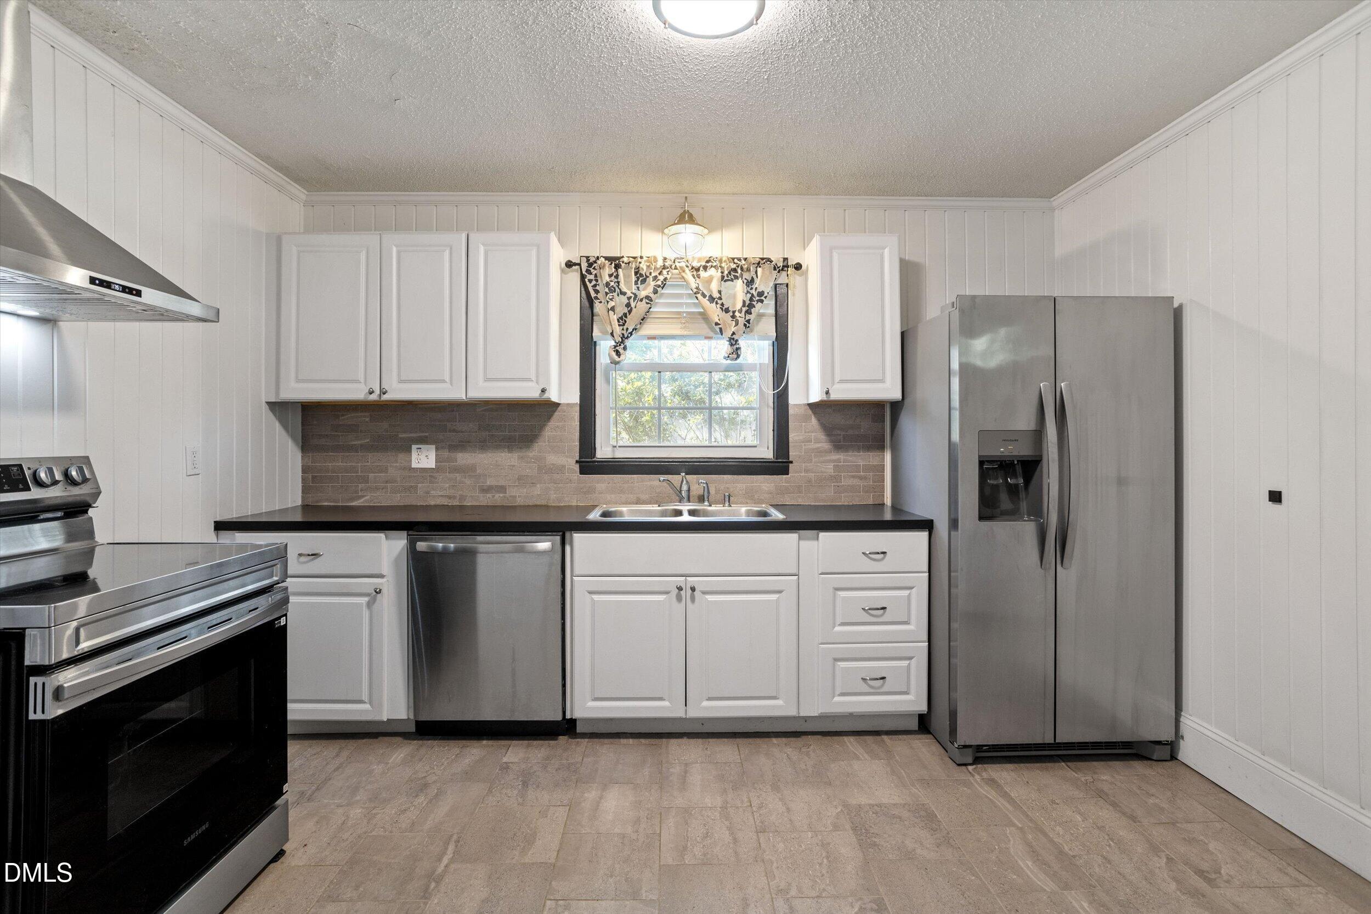
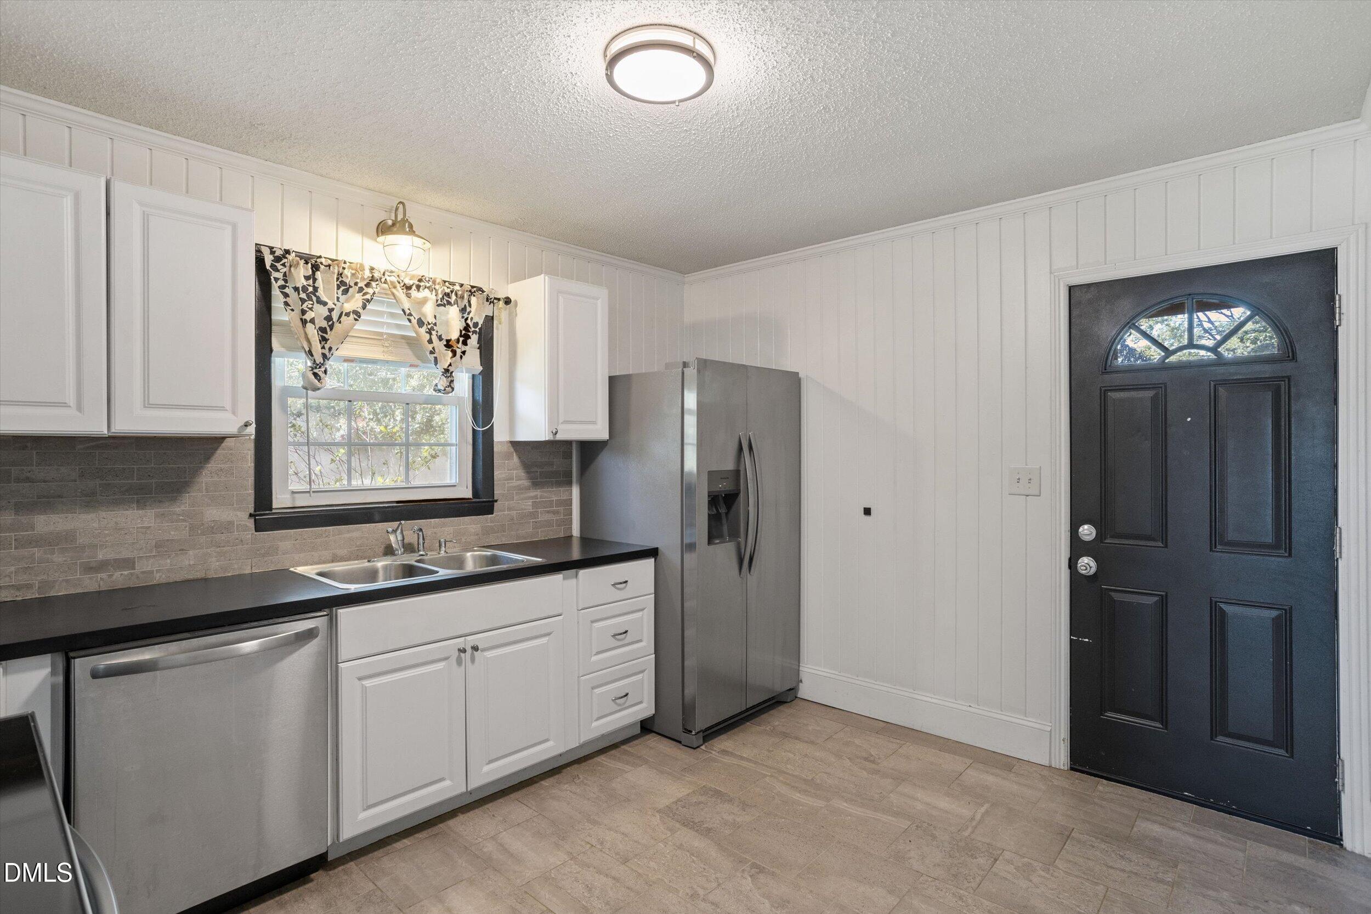
Move in ready 2 bedroom 1 bathroom ranch sits on .27 acre lot just minutes from downtown Lillington. Original hardwood floors have been refinished and flow throughout, with tile in the kitchen and bath. The kitchen is fully equipped with stainless appliances, refrigerator included. New roof in 2026. Close to shopping, dining, schools, and the town pool, with Campbell University just up the road. Roughly 35 minutes to Fort Bragg or Raleigh.
Save
Ask
Tour
Hide
Listing Snapshot
Price
$158,500
Days On Site
2 Days
Bedrooms
2
Inside Area (SqFt)
837 sqft
Total Baths
1
Full Baths
1
Partial Baths
N/A
Lot Size
0.27 Acres
Year Built
1965
MLS® Number
10192239
Status
Active
Property Tax
$1,540
HOA/Condo/Coop Fees
N/A
Sq Ft Source
N/A
Friends & Family
Recent Activity
| 3 days ago | Listing first seen on site | |
| 3 days ago | Listing updated with changes from the MLS® |
General Features
Acres
0.27
Disclosures
Lead Based PaintSeller Disclosure
Levels
One
Property Sub Type
Single Family Residence
Sewer
Public Sewer
Special Circumstances
Standard
SqFt Above
837
SqFt Total
837
Style
Traditional
Water Source
Public
Zoning
R-10
Interior Features
Appliances
DishwasherFree-Standing Electric RangeIce MakerRefrigeratorRange HoodStainless Steel Appliance(s)Water Heater
Basement
Crawl Space
Cooling
Central Air
Flooring
HardwoodTile
Heating
CentralForced AirNatural Gas
Interior
Ceiling Fan(s)
Main Level Bedrooms
2
Bedroom 2
Dimensions - 12.0 x 10.8Level - Main
Entrance Hall
Dimensions - 10.0 x 5.0Level - Main
Family Room
Dimensions - 12.5 x 12.0Level - Main
Kitchen
Dimensions - 10.5 x 12.5Level - Main
Master Bedroom
Dimensions - 12.5 x 12.0Level - Main
Other
Dimensions - 4.0 x 6.0Level - MainDescription - Front Porch
Save
Ask
Tour
Hide
Exterior Features
Construction Details
Brick
Exterior
Rain Gutters
Fencing
None
Lot Features
Level
Roof
Shingle
Community Features
Financing Terms Available
CashConventionalFHA
Schools
School District
Unknown
Elementary School
Harnett - Lillington Shawtown Elementary
Middle School
Harnett - Harnett Central Middle
High School
Harnett - Harnett Central High
Listing courtesy of Kendahl McIntyre of Kendahl McIntyre Real Estate

Listings that are marked with an icon are provided courtesy of the Triangle MLS, Inc. of North Carolina, Internet Data Exchange Database. Copyright 2026 Triangle MLS, Inc. of North Carolina. All rights reserved.
Last checked: 2026-09-14 08:36 AM UTC
Listings that are marked with an icon are provided courtesy of the Triangle MLS, Inc. of North Carolina, Internet Data Exchange Database. Copyright 2026 Triangle MLS, Inc. of North Carolina. All rights reserved.
Last checked: 2026-09-14 08:36 AM UTC
Neighborhood & Commute
Source: Walkscore
Disclosure: Community information and market data powered by Constellation Data Labs. Information is deemed reliable but not guaranteed.
Save
Ask
Tour
Hide
Did you know? You can invite friends and family to your search. They can join your search, rate and discuss listings with you.