Save
Ask
Tour
Hide
Share
$524,900
1 Day On Site

613 Cresstar Drive
Rolesville, NC 27571

For Sale|Single Family Residence|Active
4
Beds
3
Total Baths
2
Full Baths
1
Partial Bath
2,688
SqFt
$195
/SqFt
2003
Built
Subdivision:
Wall Creek
County:
Wake
Call Now: (919) 605-7569
Is this the listing for you? We can help make it yours.
(919) 605-7569
613 Cresstar Drive613 Cresstar Drive613 Cresstar Drive613 Cresstar Drive
Save
Ask
Tour
Hide
Share

Mortgage Calculator

Monthly Payment (Est.)

$2,395
Calculator powered by Showcase IDX, a Constellation1 Company. Copyright ©2026 Information is deemed reliable but not guaranteed.

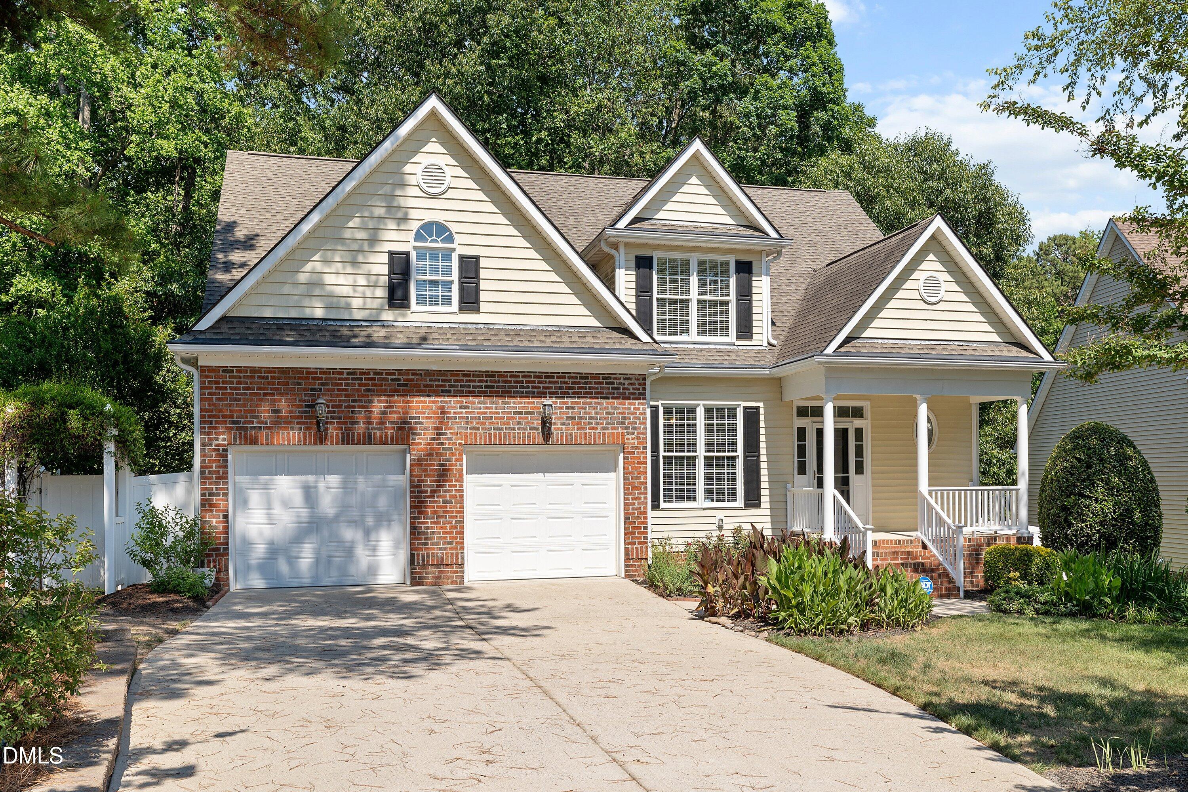
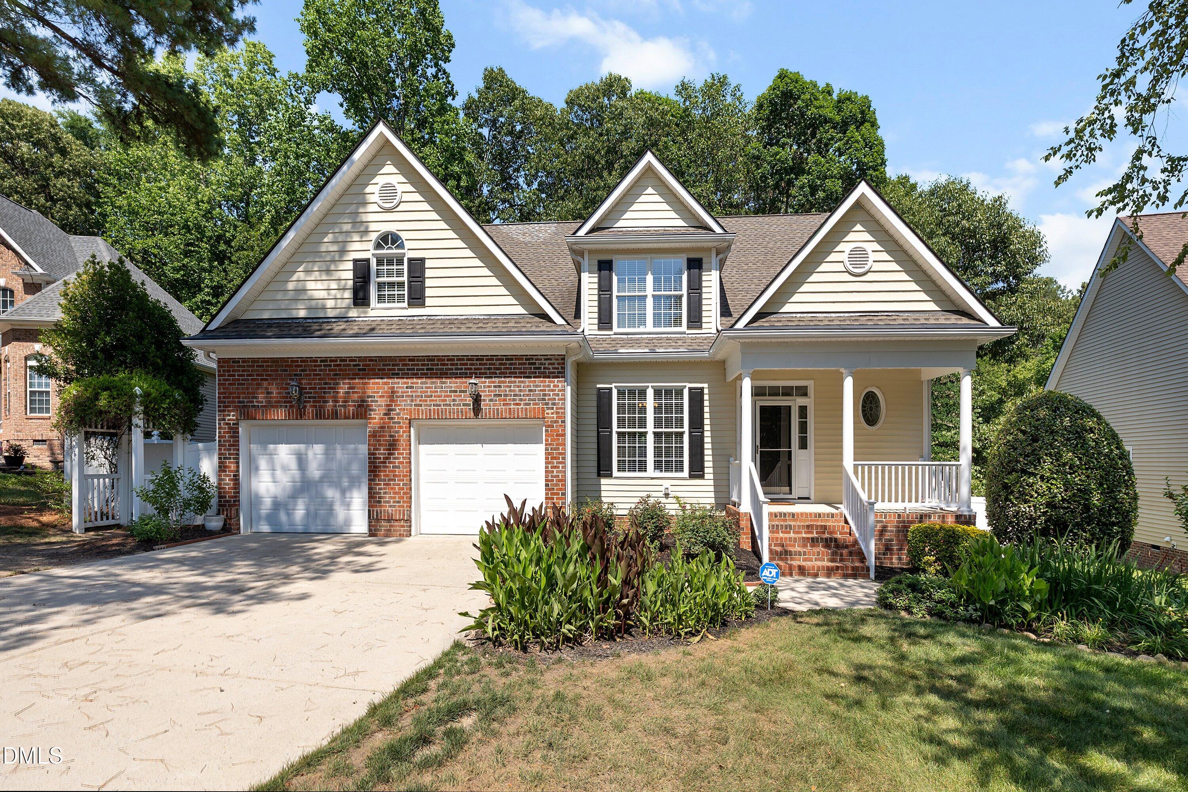
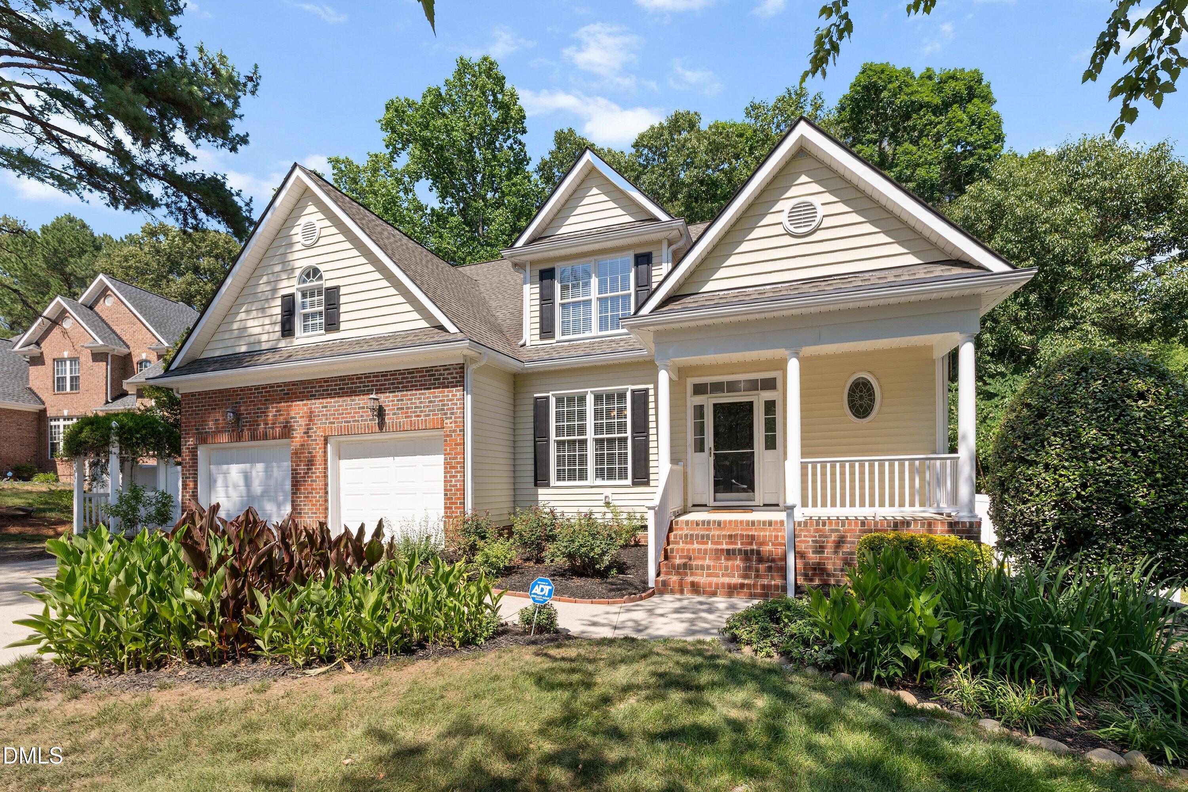
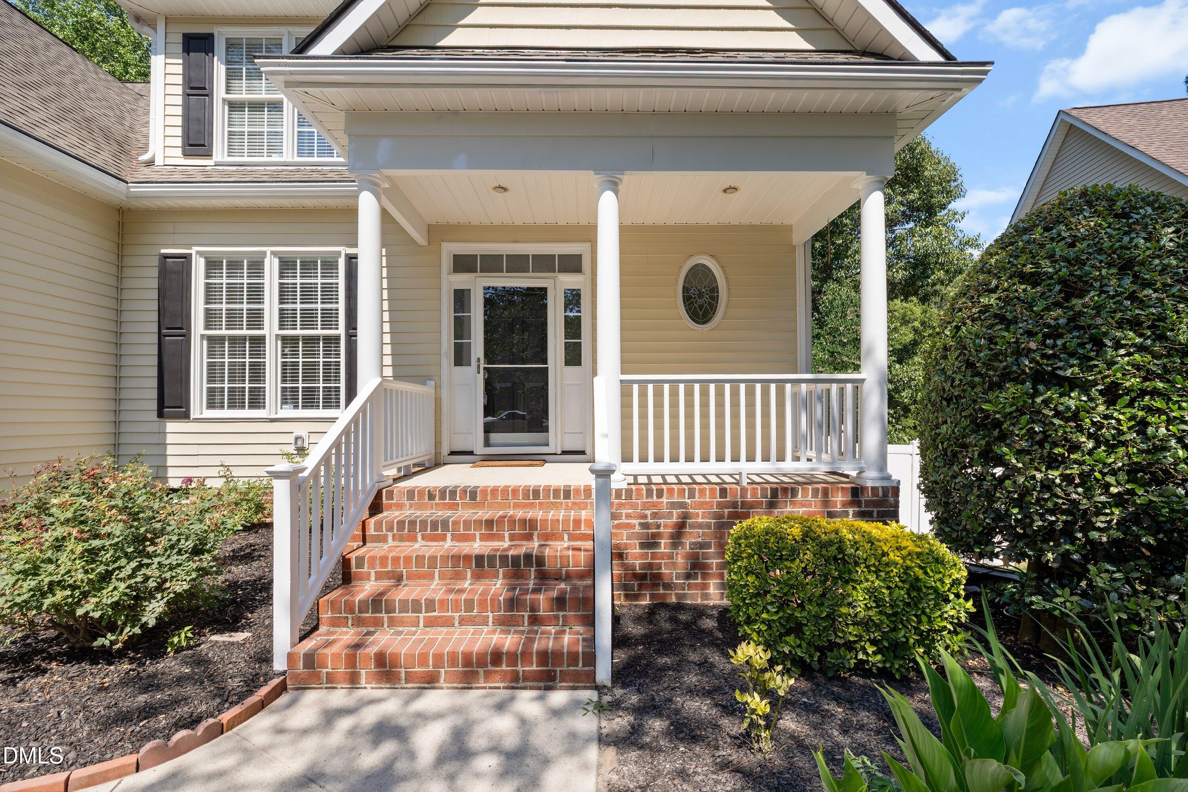
Tucked away on a quiet cul-de-sac street on just over half an acre, this beautifully maintained home offers a rare combination of timeless style, exceptional storage, thoughtful updates, and a backyard that feels like a private retreat, all just minutes from Cobblestone Village and its growing selection of shopping, dining, fitness, and entertainment. Fresh interior paint and beautiful hardwood flooring create a warm first impression throughout the main living areas, including newly installed hardwoods in the family room and refinished hardwoods throughout much of the first floor. The dramatic two-story family room centers around a marble-surround fireplace, while the formal dining room features a tray ceiling, crown molding, and detailed trim work perfect for holidays, entertaining, or everyday gatherings. The spacious kitchen features rich maple cabinetry, abundant counter space, stainless steel appliances, and a sunny breakfast room overlooking the private backyard. The first-floor primary suite offers the convenience of main-level living with dual closets and a private ensuite bath, while the nearby laundry room adds to the home's functional layout. Upstairs, you'll find three generously sized secondary bedrooms, a large bonus room, spacious closets, and abundant linen and storage space. Additional unfinished areas provide even more room for storage today while offering exciting possibilities for future creative use. Recent improvements offer added peace of mind, including professional crawlspace remediation with a new 12-mil vapor barrier and Santa Fe dehumidifier, a professionally installed radon mitigation system with independent post-mitigation testing confirming levels well below the EPA action level, and a brand new water heater. A Trane HVAC system installed in 2019 adds another valuable update. Outside is where this property truly shines. The beautifully landscaped backyard feels peaceful and private, with a tranquil water feature, vinyl fencing, mature surroundings, and plenty of space to relax, entertain, garden, or simply enjoy the setting. Extensive built-in garage shelving provides even more storage. Thoughtful updates, generous living spaces, flexible bonus and unfinished areas, exceptional storage, a picturesque setting, and a prime location make this home as practical as it is inviting. A quiet street. A convenient location. A backyard that exhales.

Save
Ask
Tour
Hide
Share
Listing Snapshot
Price 
$524,900
Days On Site 
1 Day
Bedrooms 
4
Inside Area (SqFt) 
2,688 sqft
Total Baths 
3
Full Baths 
2
Partial Baths 
1
Lot Size 
0.56 Acres
Year Built 
2003
MLS® Number 
10192233
Status 
Active
Property Tax 
$4,702.89
HOA/Condo/Coop Fees 
N/A
Sq Ft Source 
N/A
Friends & Family
Recent Activity
yesterdayListing first seen on site
yesterdayListing updated with changes from the MLS®
General Features
Acres 
0.56
Attached Garage 
Yes
Disclosures 
Seller Disclosure
Foundation 
Raised
Garage 
Yes
Garage Spaces 
2
Levels 
Two
Parking 
AttachedGarageConcreteDrivewayGarage Door Opener
Property Sub Type 
Single Family Residence
Security 
Carbon Monoxide Detector(s)PrewiredSmoke Detector(s)Security System
Sewer 
Public Sewer
Special Circumstances 
Standard
SqFt Above 
2688
SqFt Total 
2688
Style 
TraditionalTransitional
Utilities 
Cable AvailableNatural Gas ConnectedSewer ConnectedWater Connected
Water Source 
Public
Zoning 
R&PUD
Interior Features
Appliances 
DishwasherElectric RangeFree-Standing Electric RangeFree-Standing RefrigeratorFree-Standing RangeGas Water HeaterIce MakerMicrowavePlumbed For Ice MakerRangeRefrigeratorSelf Cleaning OvenStainless Steel Appliance(s)Water Heater
Basement 
Crawl Space
Cooling 
Attic FanZoned
Fireplace 
Yes
Fireplace Features 
Gas LogGreat RoomSealed Combustion
Fireplaces 
1
Flooring 
CarpetCeramic TileHardwoodTileWoodVinyl
Heating 
Natural GasZoned
Interior 
Breakfast BarCathedral Ceiling(s)Ceiling Fan(s)ChandelierCrown MoldingDouble VanityEntrance FoyerHigh CeilingsHis and Hers ClosetsLaminate CountersOpen FloorplanPantryRecessed LightingSmart ThermostatTray Ceiling(s)Vaulted Ceiling(s)Walk-In Closet(s)Master DownstairsHigh Speed Internet
Laundry Features 
Electric Dryer HookupInsideLower LevelLaundry RoomMain LevelWasher Hookup
Main Level Bedrooms 
1
Window Features 
BlindsInsulated Windows
Bedroom 2 
Dimensions - 14.3 x 11.4Level - Second
Bedroom 3 
Dimensions - 11.6 x 13.2Level - Second
Bedroom 4 
Dimensions - 21.3 x 13.3Level - Second
Breakfast Room 
Dimensions - 8.8 x 10.6Level - Main
Dining Room 
Dimensions - 14.6 x 11.3Level - Main
Entrance Hall 
Dimensions - 10.3 x 6.7Level - Main
Family Room 
Dimensions - 18.0 x 17.0Level - Main
Kitchen 
Dimensions - 14.8 x 10.6Level - Main
Master Bedroom 
Dimensions - 15.3 x 13.5Level - Main
Other 
Dimensions - 22.0 x 23.3Level - Main
Save
Ask
Tour
Hide
Share
Exterior Features
Construction Details 
BrickVinyl Siding
Exterior 
GardenPrivate YardRain Gutters
Fencing 
FencedVinyl
Lot Features 
GardenLandscapedWoodedFew Trees
Patio And Porch 
CoveredFront PorchPatioPorchRear Porch
Roof 
Shingle
View 
NeighborhoodTrees/Woods
Waterview 
NeighborhoodTrees/Woods
Windows/Doors 
BlindsInsulated Windows
Community Features
Community Features 
CurbsStreet LightsSidewalks
Financing Terms Available 
CashConventional
Roads 
Asphalt
Schools
School District
Unknown
Elementary School
Wake - Rolesville Elementary
Middle School
Wake - Rolesville Middle School
High School
Wake - Rolesville High School
Listing courtesy of Amanda Viele of Aimee Anderson & Associates


Listings that are marked with an icon are provided courtesy of the Triangle MLS, Inc. of North Carolina, Internet Data Exchange Database. Copyright 2026 Triangle MLS, Inc. of North Carolina. All rights reserved.

Last checked: 2026-09-13 07:19 AM UTC

Neighborhood & Commute
Source: Walkscore
Disclosure: Community information and market data powered by Constellation Data Labs. Information is deemed reliable but not guaranteed.
Save
Ask
Tour
Hide
Share