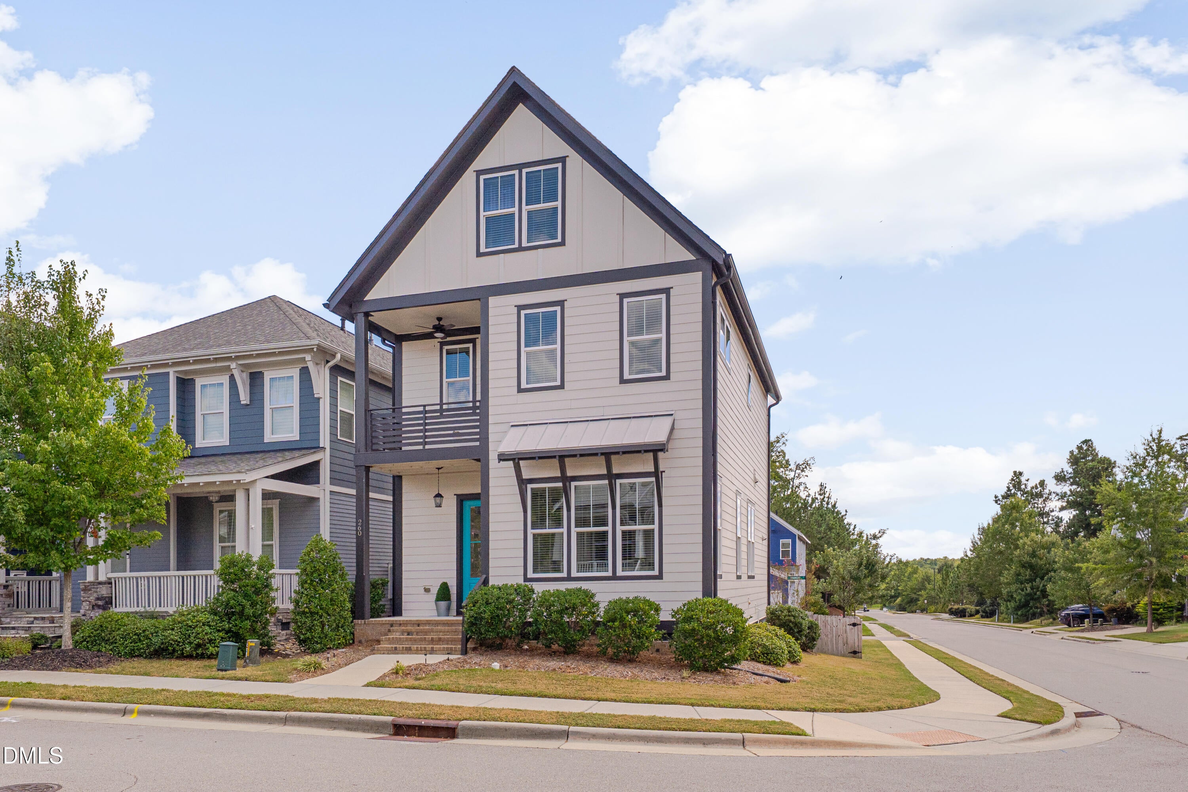
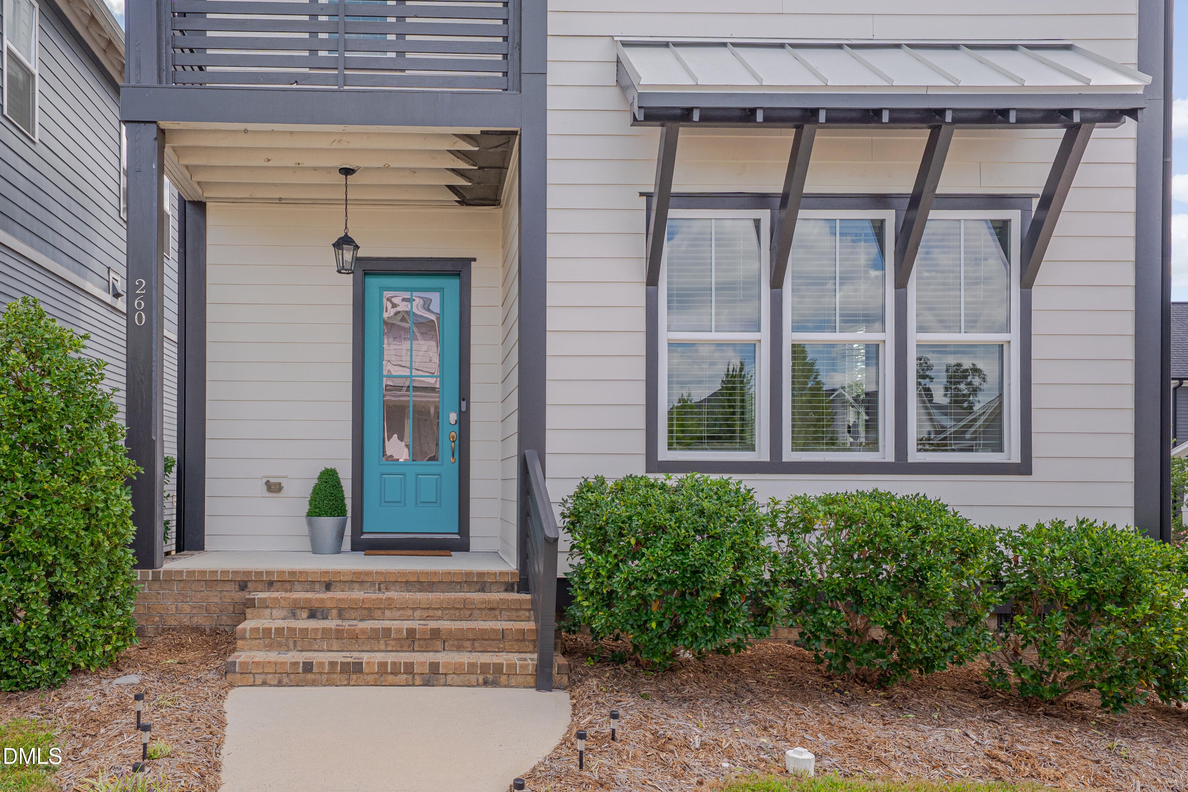
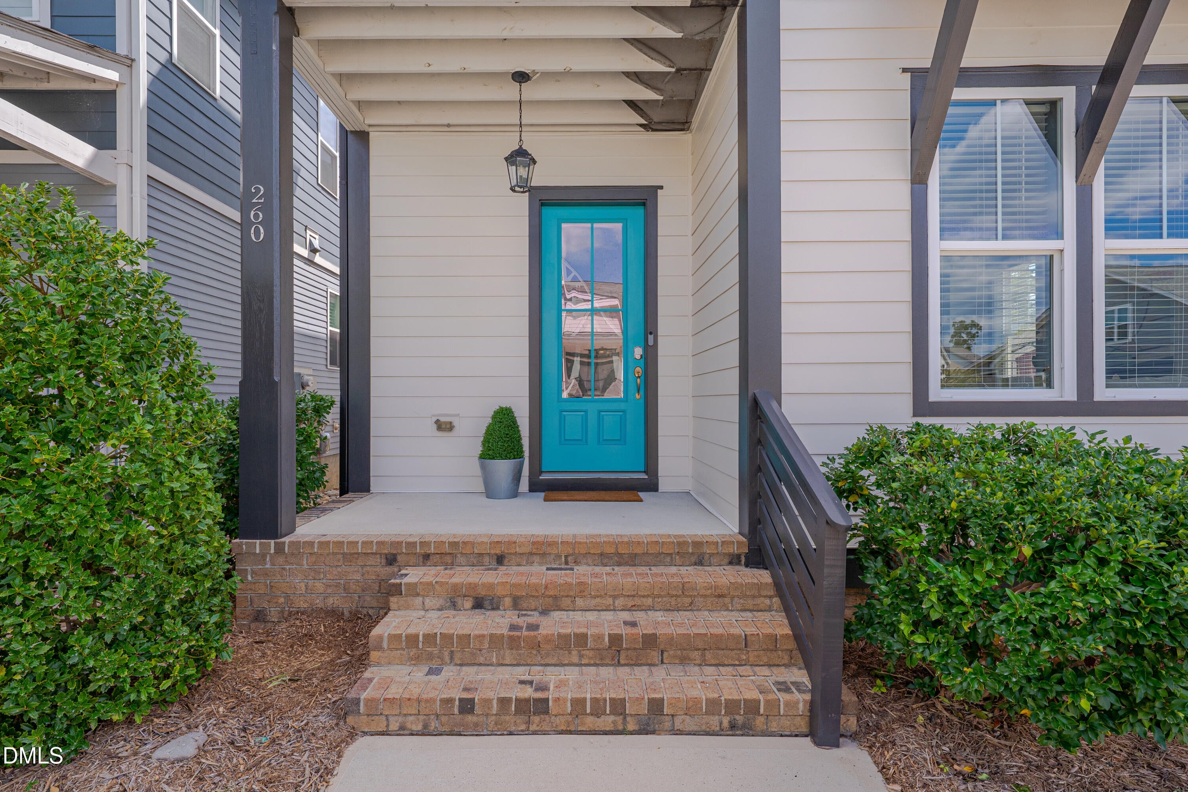
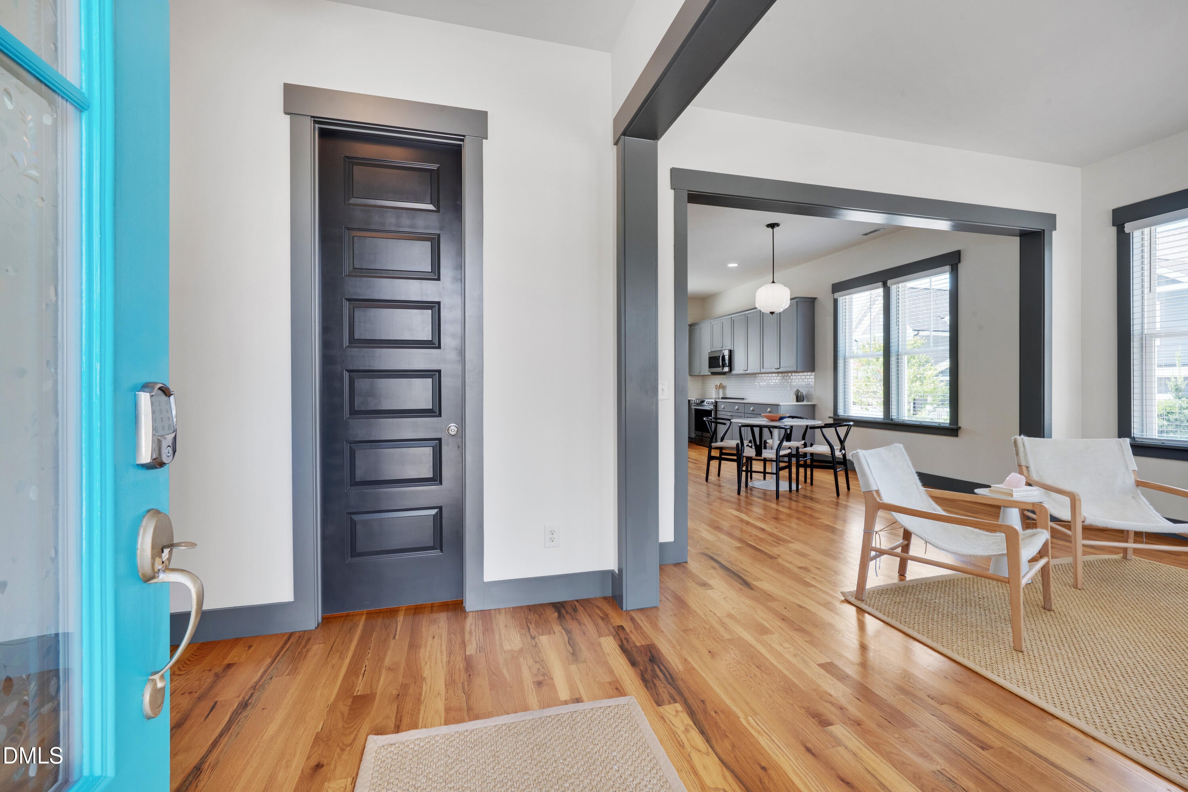
LIFE IS SHINY ON QUARTER GATE. With its sunlit interiors, elevated ceilings, and luxe, considered design, this Briar Chapel home rounds the corner in a soft, sophisticated shine. || Corner homesite maximizing feeling of openness and natural light. Windows frame neighborhood greenery. || Close to schools, parks, and one of Briar Chapel's entrances. Five minutes to The Veranda. || Main Level is one open and bright lounging haven with 10' ceilings + shiplap-trimmed walls. || Site-finished hardwoods throughout the main level and second level hallway. || New designer lighting in foyer, living, and dining. || Polished kitchen with Quartz countertops, farmhouse apron sink, stainless appliances including a new induction range, dishwasher, and refrigerator. || Front and rear porches + fenced garden. || Private porch off primary bedroom. || Third floor recreation room, bedroom + bathroom. || Two-car garage with Tesla charger + built-in storage platforms. || Green-Certified home built by Saussy Burbank. || Convenient: 8.9 miles (16 min) to UNC and 24.8 miles (34 min) to RDU. || White Glove Treatment: Fresh touch-up paint throughout, professionally cleaned windows + steam-cleaned carpets. || Four Bedrooms || Three and One-Half Bathrooms || Recreation Room || Main and Second-Level Front & Rear Covered Porches || Detached Two-Car Garage || Corner Homesite with Fenced Rear Garden
Save
Ask
Tour
Hide
Share
Listing Snapshot
Price
$595,000
Days On Site
1 Day
Bedrooms
4
Inside Area (SqFt)
2,328 sqft
Total Baths
4
Full Baths
3
Partial Baths
1
Lot Size
0.112 Acres
Year Built
2019
MLS® Number
10192230
Status
Active
Property Tax
$3,665.73
HOA/Condo/Coop Fees
$200 monthly
Sq Ft Source
N/A
Friends & Family
React
Invite
Recent Activity
yesterday
Listing first seen on site
yesterday
Listing updated with changes from the MLS®
General Features
Acres
0.112
Disclosures
Seller Disclosure
Garage
Yes
Garage Spaces
2
Green Energy Efficient
Construction
Levels
Three Or More
Parking
Alley AccessConcreteDetachedDrivewayElectric Vehicle Charging Station(s)Garage Faces RearGarageGarage Door Opener
Property Condition
Updated/Remodeled
Property Sub Type
Single Family Residence
Special Circumstances
Standard
SqFt Above
2328
SqFt Total
2328
Style
Charleston
Utilities
Cable AvailableElectricity ConnectedNatural Gas ConnectedSewer ConnectedWater Connected
Water Source
Public
Interior Features
Appliances
DryerDisposalDishwasherGas Water HeaterInduction CooktopIce MakerMicrowaveRangeRefrigeratorStainless Steel Appliance(s)Tankless Water HeaterWasher
Basement
Crawl Space
Cooling
Central AirENERGY STAR Qualified EquipmentZoned
Flooring
CarpetHardwoodTile
Heating
CentralElectricENERGY STAR Qualified EquipmentForced AirNatural GasZoned
Listing courtesy of Erika Buchholtz of Berkshire Hathaway HomeService
Listings that are marked with an icon are provided courtesy of the Triangle MLS, Inc. of North Carolina, Internet Data Exchange Database. Copyright 2026 Triangle MLS, Inc. of North Carolina. All rights reserved.
Last checked: 2026-09-13 07:19 AM UTC
Neighborhood & Commute
Source: Walkscore
Disclosure: Community information and market data powered by Constellation Data Labs. Information is deemed reliable but not guaranteed.