
Save
Ask
Tour
Hide
$450,000
1 Day On Site
703 Hunter StreetApex, NC 27502
For Sale|Single Family Residence|Active
2
Beds
1
Total Bath
1
Full Bath
1,097
SqFt
$410
/SqFt
2001
Built
Subdivision:
Not in a Subdivision
County:
Wake
Call Now: (919) 605-7569
Is this the listing for you? We can help make it yours.
(919) 605-7569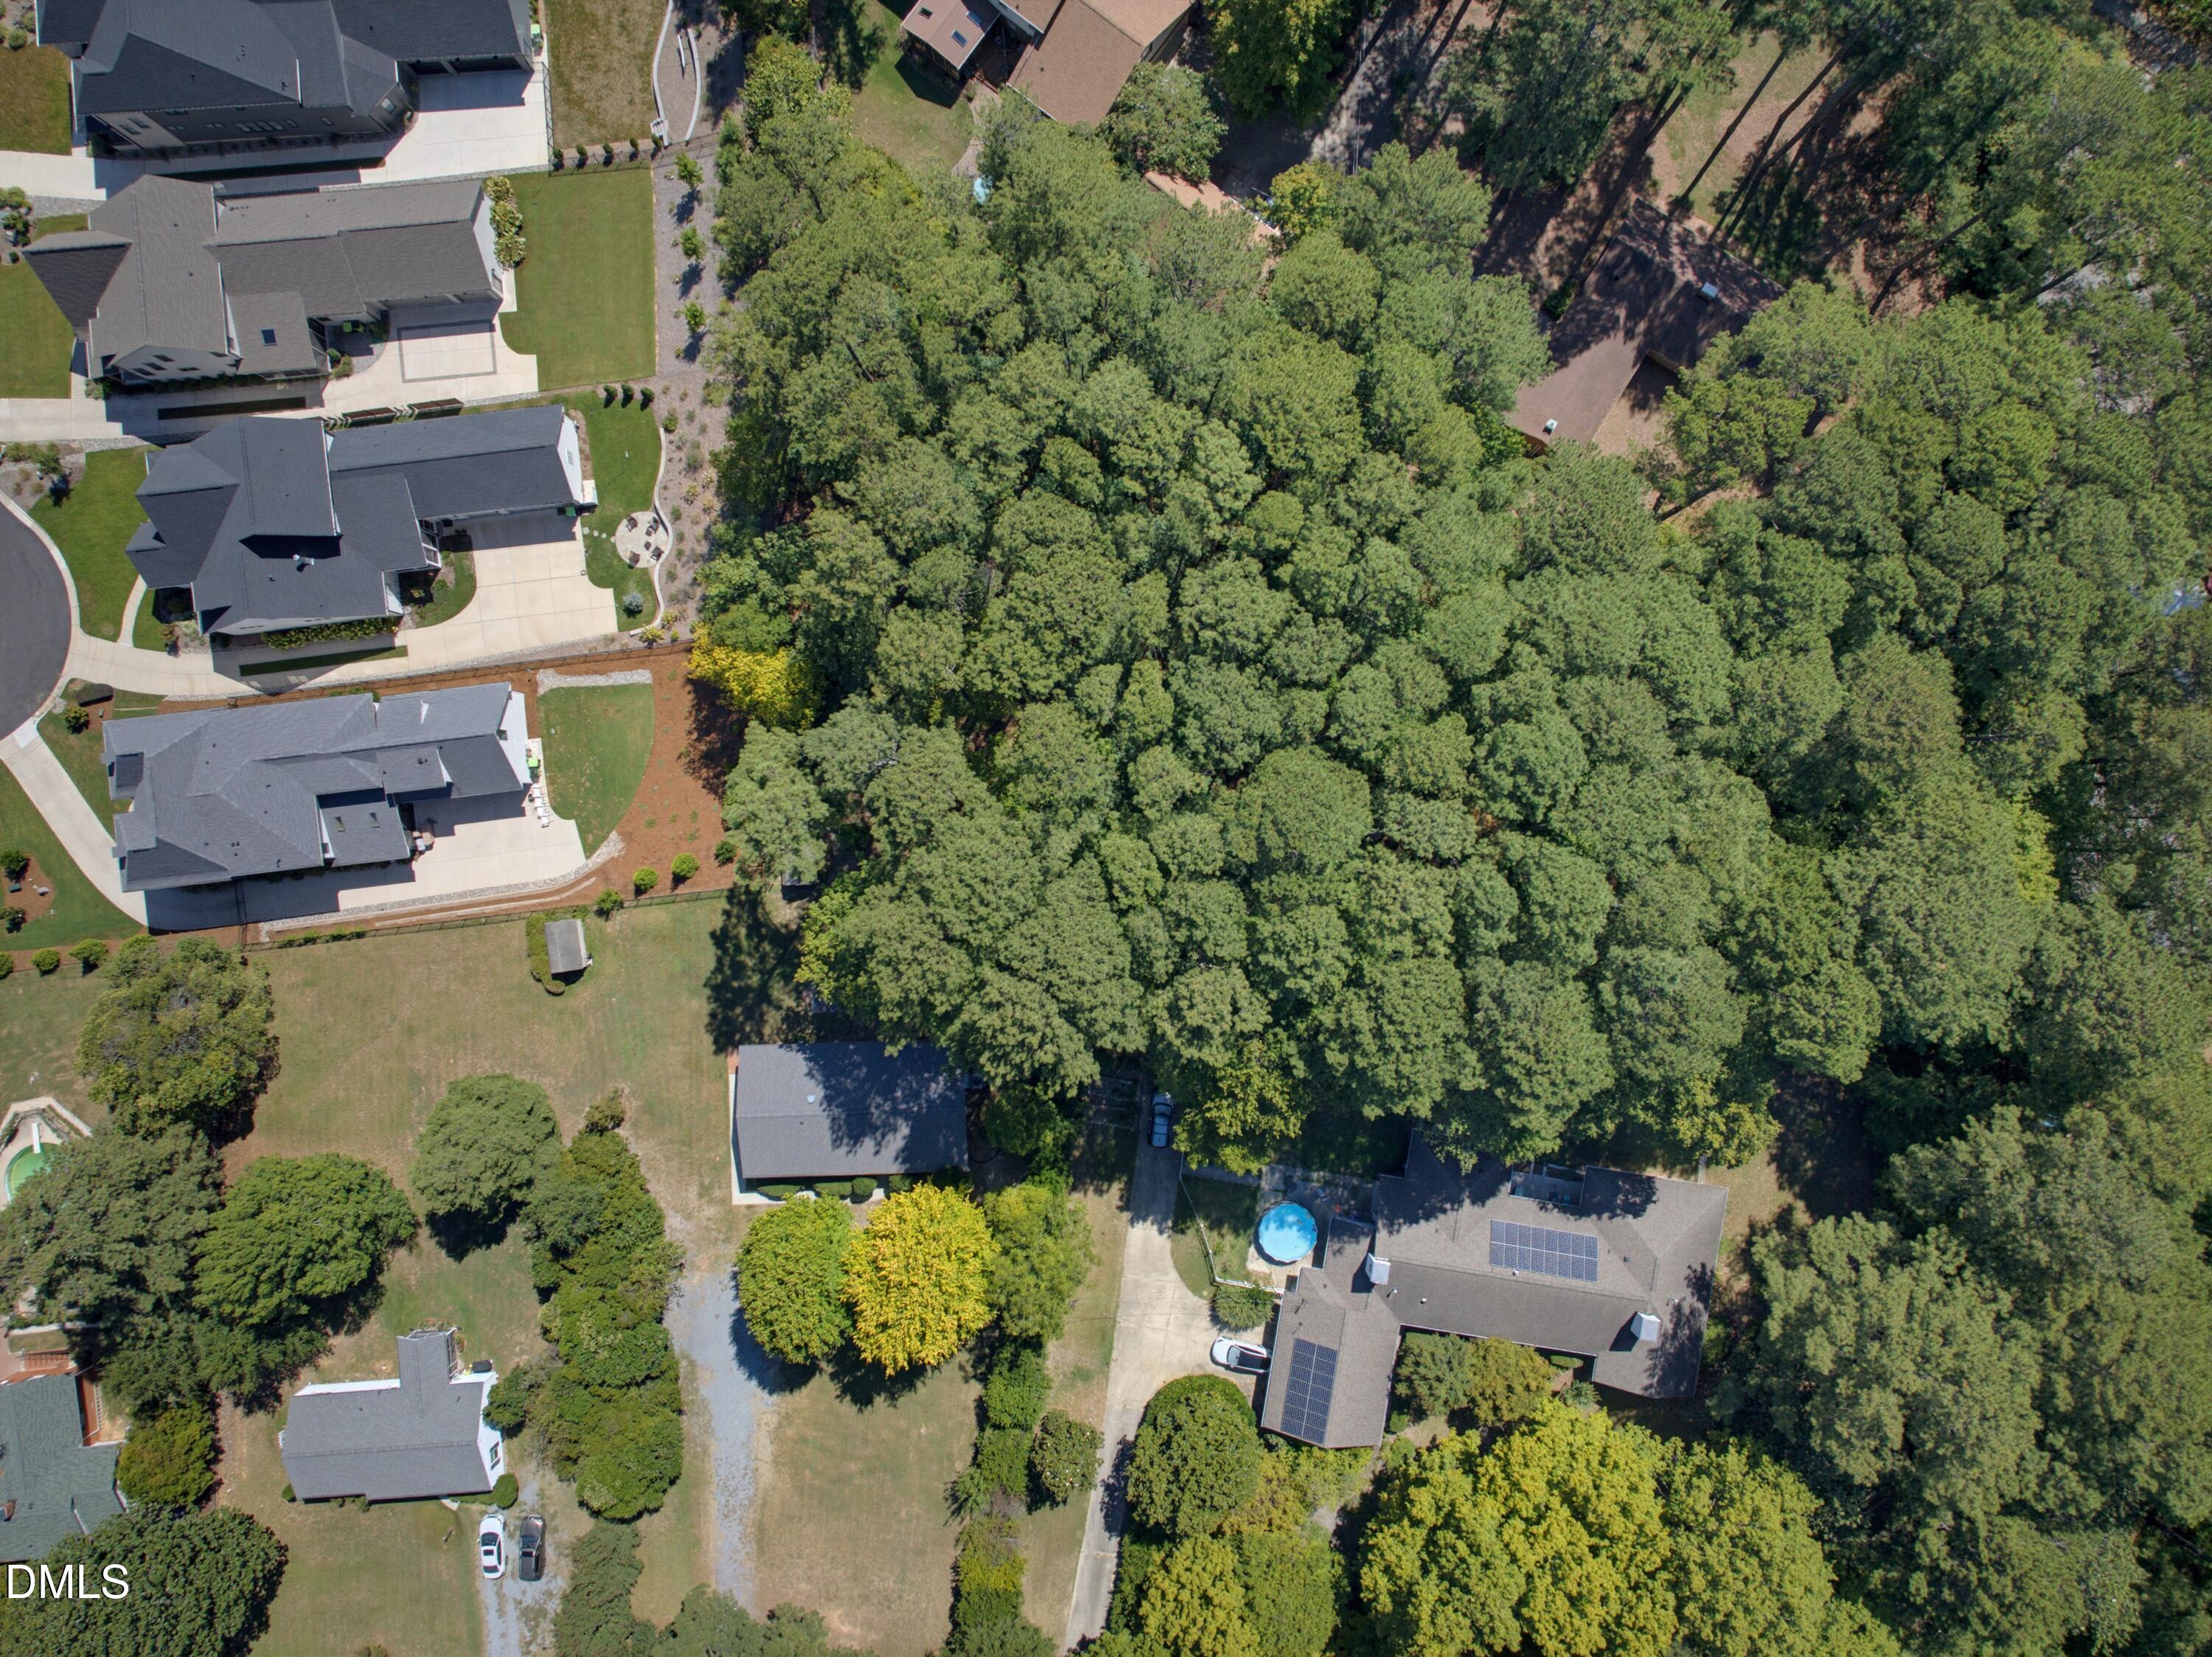
Save
Ask
Tour
Hide
Mortgage Calculator
Monthly Payment (Est.)
$2,053Calculator powered by Showcase IDX, a Constellation1 Company. Copyright ©2026 Information is deemed reliable but not guaranteed.
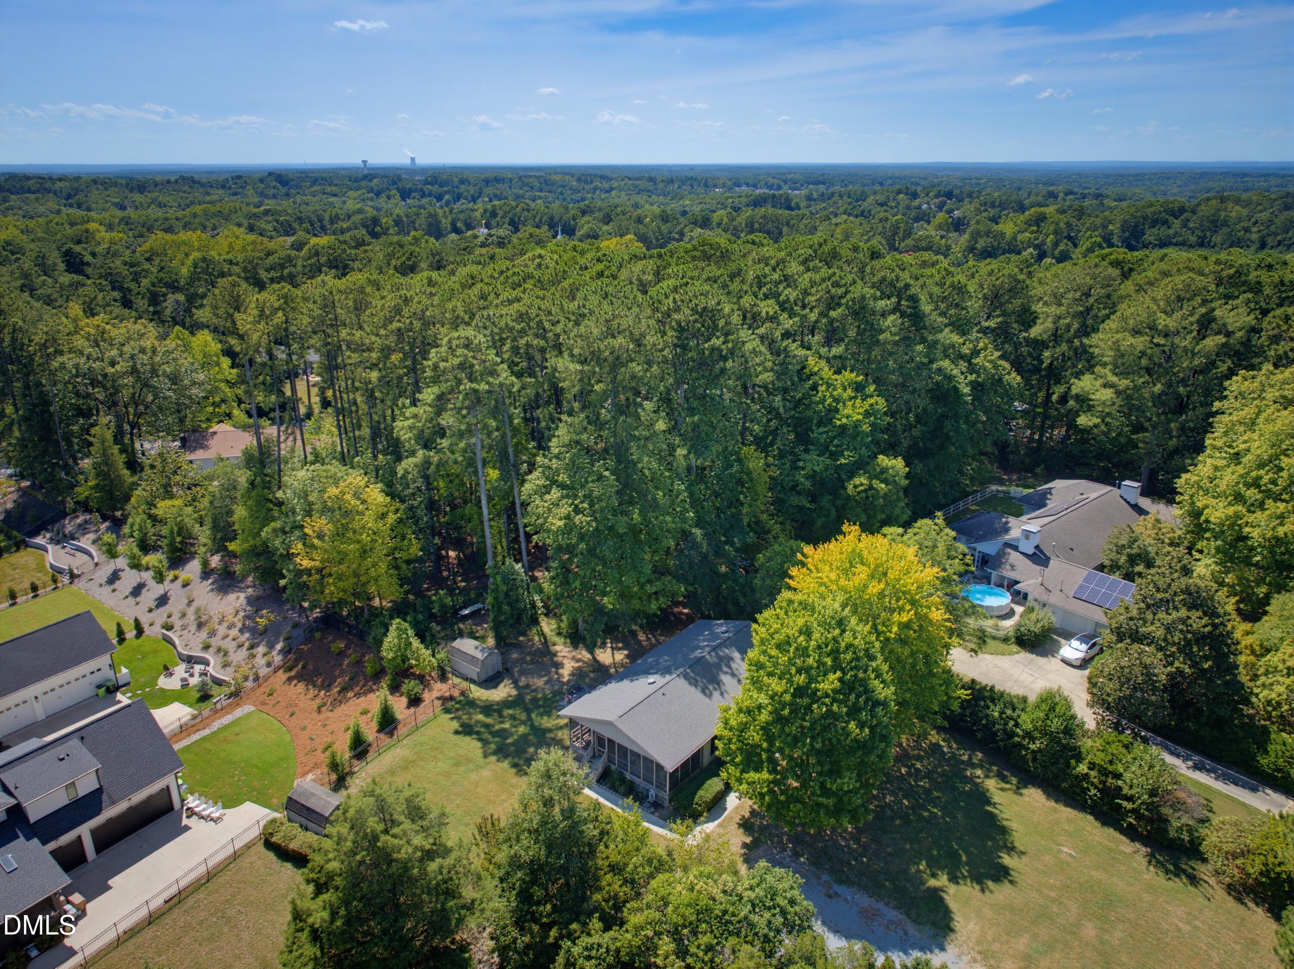
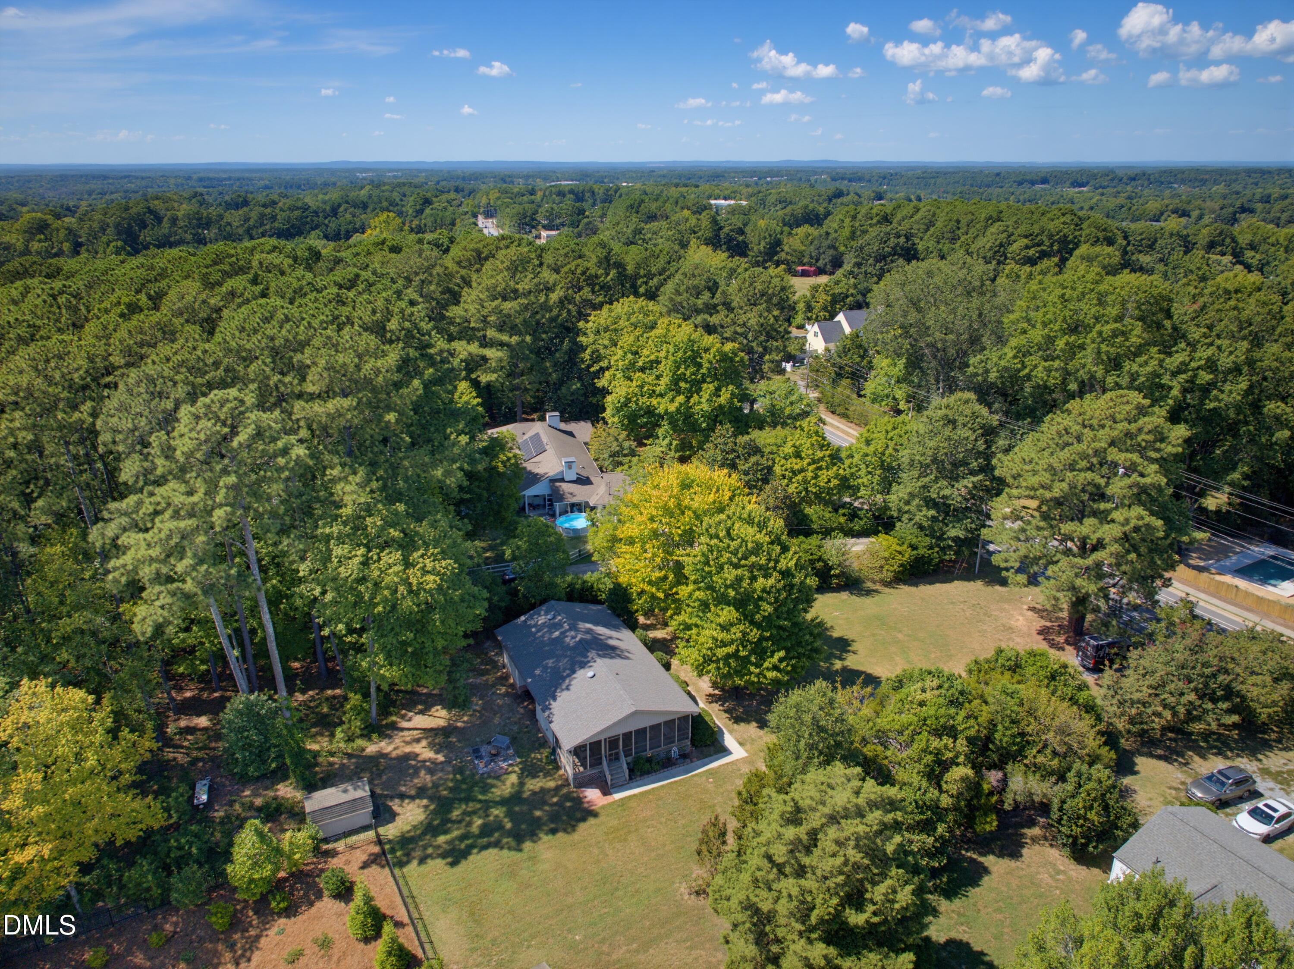
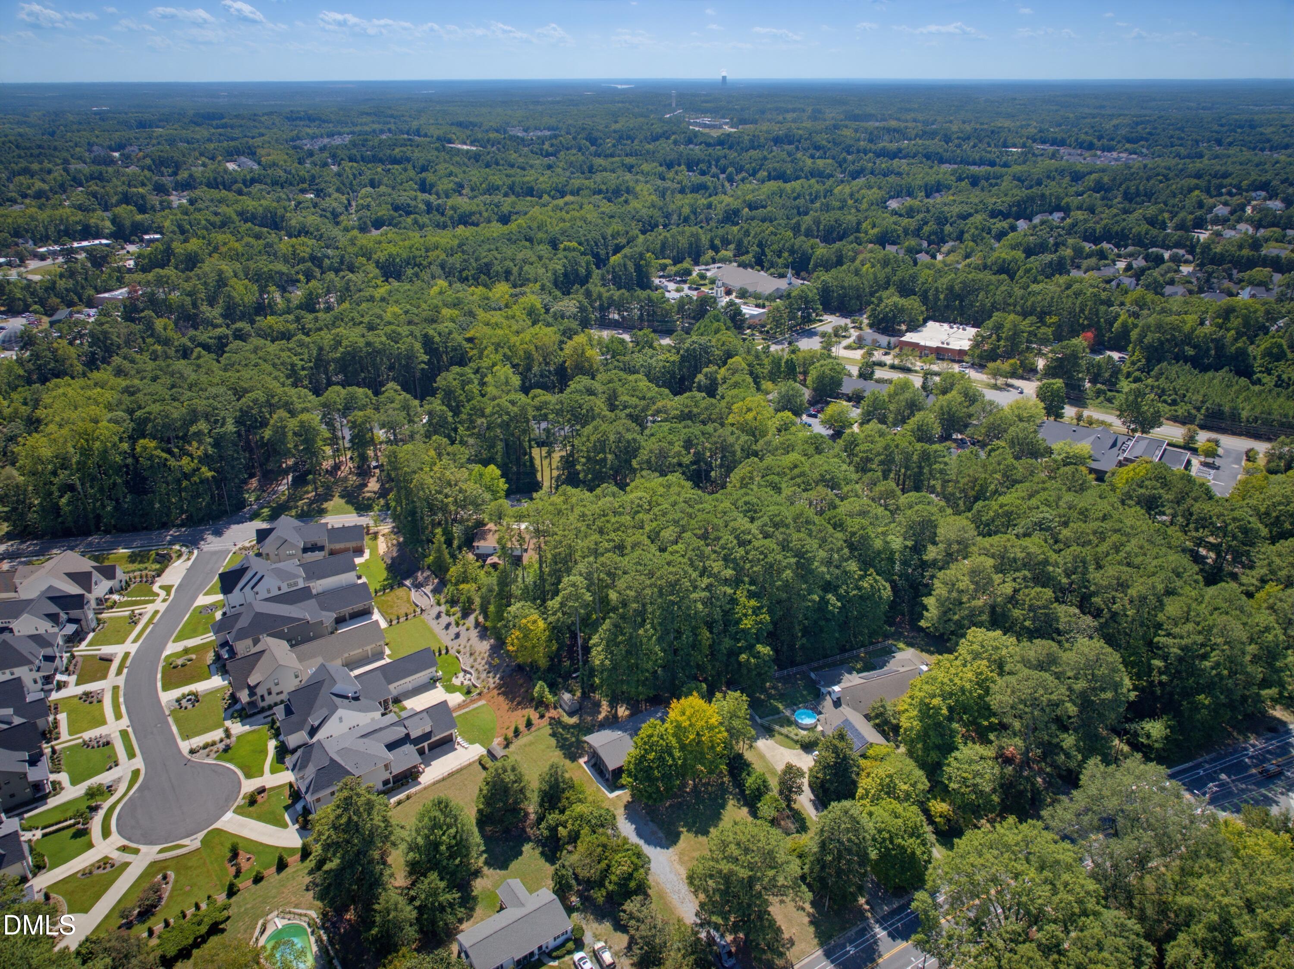
HUGE FLAT LOT & WALKABILITY IN DOWNTOWN APEX! Enjoy, renovate, rent, or build your dream home on this rare .6-acre property less than a mile from downtown Apex shops & restaurants and just .5 miles from multiple restaurants, pubs & grocery stores along Hwy 55. The wooded area behind the existing home is part of the property and offers potential for a larger yard or additional buildable space. Roof replaced 2021; water heater replaced 2022. Don't Miss this rare opportunity in a highly walkable location with endless possibilities!
Save
Ask
Tour
Hide
Listing Snapshot
Price
$450,000
Days On Site
1 Day
Bedrooms
2
Inside Area (SqFt)
1,097 sqft
Total Baths
1
Full Baths
1
Partial Baths
N/A
Lot Size
0.6 Acres
Year Built
2001
MLS® Number
10192223
Status
Active
Property Tax
$3,730.64
HOA/Condo/Coop Fees
N/A
Sq Ft Source
N/A
Friends & Family
Recent Activity
| yesterday | Listing first seen on site | |
| yesterday | Listing updated with changes from the MLS® |
General Features
Acres
0.6
Foundation
Brick/MortarRaised
Levels
One
Parking
Parking Pad
Parking Spaces
4
Property Sub Type
Single Family Residence
Sewer
Public Sewer
Special Circumstances
Standard
SqFt Above
1097
SqFt Total
1097
Style
Ranch
Water Source
Public
Zoning
LD
Interior Features
Appliances
DishwasherElectric RangeFree-Standing Electric RangeFree-Standing RefrigeratorFree-Standing RangeMicrowaveRangeRefrigerator
Basement
Crawl Space
Cooling
Central AirCeiling Fan(s)
Flooring
Laminate
Heating
CentralForced Air
Interior
Ceiling Fan(s)High CeilingsKitchen IslandRecessed LightingVaulted Ceiling(s)Master DownstairsHigh Speed Internet
Laundry Features
InsideLaundry RoomMain Level
Main Level Bedrooms
2
Bedroom 2
Dimensions - 15.11 x 11.6Level - Main
Dining Room
Dimensions - 12.3 x 8.2Level - Main
Entrance Hall
Dimensions - 7.2 x 3.5Level - Main
Kitchen
Dimensions - 12.3 x 7.4Level - Main
Laundry
Dimensions - 5.3 x 5.1Level - Main
Living Room
Dimensions - 15.5 x 15.8Level - Main
Master Bedroom
Dimensions - 16.0 x 11.1Level - Main
Other
Dimensions - 9.0 x 4.5Level - Main
Save
Ask
Tour
Hide
Exterior Features
Construction Details
Vinyl Siding
Exterior
Fire Pit
Lot Features
LevelMany TreesWooded
Other Structures
Shed(s)Storage
Patio And Porch
EnclosedPatioScreened
Roof
Shingle
View
NeighborhoodTrees/Woods
Waterview
NeighborhoodTrees/Woods
Community Features
Community Features
Street Lights
Financing Terms Available
CashConventionalFHAVA Loan
Schools
School District
Unknown
Elementary School
Wake - Baucom Elementary
Middle School
Wake - Apex Middle
High School
Wake - Apex High
Listing courtesy of Nicole Mudd of Premier Agents Network

Listings that are marked with an icon are provided courtesy of the Triangle MLS, Inc. of North Carolina, Internet Data Exchange Database. Copyright 2026 Triangle MLS, Inc. of North Carolina. All rights reserved.
Last checked: 2026-09-13 06:52 AM UTC
Listings that are marked with an icon are provided courtesy of the Triangle MLS, Inc. of North Carolina, Internet Data Exchange Database. Copyright 2026 Triangle MLS, Inc. of North Carolina. All rights reserved.
Last checked: 2026-09-13 06:52 AM UTC
Neighborhood & Commute
Source: Walkscore
Disclosure: Community information and market data powered by Constellation Data Labs. Information is deemed reliable but not guaranteed.
Save
Ask
Tour
Hide
Did you know? You can invite friends and family to your search. They can join your search, rate and discuss listings with you.