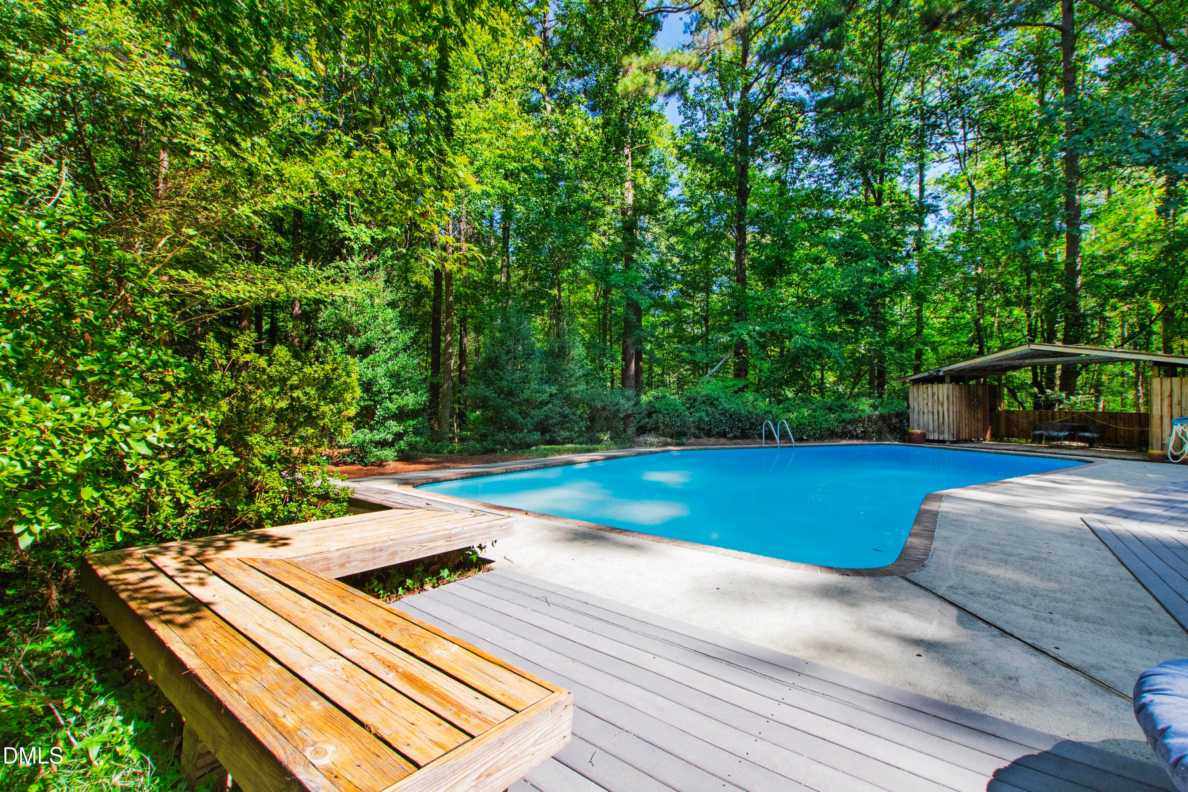
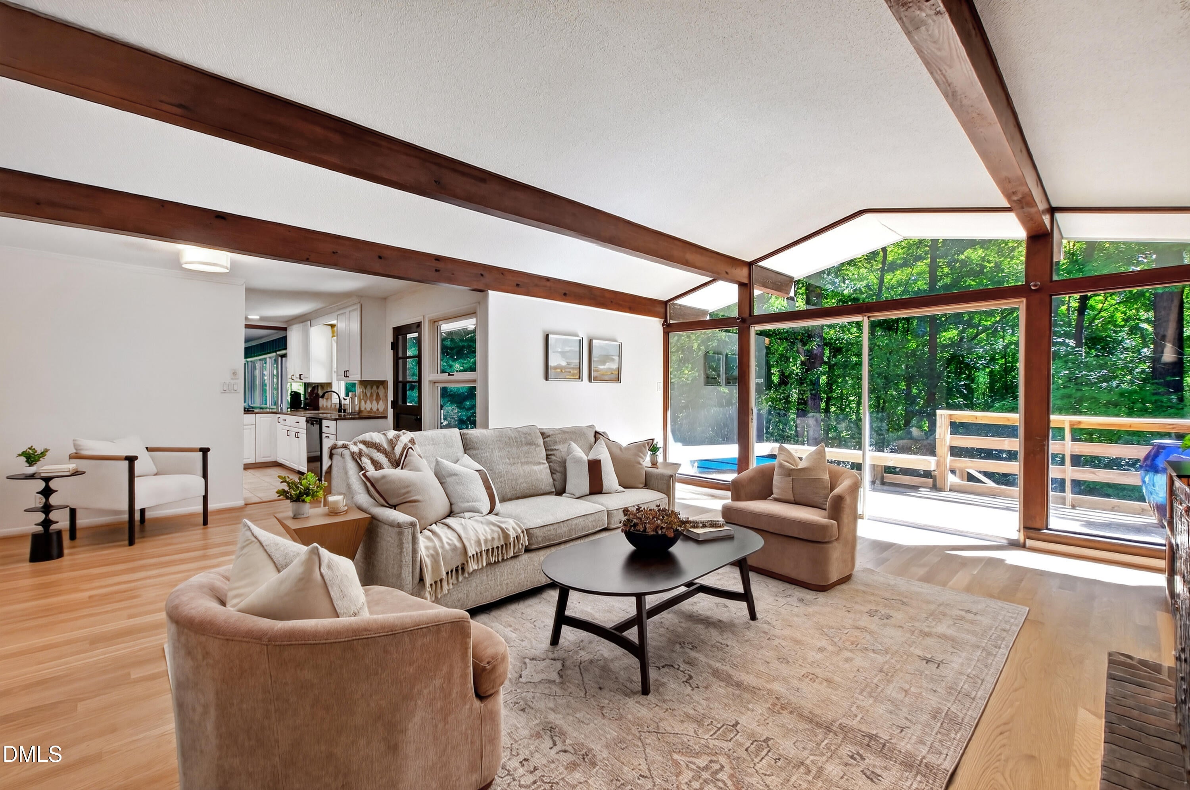
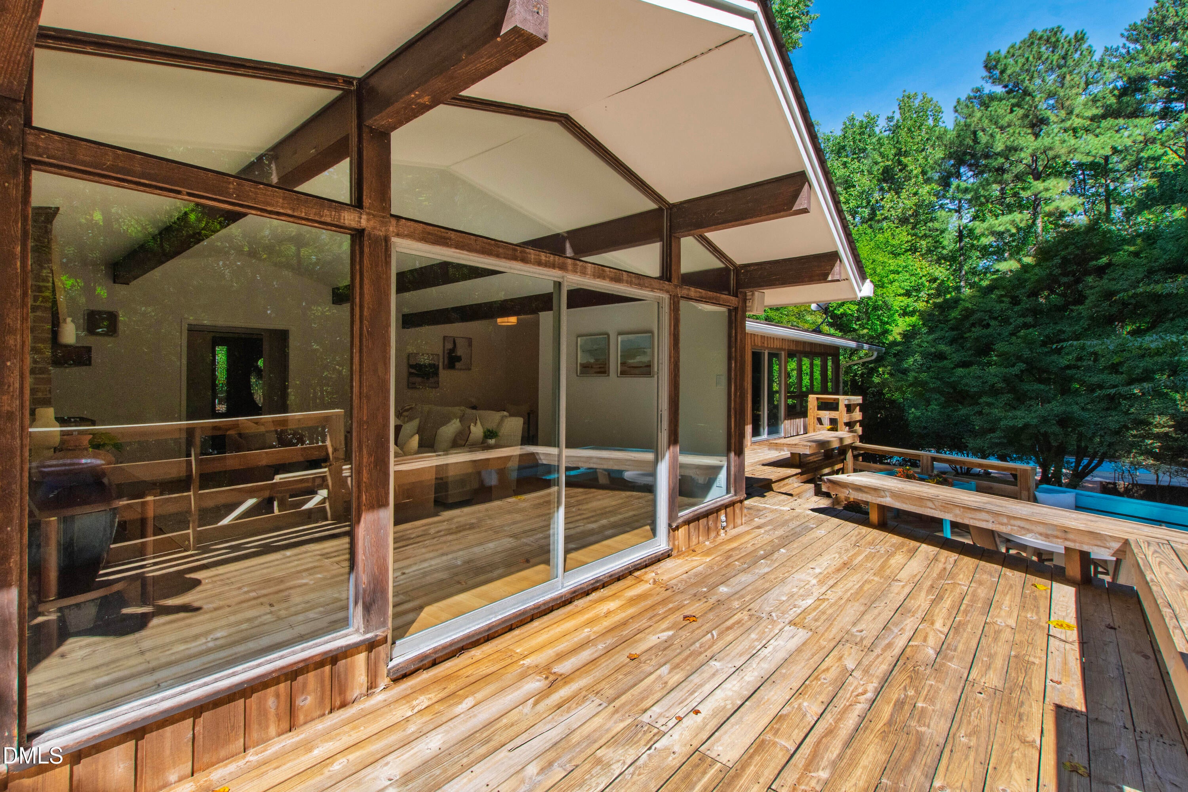
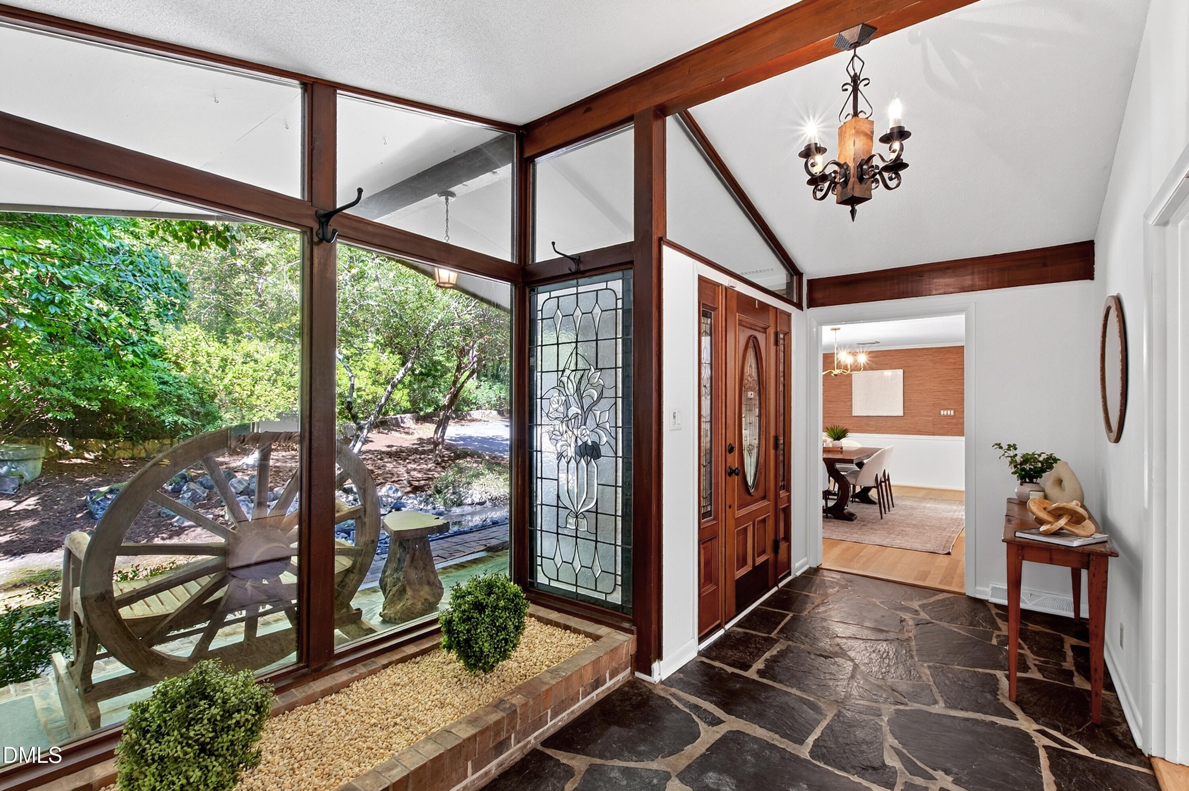
Set on approximately six private acres just minutes from UNC and downtown Chapel Hill, this is a rare chance to own significant acreage with true address prestige. A sparkling pool, adjacent gazebo area, and wraparound deck anchor the outdoor living space, opening onto gorgeous wooded views and a quiet, established street, the perfect setting for entertaining or unwinding at the end of the day. The home itself is a striking example of mid-century modern design, thoughtfully updated with newly refinished hardwood floors, carpet, and paint throughout for a bright, move-in-ready feel. With 4 bedrooms and 3 full baths on the main level, there's comfortable room for everyday living and guests alike. Downstairs, the finished basement offers untapped potential, with multiple distinct spaces ideal for a media room, home gym, game room, or guest suite. Between the acreage, the pool, and the unbeatable proximity to campus and town, this is a truly unique and special place to call home. Located minutes from UNC, Franklin Street, dining, shopping and cultural attractions, this home offers the rare combination of privacy and convenience - your own private oasis in Chapel Hill.
Save
Ask
Tour
Hide
Share
Listing Snapshot
Price
$899,999
Days On Site
1 Day
Bedrooms
4
Inside Area (SqFt)
3,628 sqft
Total Baths
3
Full Baths
3
Partial Baths
N/A
Lot Size
5.95 Acres
Year Built
1972
MLS® Number
10192218
Status
Active
Property Tax
$7,561.25
HOA/Condo/Coop Fees
N/A
Sq Ft Source
N/A
Friends & Family
React
Comment
Invite
No Comments Yet
Did you know? You can invite friends and family to your search. They can join your search, rate and discuss listings with you.
Recent Activity
yesterday
Listing first seen on site
yesterday
Listing updated with changes from the MLS®
General Features
Acres
5.95
Carport
2
Disclosures
Seller Disclosure
Foundation
Combination
Levels
One
Parking
CarportAttached CarportAttachedDriveway
Property Sub Type
Single Family Residence
Sewer
Septic Tank
Special Circumstances
Standard
SqFt Above
2618
SqFt Below
1010
SqFt Total
3628
Style
RanchTraditionalTransitional
Water Source
Well
Zoning
RB
Interior Features
Appliances
DishwasherElectric Water HeaterGas CooktopOvenWater Heater
Dimensions - 14.2 x 14.2Level - BasementDescription - Flex Room
Sunroom
Dimensions - 11.6 x 18.7Level - Main
Utility Room
Dimensions - 10.0 x 10.0Level - Basement
Save
Ask
Tour
Hide
Share
Exterior Features
Construction Details
Wood Siding
Exterior
LightingPrivate EntrancePrivate Yard
Fencing
Back Yard
Other Structures
GazeboPool House
Patio And Porch
CoveredDeckEnclosedFront PorchPatioPorchWrap Around
Pool Features
In GroundOutdoor PoolPrivate
Private Pool
Yes
Roof
Shingle
View
Trees/Woods
Waterview
Trees/Woods
Community Features
Financing Terms Available
CashConventionalFHAVA Loan
Schools
School District
Unknown
Elementary School
Chapel Hill Carrboro - Mary Scroggs Elementary Sch
Middle School
Chapel Hill Carrboro - Grey Culbreth Middle School
High School
Chapel Hill Carrboro - Carrboro High School
Listing courtesy of Gretchen Coley of Compass -- Raleigh
Listings that are marked with an icon are provided courtesy of the Triangle MLS, Inc. of North Carolina, Internet Data Exchange Database. Copyright 2026 Triangle MLS, Inc. of North Carolina. All rights reserved.
Last checked: 2026-09-13 06:52 AM UTC
Neighborhood & Commute
Source: Walkscore
Disclosure: Community information and market data powered by Constellation Data Labs. Information is deemed reliable but not guaranteed.


Did you know? You can invite friends and family to your search. They can join your search, rate and discuss listings with you.