
Save
Ask
Tour
Hide
$272,900
2 Days On Site
170 Scotts Creek RunAngier, NC 27501
For Sale|Single Family Residence|Active
3
Beds
2
Total Baths
2
Full Baths
1,152
SqFt
$237
/SqFt
1993
Built
Subdivision:
Scotts Creek Run
County:
Harnett
Call Now: (919) 605-7569
Is this the listing for you? We can help make it yours.
(919) 605-7569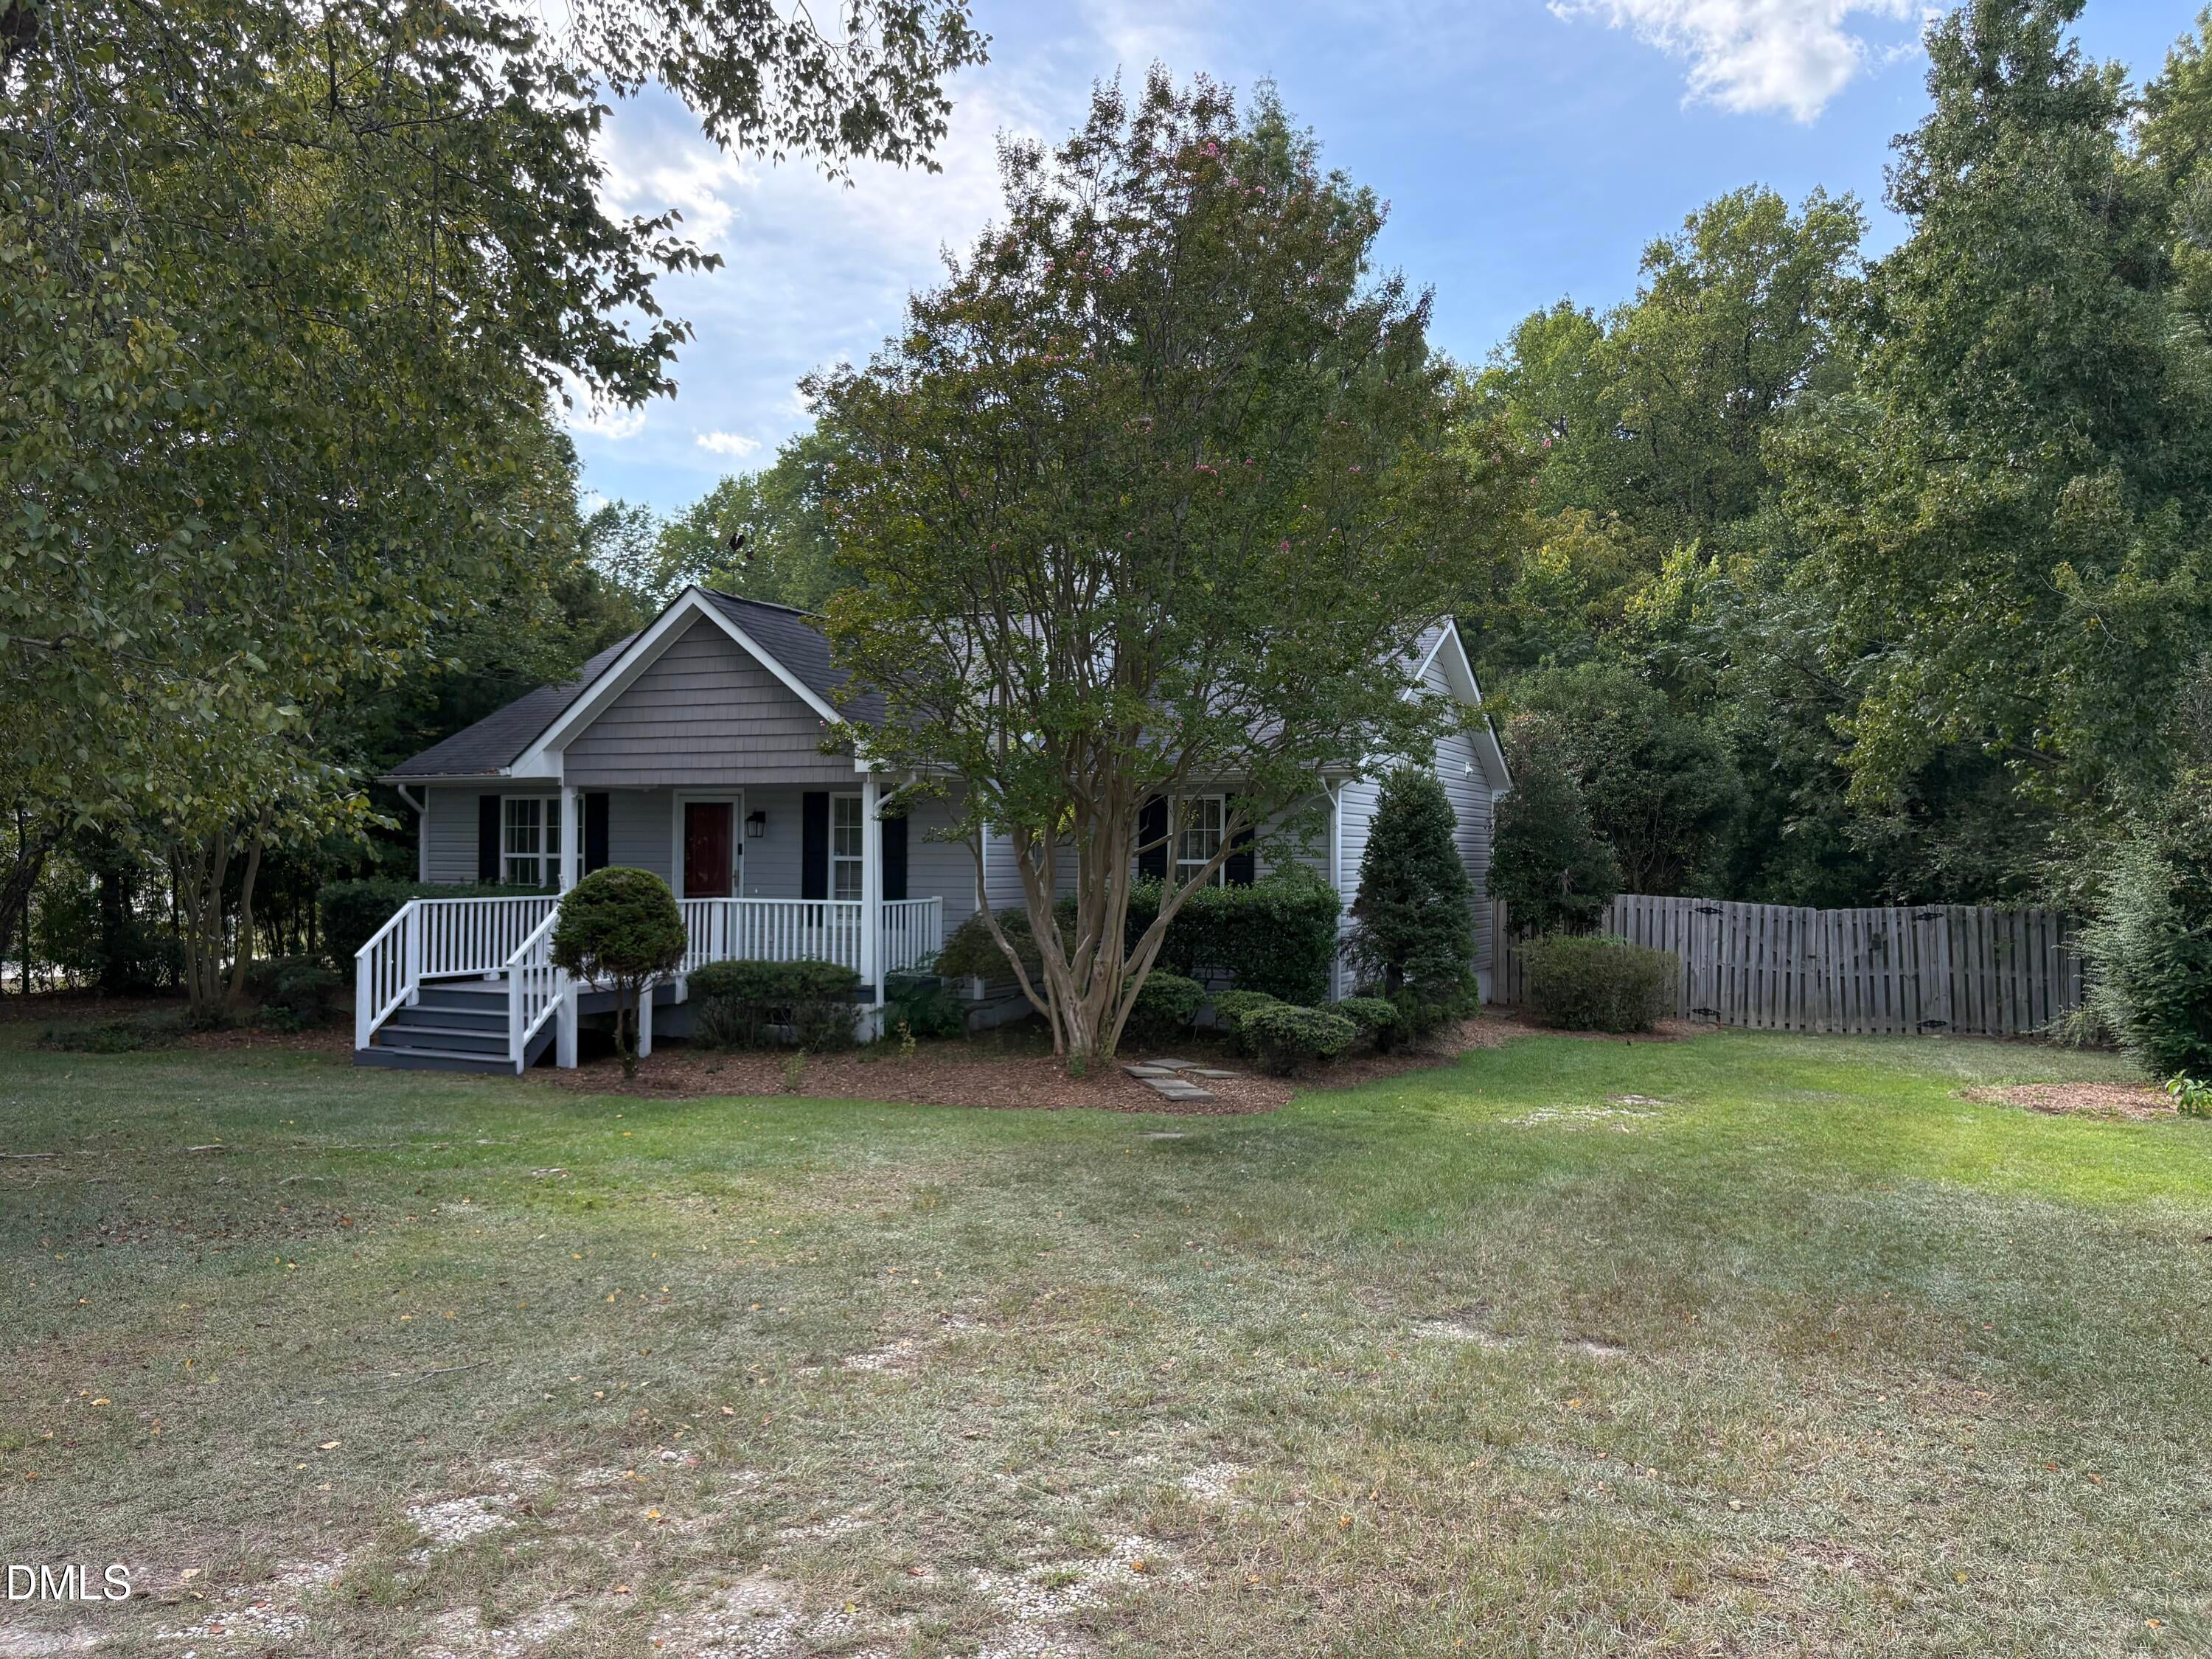
Save
Ask
Tour
Hide
Mortgage Calculator
Monthly Payment (Est.)
$1,245Calculator powered by Showcase IDX, a Constellation1 Company. Copyright ©2026 Information is deemed reliable but not guaranteed.
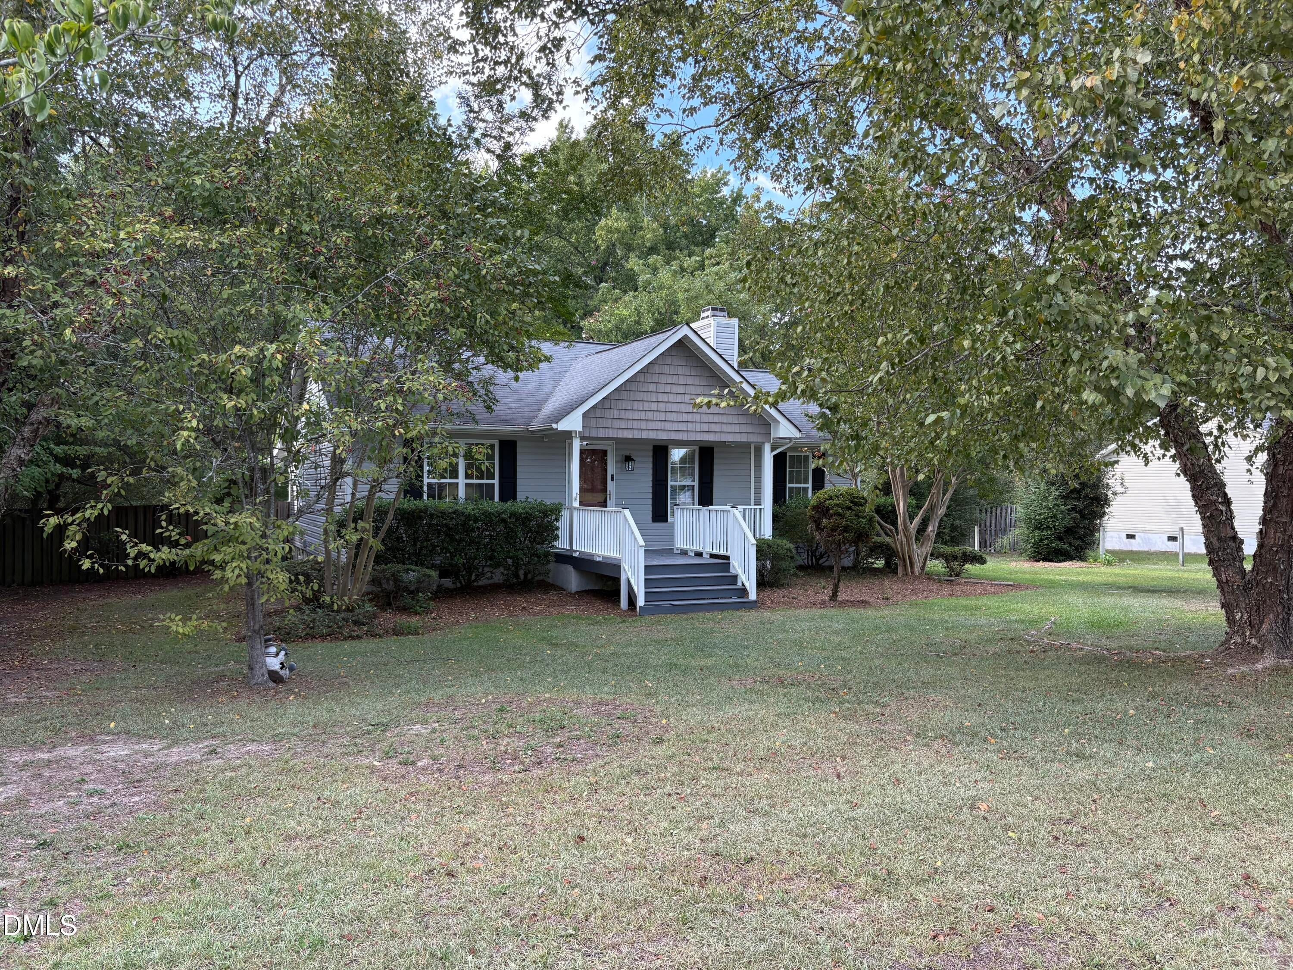
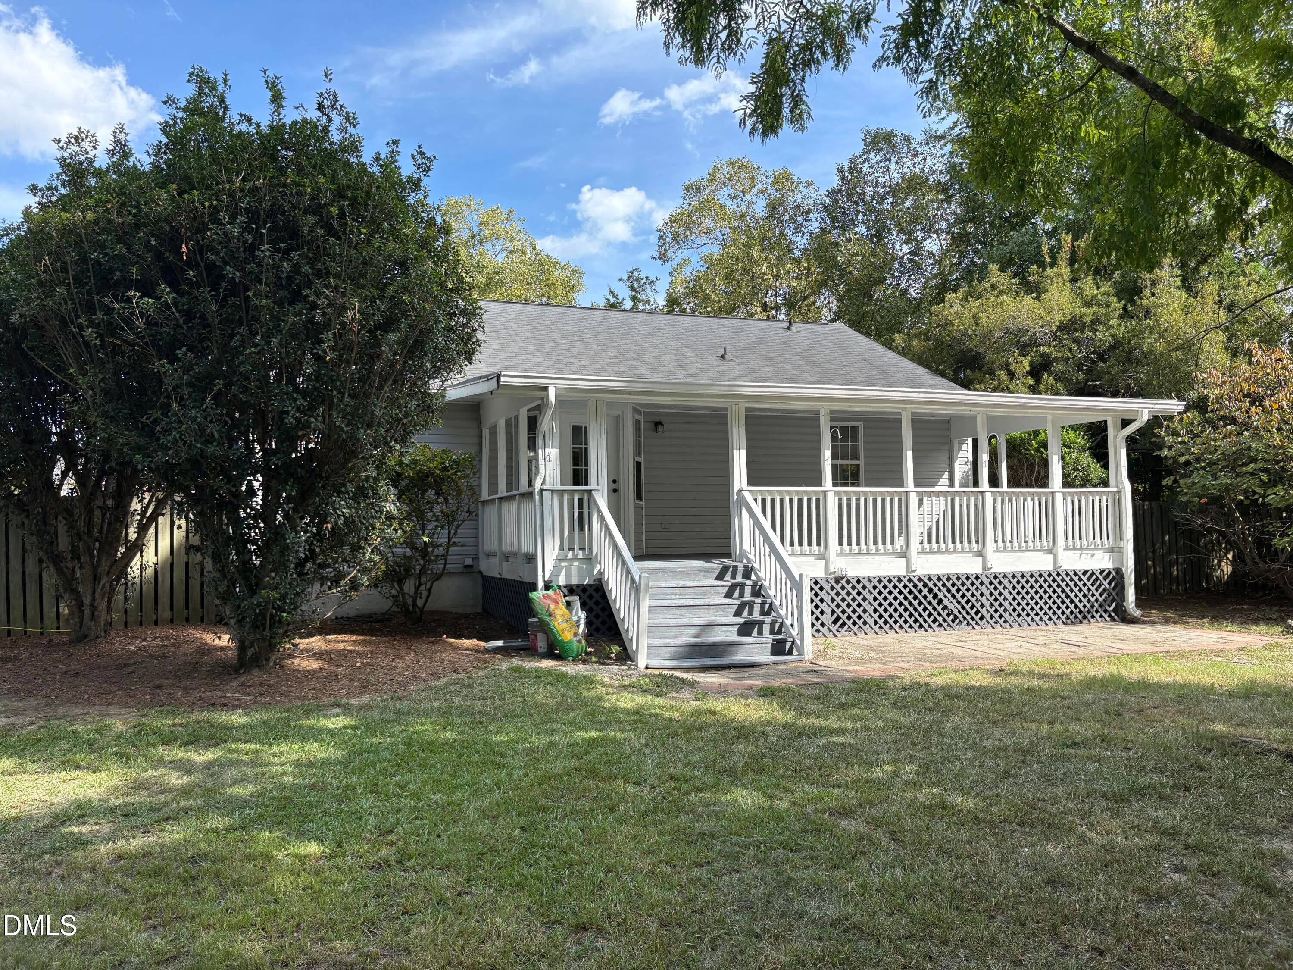
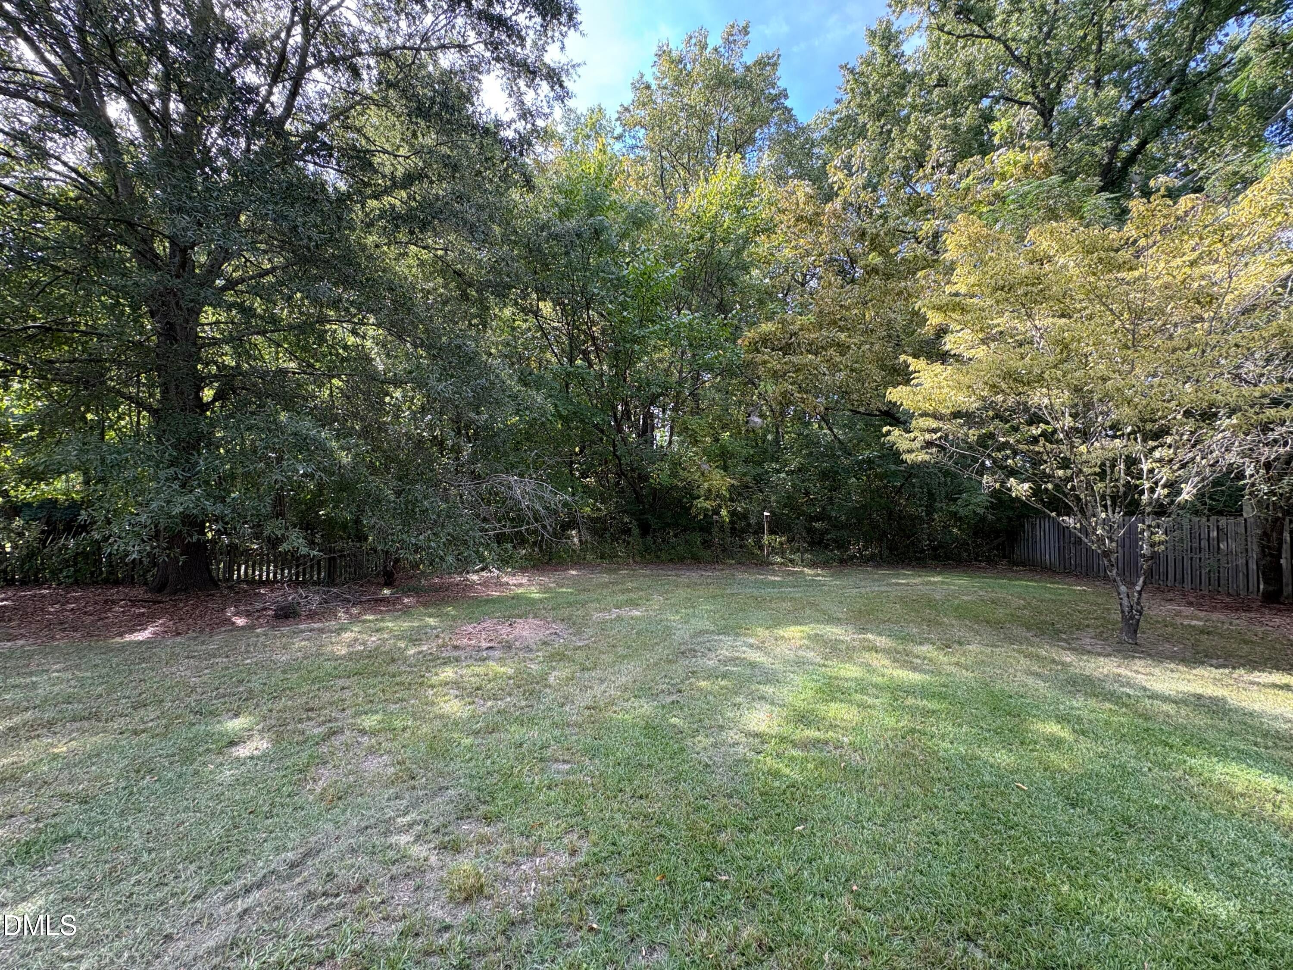
Welcome home to 170 Scotts Creek Run! Nestled on a quiet parcel just shy of 1 acre in desirable Angier, this property offers peace, privacy, and room to spread out with no city taxes. Many new upgrades such as LVP, granite countertops, cabinets, plumbing and lighting fixtures plus new interior paint. Enjoy low-maintenance county living paired with convenient access to main commuter routes. Bright, open-concept main floor features generous living space, ideal for modern daily living and easy entertaining. Don't miss this rare find—schedule your tour today!
Save
Ask
Tour
Hide
Listing Snapshot
Price
$272,900
Days On Site
2 Days
Bedrooms
3
Inside Area (SqFt)
1,152 sqft
Total Baths
2
Full Baths
2
Partial Baths
N/A
Lot Size
0.96 Acres
Year Built
1993
MLS® Number
10192217
Status
Active
Property Tax
$1,859.37
HOA/Condo/Coop Fees
N/A
Sq Ft Source
N/A
Friends & Family
Recent Activity
| 3 days ago | Listing first seen on site | |
| 3 days ago | Listing updated with changes from the MLS® |
General Features
Acres
0.96
Home Warranty
Yes
Levels
One
Property Sub Type
Single Family Residence
Sewer
Septic Tank
SqFt Above
1152
SqFt Total
1152
Style
Ranch
Water Source
Well
Zoning
RA-30
Interior Features
Appliances
DryerDishwasherFree-Standing Electric OvenMicrowaveRefrigeratorStainless Steel Appliance(s)WasherWater Heater
Basement
Crawl Space
Cooling
Central AirHeat Pump
Fireplace
Yes
Fireplace Features
PropaneSee Remarks
Fireplaces
1
Flooring
Laminate
Heating
CentralHeat Pump
Interior
Ceiling Fan(s)Granite CountersKitchen IslandRecessed Lighting
Laundry Features
Laundry ClosetIn Kitchen
Main Level Bedrooms
3
Bedroom 2
Level - Main
Bedroom 3
Level - Main
Family Room
Level - Main
Kitchen
Level - Main
Laundry
Level - Main
Master Bedroom
Level - Main
Save
Ask
Tour
Hide
Exterior Features
Construction Details
Vinyl Siding
Fencing
Back Yard
Lot Features
LandscapedLevelFew Trees
Patio And Porch
Front PorchRear Porch
Roof
Asphalt
Community Features
Financing Terms Available
CashConventionalFHAUSDA LoanVA Loan
Roads
Asphalt
Schools
School District
Unknown
Elementary School
Harnett - Lillington Shawtown Elementary
Middle School
Harnett - Harnett Central Middle
High School
Harnett - Harnett Central High
Listing courtesy of David Jones of Design South Properties

Listings that are marked with an icon are provided courtesy of the Triangle MLS, Inc. of North Carolina, Internet Data Exchange Database. Copyright 2026 Triangle MLS, Inc. of North Carolina. All rights reserved.
Last checked: 2026-09-14 07:39 AM UTC
Listings that are marked with an icon are provided courtesy of the Triangle MLS, Inc. of North Carolina, Internet Data Exchange Database. Copyright 2026 Triangle MLS, Inc. of North Carolina. All rights reserved.
Last checked: 2026-09-14 07:39 AM UTC
Neighborhood & Commute
Source: Walkscore
Disclosure: Community information and market data powered by Constellation Data Labs. Information is deemed reliable but not guaranteed.
Save
Ask
Tour
Hide
Did you know? You can invite friends and family to your search. They can join your search, rate and discuss listings with you.