Save
Ask
Tour
Hide
Share
$535,000
2 Days On Site

720 Creekside Drive
Sanford, NC 27330

Single Family Residence|Coming Soon
5
Beds
4
Total Baths
4
Full Baths
2,933
SqFt
$182
/SqFt
2021
Built
Subdivision:
Stone Creek
County:
Lee
Call Now: (919) 605-7569
Is this the listing for you? We can help make it yours.
(919) 605-7569
Upcoming Open Houses
Sun, Sep 13, 11:00 AM - 2:00 PM
720 Creekside Drive720 Creekside Drive720 Creekside Drive720 Creekside Drive
Save
Ask
Tour
Hide
Share

Mortgage Calculator

Monthly Payment (Est.)

$2,441
Calculator powered by Showcase IDX, a Constellation1 Company. Copyright ©2026 Information is deemed reliable but not guaranteed.

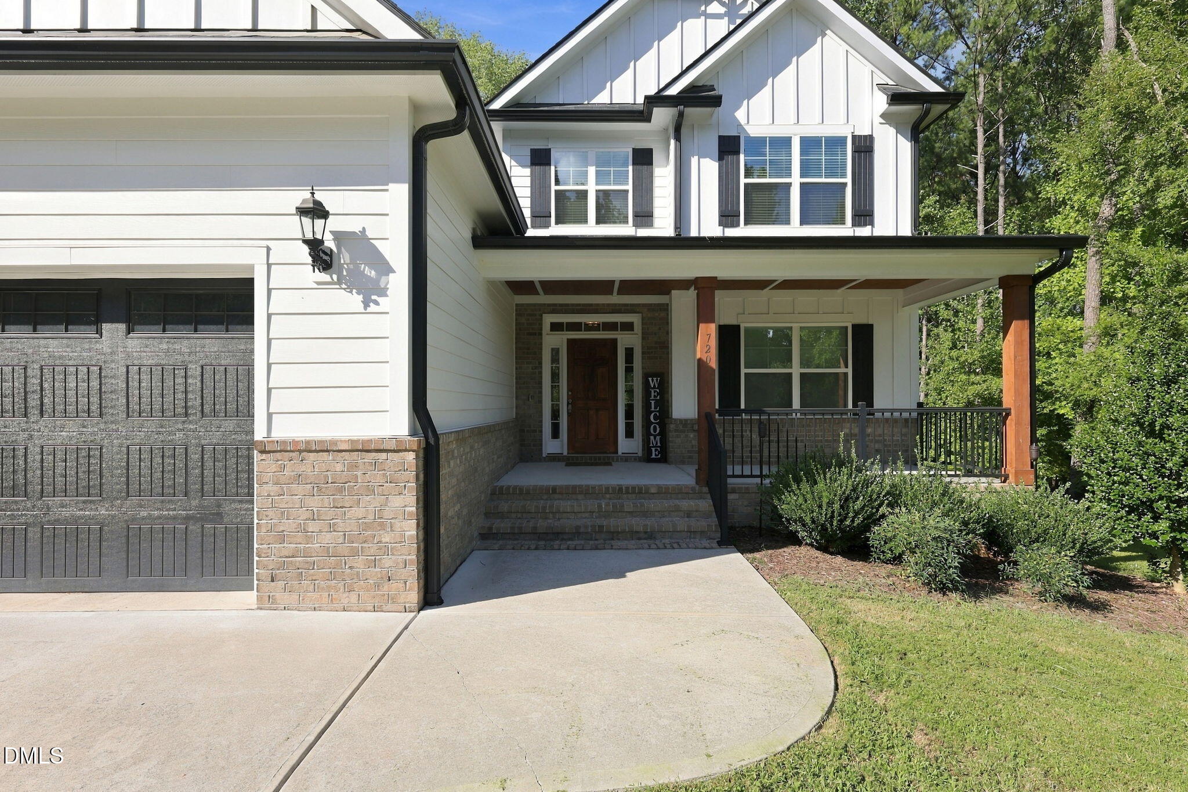
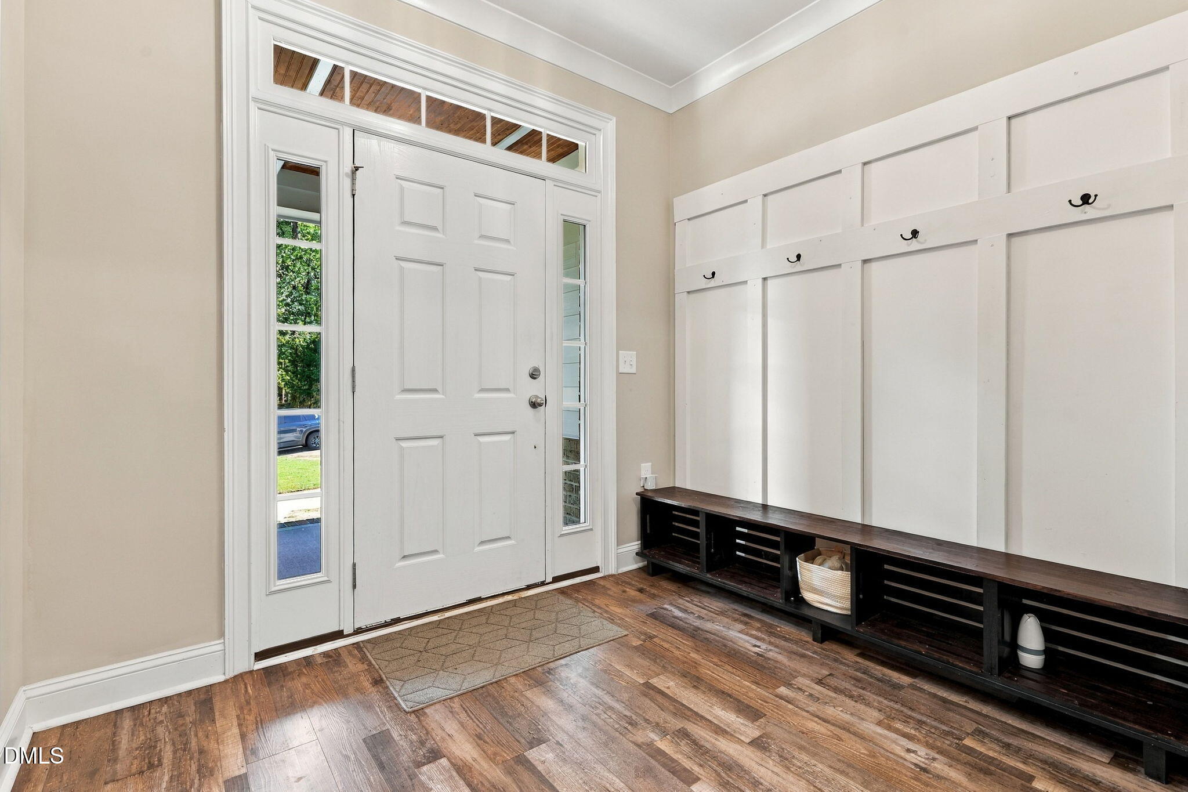
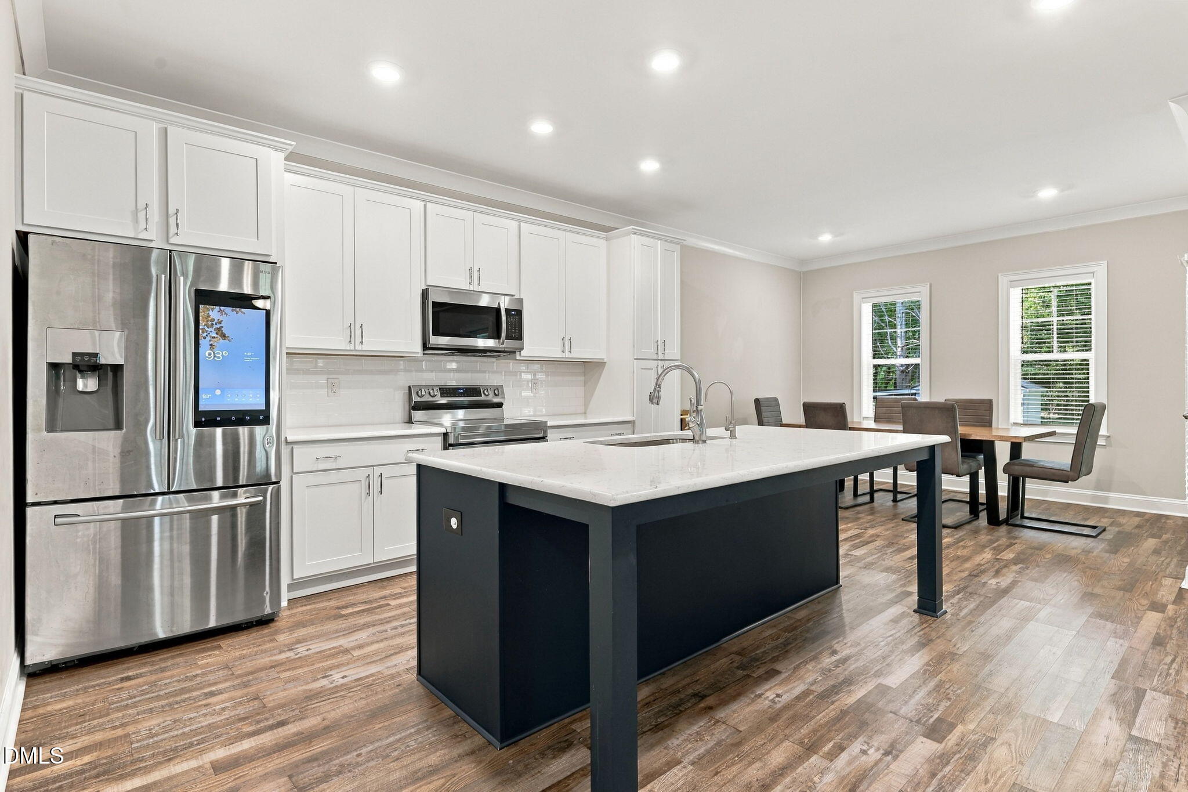
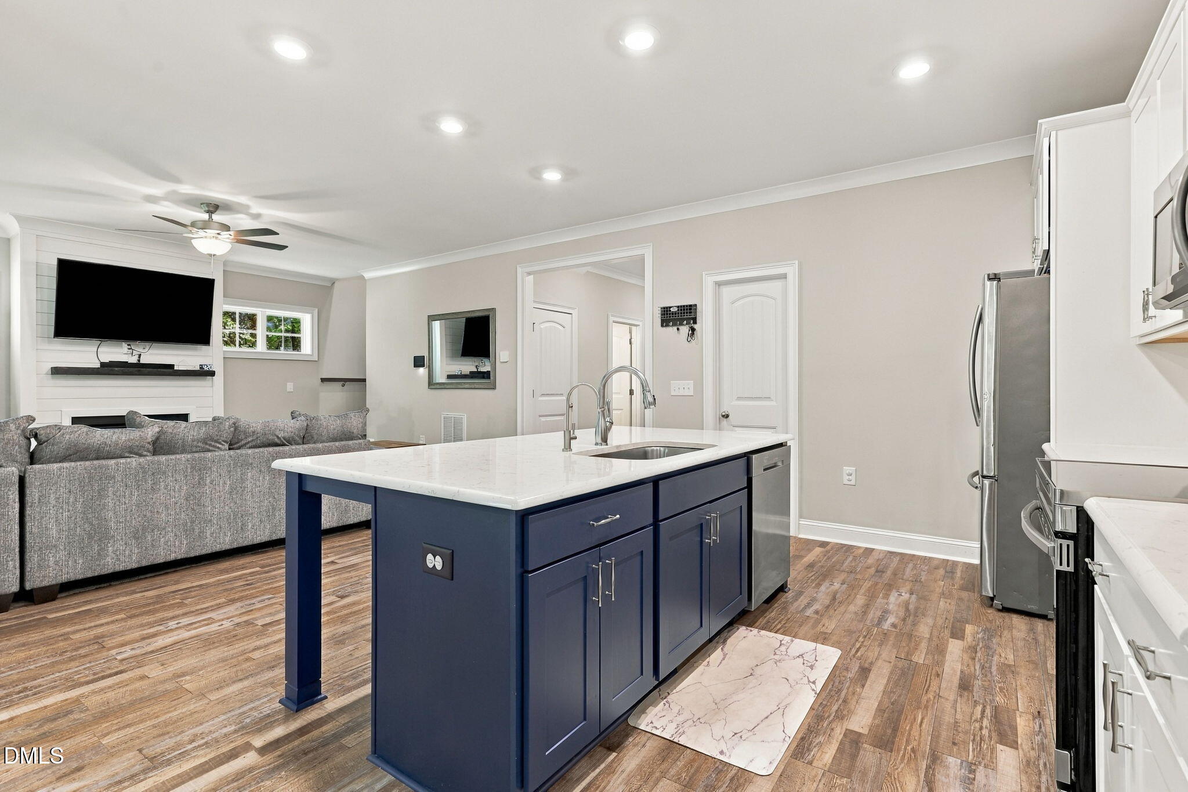
Offering an impressive combination of space, functionality, and convenience, this 5-bedroom, 4-bath home is designed with both everyday living and entertaining in mind. The heart of the home is the open kitchen and adjoining living area, creating a connected gathering space ideal for hosting or relaxing at home. The spacious primary suite is conveniently located on the first floor, along with an additional main-level bedroom and full bathroom—providing excellent flexibility for guests, multigenerational living, or a private home office. Upstairs, additional bedrooms and a spacious bonus area offer plenty of room to customize for a media room, recreation space, hobbies, or additional workspace. Set within a peaceful residential neighborhood, the home feels tucked away while remaining convenient to major roads, shopping, dining, schools, and everyday necessities. Adding to the location's appeal, the nearby Riverbirch Shopping Center is undergoing a significant redevelopment planned to bring new retail, dining, and shopping options to the area. With generous living spaces, a versatile floor plan, a main-level primary suite, and continued investment happening nearby, this home offers room to settle in, spread out, and make it your own!

Save
Ask
Tour
Hide
Share
Listing Snapshot
Price 
$535,000
Days On Site 
2 Days
Bedrooms 
5
Inside Area (SqFt) 
2,933 sqft
Total Baths 
4
Full Baths 
4
Partial Baths 
N/A
Lot Size 
0.48 Acres
Year Built 
2021
MLS® Number 
10192215
Status 
Coming Soon
Property Tax 
$5,728.31
HOA/Condo/Coop Fees 
$12.5 monthly
Sq Ft Source 
N/A
Friends & Family
Recent Activity
yesterdayStatus changed to Coming Soon
yesterdayListing updated with changes from the MLS®
2 days agoListing first seen on site
General Features
Acres 
0.48
Attached Garage 
Yes
Garage 
Yes
Garage Spaces 
2
Levels 
Two
Parking 
AttachedGarage
Parking Spaces 
4
Property Sub Type 
Single Family Residence
Sewer 
Public Sewer
Special Circumstances 
Standard
SqFt Above 
2933
SqFt Total 
2933
Style 
Traditional
Water Source 
Public
Zoning 
RN-20
Interior Features
Basement 
Crawl Space
Cooling 
Central Air
Flooring 
CarpetVinyl
Heating 
Forced Air
Main Level Bedrooms 
2
Master Bedroom 
Level - Main
Save
Ask
Tour
Hide
Share
Exterior Features
Construction Details 
Concrete
Roof 
Shingle
Community Features
Association Fee 
$150.0
Association Fee Frequency 
Annually
Financing Terms Available 
CashConventionalFHAVA Loan
Schools
School District
Unknown
Elementary School
Lee - JR Ingram Jr Elementary School
Middle School
Lee - West Lee Middle School
High School
Lee - Lee County High School
Listing courtesy of Robb Taylor of DASH Carolina


Listings that are marked with an icon are provided courtesy of the Triangle MLS, Inc. of North Carolina, Internet Data Exchange Database. Copyright 2026 Triangle MLS, Inc. of North Carolina. All rights reserved.

Last checked: 2026-09-13 07:19 AM UTC

Neighborhood & Commute
Source: Walkscore
Disclosure: Community information and market data powered by Constellation Data Labs. Information is deemed reliable but not guaranteed.
Save
Ask
Tour
Hide
Share