Save
Ask
Tour
Hide
Share
$299,000
2 Days On Site

82 Channel Drop Drive
Clayton, NC 27520

For Sale|Townhouse|Active
3
Beds
3
Total Baths
2
Full Baths
1
Partial Bath
1,683
SqFt
$178
/SqFt
2022
Built
Subdivision:
Meadow View
County:
Johnston
Call Now: (919) 605-7569
Is this the listing for you? We can help make it yours.
(919) 605-7569
82 Channel Drop Drive82 Channel Drop Drive82 Channel Drop Drive82 Channel Drop Drive
Save
Ask
Tour
Hide
Share

Mortgage Calculator

Monthly Payment (Est.)

$1,364
Calculator powered by Showcase IDX, a Constellation1 Company. Copyright ©2026 Information is deemed reliable but not guaranteed.

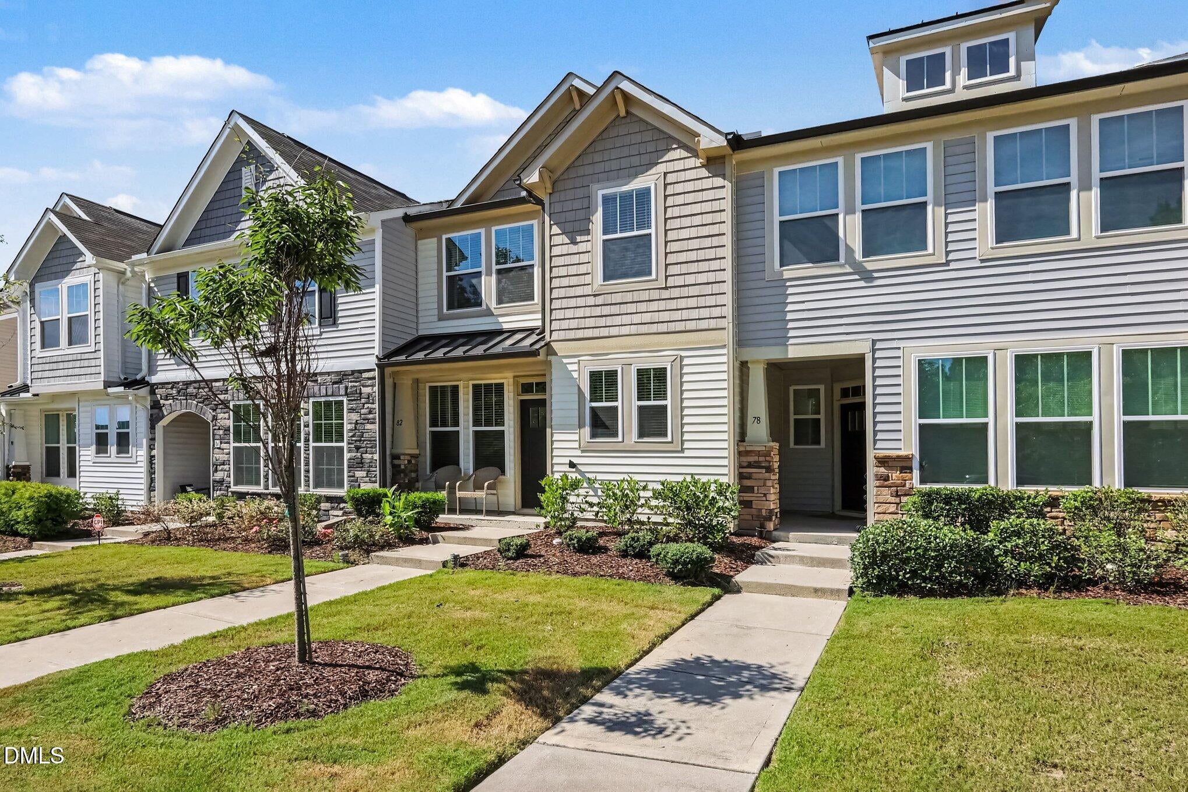
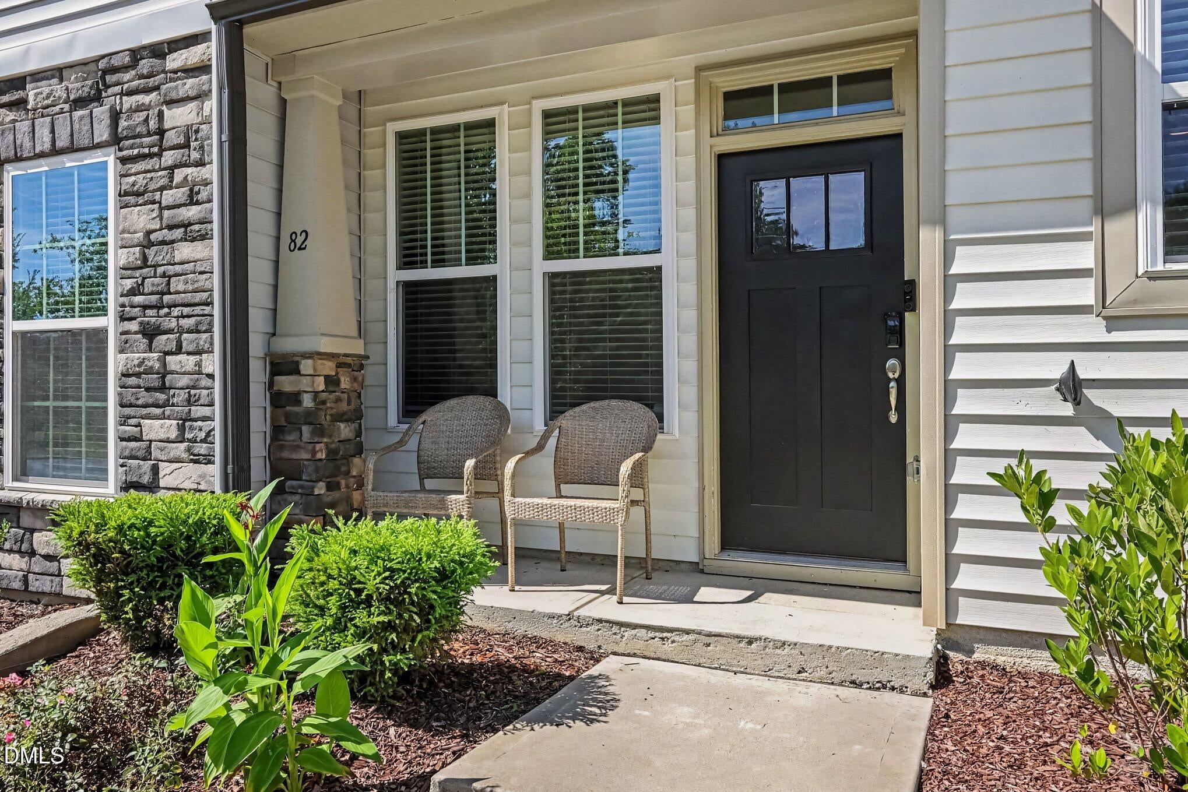
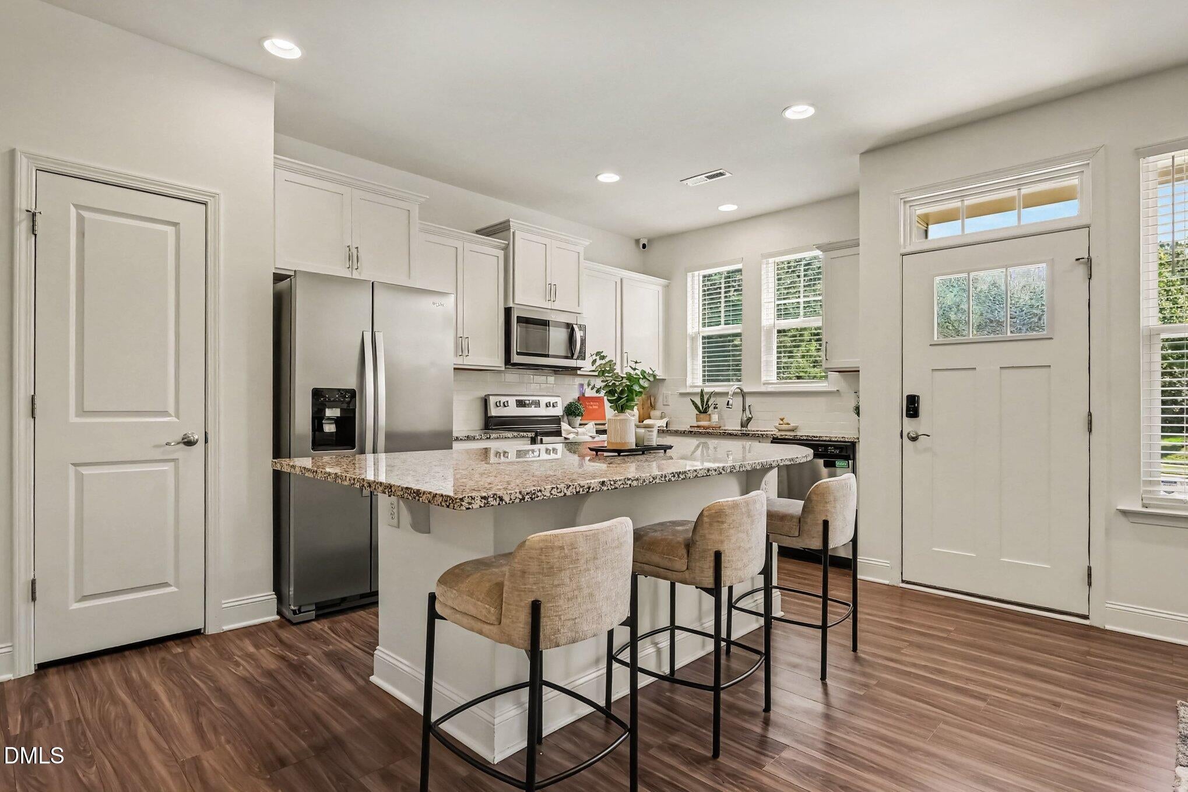
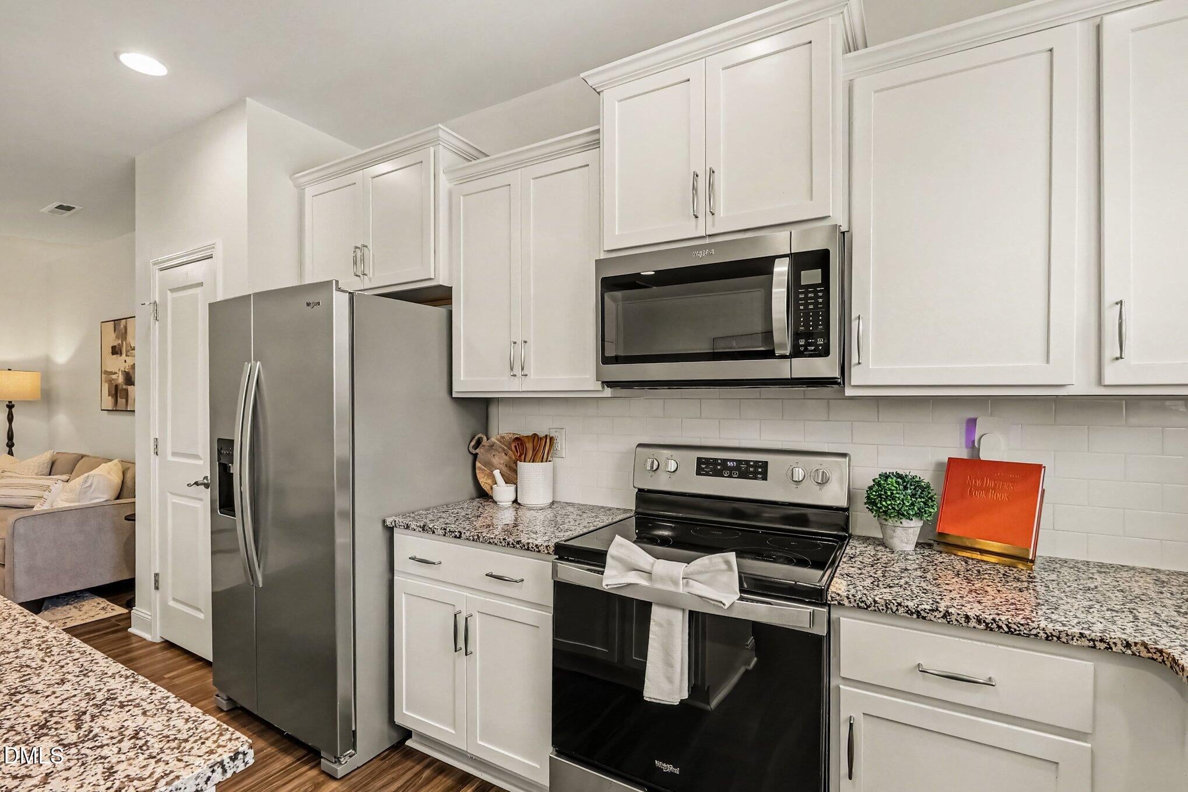
Welcome to 82 Channel Drop, the most desirable floorplan built in this community. This floorplan was well thought out, the spacious main floor living begins with a charming front porch, large kitchen with expansive kitchen island and tons of cabinet storage, kitchen pantry, generous sized true dining area and open floor plan which overlooks the large living room. With this East/NEast facing home, the morning sun floods the kitchen and dining area, the perfect way to start your day! Upstairs you will find a true oasis in the primary suite, with tons of natural light, a nook perfect for a home office, walk in closet, luxurious bath with large walk in shower and dual vanities. Two additional bedrooms, spacious hall bath and laundry room round out the 2nd floor. Outside, you will notice there're no neighbors directly in front or behind this home, adding an extra layer of quiet to your day! The front porch is perfect for your morning coffee and enjoying the rising sun on your face, and the small fenced in rear yard is a perfect place to garden, sun bathe or give your 4 legged friends a place to frolic. Don't forget to set out in the community to enjoy the stunning community pool and walking trails. Looking to get out of the house? This home is located less than 2 miles to downtown Clayton, where fun food fare and good vibes are found around every corner! Stop by one of the many locally owned and operated dining establishments or shoppes, pop over to The Clayton Municipal Park, or hop in the car and head into Raleigh or Smithfield for the malls and outlet shopping, both are just a short car ride away! Sellers are offering a 1% closing cost credit, we have lender incentives from several partner lenders and the refrigerator is included! This home is turn key and ready for you!

Save
Ask
Tour
Hide
Share
Listing Snapshot
Price 
$299,000
Days On Site 
2 Days
Bedrooms 
3
Inside Area (SqFt) 
1,683 sqft
Total Baths 
3
Full Baths 
2
Partial Baths 
1
Lot Size 
0.04 Acres
Year Built 
2022
MLS® Number 
10192214
Status 
Active
Property Tax 
$2,939.3
HOA/Condo/Coop Fees 
$145 monthly
Sq Ft Source 
N/A
Friends & Family
Recent Activity
3 days agoListing first seen on site
3 days agoListing updated with changes from the MLS®
General Features
Acres 
0.04
Attached Garage 
Yes
Direction Faces 
East
Disclosures 
Seller Disclosure
Foundation 
Slab
Garage 
Yes
Garage Spaces 
1
Levels 
Two
Parking 
AttachedGarageConcreteDrivewayGarage Faces RearGarage Door OpenerOff Street
Parking Spaces 
2
Property Condition 
Updated/Remodeled
Property Sub Type 
Townhouse
Security 
Carbon Monoxide Detector(s)Smoke Detector(s)
Sewer 
Public Sewer
Special Circumstances 
Standard
SqFt Above 
1683
SqFt Total 
1683
Style 
Traditional
Water Source 
Public
Zoning 
RES
Interior Features
Appliances 
DisposalDishwasherElectric OvenIce MakerRangeRefrigeratorStainless Steel Appliance(s)Water Heater
Cooling 
Central AirZoned
Flooring 
CarpetVinyl
Heating 
Central
Interior 
Eat-in KitchenGranite CountersKitchen IslandPantryRecessed LightingWalk-In Closet(s)High Speed Internet
Laundry Features 
Laundry ClosetIn HallUpper Level
Window Features 
BlindsDouble Pane Windows
Bedroom 2 
Level - Second
Bedroom 3 
Level - Second
Dining Room 
Level - First
Kitchen 
Level - First
Living Room 
Level - First
Master Bedroom 
Level - Second
Save
Ask
Tour
Hide
Share
Exterior Features
Construction Details 
Vinyl Siding
Exterior 
Private Yard
Fencing 
Back YardVinylFenced
Patio And Porch 
CoveredFront Porch
Roof 
Shingle
Windows/Doors 
BlindsDouble Pane Windows
Community Features
Association Amenities 
CabanaLandscapingMaintenanceMaintenance GroundsManagementPoolTrail(s)
Association Fee 
$145.0
Association Fee Frequency 
Monthly
Community Features 
CurbsPoolStreet LightsSidewalks
Financing Terms Available 
CashConventionalFHAVA Loan
Roads 
Asphalt
Schools
School District
Unknown
Elementary School
Johnston - Cooper Academy
Middle School
Johnston - Riverwood Middle
High School
Johnston - Clayton High
Listing courtesy of Nicole Maria Migneco of Better Homes & Gardens Real Es


Listings that are marked with an icon are provided courtesy of the Triangle MLS, Inc. of North Carolina, Internet Data Exchange Database. Copyright 2026 Triangle MLS, Inc. of North Carolina. All rights reserved.

Last checked: 2026-09-14 08:36 AM UTC

Neighborhood & Commute
Source: Walkscore
Disclosure: Community information and market data powered by Constellation Data Labs. Information is deemed reliable but not guaranteed.
Save
Ask
Tour
Hide
Share