
Save
Ask
Tour
Hide
$450,000
1 Day On Site
3310 Mossdale AvenueDurham, NC 27707
For Sale|Single Family Residence|Active
3
Beds
2
Total Baths
2
Full Baths
2,213
SqFt
$203
/SqFt
1972
Built
Subdivision:
Quail Hollow
County:
Durham
Call Now: (919) 605-7569
Is this the listing for you? We can help make it yours.
(919) 605-7569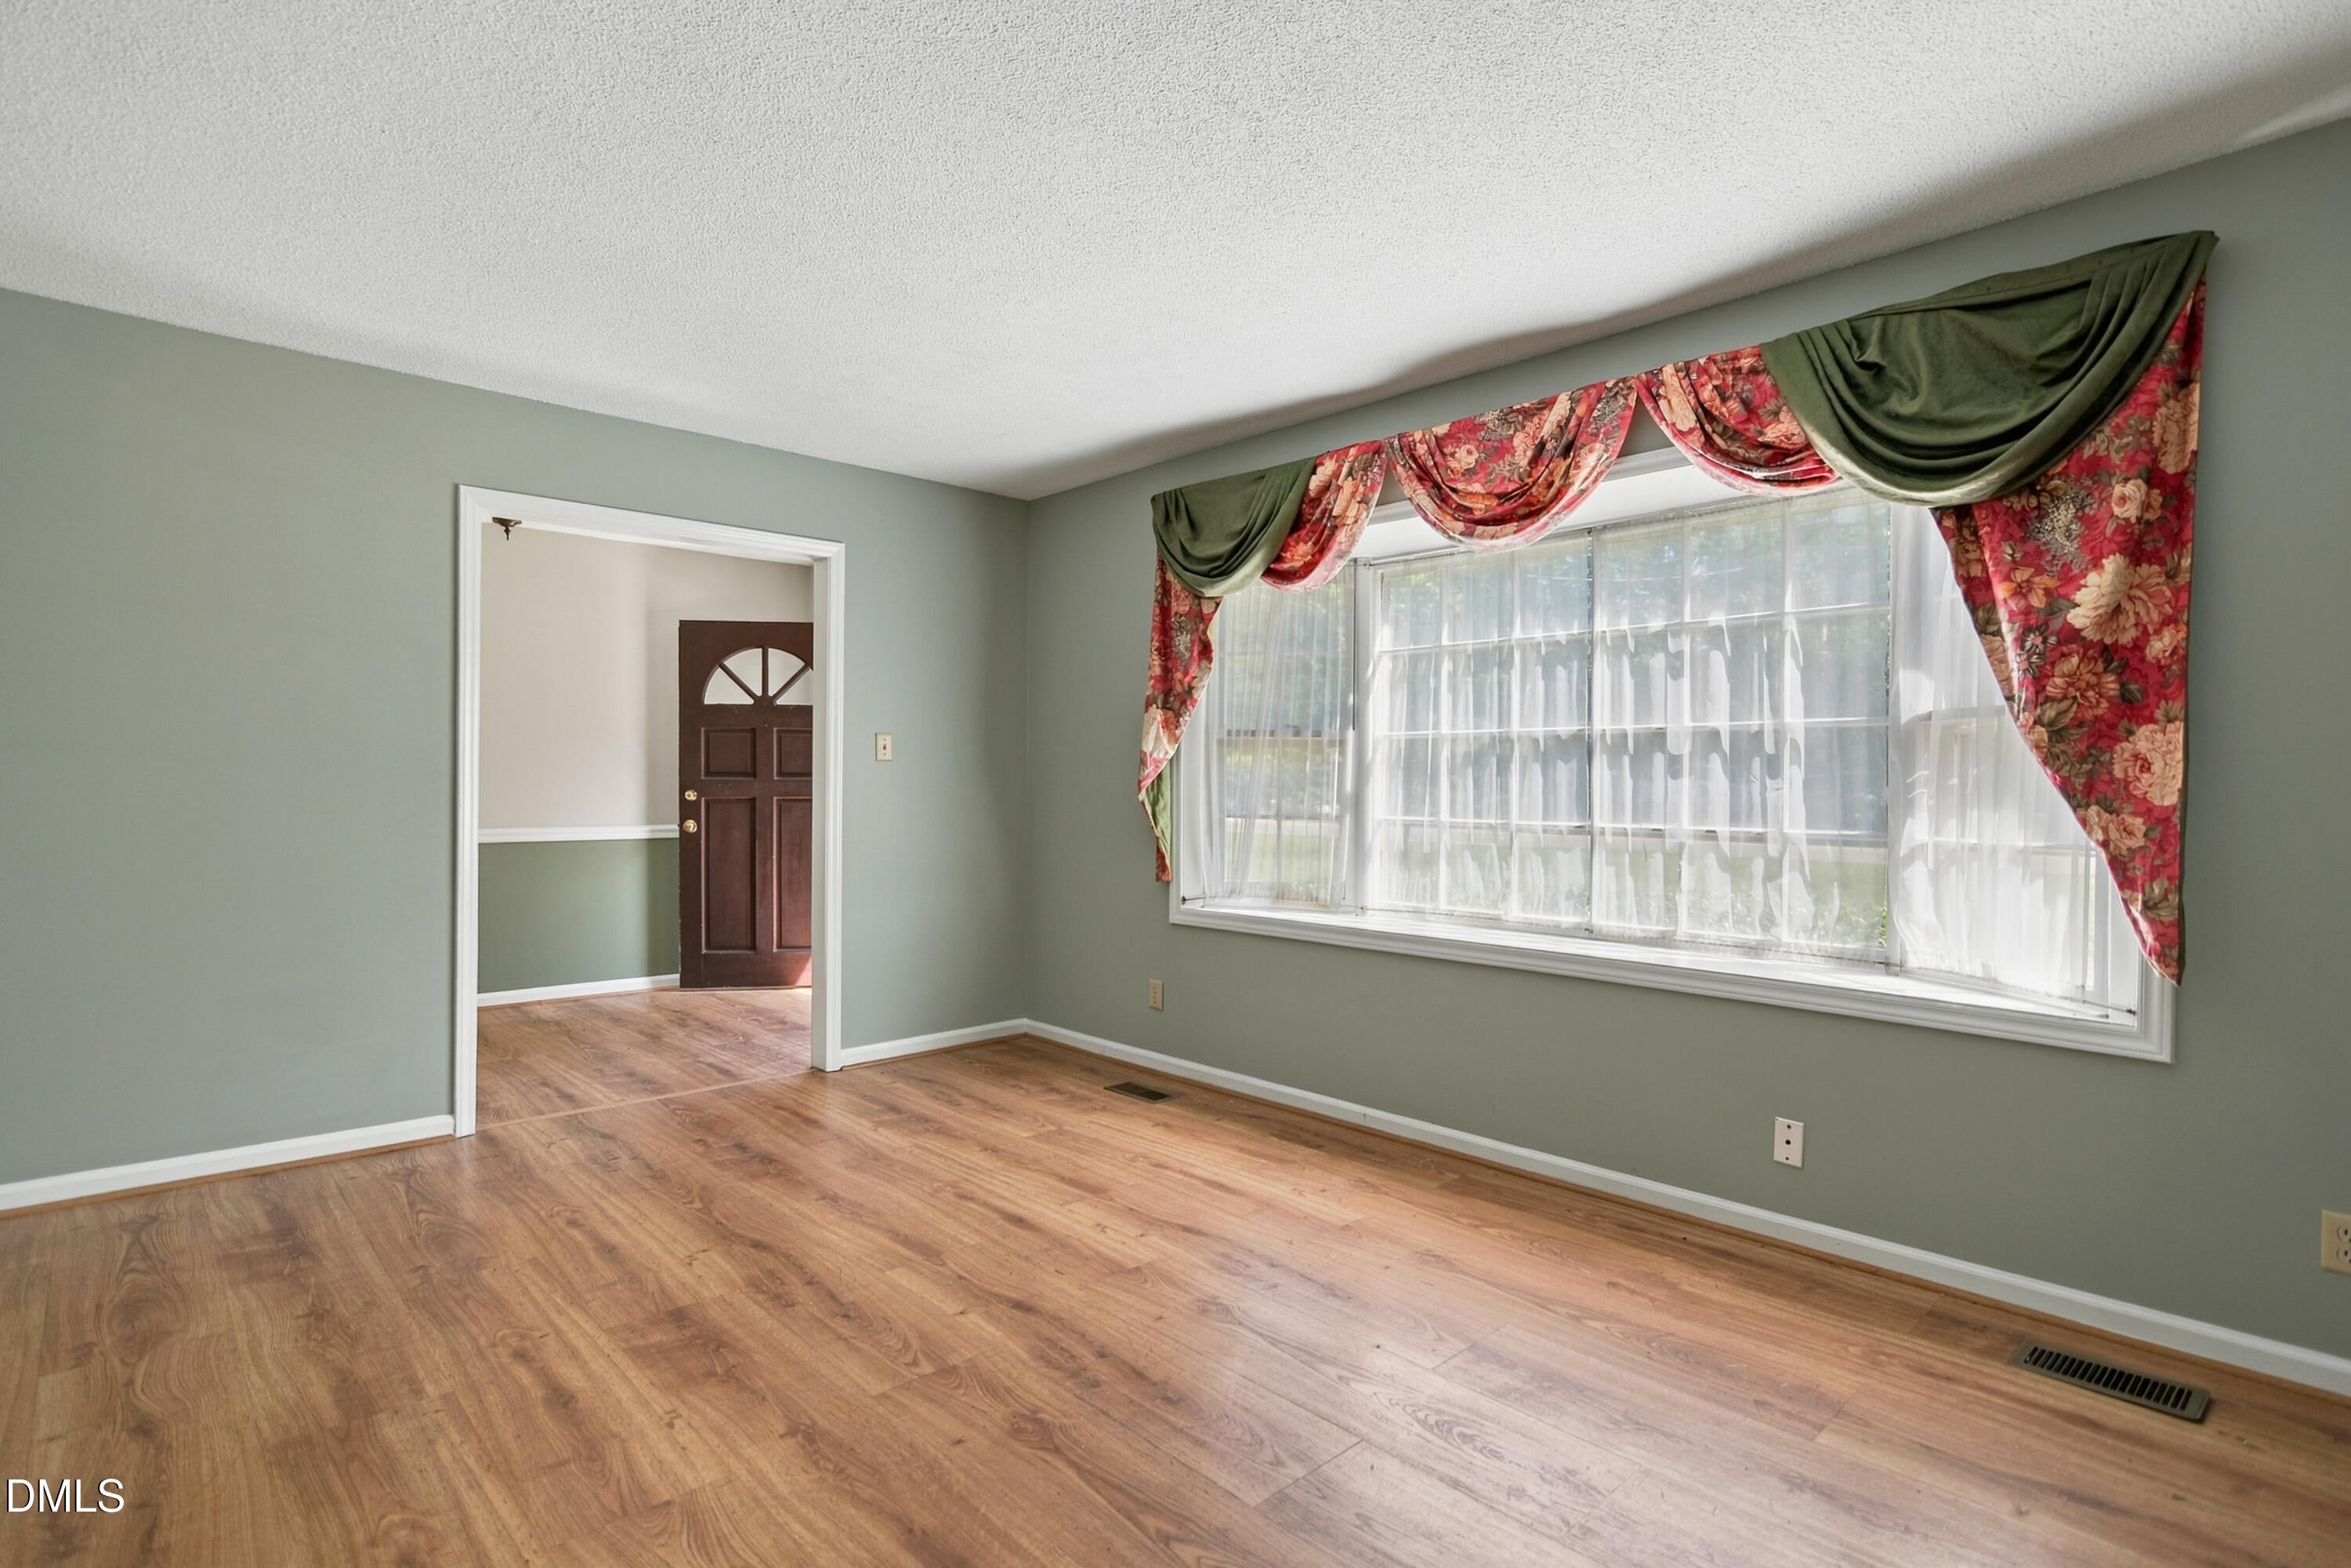
Save
Ask
Tour
Hide
Mortgage Calculator
Monthly Payment (Est.)
$2,053Calculator powered by Showcase IDX, a Constellation1 Company. Copyright ©2026 Information is deemed reliable but not guaranteed.
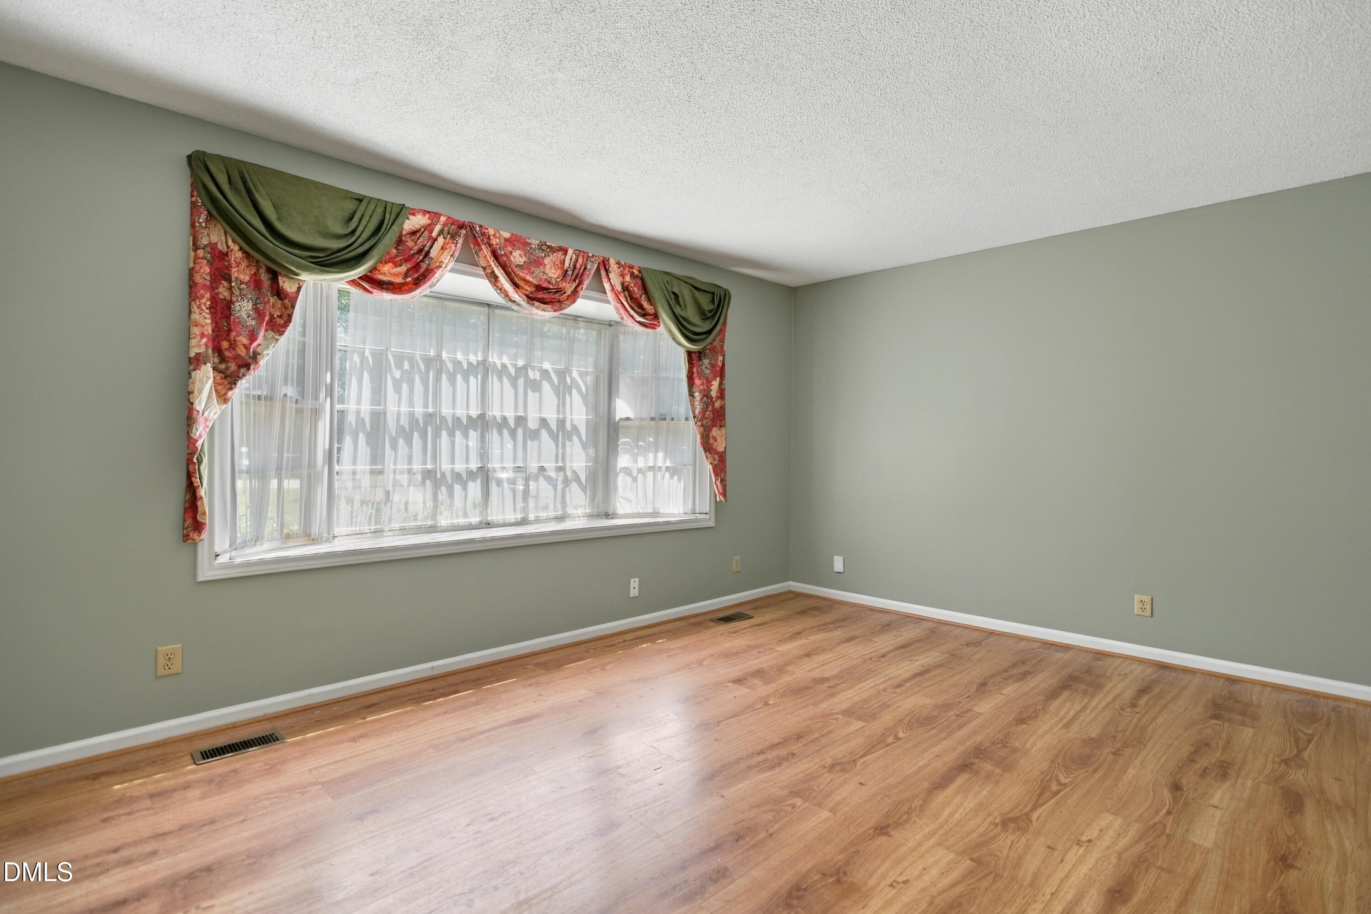
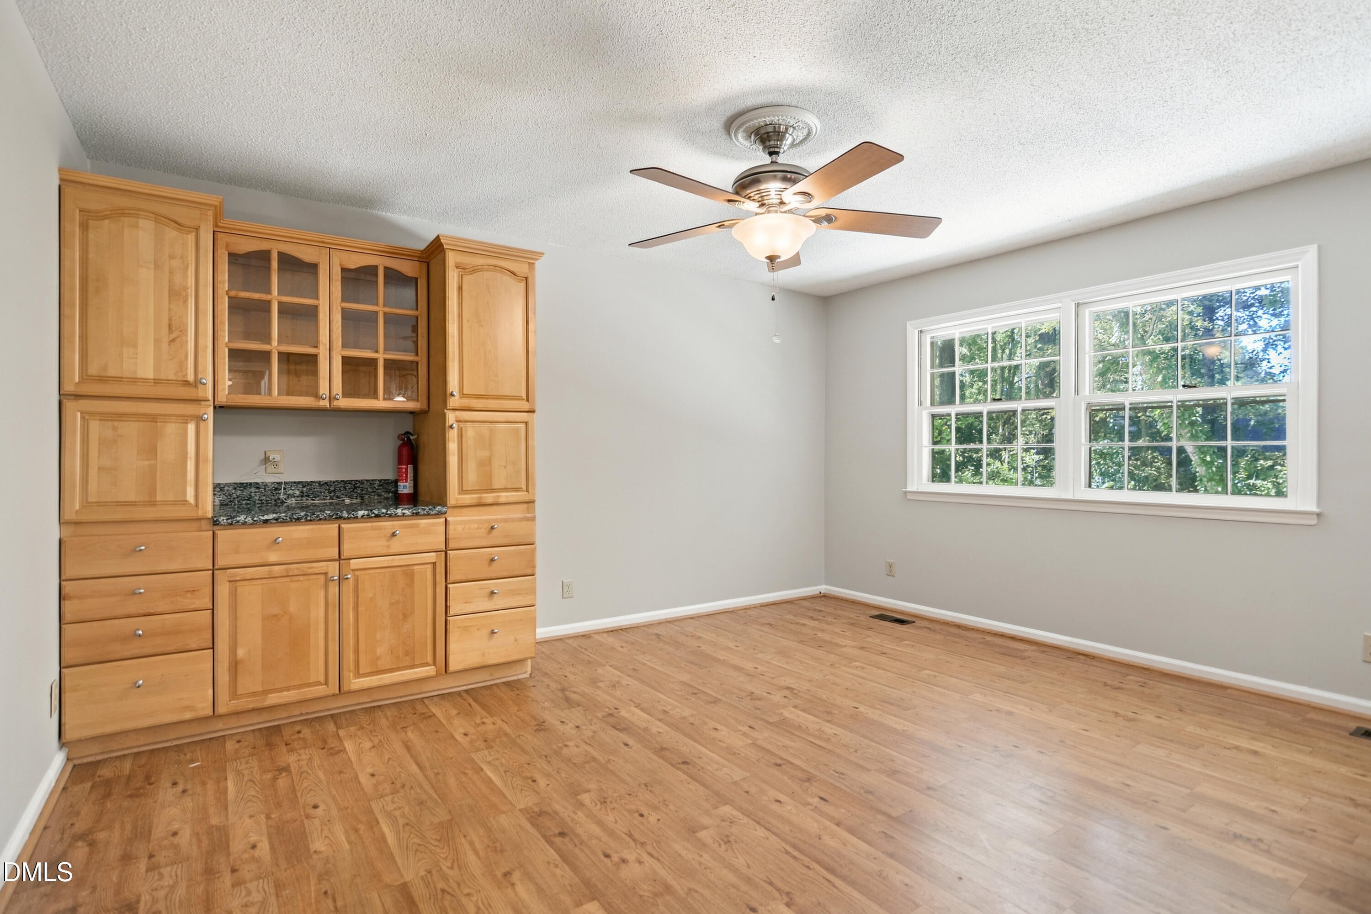
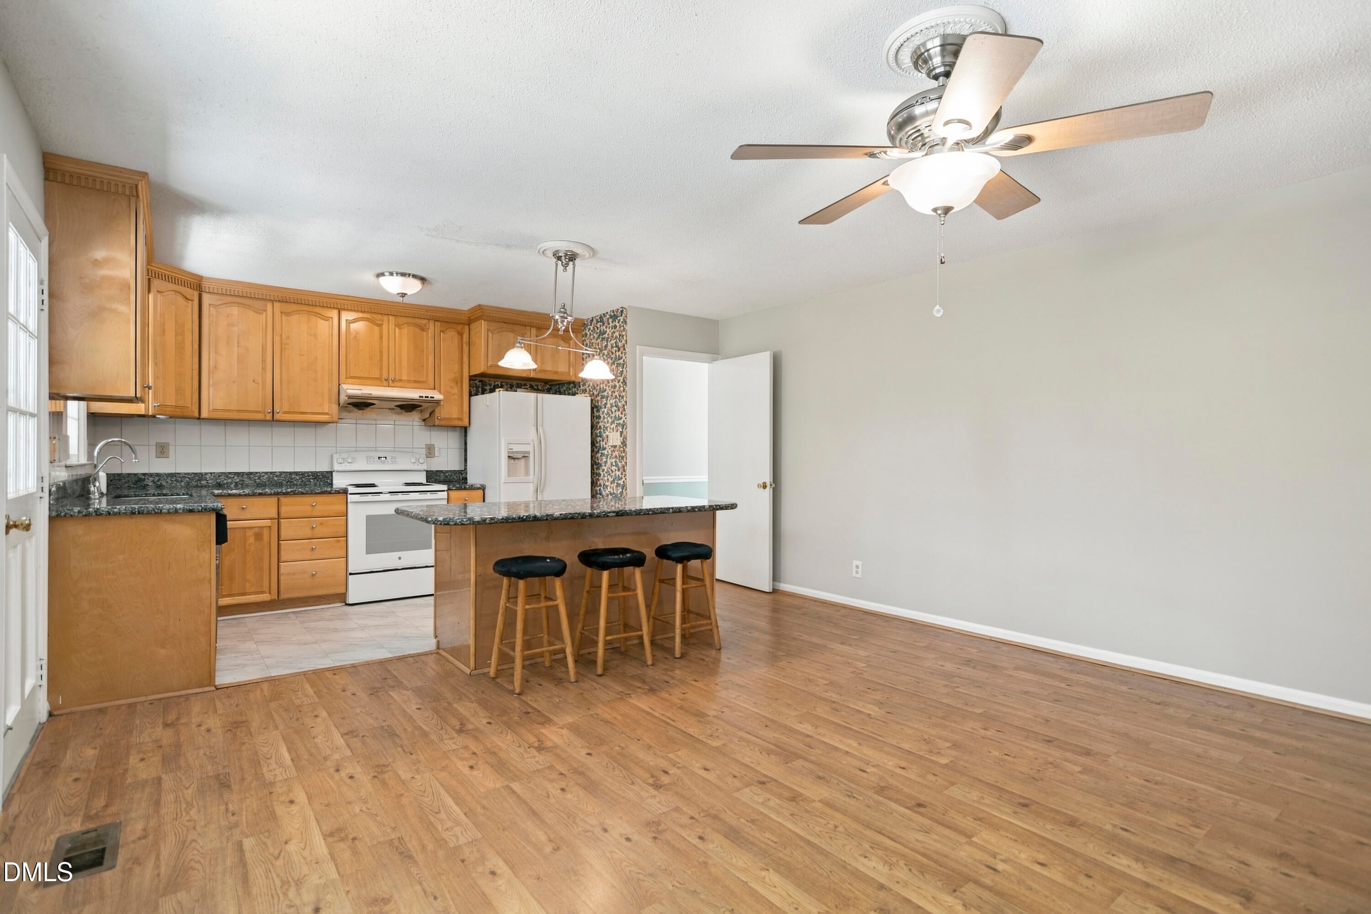
3 bed 2 bath brick ranch with full basement in prime Durham location! Fresh interior paint. New HVAC 2021. New water heater 2020. Hardwood style laminate floors throughout most of 1st floor. Large living room includes bay window. Family room includes built-ins. Bright & open eat-in kitchen with granite countertops & center island. HUGE bonus room/flex space on lower level. Deep 1 car garage. Oversized deck with great wooded views.
Save
Ask
Tour
Hide
Listing Snapshot
Price
$450,000
Days On Site
1 Day
Bedrooms
3
Inside Area (SqFt)
2,213 sqft
Total Baths
2
Full Baths
2
Partial Baths
N/A
Lot Size
0.23 Acres
Year Built
1972
MLS® Number
10192208
Status
Active
Property Tax
$4,493
HOA/Condo/Coop Fees
N/A
Sq Ft Source
N/A
Friends & Family
Recent Activity
| yesterday | Listing first seen on site | |
| yesterday | Listing updated with changes from the MLS® |
General Features
Acres
0.23
Attached Garage
Yes
Foundation
Permanent
Garage
Yes
Garage Spaces
1
Levels
One
Parking
AttachedGarageDrivewayGarage Faces RearGarage Door Opener
Parking Spaces
7
Property Sub Type
Single Family Residence
Sewer
Public Sewer
SqFt Above
1506
SqFt Below
707
SqFt Total
2213
Style
Ranch
Water Source
Public
Interior Features
Appliances
DishwasherElectric RangeRange Hood
Basement
Exterior EntryFinishedFullInterior EntryPartially Finished
Cooling
Central Air
Flooring
CarpetLaminate
Heating
Forced Air
Interior
Ceiling Fan(s)Entrance FoyerEat-in KitchenGranite CountersKitchen Island
Laundry Features
In BathroomLower LevelLaundry RoomMain Level
Main Level Bedrooms
3
Bedroom 2
Dimensions - 12.1 x 12.0Level - Main
Bedroom 3
Dimensions - 12.2 x 11.0Level - Main
Bonus Room
Dimensions - 27.0 x 23.0Level - Basement
Entrance Hall
Dimensions - 8.0 x 7.0Level - Main
Family Room
Dimensions - 13.3 x 15.0Level - Main
Kitchen
Dimensions - 12.0 x 10.0Level - Main
Living Room
Dimensions - 16.3 x 12.0Level - Main
Master Bedroom
Dimensions - 15.0 x 11.7Level - Main
Save
Ask
Tour
Hide
Exterior Features
Construction Details
Brick Veneer
Lot Features
LandscapedFew Trees
Patio And Porch
Deck
Roof
Shingle
View
Trees/Woods
Waterview
Trees/Woods
Community Features
Financing Terms Available
CashConventional
Schools
School District
Unknown
Elementary School
Durham - Hope Valley Elementary
Middle School
Durham - Sherwood Githens Middle
High School
Durham - Charles E Jordan Sr High School
Listing courtesy of David Wilson of Carolina's Choice Real Estate

Listings that are marked with an icon are provided courtesy of the Triangle MLS, Inc. of North Carolina, Internet Data Exchange Database. Copyright 2026 Triangle MLS, Inc. of North Carolina. All rights reserved.
Last checked: 2026-09-13 06:52 AM UTC
Listings that are marked with an icon are provided courtesy of the Triangle MLS, Inc. of North Carolina, Internet Data Exchange Database. Copyright 2026 Triangle MLS, Inc. of North Carolina. All rights reserved.
Last checked: 2026-09-13 06:52 AM UTC
Neighborhood & Commute
Source: Walkscore
Disclosure: Community information and market data powered by Constellation Data Labs. Information is deemed reliable but not guaranteed.
Save
Ask
Tour
Hide
Did you know? You can invite friends and family to your search. They can join your search, rate and discuss listings with you.