Save
Ask
Tour
Hide
Share
$406,290
1 Day On Site

43 Hay Field Drive
Lillington, NC 27546

For Sale|Single Family Residence|Active
5
Beds
3
Total Baths
3
Full Baths
2,816
SqFt
$144
/SqFt
2026
Built
Subdivision:
The Farm at Neills Creek
County:
Harnett
Call Now: (919) 605-7569
Is this the listing for you? We can help make it yours.
(919) 605-7569
43 Hay Field Drive43 Hay Field Drive43 Hay Field Drive43 Hay Field Drive
Save
Ask
Tour
Hide
Share

Mortgage Calculator

Monthly Payment (Est.)

$1,854
Calculator powered by Showcase IDX, a Constellation1 Company. Copyright ©2026 Information is deemed reliable but not guaranteed.

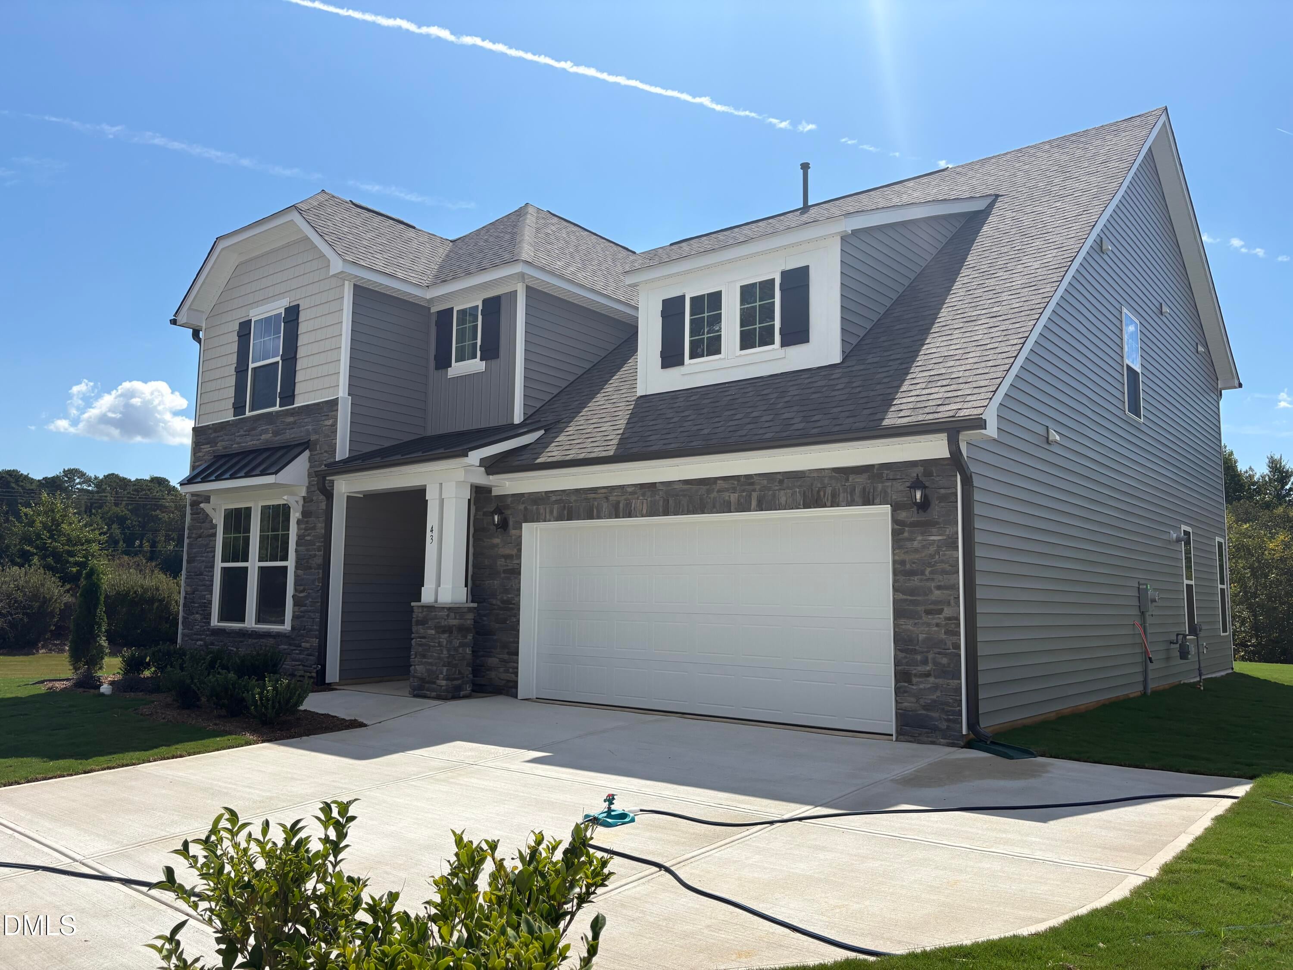
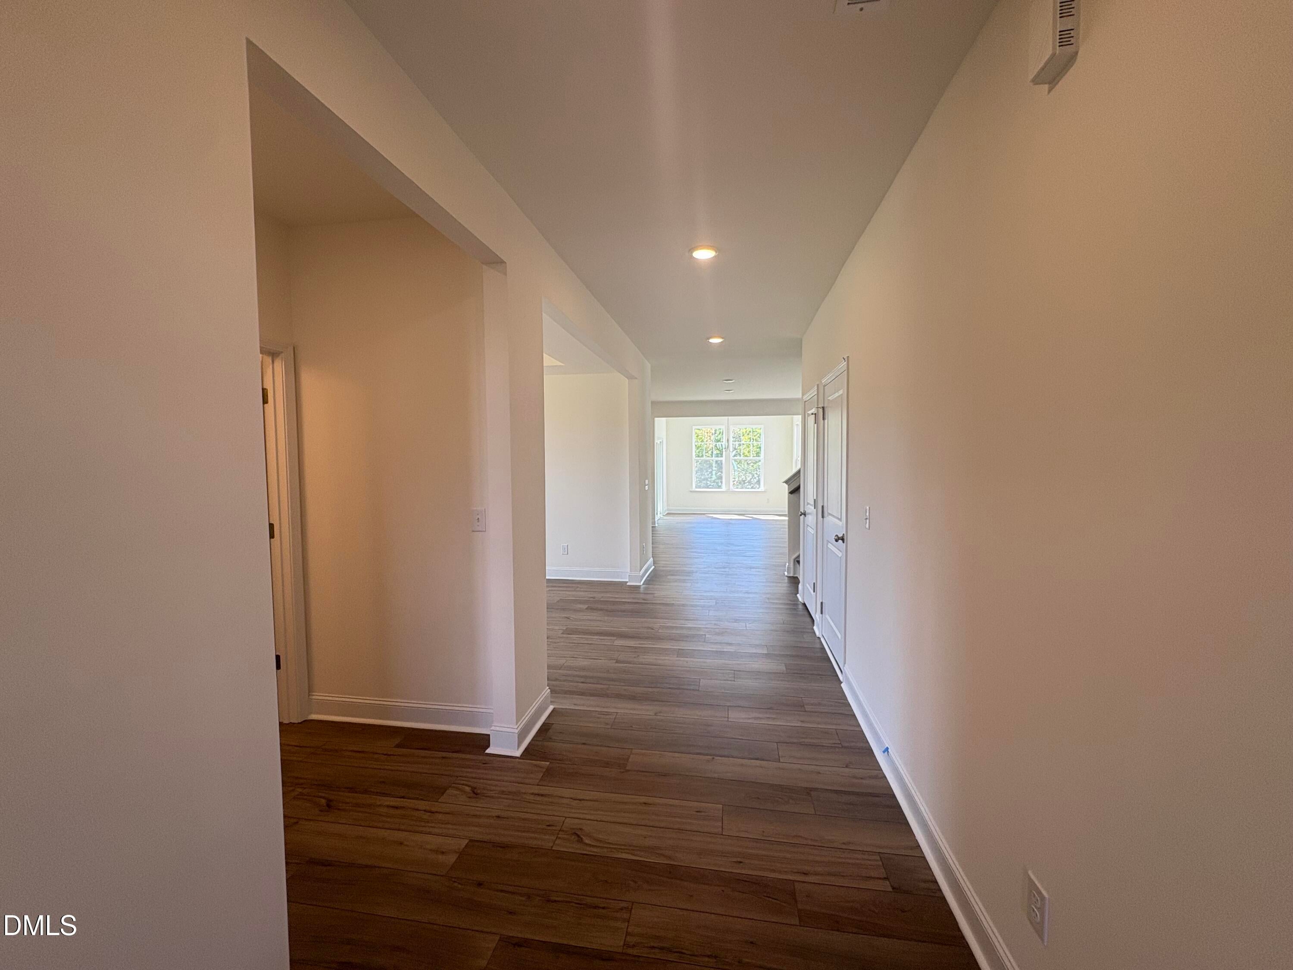
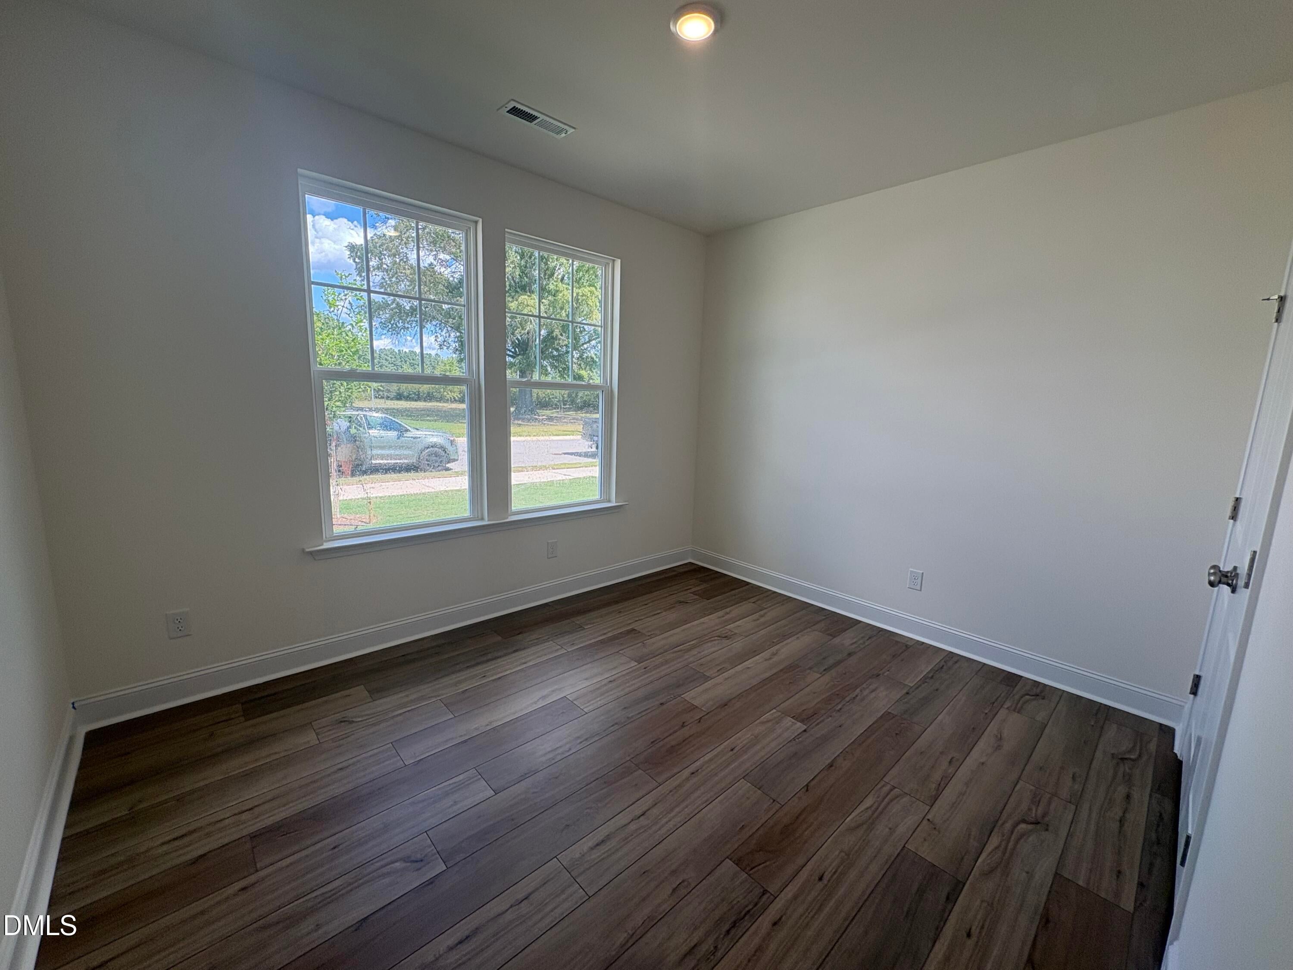
Nestled on a beautiful 0.30-acre corner lot that backs to trees, the Drayton offers 2,816 square feet of thoughtfully designed living space, featuring 5 bedrooms and 3 full baths. The spacious layout is perfect for both everyday living and entertaining, with a formal dining room and an extended breakfast area that flows seamlessly into the gourmet kitchen. The gourmet kitchen is designed to impress, featuring a stainless steel hood and ample space for cooking and gathering. Just beyond the main living areas, the covered rear porch provides the perfect spot to relax and enjoy the large, private backyard. The main-level bedroom and full bath offer flexibility for guests, a home office, or a flex space of your choosing. Upstairs, you'll find four spacious bedrooms, including an impressive primary suite with an oversized walk-in closet. An upstairs laundry room adds everyday convenience and keeps household chores right where you need them. With its tree-lined backdrop, generous backyard, versatile floor plan, and elevated finishes, The Drayton combines comfort, style, and functionality in a home designed for the way you live.

Save
Ask
Tour
Hide
Share
Listing Snapshot
Price 
$406,290
Days On Site 
1 Day
Bedrooms 
5
Inside Area (SqFt) 
2,816 sqft
Total Baths 
3
Full Baths 
3
Partial Baths 
N/A
Lot Size 
0.29 Acres
Year Built 
2026
MLS® Number 
10192205
Status 
Active
Property Tax 
$243.32
HOA/Condo/Coop Fees 
$50 monthly
Sq Ft Source 
N/A
Friends & Family
Recent Activity
yesterdayListing first seen on site
yesterdayListing updated with changes from the MLS®
General Features
Acres 
0.29
Attached Garage 
Yes
Foundation 
Slab
Garage 
Yes
Garage Spaces 
2
Levels 
Two
Parking 
AttachedGarage
Property Condition 
New Construction
Property Sub Type 
Single Family Residence
Sewer 
Public Sewer
Special Circumstances 
Standard
SqFt Above 
2816
SqFt Total 
2816
Style 
Traditional
Utilities 
Natural Gas ConnectedSewer ConnectedWater Connected
Water Source 
Public
Zoning 
RA-30
Interior Features
Appliances 
CooktopDisposalDishwasherElectric CooktopElectric OvenMicrowaveStainless Steel Appliance(s)Vented Exhaust FanOven
Cooling 
Central AirDual
Flooring 
CarpetVinyl
Heating 
Central
Interior 
High CeilingsKitchen IslandOpen FloorplanPantryWalk-In Closet(s)High Speed Internet
Laundry Features 
Laundry RoomUpper Level
Main Level Bedrooms 
1
Master Bedroom 
Level - Second
Save
Ask
Tour
Hide
Share
Exterior Features
Construction Details 
AsphaltConcreteFrameVinyl Siding
Exterior 
Rain Gutters
Lot Features 
ClearedLandscapedWoodedZero Lot Line
Patio And Porch 
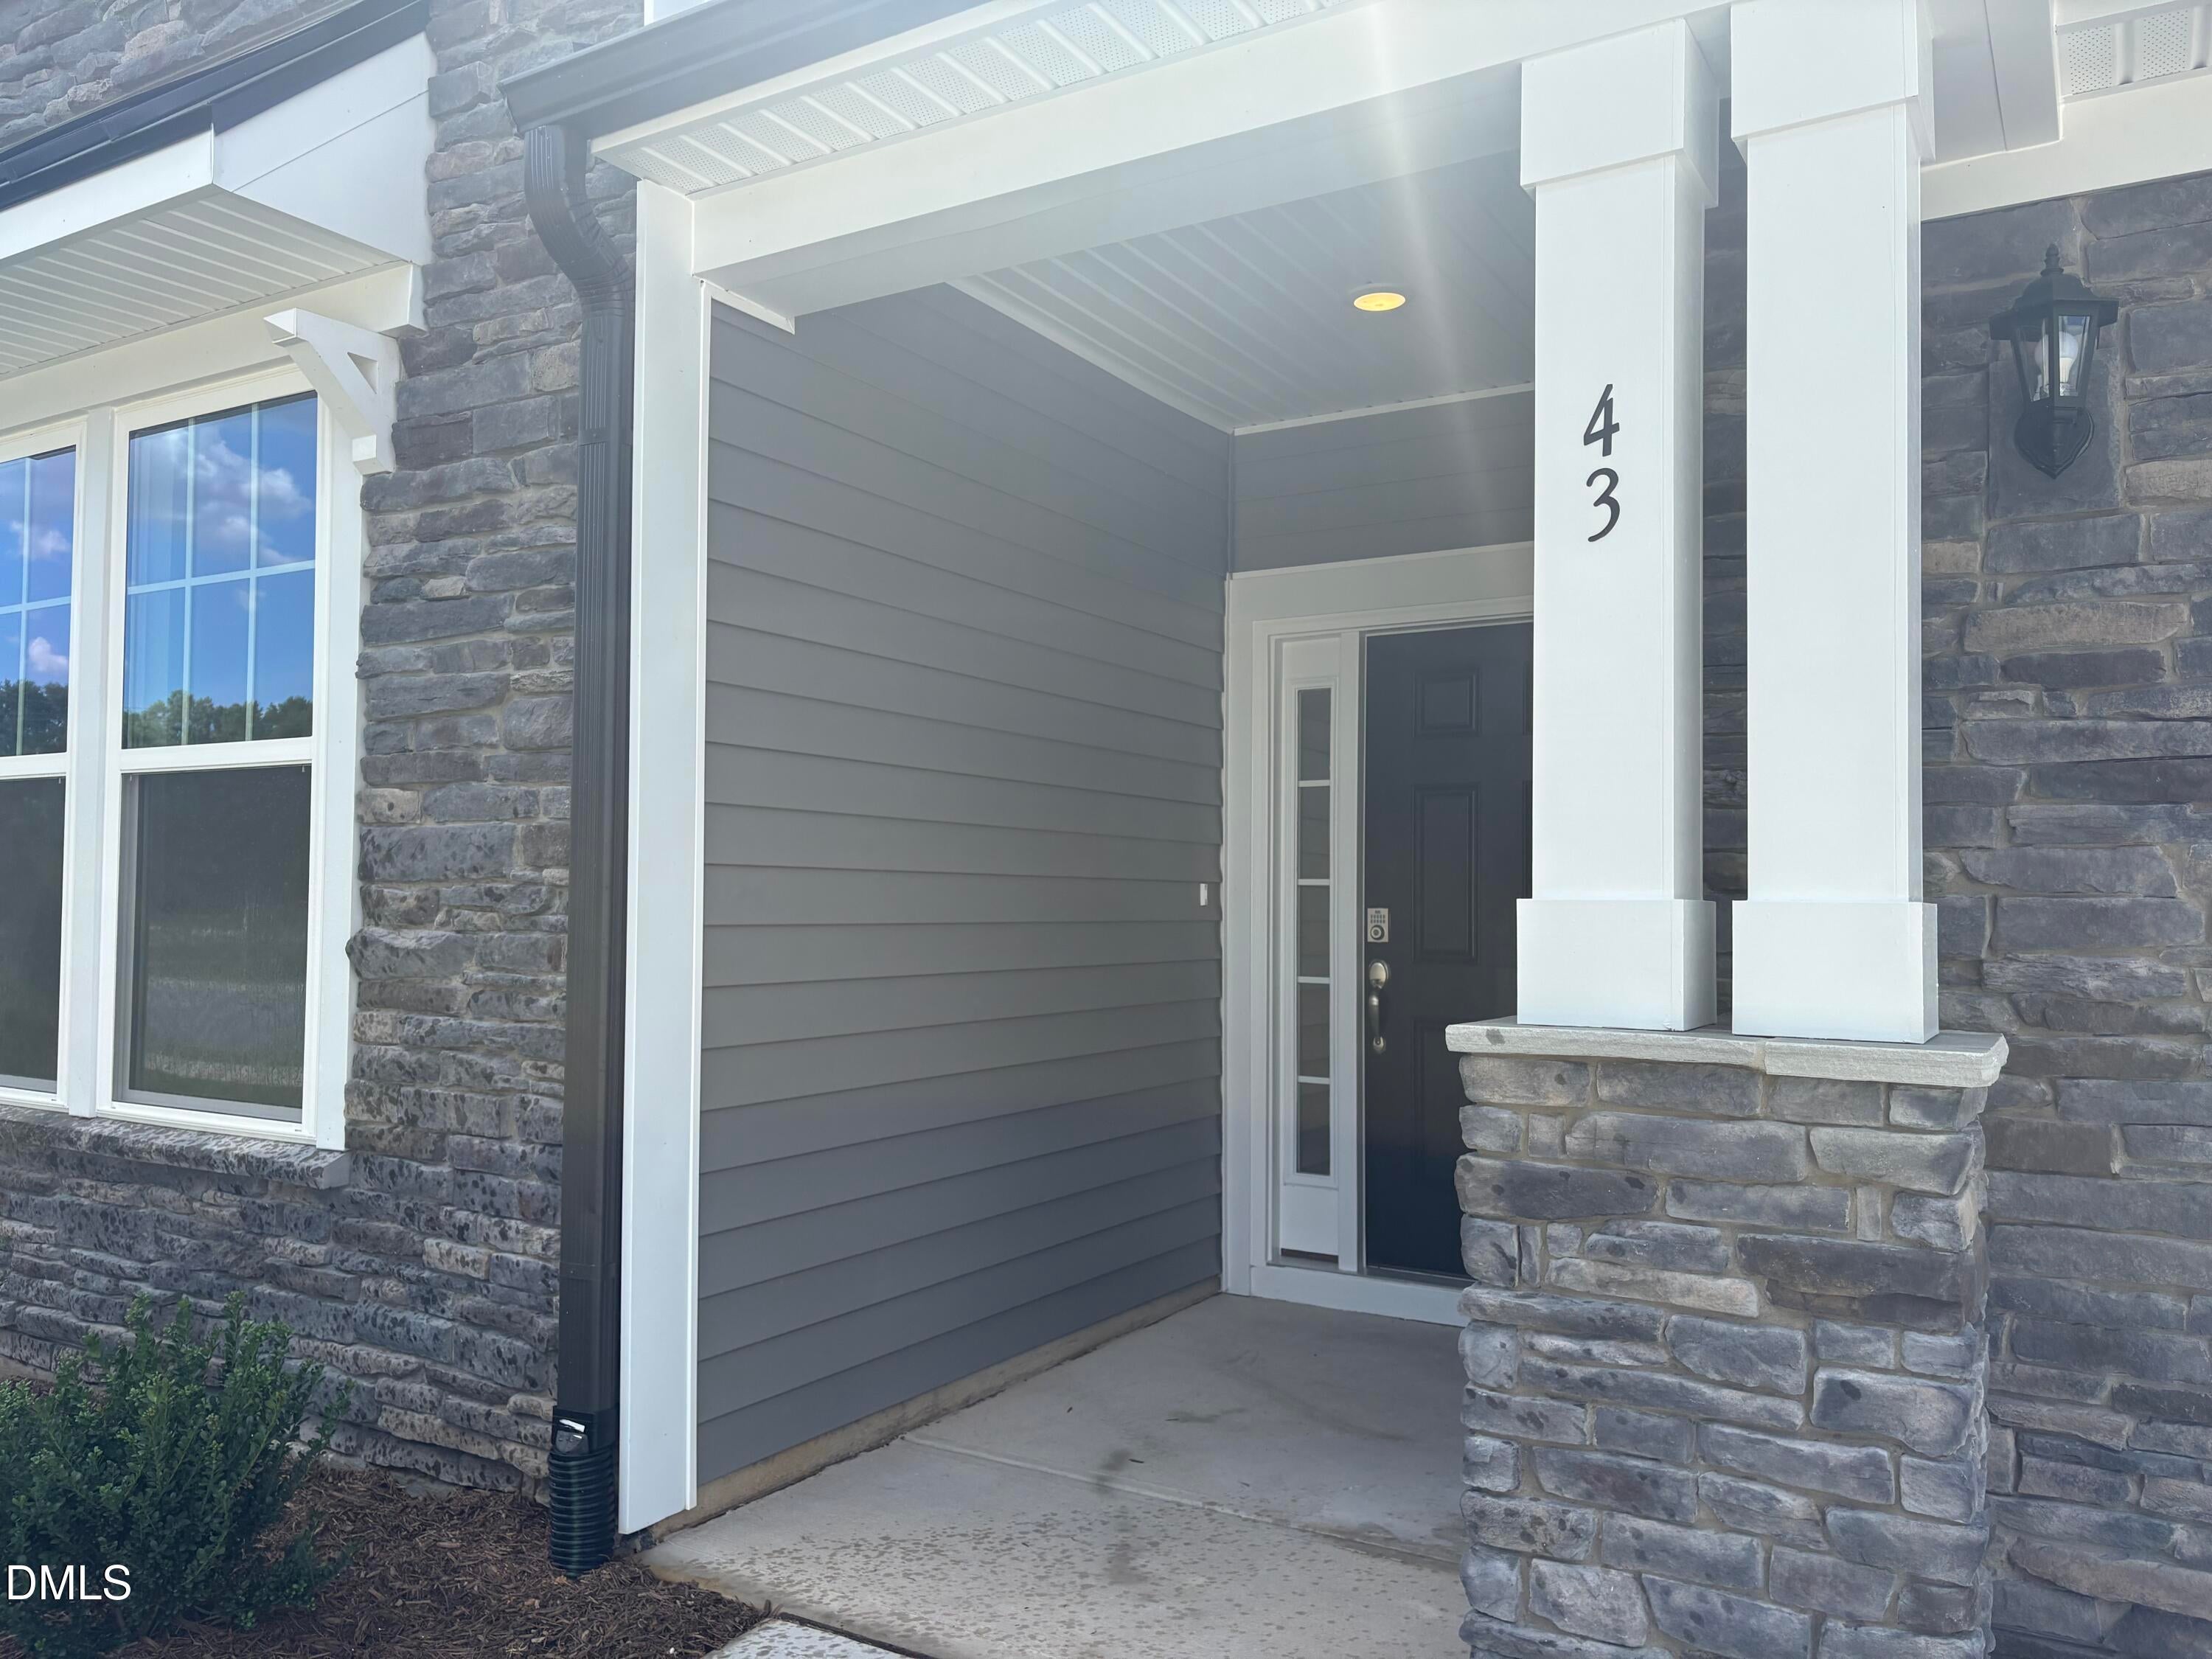
CoveredFront PorchRear Porch
Roof 
AsphaltShingle
Community Features
Association Amenities 
Dog ParkParkPlaygroundPond Year RoundTrash
Association Fee 
$150.0
Association Fee Frequency 
Quarterly
Financing Terms Available 
CashConventionalFHAUSDA LoanVA Loan
Roads 
Asphalt
Schools
School District
Unknown
Elementary School
Harnett - Lillington Shawtown Elementary
Middle School
Harnett - Harnett Central Middle
High School
Harnett - Harnett Central High
Listing courtesy of Alyssa Ann St James Perkins of DRB Group North Carolina LLC


Listings that are marked with an icon are provided courtesy of the Triangle MLS, Inc. of North Carolina, Internet Data Exchange Database. Copyright 2026 Triangle MLS, Inc. of North Carolina. All rights reserved.

Last checked: 2026-09-13 07:19 AM UTC

Neighborhood & Commute
Source: Walkscore
Disclosure: Community information and market data powered by Constellation Data Labs. Information is deemed reliable but not guaranteed.
Save
Ask
Tour
Hide
Share