Save
Ask
Tour
Hide
Share
$189,900
1 Day On Site

318 S Mcpherson Church Road
Fayetteville, NC 28303

For Sale|Single Family Residence|Active
3
Beds
2
Total Baths
2
Full Baths
1,320.9
SqFt
$144
/SqFt
1963
Built
Subdivision:
Westwood
County:
Cumberland
Call Now: (919) 605-7569
Is this the listing for you? We can help make it yours.
(919) 605-7569
318 S Mcpherson Church Road318 S Mcpherson Church Road318 S Mcpherson Church Road318 S Mcpherson Church Road
Save
Ask
Tour
Hide
Share

Mortgage Calculator

Monthly Payment (Est.)

$866
Calculator powered by Showcase IDX, a Constellation1 Company. Copyright ©2026 Information is deemed reliable but not guaranteed.

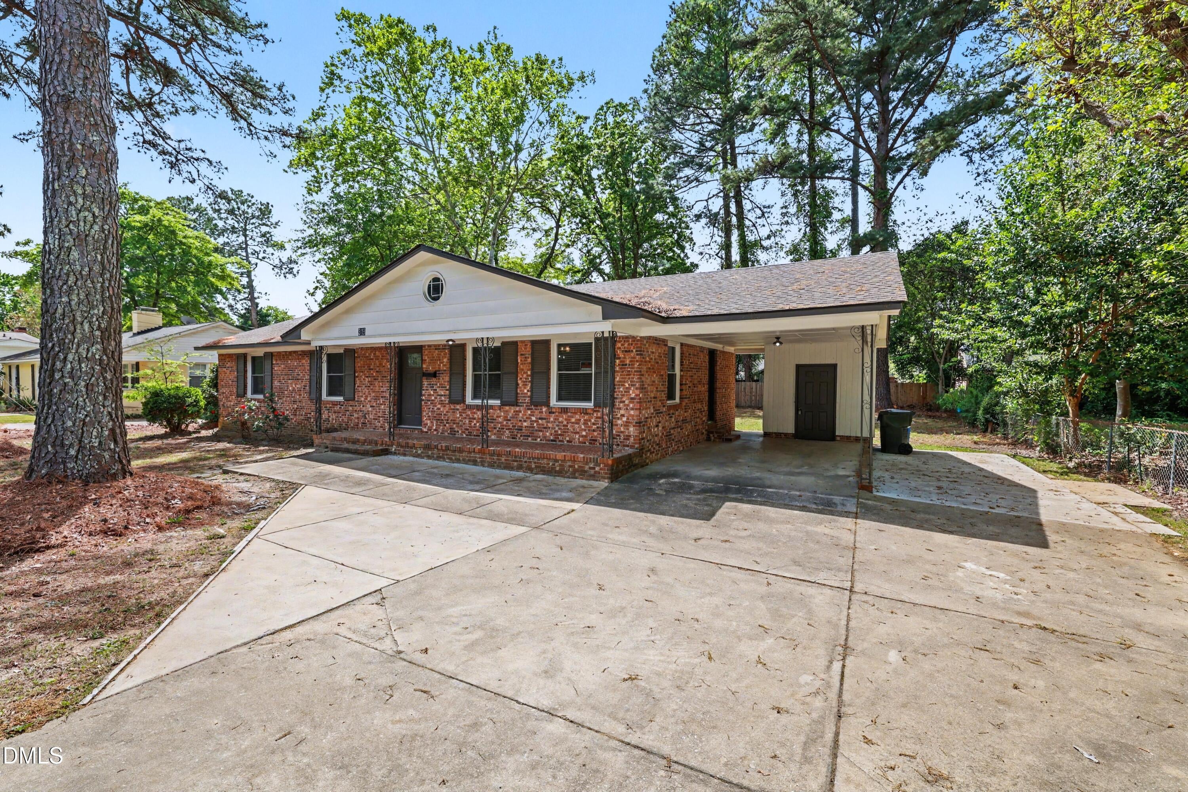
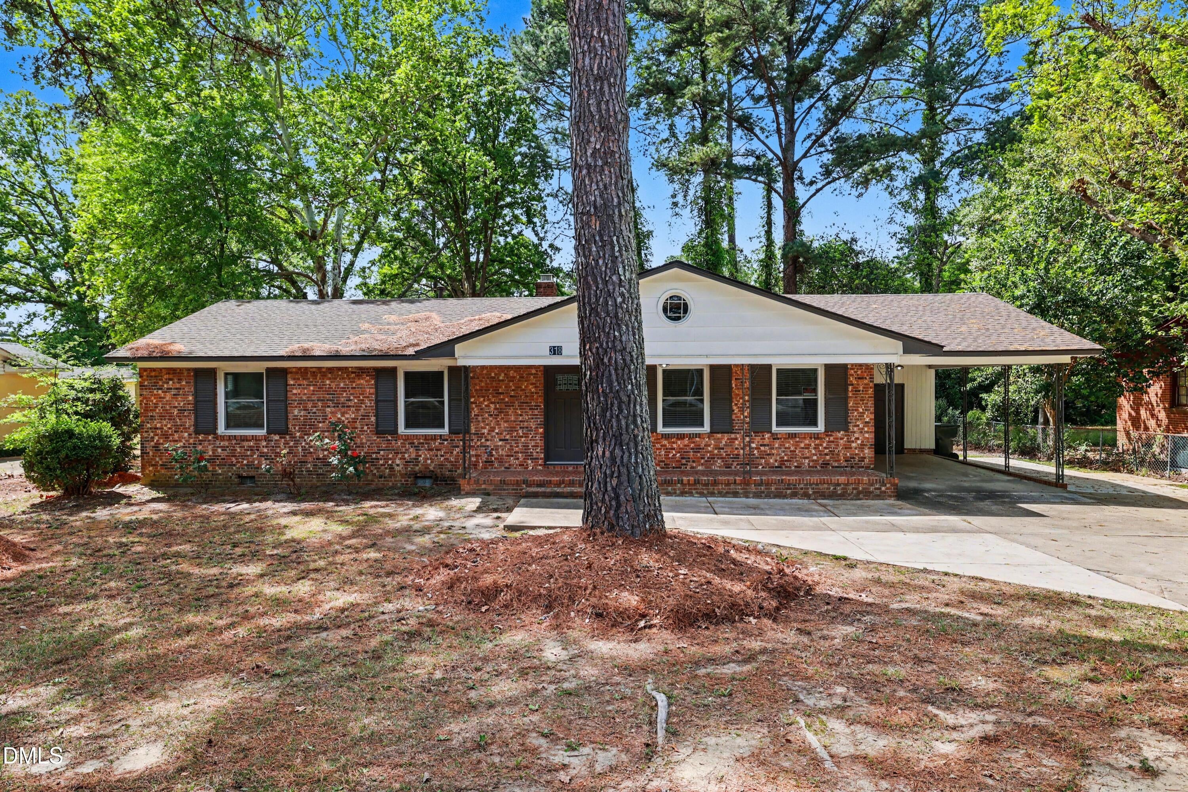
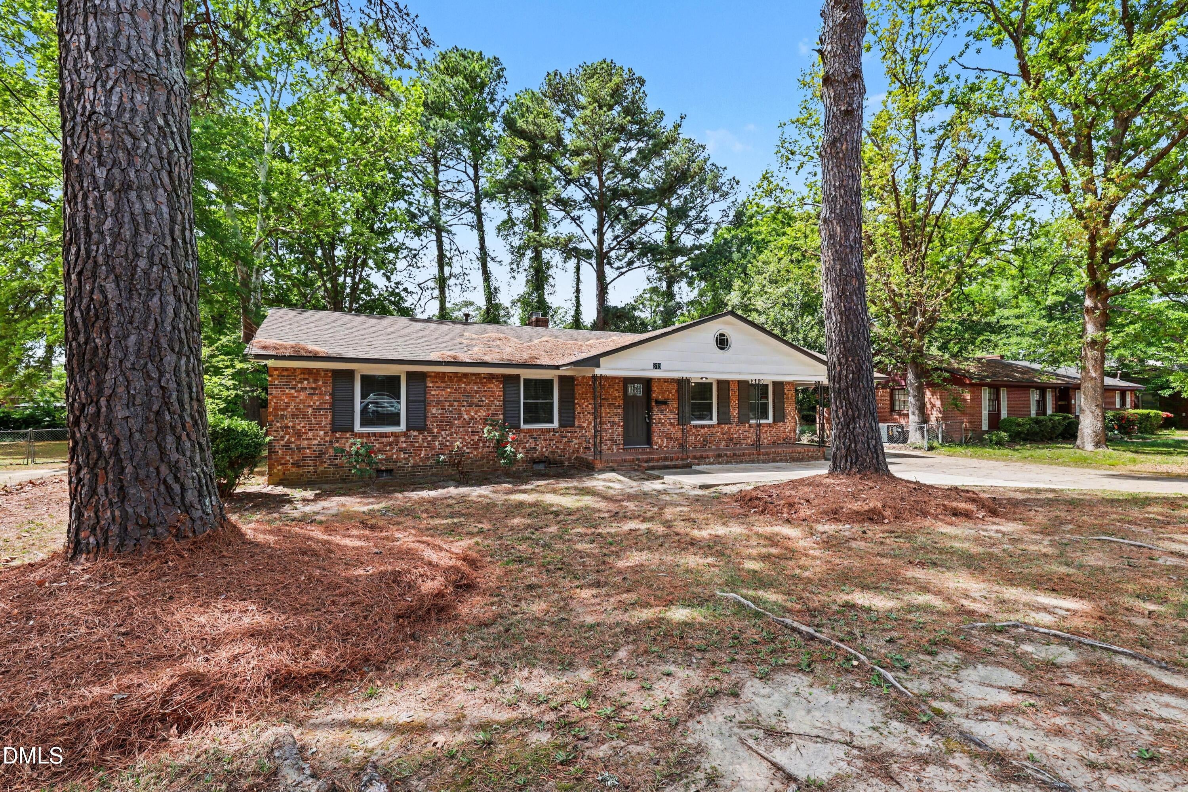
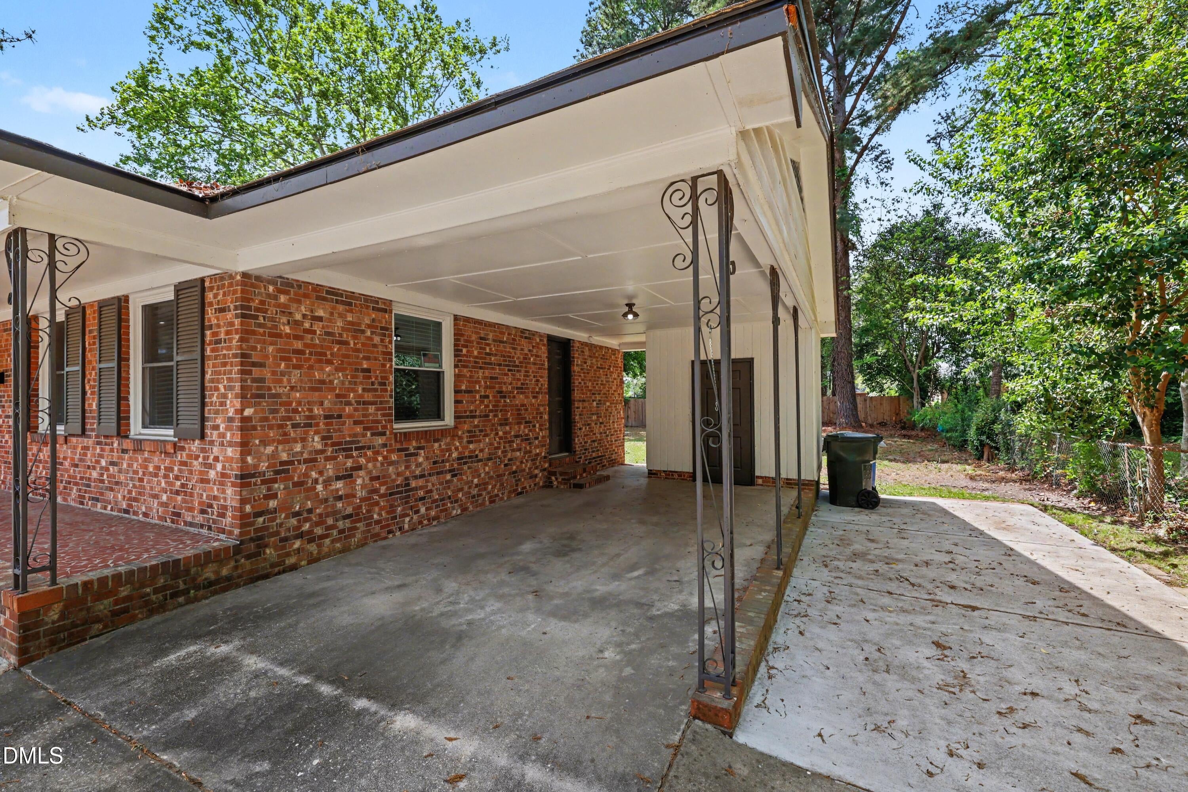
Updated brick ranch offering excellent value in the Terry Sanford area! This 3-bedroom, 2-bath home features a functional single-level layout, modern finishes, no HOA, public water and sewer, and immediate availability. Renovated in 2022 with updated windows, flooring, interior and exterior paint, remodeled kitchen with granite countertops, tile backsplash, stainless-steel appliances and gas range, plus updated bathrooms with modern finishes. Enjoy a spacious backyard, attached carport and generous paved parking with room to turn around on-site. A dedicated center turn lane provides convenient access from McPherson Church Road, allowing vehicles to enter and exit more easily. Washer and dryer connections are located in the covered carport utility area. Convenient to Westwood Shopping Center, Fort Bragg, shopping, dining and major commuter routes. Vacant and ready for immediate occupancy. Priced below the current county tax-assessed value of $221,000.

Save
Ask
Tour
Hide
Share
Listing Snapshot
Price 
$189,900
Days On Site 
1 Day
Bedrooms 
3
Inside Area (SqFt) 
1,320.9 sqft
Total Baths 
2
Full Baths 
2
Partial Baths 
N/A
Lot Size 
0.27 Acres
Year Built 
1963
MLS® Number 
10192202
Status 
Active
Property Tax 
$2,598.03
HOA/Condo/Coop Fees 
N/A
Sq Ft Source 
N/A
Friends & Family
Recent Activity
yesterdayListing first seen on site
yesterdayListing updated with changes from the MLS®
General Features
Acres 
0.27
Carport 
1
Disclosures 
Lead Based Paint
Foundation 
Raised
Levels 
One
Parking 
CarportAttached CarportAttachedDrivewayParking Pad
Parking Spaces 
3
Property Condition 
Updated/Remodeled
Property Sub Type 
Single Family Residence
Sewer 
Public Sewer
Special Circumstances 
Standard
SqFt Above 
1320.9
SqFt Total 
1320.9
Style 
Ranch
Water Source 
Public
Zoning 
SF10
Interior Features
Appliances 
DishwasherFree-Standing Gas RangeFree-Standing RefrigeratorFree-Standing RangeGas RangeIce MakerMicrowaveOvenRangeRefrigeratorStainless Steel Appliance(s)
Basement 
Crawl Space
Cooling 
Central AirCeiling Fan(s)
Fireplace 
Yes
Fireplace Features 
MasonryRaised Hearth
Fireplaces 
1
Flooring 
TileWoodVinyl
Heating 
Fireplace(s)Forced AirNatural Gas
Interior 
Breakfast BarCeiling Fan(s)ChandelierCrown MoldingKitchen IslandOpen FloorplanRecessed LightingStone CountersHigh Speed Internet
Laundry Features 
In Carport
Main Level Bedrooms 
3
Bedroom 2 
Dimensions - 12.9 x 12.0Level - Main
Master Bedroom 
Dimensions - 12.9 x 11.11Level - Main
Save
Ask
Tour
Hide
Share
Exterior Features
Construction Details 
BrickBrick Veneer
Exterior 
Private Yard
Fencing 
Back YardFencedNone
Lot Features 
Back YardCleared
Patio And Porch 
CoveredFront PorchPatioPorch
Road Frontage 
City Street
Roof 
Shingle
View 
CityTrees/Woods
Waterview 
CityTrees/Woods
Community Features
Financing Terms Available 
CashConventionalFHAVA Loan
Roads 
ConcretePaved
Schools
School District
Unknown
Elementary School
Cumberland - Vanstory Hills Elementary
Middle School
Cumberland - R Max Abbott Middle
High School
Cumberland - Terry Sanford High
Listing courtesy of Thawng Mung of Realty One Group Revolution


Listings that are marked with an icon are provided courtesy of the Triangle MLS, Inc. of North Carolina, Internet Data Exchange Database. Copyright 2026 Triangle MLS, Inc. of North Carolina. All rights reserved.

Last checked: 2026-09-13 06:52 AM UTC

Neighborhood & Commute
Source: Walkscore
Disclosure: Community information and market data powered by Constellation Data Labs. Information is deemed reliable but not guaranteed.
Save
Ask
Tour
Hide
Share