Save
Ask
Tour
Hide
Share
$1,260,000
1 Day On Site

7532 Hasentree Club Drive
Wake Forest, NC 27587

For Sale|Single Family Residence|Active
4
Beds
4
Total Baths
3
Full Baths
1
Partial Bath
4,000
SqFt
$315
/SqFt
2014
Built
Subdivision:
Hasentree
County:
Wake
Call Now: (919) 605-7569
Is this the listing for you? We can help make it yours.
(919) 605-7569
Upcoming Open Houses
Sun, Sep 13, 2:00 PM - 4:00 PM
7532 Hasentree Club Drive7532 Hasentree Club Drive7532 Hasentree Club Drive7532 Hasentree Club Drive
Save
Ask
Tour
Hide
Share

Mortgage Calculator

Monthly Payment (Est.)

$5,749
Calculator powered by Showcase IDX, a Constellation1 Company. Copyright ©2026 Information is deemed reliable but not guaranteed.

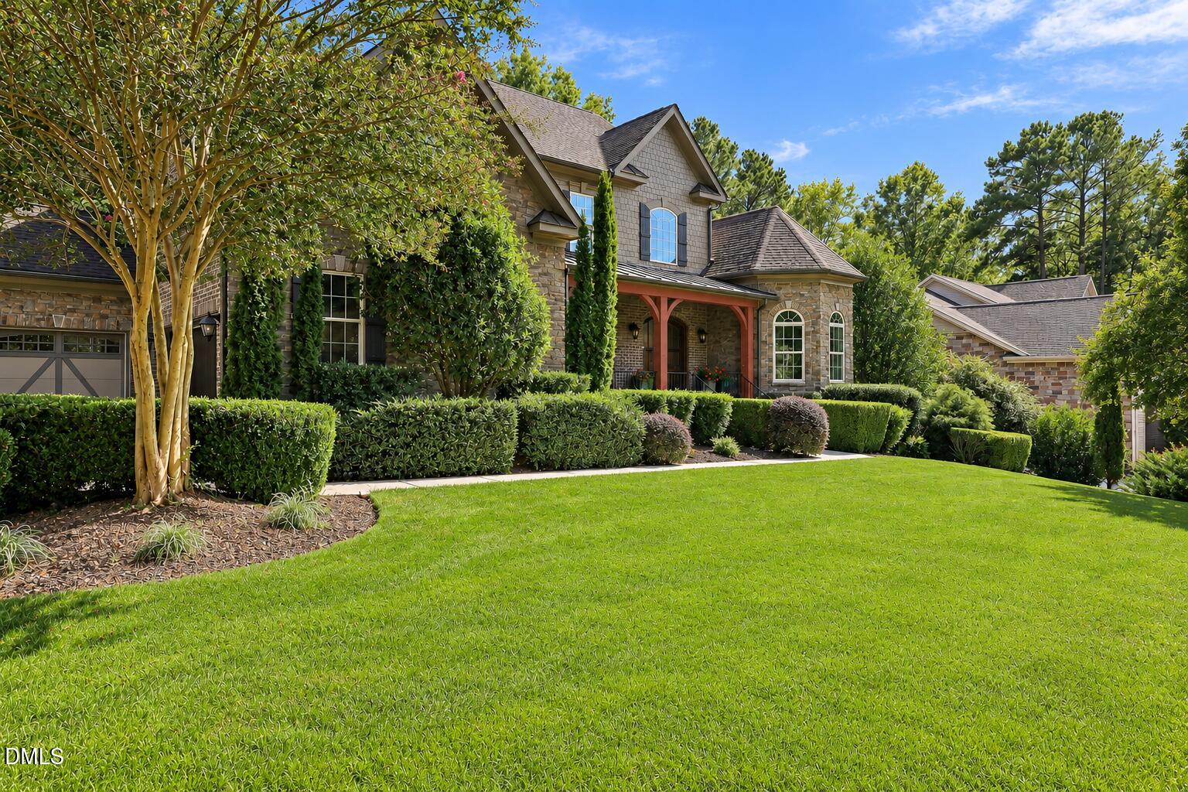
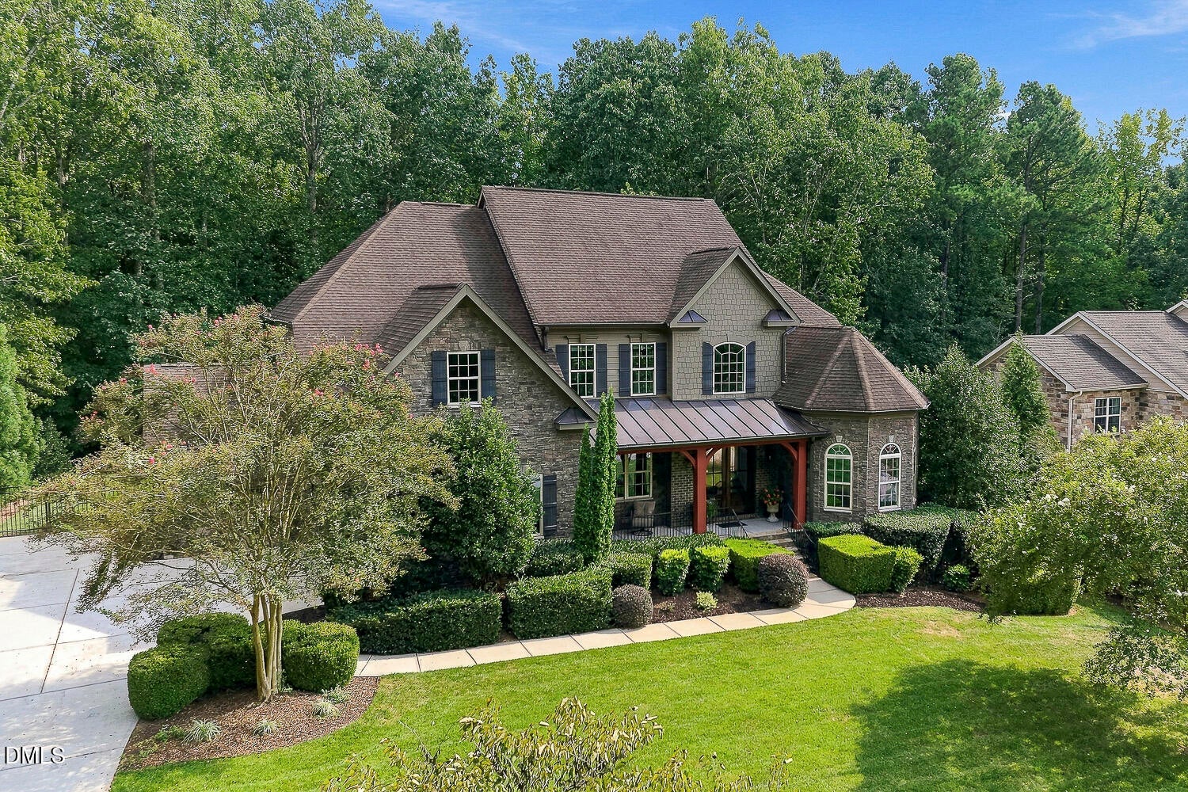
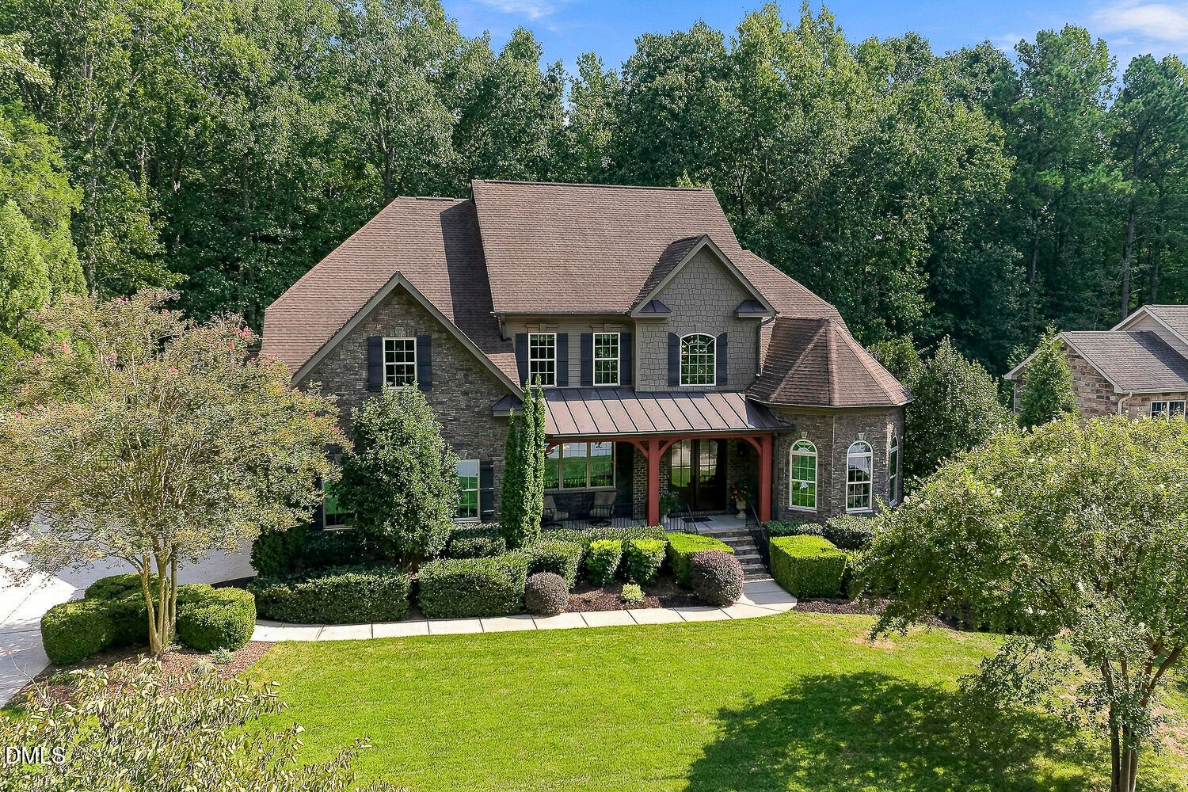
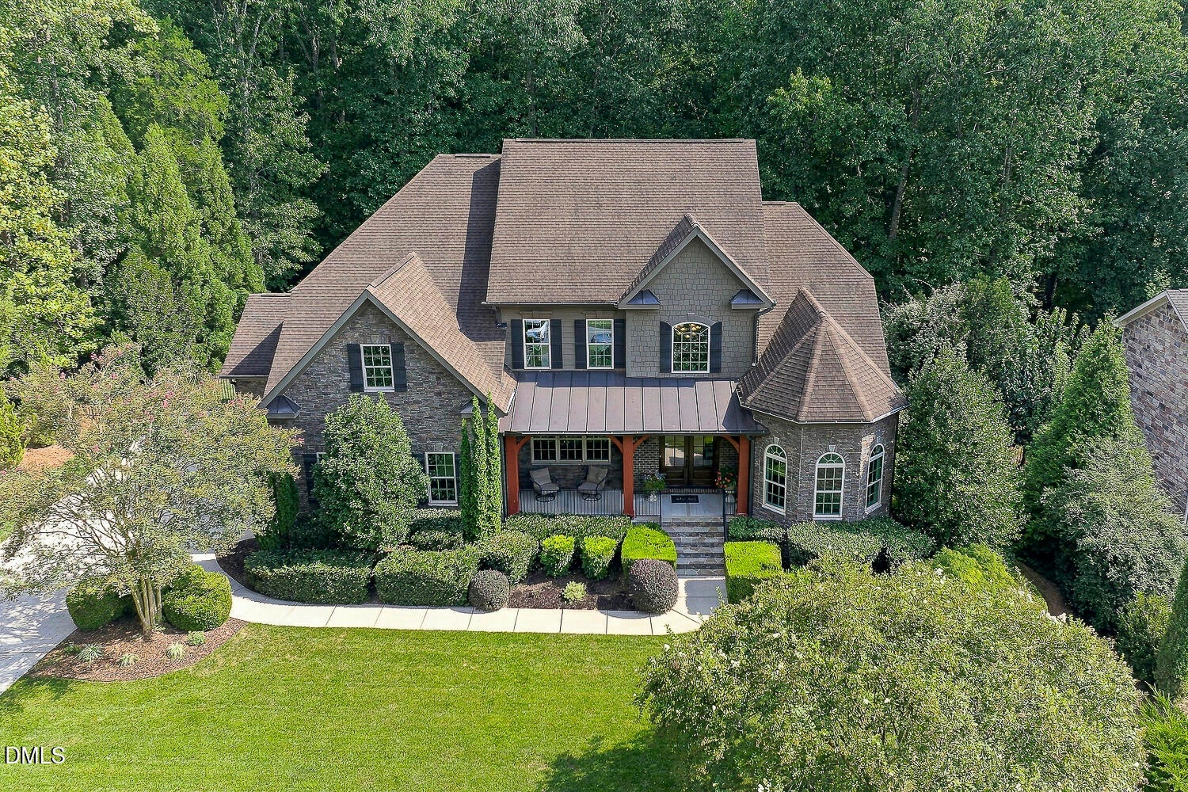
Experience exceptional living in Hasentree, one of Wake Forest's most distinctive communities, built around a highly regarded Tom Fazio-designed golf course and designated as an Audubon Gold Bird Sanctuary. This beautifully updated brick and stone home—with distinctive architecture on three sides and dramatic large arched windows placed high across the back—offers an impressive combination of elegant interior spaces, outdoor living, and scenic views. The large covered front porch faces the lake across the street. The entryway features elegant woodwork highlighting a large curved staircase, and is flanked by a formal dining room with tray ceiling, and a large study with a cathedral ceiling and beautiful views overlooking the lake and surrounding walking trails. The heart of the home is the spacious gourmet kitchen with a large center island, new quartz countertops, abundant workspace, and plenty of room for gathering and entertaining. An expanded family room with a magnificent, custom-built 10'x14' entertainment wall extends the kitchen's entertaining space, while an adjoining solarium with end-to-end windows floods the area with natural light and frames open vistas to the private wooded backyard and pool. Freshly painted living areas gives the home a bright, refreshed feel. The main-level primary suite is a true retreat, featuring cathedral ceilings, new carpet, and a stunning 16' wide wall of windows with views of the pool and surrounding woods. Upstairs, three generously sized bedrooms and a large bonus room (or additional 5th bedroom)—with an oversized storage closet—that offers the flexibility to be a media room, playroom, or additional home office. A spacious raised composite deck—with entry from the family room, solarium, or the master suite—serves as a central hub with stairs descending to your own backyard oasis featuring a large resort-style in-ground 18' x 36' heated saltwater pool, surrounded by 800 sq. ft. of commercial-grade porcelain tile. Real stone hardscapes and a sitting wall topped with limestone blocks—matching the pool coping—create an elegant focal point. This private retreat is perfect for entertaining, relaxing, and enjoying North Carolina summers in style. This home's brick and stone exterior, three-car garage, and thoughtful design combine to create an exceptional property within one of Wake Forest's most sought-after communities.

Save
Ask
Tour
Hide
Share
Listing Snapshot
Price 
$1,260,000
Days On Site 
1 Day
Bedrooms 
4
Inside Area (SqFt) 
4,000 sqft
Total Baths 
4
Full Baths 
3
Partial Baths 
1
Lot Size 
0.92 Acres
Year Built 
2014
MLS® Number 
10192201
Status 
Active
Property Tax 
$6,882.77
HOA/Condo/Coop Fees 
$346.67 monthly
Sq Ft Source 
N/A
Friends & Family
Recent Activity
yesterdayListing first seen on site
yesterdayListing updated with changes from the MLS®
General Features
Acres 
0.92
Attached Garage 
Yes
Garage 
Yes
Garage Spaces 
3
Levels 
Two
Parking 
AttachedGarageDirect AccessDrivewayGarage Faces FrontGarage Faces SideGarage Door OpenerInside EntranceKitchen LevelLightedPrivate
Parking Spaces 
4
Property Sub Type 
Single Family Residence
Special Circumstances 
Standard
SqFt Above 
4000
SqFt Total 
4000
Style 
French ProvincialTransitional
Zoning 
R-80W
Interior Features
Basement 
Crawl SpaceStorage Space
Cooling 
Central AirElectricHeat Pump
Fireplace 
Yes
Fireplace Features 
GasGlass DoorsGas LogGreat RoomGas StarterInsert
Fireplaces 
1
Flooring 
CarpetCeramic TileWood
Heating 
ElectricForced AirHeat PumpNatural Gas
Interior 
Built-in FeaturesBookcasesCathedral Ceiling(s)Crown MoldingDry BarDouble VanityEntrance FoyerEat-in KitchenHigh CeilingsHis and Hers ClosetsKitchen IslandOpen FloorplanPantryRecessed LightingSmart ThermostatSoaking TubStorageVaulted Ceiling(s)Walk-In Closet(s)Master DownstairsHigh Speed InternetCentral Vacuum
Laundry Features 
InsideLaundry RoomMain LevelSink
Main Level Bedrooms 
1
Bedroom 2 
Dimensions - 12.3 x 15.5Level - Second
Bedroom 3 
Dimensions - 12.6 x 12.8Level - Second
Bedroom 4 
Dimensions - 13.5 x 12.6Level - Second
Bonus Room 
Dimensions - 13.3 x 16.2Level - Second
Breakfast Room 
Dimensions - 10.6 x 8.6Level - Main
Dining Room 
Dimensions - 14.6 x 12.7Level - Main
Entrance Hall 
Dimensions - 13.6 x 11.9Level - Main
Family Room 
Dimensions - 18.7 x 20.7Level - Main
Kitchen 
Dimensions - 15.5 x 13.0Level - Main
Laundry 
Dimensions - 6.0 x 7.2Level - Main
Master Bedroom 
Dimensions - 17.8 x 16.0Level - Main
Office 
Dimensions - 20.2 x 12.5Level - Main
Other 
Dimensions - 13.5 x 20.4Level - MainDescription - Deck
Sunroom 
Dimensions - 9.5 x 19.0Level - Main
Save
Ask
Tour
Hide
Share
Exterior Features
Construction Details 
Brick VeneerHardiPlank TypeStone
Exterior 
LightingPrivate YardRain Gutters
Fencing 
Back YardFencedOtherPartialPerimeter
Lot Features 
Back YardFront YardInterior LotLandscapedPrivateSecludedSprinklers In RearFew Trees
Patio And Porch 
CoveredDeckFront PorchPorch
Pool Features 
HeatedIn GroundOutdoor PoolPrivateSalt Water
Private Pool 
Yes
Roof 
Shingle
View 
NeighborhoodPondTrees/WoodsWater
Waterview 
NeighborhoodPondTrees/WoodsWater
Community Features
Accessibility Features 
Therapeutic Whirlpool
Association Amenities 
ClubhouseDay CareElectricityFitness CenterGolf CourseGame RoomLandscapingMaintenance GroundsManagementPlaygroundParkingPoolParty RoomRecreation RoomSecurityTennis Court(s)
Association Fee 
$350.0
Association Fee Frequency 
Quarterly
Additional Association Fee 
$230.0
Additional Association Fee Frequency 
Monthly
Community Features 
ClubhouseFishingFitness CenterGolfPlaygroundPoolRestaurantStreet LightsSidewalksTennis Court(s)
Financing Terms Available 
CashConventionalFHAVA Loan
Roads 
AsphaltPaved
Schools
School District
Unknown
Elementary School
Wake - North Forest Pines Elementary
Middle School
Wake - Wakefield Middle
High School
Wake - Wakefield High
Listing courtesy of Sharon Evans of EXP Realty LLC


Listings that are marked with an icon are provided courtesy of the Triangle MLS, Inc. of North Carolina, Internet Data Exchange Database. Copyright 2026 Triangle MLS, Inc. of North Carolina. All rights reserved.

Last checked: 2026-09-13 06:52 AM UTC

Neighborhood & Commute
Source: Walkscore
Disclosure: Community information and market data powered by Constellation Data Labs. Information is deemed reliable but not guaranteed.
Save
Ask
Tour
Hide
Share