Save
Ask
Tour
Hide
Share
$315,000
1 Day On Site

2050 Garry Court
Creedmoor, NC 27522

For Sale|Single Family Residence|Active
3
Beds
2
Total Baths
2
Full Baths

SqFt

/SqFt
1998
Built
Subdivision:
Golden Pond
County:
Granville
Call Now: (919) 605-7569
Is this the listing for you? We can help make it yours.
(919) 605-7569
2050 Garry Court2050 Garry Court2050 Garry Court2050 Garry Court
Save
Ask
Tour
Hide
Share

Mortgage Calculator

Monthly Payment (Est.)

$1,437
Calculator powered by Showcase IDX, a Constellation1 Company. Copyright ©2026 Information is deemed reliable but not guaranteed.

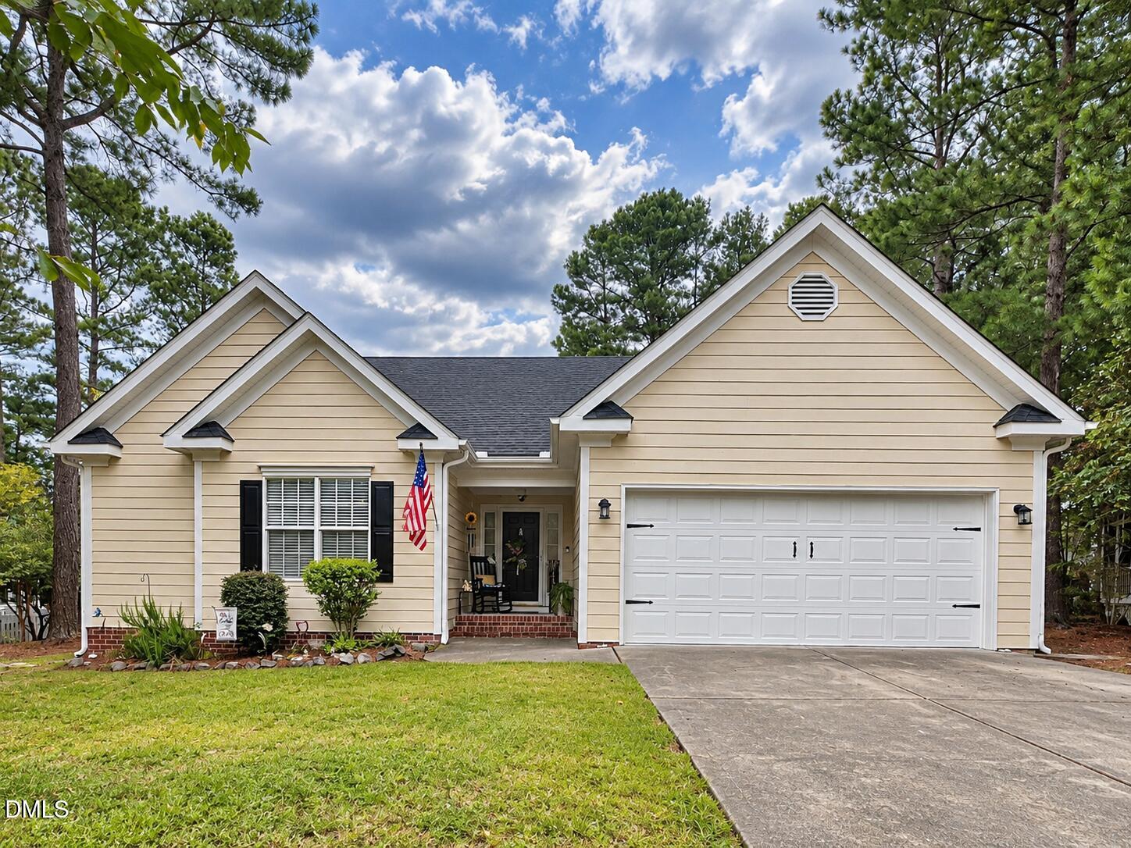
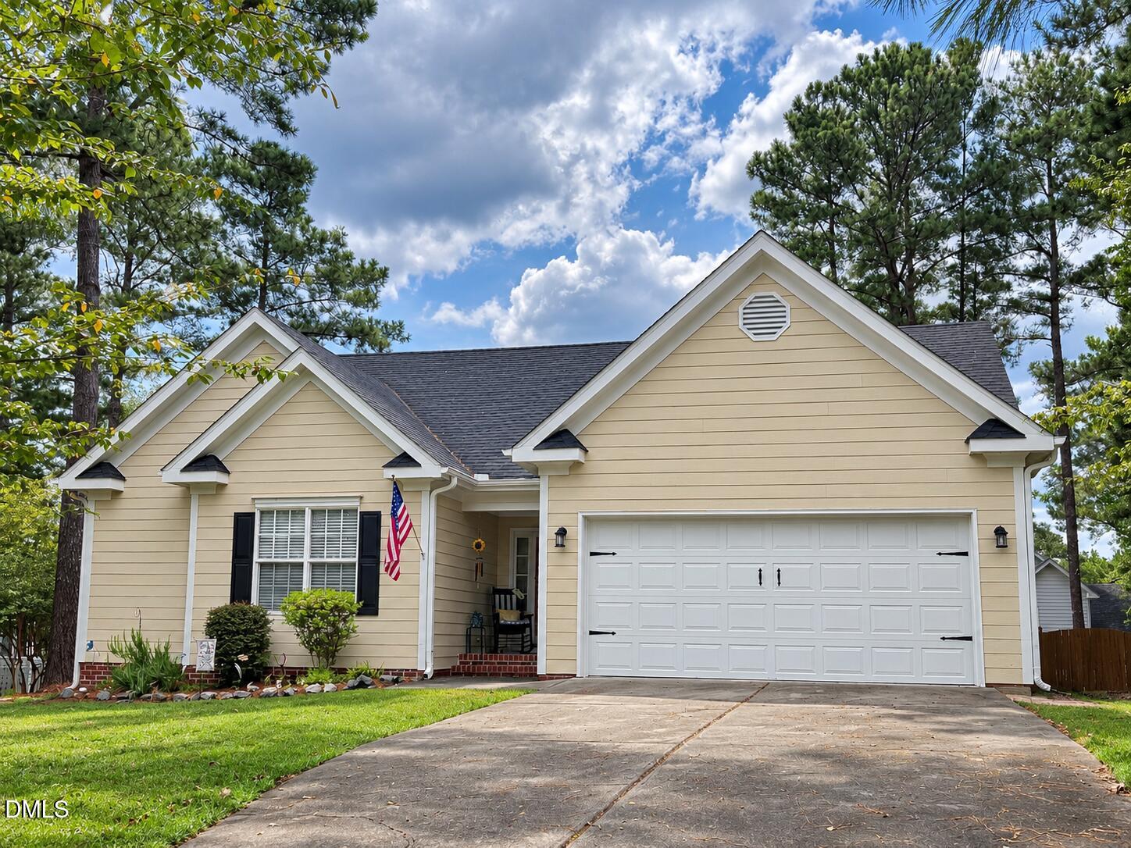
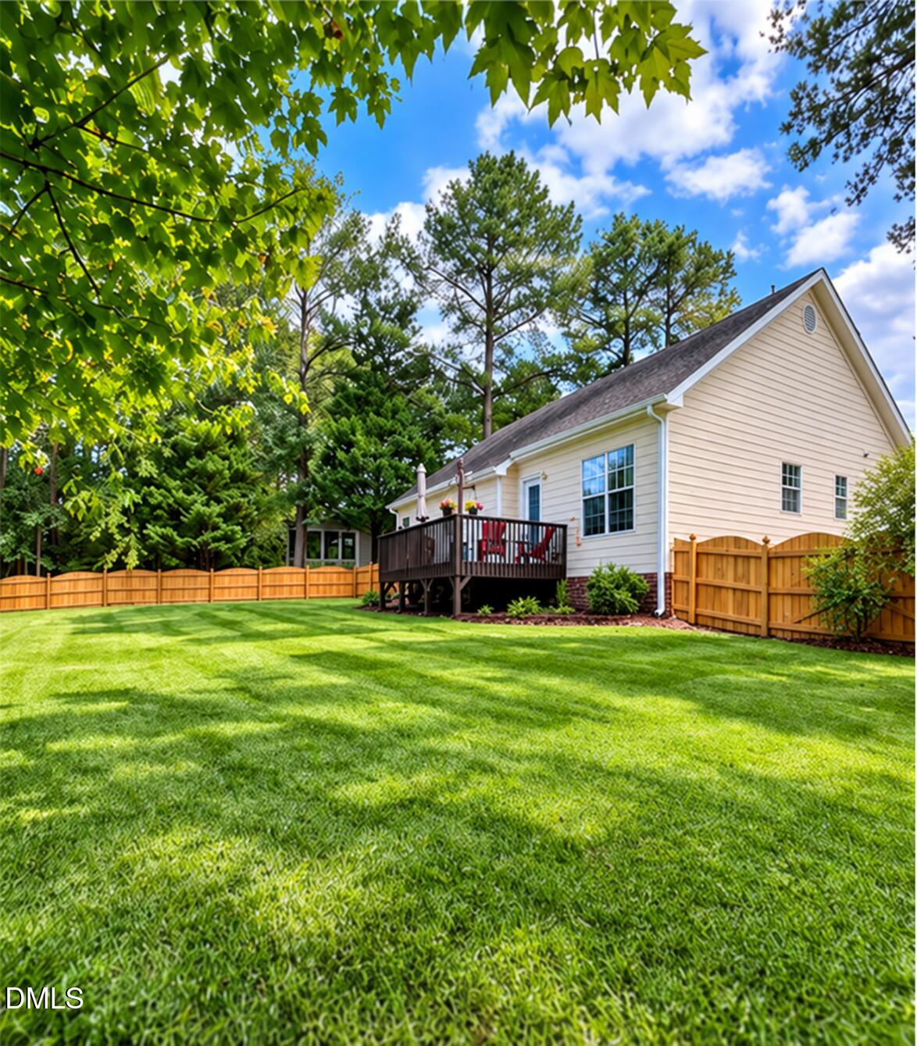
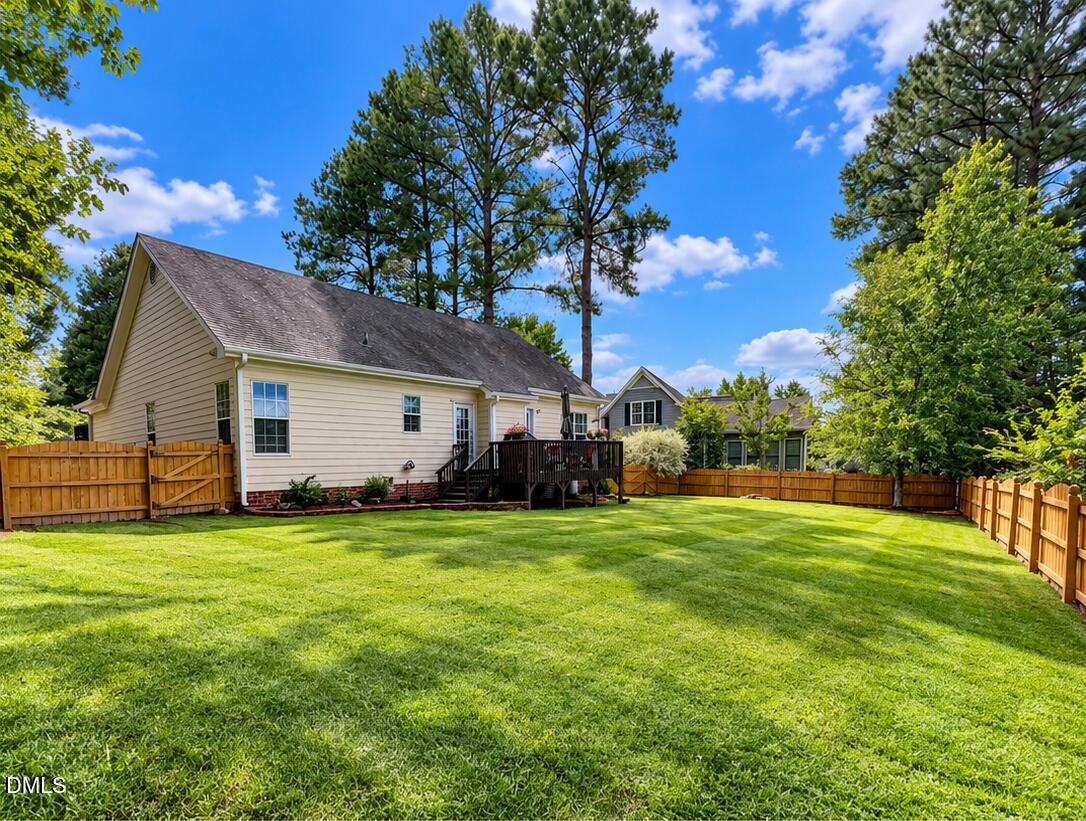
Marketing/Public Remarks: Welcome home to this well-maintained single-story residence offering over 1200 square feet of comfortable living space with a functional layout and inviting finishes throughout. Step inside to find warm wood-look flooring, neutral paint, vaulted ceilings, and an open living area centered around a fireplace. The kitchen features abundant wood cabinetry, generous counter space, stainless steel appliances, a double-basin sink, and easy flow into the dining and living areas. The spacious primary bedroom offers plenty of room for additional furniture or a home office setup and includes an adjoining bath with a double vanity. Outside, enjoy a fenced backyard with room for entertaining, gardening, pets, or outdoor recreation. Mature trees provide a pleasant backdrop, while the attached two-car garage and extended driveway offer convenient parking and storage. Nearby recreational amenities shown include a playground, picnic pavilion, and ballfield, adding even more opportunities to enjoy the outdoors. With comfortable living spaces, a practical floor plan, and inviting indoor and outdoor features, this home is ready for its next owner. Schedule your showing today!

Save
Ask
Tour
Hide
Share
Listing Snapshot
Price 
$315,000
Days On Site 
1 Day
Bedrooms 
3
Inside Area (SqFt) 
0.0 sqft
Total Baths 
2
Full Baths 
2
Partial Baths 
N/A
Lot Size 
0.25 Acres
Year Built 
1998
MLS® Number 
10192196
Status 
Active
Property Tax 
$3,318.84
HOA/Condo/Coop Fees 
$19.5 monthly
Sq Ft Source 
N/A
Friends & Family
Recent Activity
yesterdayListing first seen on site
yesterdayListing updated with changes from the MLS®
General Features
Acres 
0.25
Attached Garage 
Yes
Garage 
Yes
Garage Spaces 
2
Levels 
One
Parking 
AttachedGarageDrivewayGarage Door OpenerPaved
Property Condition 
Updated/Remodeled
Property Sub Type 
Single Family Residence
Sewer 
Public Sewer
Special Circumstances 
Standard
Style 
Ranch
Water Source 
Public
Interior Features
Appliances 
DishwasherElectric RangeMicrowaveRangeRefrigeratorStainless Steel Appliance(s)
Basement 
Crawl Space
Cooling 
Central AirCeiling Fan(s)Heat Pump
Fireplace 
Yes
Fireplace Features 
Gas LogLiving Room
Fireplaces 
1
Flooring 
OtherVinyl
Interior 
Cathedral Ceiling(s)Ceiling Fan(s)ChandelierDouble VanityHigh CeilingsLaminate CountersOpen FloorplanPantryVaulted Ceiling(s)Walk-In Closet(s)
Laundry Features 
In HallInsideLaundry Room
Main Level Bedrooms 
3
Window Features 
Blinds
Bedroom 2 
Dimensions - 10.0 x 10.0Level - MainDescription - Approx
Bedroom 3 
Dimensions - 13.0 x 11.0Level - MainDescription - Approx
Living Room 
Dimensions - 20.0 x 15.0Level - MainDescription - Approx
Master Bedroom 
Dimensions - 11.0 x 17.0Level - MainDescription - Approx
Save
Ask
Tour
Hide
Share
Exterior Features
Construction Details 
Wood Siding
Exterior 
Private YardRain Gutters
Fencing 
Back YardFencedGatePrivacyWood
Lot Features 
Back YardCul-De-SacFront YardIrregular LotWooded
Patio And Porch 
Deck
Roof 
Shingle
View 
NeighborhoodTrees/Woods
Waterview 
NeighborhoodTrees/Woods
Windows/Doors 
Blinds
Community Features
Association Amenities 
ParkPicnic AreaPlayground
Association Fee 
$234.0
Association Fee Frequency 
Annually
Community Features 
ParkPlaygroundSuburbanStreet Lights
Financing Terms Available 
CashConventionalFHAUSDA Loan
Roads 
Paved
Schools
School District
Unknown
Elementary School
Granville - Mount Energy Elementary
Middle School
Granville - G C Hawley
High School
Granville - South Granville High
Listing courtesy of Janet B Freshour of United Real Estate Triangle


Listings that are marked with an icon are provided courtesy of the Triangle MLS, Inc. of North Carolina, Internet Data Exchange Database. Copyright 2026 Triangle MLS, Inc. of North Carolina. All rights reserved.

Last checked: 2026-09-13 07:19 AM UTC

Neighborhood & Commute
Source: Walkscore
Disclosure: Community information and market data powered by Constellation Data Labs. Information is deemed reliable but not guaranteed.
Save
Ask
Tour
Hide
Share