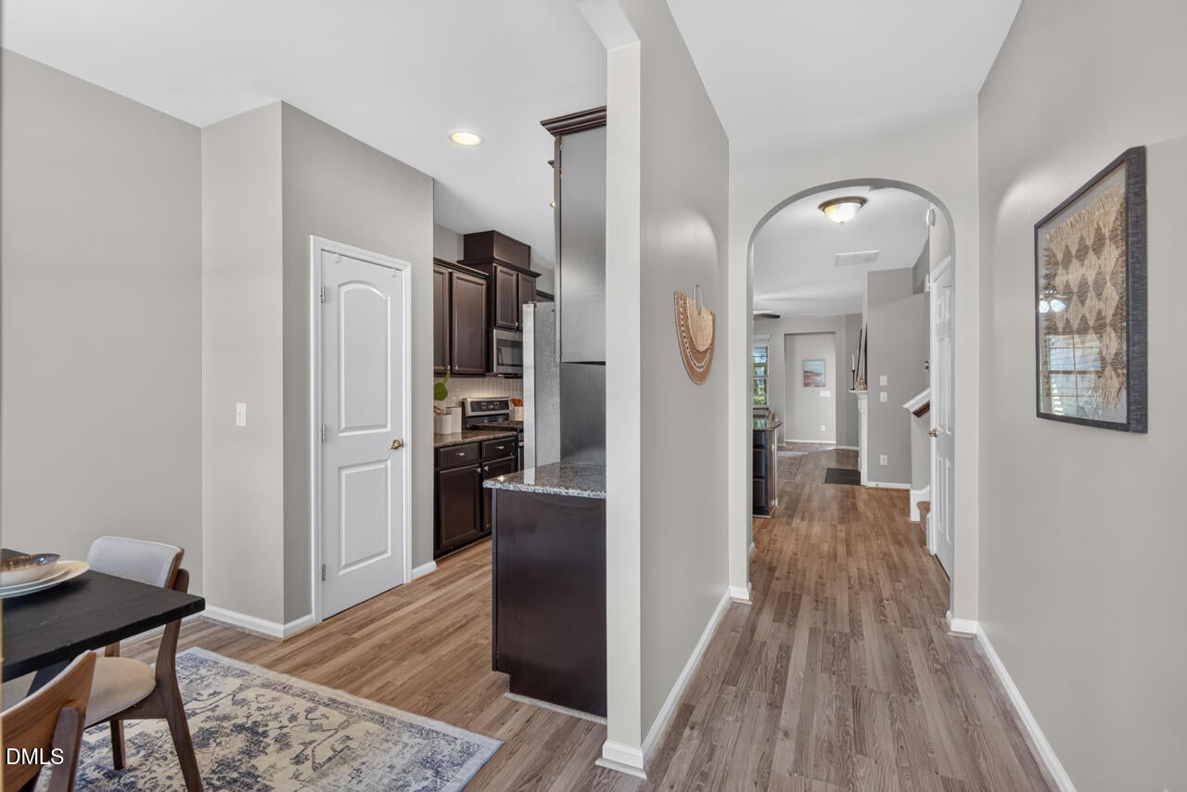
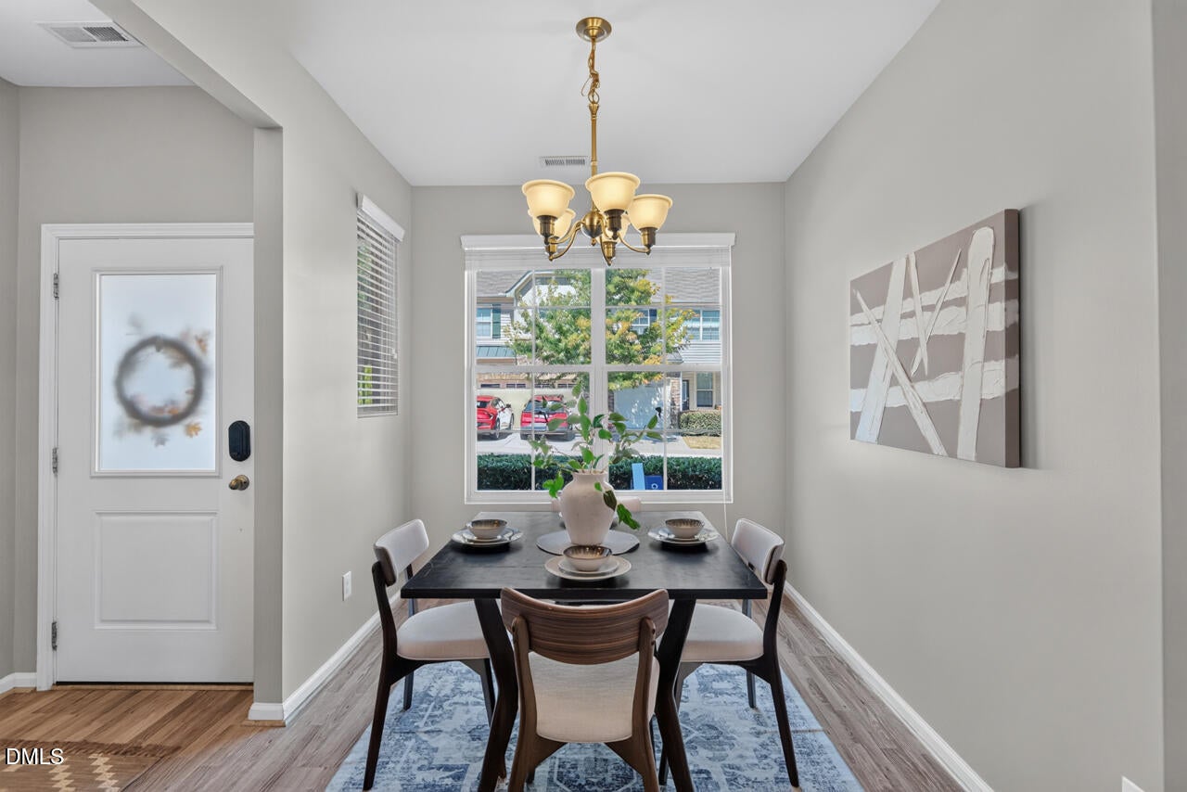
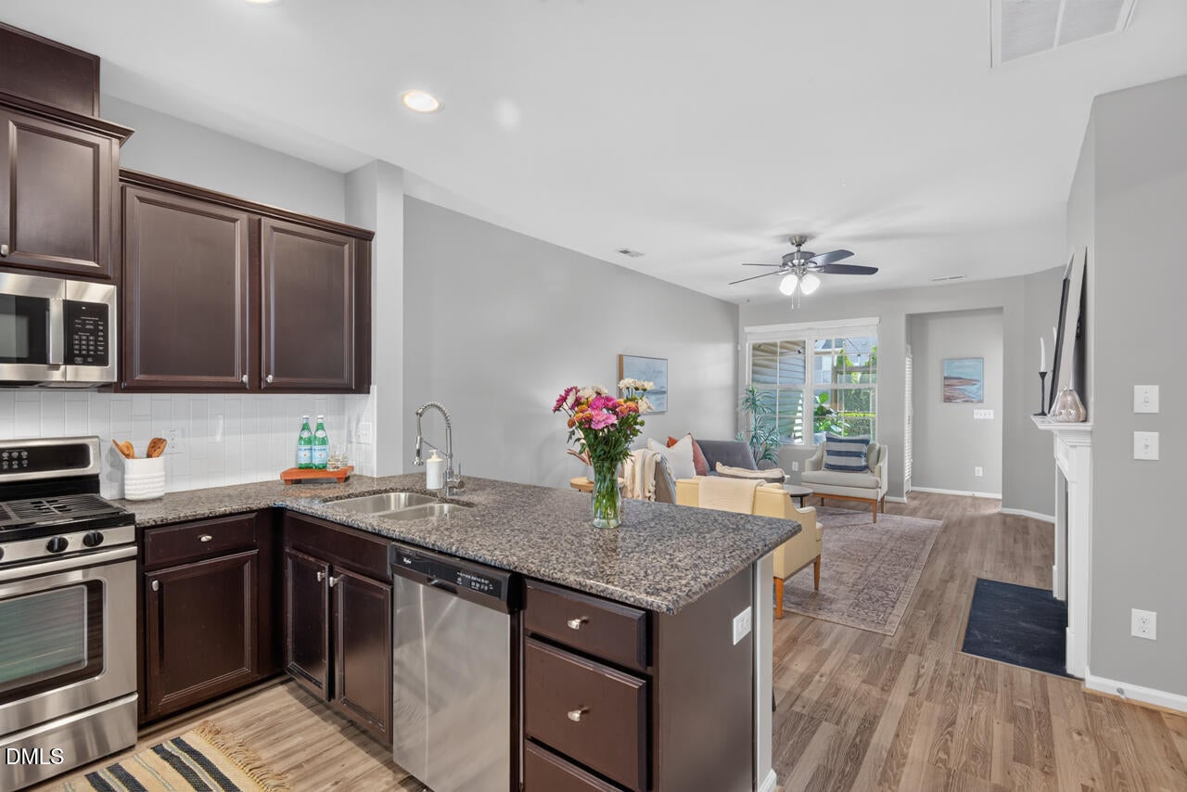
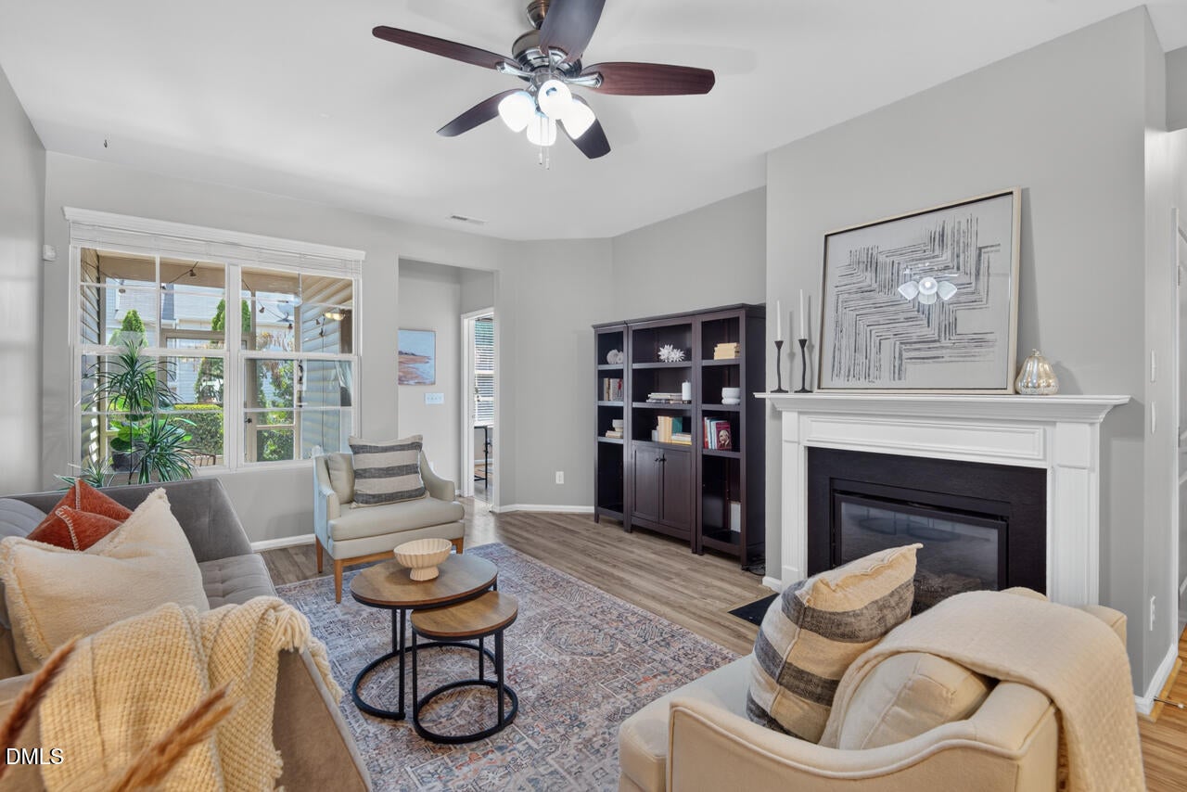
Rare, spacious, 4 bedroom townhome with 1,938 sf now for sale in Thompson Ridge -- a community that boasts an outdoor pool, a fitness center, and even a dog park for residents's use -- all just a few minutes from Duke Hospital & Duke Medical Centers. Primary bedroom suite is on the main level, along with a separate dining area, a powder room, and a kitchen with stainless appliances, granite counters, and a breakfast bar that opens to the living room. Living room features a gas log fireplace and entry to the screened porch. Upstairs has 3 large bedrooms for kids, roommates, a guest room, a bonus room, an office, and/or hobbies. One car garage is attached, ample additional parking is available on two streets surrounding the townhome. All appliances convey. Super convenient location provides easy access to downtown Durham, 15/501, 147, I-40 and I-85.
Save
Ask
Tour
Hide
Share
Listing Snapshot
Price
$420,000
Days On Site
1 Day
Bedrooms
4
Inside Area (SqFt)
1,938 sqft
Total Baths
3
Full Baths
2
Partial Baths
1
Lot Size
0.05 Acres
Year Built
2011
MLS® Number
10192188
Status
Active
Property Tax
$4,125.55
HOA/Condo/Coop Fees
$204 monthly
Sq Ft Source
N/A
Friends & Family
React
Invite
Recent Activity
yesterday
Listing first seen on site
yesterday
Listing updated with changes from the MLS®
General Features
Acres
0.05
Attached Garage
Yes
Disclosures
Seller Disclosure
Foundation
Slab
Garage
Yes
Garage Spaces
1
Levels
Two
Parking
AttachedGarageDrivewayGarage Faces FrontGarage Door OpenerInside EntranceKitchen LevelPavedParking Lot
Parking Spaces
2
Property Condition
Updated/Remodeled
Property Sub Type
Townhouse
Security
Smoke Detector(s)
Sewer
Public Sewer
Special Circumstances
Standard
SqFt Above
1938
SqFt Total
1938
Style
Transitional
Utilities
Electricity ConnectedNatural Gas ConnectedSewer ConnectedWater Connected
Water Source
Public
Zoning
RM-12
Interior Features
Appliances
DryerDisposalDishwasherFree-Standing Gas RangeGas OvenGas RangeGas Water HeaterRefrigeratorStainless Steel Appliance(s)Washer
Listing courtesy of Kim Van Horn of Relevate Real Estate Inc.
Listings that are marked with an icon are provided courtesy of the Triangle MLS, Inc. of North Carolina, Internet Data Exchange Database. Copyright 2026 Triangle MLS, Inc. of North Carolina. All rights reserved.
Last checked: 2026-09-13 07:19 AM UTC
Neighborhood & Commute
Source: Walkscore
Disclosure: Community information and market data powered by Constellation Data Labs. Information is deemed reliable but not guaranteed.