Save
Ask
Tour
Hide
Share
$374,000
1 Day On Site

1495 Miriam Avenue
Garner, NC 27529

For Sale|Single Family Residence|Active
3
Beds
3
Total Baths
2
Full Baths
1
Partial Bath
1,625
SqFt
$230
/SqFt
2003
Built
Subdivision:
Not in a Subdivision
County:
Wake
Call Now: (919) 605-7569
Is this the listing for you? We can help make it yours.
(919) 605-7569
1495 Miriam Avenue1495 Miriam Avenue1495 Miriam Avenue1495 Miriam Avenue
Save
Ask
Tour
Hide
Share

Mortgage Calculator

Monthly Payment (Est.)

$1,706
Calculator powered by Showcase IDX, a Constellation1 Company. Copyright ©2026 Information is deemed reliable but not guaranteed.

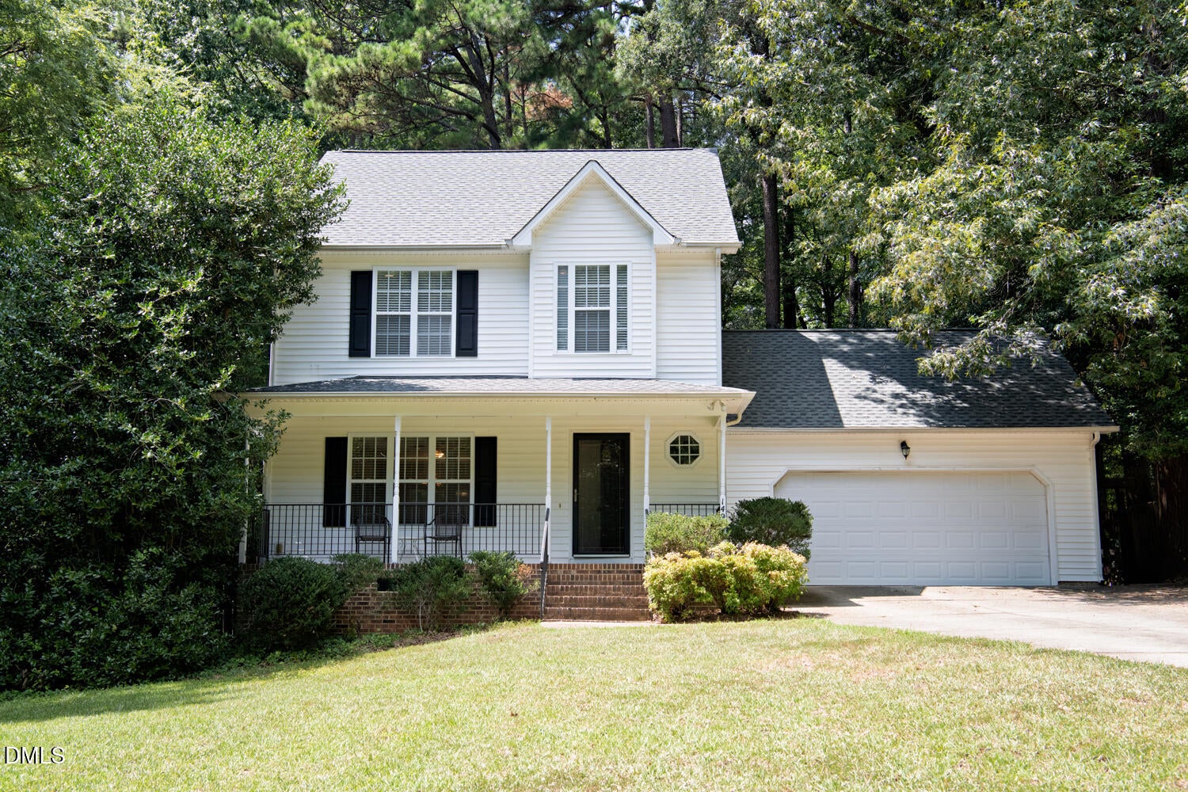
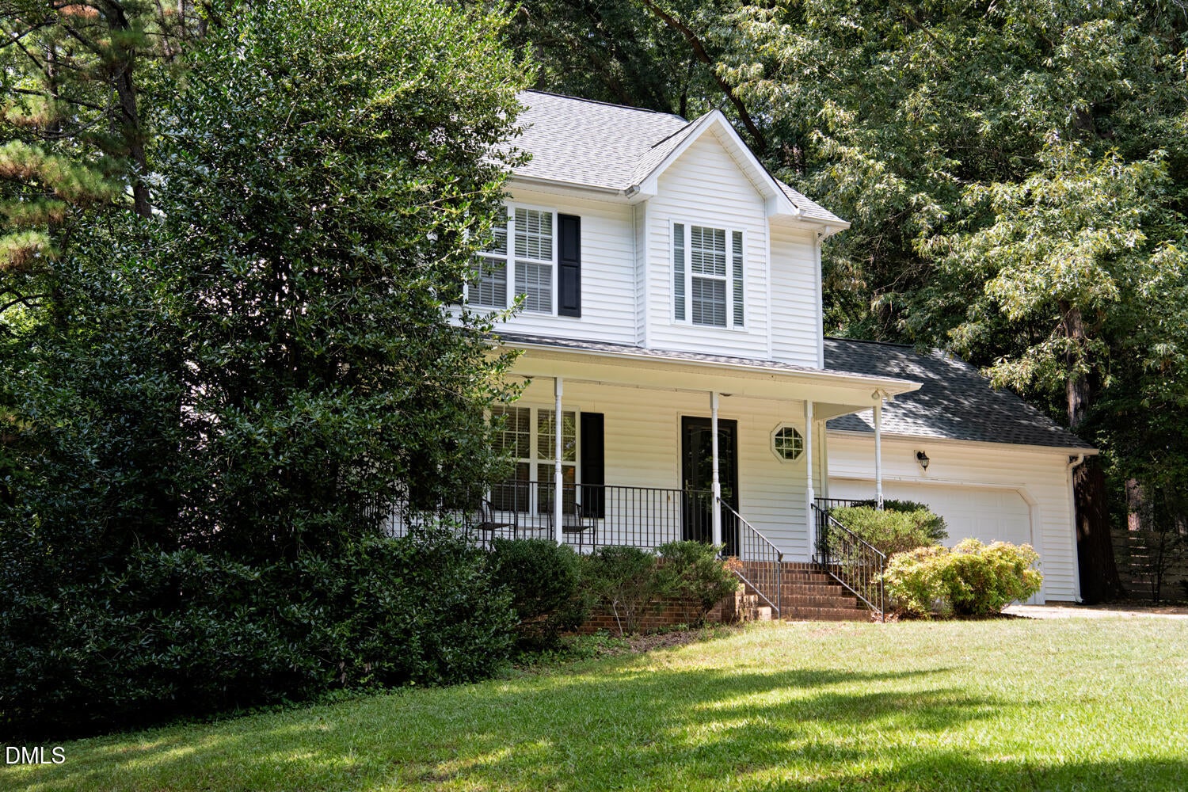
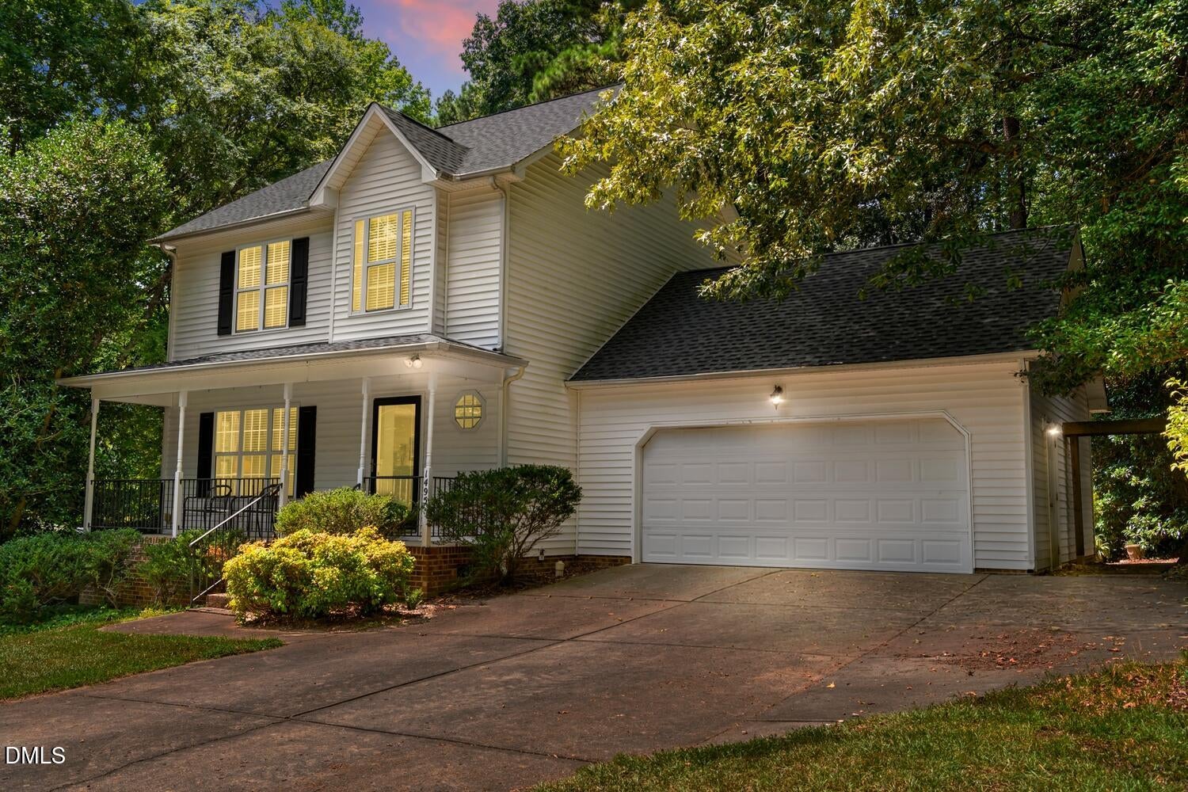
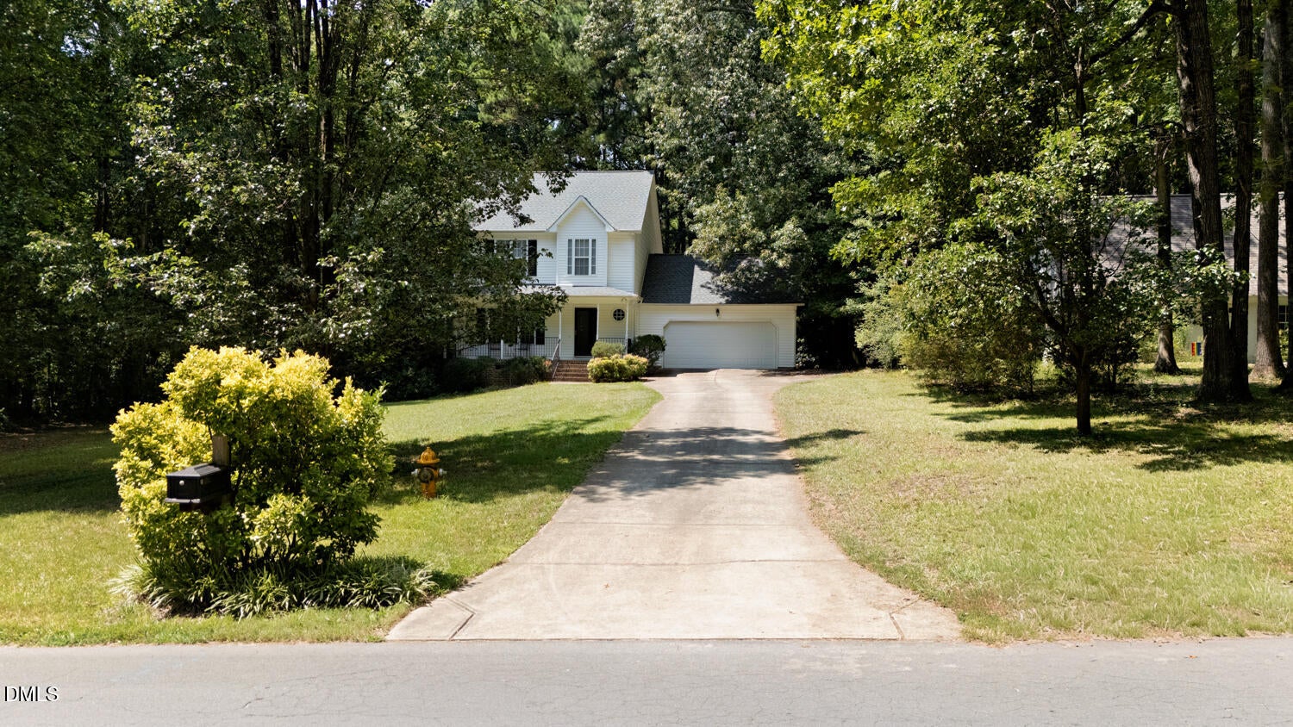
Welcome to this inviting rocking-chair front porch home in the highly sought-after Vandora Springs subdivision! Set on a beautiful, flat lot of over half an acre, this 3-bedroom, 2.5-bath home offers space, privacy, and an ideal setting for enjoying both indoor and outdoor living. The spacious living room features a fireplace and flows naturally into the separate dining room, creating a comfortable layout for everyday living and entertaining. The kitchen offers abundant cabinetry and generous counter space, with direct access to the deck—perfect for morning coffee or casual outdoor dining. The backyard is truly a highlight! The flat, fenced yard, expansive deck, and additional patio provide plenty of room for entertaining, gardening, play, or simply relaxing and enjoying your own private outdoor space. Inside, the home offers a wonderful opportunity to bring your personal vision and style to life with cosmetic updates. A new roof in 2026, large 2-car garage, and home warranty add valuable peace of mind and make this an especially appealing opportunity. Ideally located less than 15 minutes from Downtown Raleigh, with convenient access to shopping, dining, parks, and everyday amenities. Come discover the possibilities and make this home your own!

Save
Ask
Tour
Hide
Share
Listing Snapshot
Price 
$374,000
Days On Site 
1 Day
Bedrooms 
3
Inside Area (SqFt) 
1,625 sqft
Total Baths 
3
Full Baths 
2
Partial Baths 
1
Lot Size 
0.52 Acres
Year Built 
2003
MLS® Number 
10192186
Status 
Active
Property Tax 
$4,289.79
HOA/Condo/Coop Fees 
N/A
Sq Ft Source 
N/A
Friends & Family
Recent Activity
yesterdayListing first seen on site
yesterdayListing updated with changes from the MLS®
General Features
Acres 
0.52
Attached Garage 
Yes
Garage 
Yes
Garage Spaces 
2
Levels 
Two
Parking 
AttachedGarageDrivewayGarage Door Opener
Property Sub Type 
Single Family Residence
Sewer 
Public Sewer
Special Circumstances 
Standard
SqFt Above 
1625
SqFt Total 
1625
Style 
Traditional
Water Source 
Public
Zoning 
R2
Interior Features
Appliances 
DryerDishwasherFree-Standing Electric OvenRefrigeratorWasherWater Heater
Basement 
Crawl Space
Cooling 
Central AirCeiling Fan(s)Heat PumpZoned
Fireplace 
Yes
Fireplace Features 
Living RoomPropane
Fireplaces 
1
Flooring 
CarpetHardwoodVinyl
Heating 
CentralForced AirHeat PumpZoned
Interior 
Ceiling Fan(s)ChandelierDouble VanityEat-in KitchenGranite CountersSoaking TubWalk-In Closet(s)High Speed Internet
Laundry Features 
Laundry ClosetUpper Level
Bathroom 2 
Dimensions - 10.0 x 7.0Level - Second
Bedroom 2 
Dimensions - 9.6 x 10.1Level - Second
Bedroom 3 
Dimensions - 9.1 x 9.7Level - Second
Dining Room 
Dimensions - 14.5 x 13.11Level - First
Entrance Hall 
Dimensions - 8.4 x 6.2Level - First
Kitchen 
Dimensions - 12.1 x 12.3Level - First
Laundry 
Dimensions - 6.5 x 4.0Level - Second
Living Room 
Dimensions - 14.5 x 13.11Level - First
Master Bathroom 
Dimensions - 10.0 x 9.0Level - Second
Master Bedroom 
Dimensions - 12.1 x 12.4Level - Second
Other 
Dimensions - 5.0 x 5.4Level - FirstDescription - Powder Room
Save
Ask
Tour
Hide
Share
Exterior Features
Construction Details 
Vinyl Siding
Exterior 
GardenPrivate YardRain Gutters
Fencing 
Back YardWoodFenced
Lot Features 
Back YardClearedFew TreesFront YardGardenLandscapedLevelPrivate
Patio And Porch 
DeckFront PorchPatio
Roof 
Shingle
Community Features
Financing Terms Available 
CashConventionalFHAVA Loan
Roads 
Paved
Schools
School District
Unknown
Elementary School
Wake County Schools
Middle School
Wake County Schools
High School
Wake County Schools
Listing courtesy of Marlyn Gladieux of Coldwell Banker HPW


Listings that are marked with an icon are provided courtesy of the Triangle MLS, Inc. of North Carolina, Internet Data Exchange Database. Copyright 2026 Triangle MLS, Inc. of North Carolina. All rights reserved.

Last checked: 2026-09-13 07:19 AM UTC

Neighborhood & Commute
Source: Walkscore
Disclosure: Community information and market data powered by Constellation Data Labs. Information is deemed reliable but not guaranteed.
Save
Ask
Tour
Hide
Share