
4311 Bracada DriveDurham, NC 27705
Mortgage Calculator
Monthly Payment (Est.)
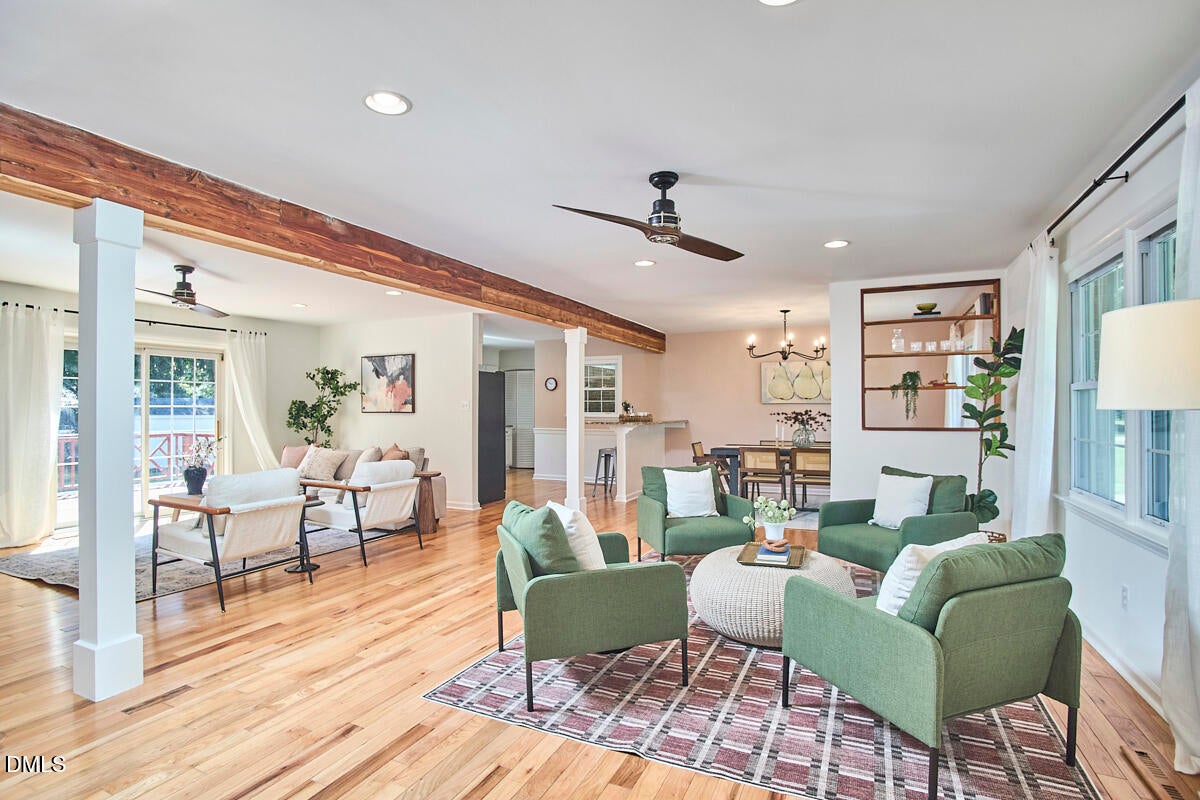
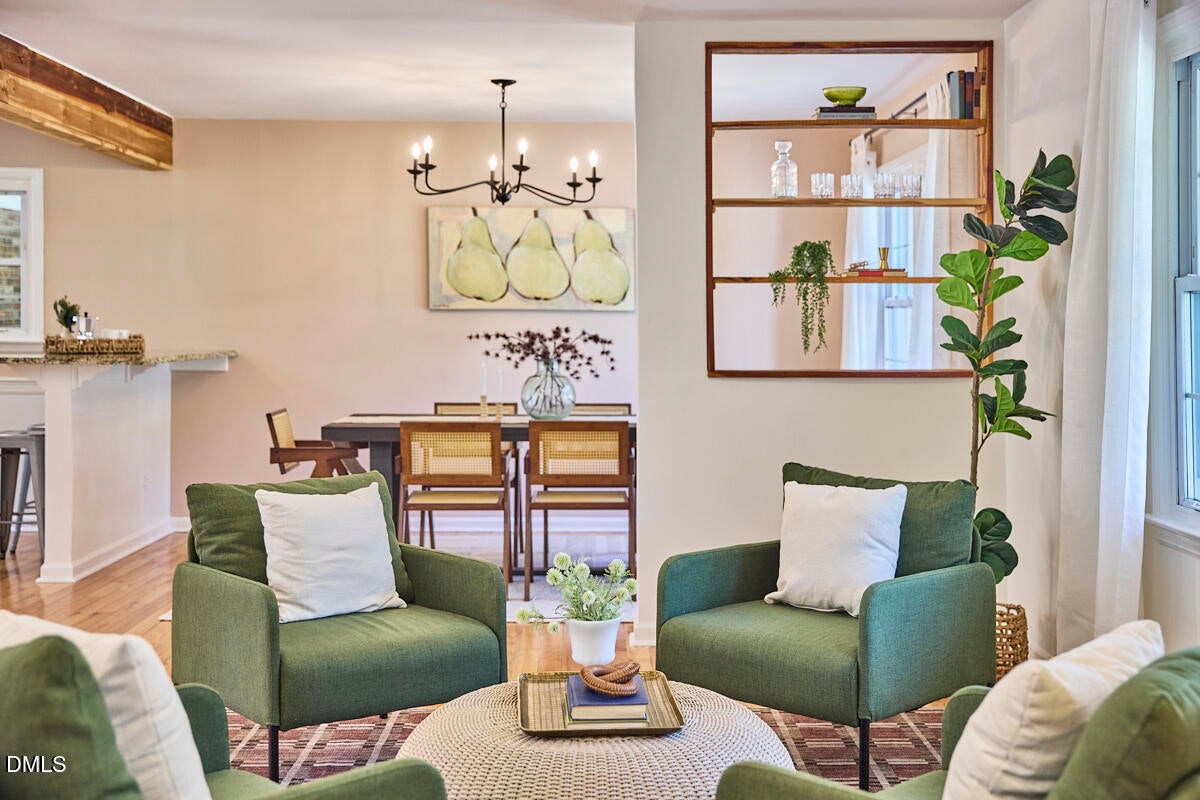
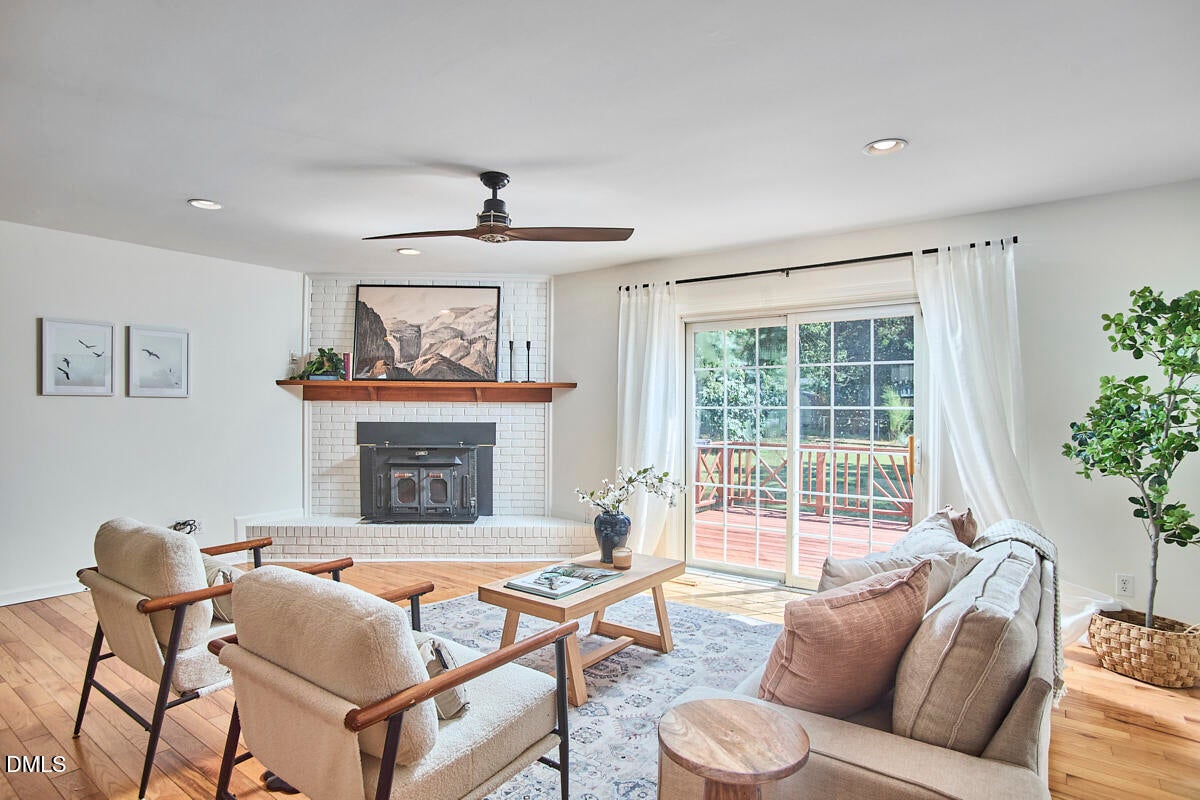
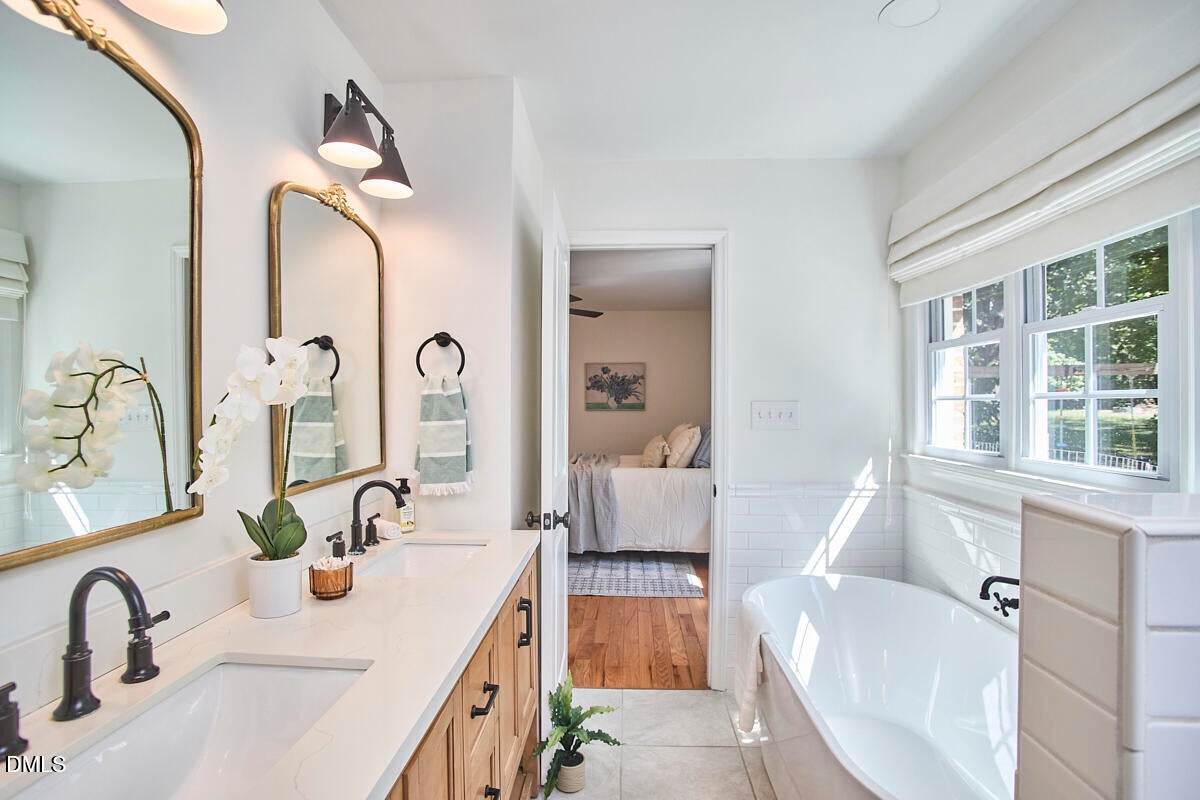
$1,9394311 Bracada is the kind of 1960s ranch that reminds you why people keep looking for 1960s ranches. Big windows. Hardwood floors. A brick fireplace surround. Mature trees. Nearly half an acre. And a front porch with rocking chairs that catches the sunset while the cicadas get going in the trees. Inside, the layout is more open than you might expect, with two distinct living areas flowing into the dining space and kitchen. An exposed wood beam and built-in shelving give the space some legit architectural character, while the brick fireplace with wood stove insert anchors one of the two living spaces. Hardwood floors run through much of the house, including the kitchen and primary bedroom. Fresh interior paint throughout and new carpet in the other two bedrooms have given the whole place a lift. The kitchen mixes original character with some well-chosen updates, including granite countertops, painted cabinetry, and new black hardware. And then there's the primary bath, which is a showstopper: a freestanding soaking tub beneath a band of windows overlooking the trees, a large separate shower, and a black-and-white palette that pairs beautifully with the warm wood double vanity. The hall bath has some fun of its own, with botanical wallpaper giving it plenty of personality. Outside, the backyard is big, fenced, established, and wonderfully green, with garden areas, two storage sheds, one with electricity, and a fig tree that apparently takes its job very seriously. A towering Southern magnolia helps give the yard its privacy, while the back deck gives you a front-row seat to all of it. Deer are regular visitors, including fawns finding their footing in the spring. And Bracada's location makes the outdoors extend well beyond the property line. Eno River State Park is accessible on foot from a little-known neighborhood trailhead off Neff Road, while Fews Ford, the Cabe Lands Trail, and the Eno Quarry are just minutes away. Picnic is practically around the corner, Der Nachbar and Bralie's are nearby neighborhood standbys, and downtown Durham is an easy drive when you're headed for Lutra, the Farmers' Market, Pizzeria Toro, or whatever is in rotation that week. This is an established neighborhood of old trees, evening walks, gardens, bikes, and even a creek winding through parts of it. It's a super sweet setting for a classic brick ranch, and 4311 Bracada makes particularly good use of it.
| yesterday | Listing first seen on site | |
| yesterday | Listing updated with changes from the MLS® |

Listings that are marked with an icon are provided courtesy of the Triangle MLS, Inc. of North Carolina, Internet Data Exchange Database. Copyright 2026 Triangle MLS, Inc. of North Carolina. All rights reserved.
Last checked: 2026-09-13 06:47 AM UTC
Did you know? You can invite friends and family to your search. They can join your search, rate and discuss listings with you.