Save
Ask
Tour
Hide
Share
$510,000
1 Day On Site

6111 Chesden Drive
Durham, NC 27713

For Sale|Single Family Residence|Active
3
Beds
3
Total Baths
2
Full Baths
1
Partial Bath
1,730
SqFt
$295
/SqFt
1996
Built
Subdivision:
Chesden at Woodlake
County:
Durham
Call Now: (919) 605-7569
Is this the listing for you? We can help make it yours.
(919) 605-7569
Upcoming Open Houses
Sun, Sep 13, 10:00 AM - 12:00 PM
6111 Chesden Drive6111 Chesden Drive6111 Chesden Drive6111 Chesden Drive
Save
Ask
Tour
Hide
Share

Mortgage Calculator

Monthly Payment (Est.)

$2,327
Calculator powered by Showcase IDX, a Constellation1 Company. Copyright ©2026 Information is deemed reliable but not guaranteed.

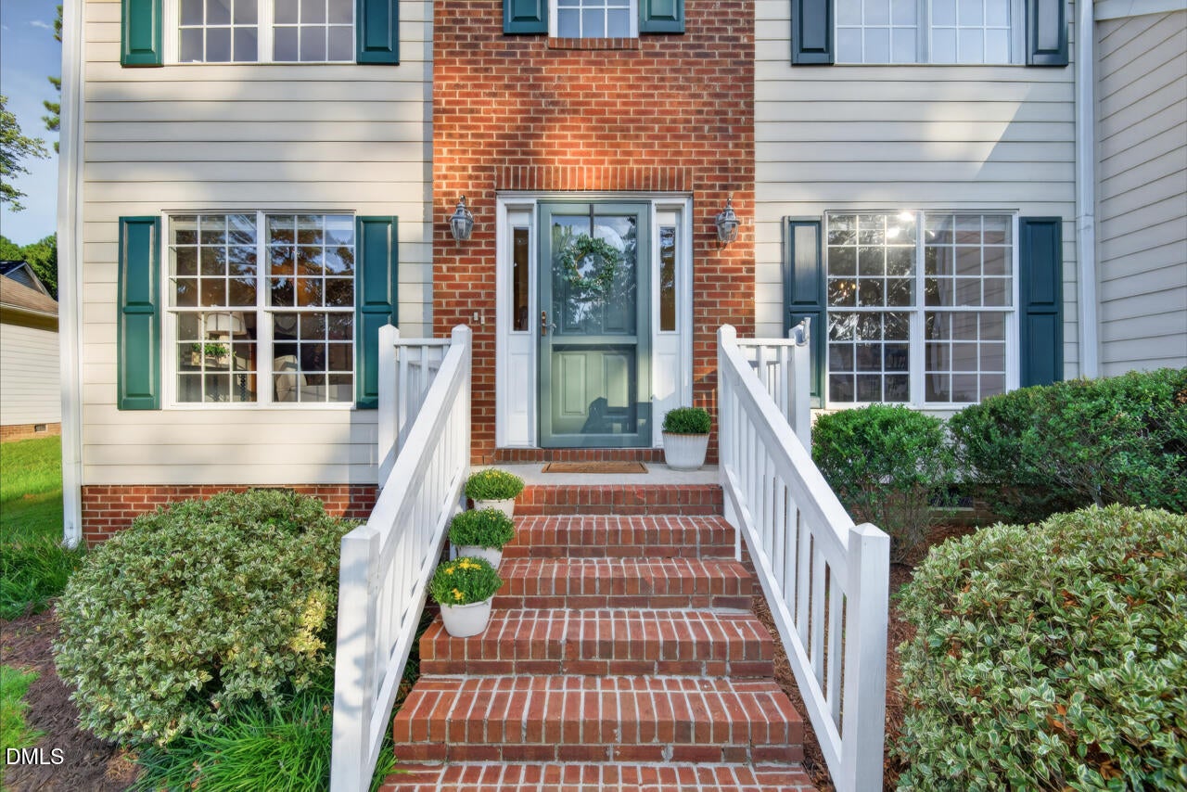
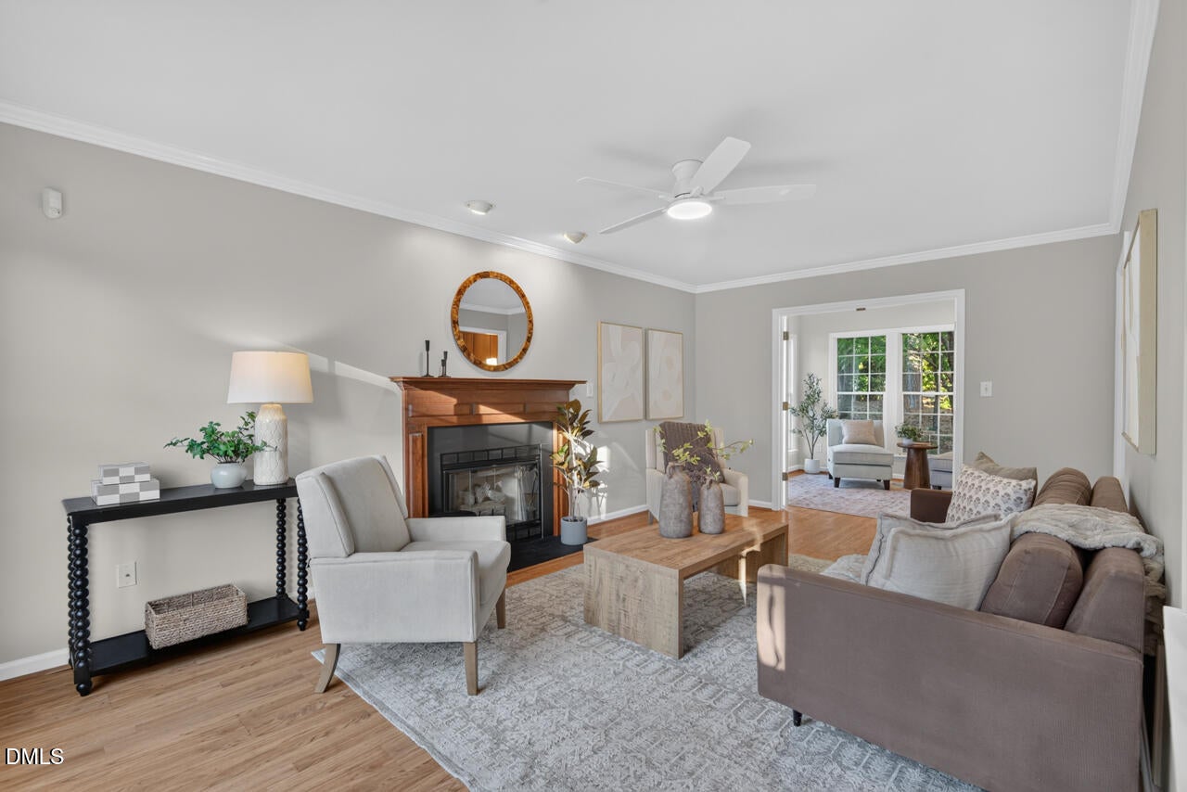
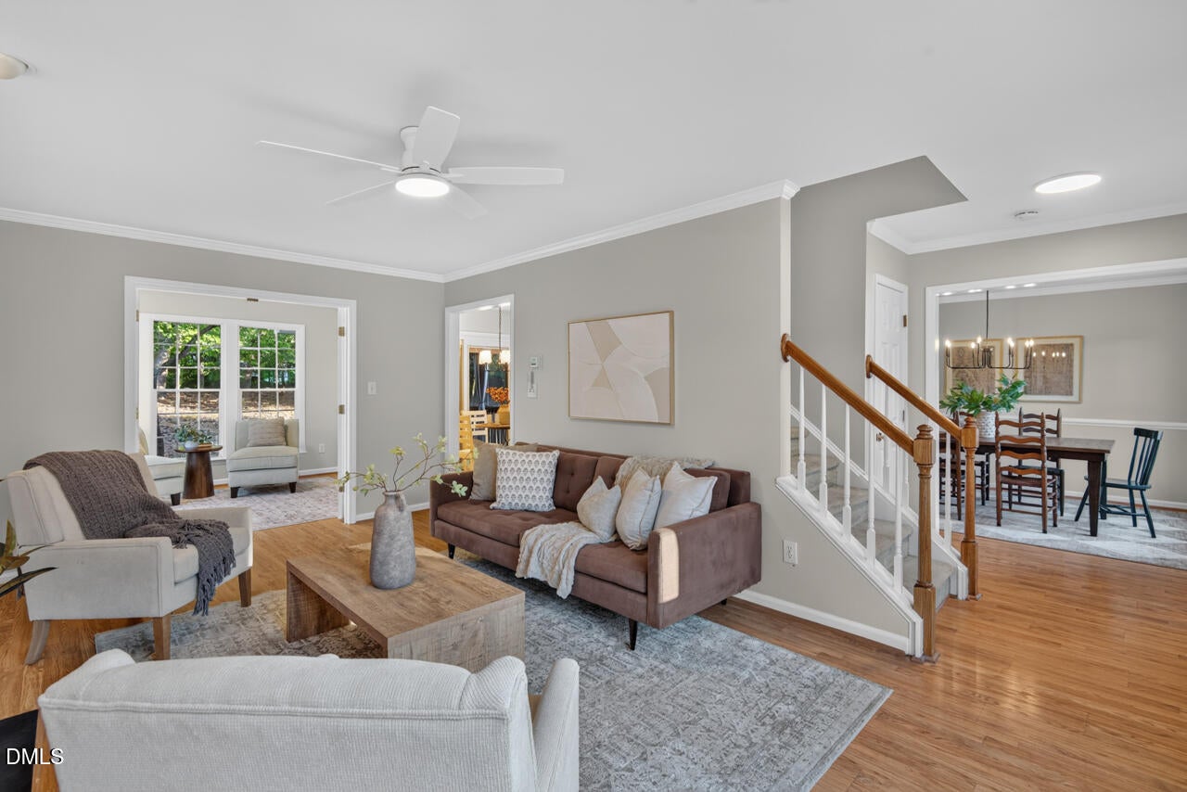
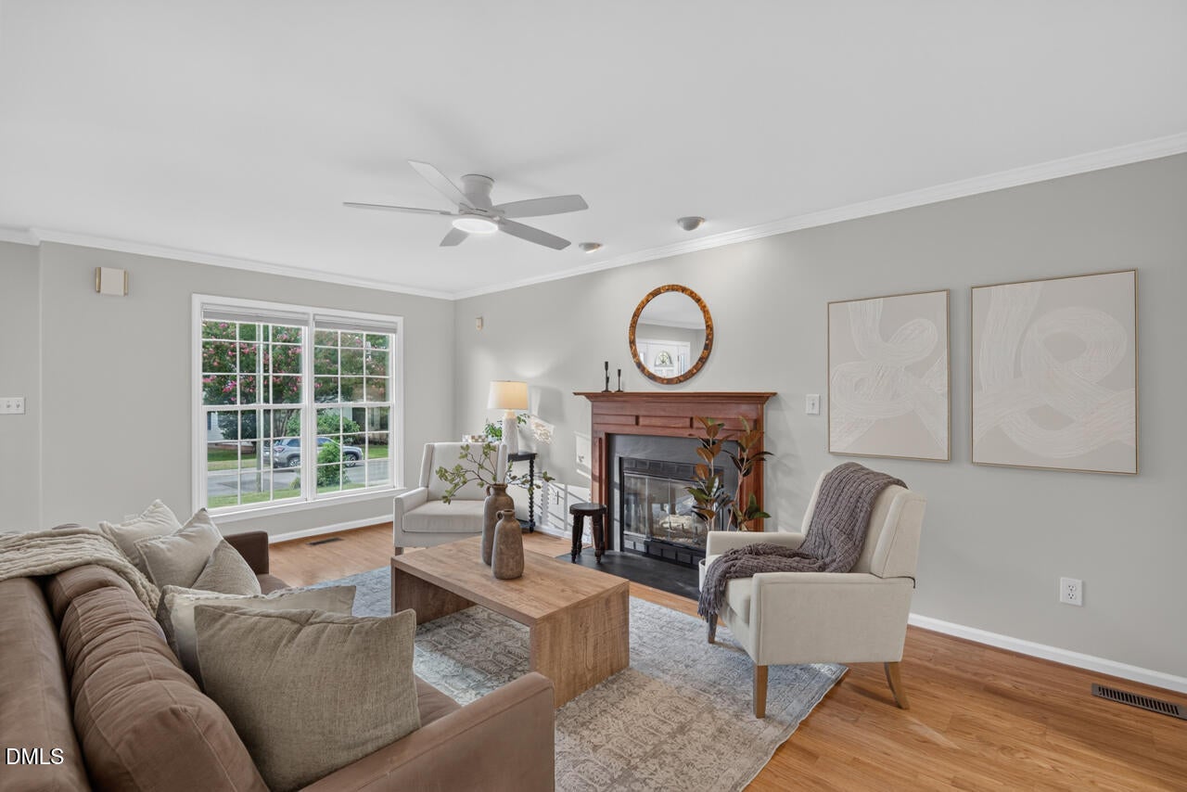
The appeal of this home begins long before you reach the front door. Mature trees line the streets. Wildlife moves through the landscape. Two lakes and a network of paved walking trails offer space to wander, while the pool, clubhouse, playground, meeting space and year-round activities make the $41 monthly HOA fee (no, not a typo) remarkably modest. ***What are the not-so-basic "basics"? Three bedrooms, 2.5 baths, a sunroom, screened porch, gas fireplace and range, deck, and unfinished third floor. But these details don't tell the full story. 6111 Chesden has been lovingly cared for by its original owners, including many updates over the years. These include: interior paint and light fixtures/fans (2026), HVAC (2021), fiber cement siding (2019), roof and gutters (2018). ***What makes this home stand out? Sunlight pours into every room. The screened porch adds outdoor living space. Dogwood, Japanese maple and fig trees, as well as hydrangeas, complement the native landscaping. The sunroom adds a beautiful flex area for working, reading, playing, crafting, or gathering. An unfinished third floor provides compelling potential for future finished space. The attached two-car garage (with handy utility sink), 0.28-acre lot, and no rental restrictions add practical versatility. ***Woodlake residents can drive to RDU, RTP, Duke, UNC, NCCU, Southpoint Mall and DPAC, all within approx 15 minutes or less! Durham Parks and Rec's Piney Wood Park including an expansive dog park, pickleball complex, softball field and picnic/event space are also just a short walk away. And if you're wanting to up your step count more, access to the American Tobacco Trail awaits at the neighborhood's entrance. ***What should you do next? Come walk the paths that wind through the woods. Take a peek at the neighborhood pool. Plot out your short commutes. At either lake, look for this year's ducklings along the shore or fish and turtles stirring beneath the surface. Talk to your future neighbors to find out why they chose Woodlake over other Triangle communities. And then...be a part of it all as the next owners of 6111 Chesden Drive.

Save
Ask
Tour
Hide
Share
Listing Snapshot
Price 
$510,000
Days On Site 
1 Day
Bedrooms 
3
Inside Area (SqFt) 
1,730 sqft
Total Baths 
3
Full Baths 
2
Partial Baths 
1
Lot Size 
0.28 Acres
Year Built 
1996
MLS® Number 
10192179
Status 
Active
Property Tax 
$5,163.91
HOA/Condo/Coop Fees 
$41 monthly
Sq Ft Source 
N/A
Friends & Family
Recent Activity
yesterdayListing first seen on site
yesterdayListing updated with changes from the MLS®
General Features
Acres 
0.28
Attached Garage 
Yes
Garage 
Yes
Garage Spaces 
2
Levels 
Two
Parking 
AttachedGarageDriveway
Property Sub Type 
Single Family Residence
Sewer 
Public Sewer
Special Circumstances 
Standard
SqFt Above 
1730
SqFt Total 
1730
Style 
Transitional
Water Source 
Public
Zoning 
PDR
Interior Features
Appliances 
DryerDishwasherGas CooktopGas OvenGas Water HeaterIce MakerMicrowaveRefrigeratorWasher
Basement 
Crawl Space
Cooling 
Central Air
Fireplace 
Yes
Fireplace Features 
GasLiving Room
Flooring 
CarpetHardwoodVinyl
Heating 
ElectricForced AirNatural Gas
Interior 
High Speed Internet
Laundry Features 
Laundry Room
Bathroom 2 
Level - Second
Bedroom 2 
Level - Second
Bedroom 3 
Level - Second
Breakfast Room 
Level - Main
Dining Room 
Level - Main
Kitchen 
Level - Main
Laundry 
Level - Main
Living Room 
Level - Main
Master Bathroom 
Level - Second
Master Bedroom 
Level - Second
Sunroom 
Level - Main
Save
Ask
Tour
Hide
Share
Exterior Features
Construction Details 
BrickFiber Cement
Patio And Porch 
Screened
Roof 
Shingle
Community Features
Association Amenities 
ClubhouseJogging PathMaintenance GroundsManagementMeeting RoomOtherPlaygroundPoolPond Year RoundTrail(s)
Association Fee 
$41.0
Association Fee Frequency 
Monthly
Community Features 
ClubhouseFishingLakePlaygroundPoolStreet LightsSidewalks
Financing Terms Available 
CashConventionalFHAVA Loan
Schools
School District
Unknown
Elementary School
Durham - Pearsontown Elementary
Middle School
Durham - Lowes Grove Middle
High School
Durham - Hillside High
Listing courtesy of Jennifer G Hayden of Nest Realty of the Triangle


Listings that are marked with an icon are provided courtesy of the Triangle MLS, Inc. of North Carolina, Internet Data Exchange Database. Copyright 2026 Triangle MLS, Inc. of North Carolina. All rights reserved.

Last checked: 2026-09-13 06:52 AM UTC

Neighborhood & Commute
Source: Walkscore
Disclosure: Community information and market data powered by Constellation Data Labs. Information is deemed reliable but not guaranteed.
Save
Ask
Tour
Hide
Share