Save
Ask
Tour
Hide
Share
$225,000
2 Days On Site

6531 Brookshire Street
Fayetteville, NC 28314

For Sale|Single Family Residence|Active
3
Beds
2
Total Baths
2
Full Baths
2,117.6
SqFt
$106
/SqFt
1992
Built
Subdivision:
Middle Creek
County:
Cumberland
Call Now: (919) 605-7569
Is this the listing for you? We can help make it yours.
(919) 605-7569
6531 Brookshire Street6531 Brookshire Street6531 Brookshire Street6531 Brookshire Street
Save
Ask
Tour
Hide
Share

Mortgage Calculator

Monthly Payment (Est.)

$1,027
Calculator powered by Showcase IDX, a Constellation1 Company. Copyright ©2026 Information is deemed reliable but not guaranteed.

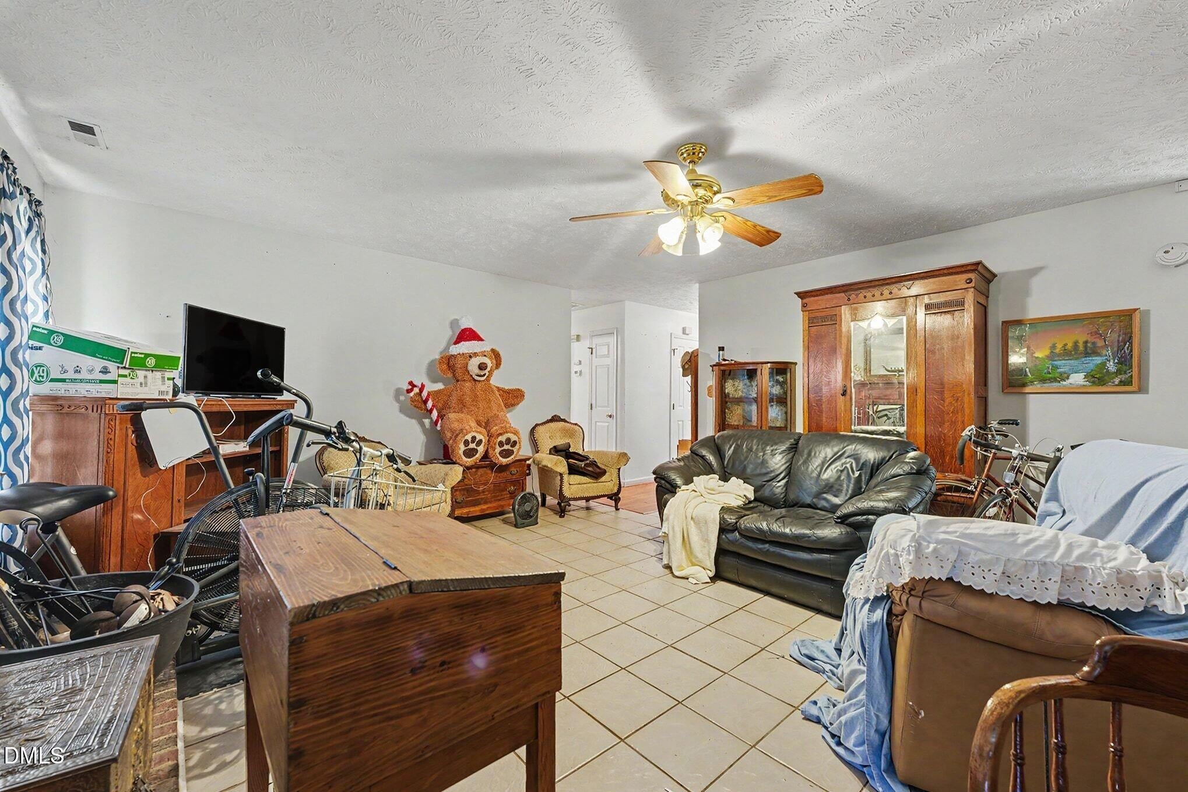
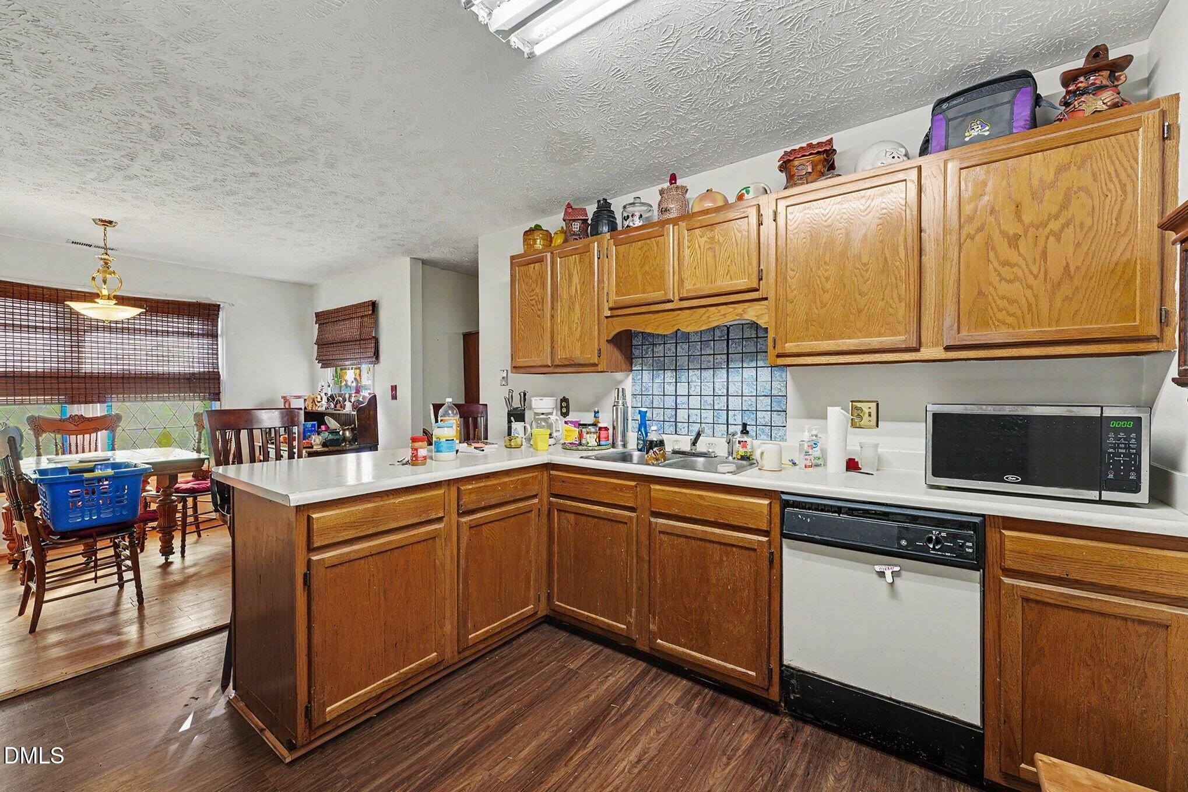
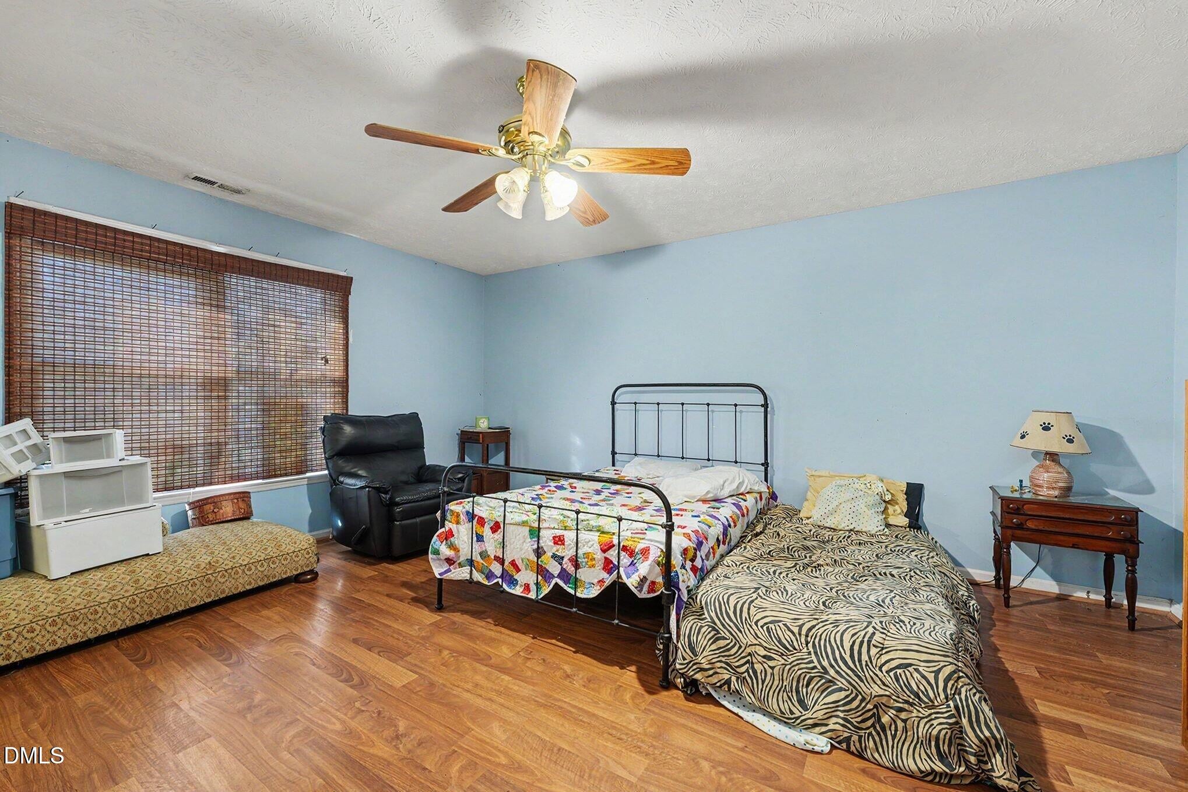
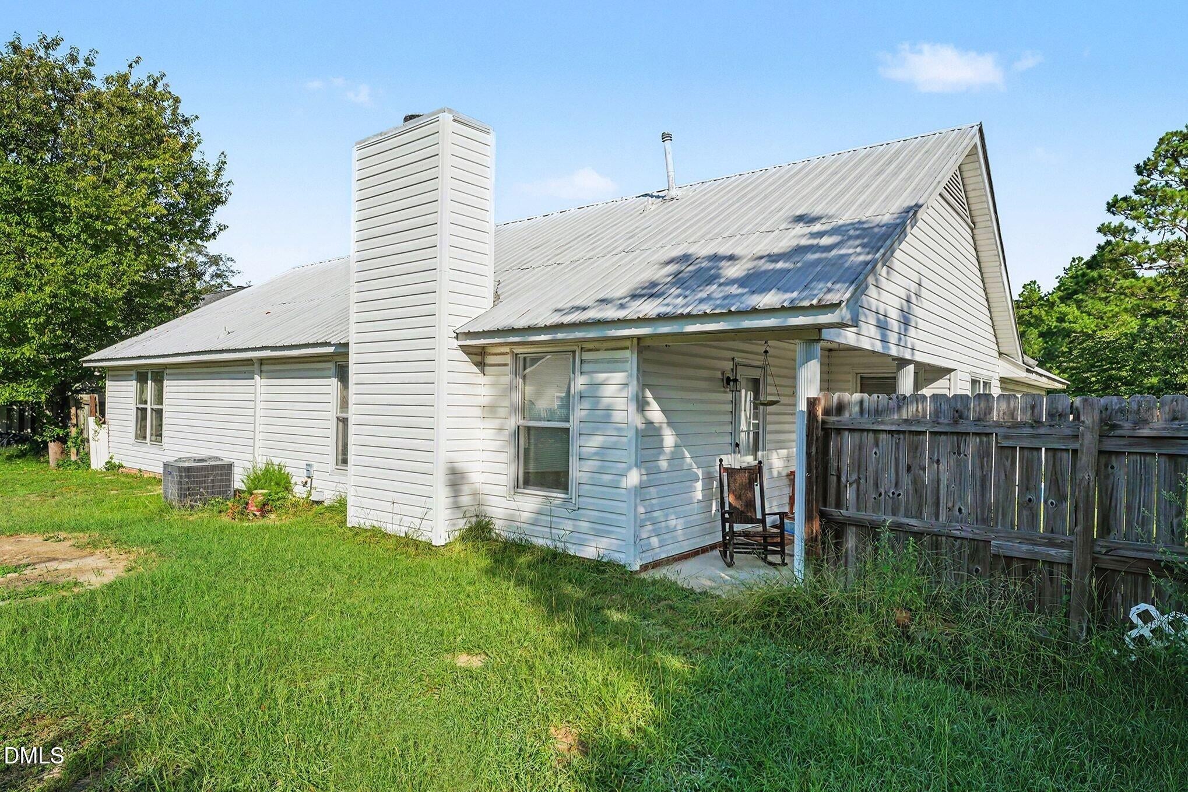
SPACE GALORE! FLEXIBLE LAYOUT & WHEELCHAIR-FRIENDLY! This spacious 3-bedroom, 2-bath home offers plenty of room to spread out and a versatile floor plan designed for everyday living. The kitchen features abundant workspace, a convenient breakfast bar, and a cozy breakfast nook that opens to the large family room. A bonus room provides even more flexibility and could serve as a 4th bedroom, home office, den, or hobby space. The former 2-car garage was converted by a previous owner into a large multipurpose room with a separate entrance and generous closet space—perfect for a recreation room, home business, guest space, or additional storage. You'll find lots of closets throughout the home for all your storage needs. Enjoy outdoor living on the covered patio overlooking the partially fenced backyard. With its spacious rooms, flexible options, and accessibility-friendly features, this home offers exceptional value and possibilities!

Save
Ask
Tour
Hide
Share
Listing Snapshot
Price 
$225,000
Days On Site 
2 Days
Bedrooms 
3
Inside Area (SqFt) 
2,117.6 sqft
Total Baths 
2
Full Baths 
2
Partial Baths 
N/A
Lot Size 
0.23 Acres
Year Built 
1992
MLS® Number 
10192178
Status 
Active
Property Tax 
$2,969
HOA/Condo/Coop Fees 
N/A
Sq Ft Source 
N/A
Friends & Family
Recent Activity
3 days agoListing first seen on site
3 days agoListing updated with changes from the MLS®
General Features
Acres 
0.23
Foundation 
Slab
Levels 
One
Parking 
Driveway
Property Sub Type 
Single Family Residence
Sewer 
Public Sewer
Special Circumstances 
Standard
SqFt Above 
2117.6
SqFt Total 
2117.6
Style 
Ranch
Water Source 
Public
Interior Features
Cooling 
Central AirCeiling Fan(s)
Flooring 
CarpetConcreteLinoleumVinyl
Heating 
CentralForced Air
Laundry Features 
Laundry Room
Main Level Bedrooms 
3
Bathroom 2 
Dimensions - 8.5 x 7.3Level - First
Bedroom 2 
Dimensions - 11.3 x 12.0Level - First
Bedroom 3 
Dimensions - 15.4 x 12.0Level - First
Breakfast Room 
Dimensions - 9.3 x 12.4Level - First
Dining Room 
Dimensions - 15.1 x 23.4Level - First
Entrance Hall 
Dimensions - 3.1 x 10.9Level - First
Kitchen 
Dimensions - 12.7 x 12.4Level - First
Laundry 
Dimensions - 8.5 x 4.5Level - First
Living Room 
Dimensions - 19.5 x 17.1Level - First
Master Bathroom 
Dimensions - 15.0 x 6.0Level - First
Master Bedroom 
Dimensions - 14.5 x 17.1Level - First
Other 
Dimensions - 5.4 x 23.4Level - FirstDescription - Pantry
Save
Ask
Tour
Hide
Share
Exterior Features
Construction Details 
Vinyl Siding
Patio And Porch 
Front PorchPatioSide Porch
Roof 
Metal
Community Features
Accessibility Features 
Accessible DoorsAccessible EntranceAccessible Full BathAccessible Approach with RampCentral Living Area
Financing Terms Available 
CashConventionalFHAVA Loan
Schools
School District
Unknown
Elementary School
Cumberland - Bill Hefner Elementary
Middle School
Cumberland - Lewis Chapel Middle
High School
Cumberland - Seventy First High
Listing courtesy of Tara Hargrove of Mark Spain Real Estate


Listings that are marked with an icon are provided courtesy of the Triangle MLS, Inc. of North Carolina, Internet Data Exchange Database. Copyright 2026 Triangle MLS, Inc. of North Carolina. All rights reserved.

Last checked: 2026-09-14 07:39 AM UTC

Neighborhood & Commute
Source: Walkscore
Disclosure: Community information and market data powered by Constellation Data Labs. Information is deemed reliable but not guaranteed.
Save
Ask
Tour
Hide
Share