Save
Ask
Tour
Hide
Share
$425,000
2 Days On Site

706 Constitution Drive B
Durham, NC 27705

For Sale|Townhouse|Active
3
Beds
4
Total Baths
3
Full Baths
1
Partial Bath
2,401
SqFt
$177
/SqFt
1974
Built
Subdivision:
Pebble Creek
County:
Durham
Call Now: (919) 605-7569
Is this the listing for you? We can help make it yours.
(919) 605-7569
706 Constitution Drive B706 Constitution Drive B706 Constitution Drive B706 Constitution Drive B
Save
Ask
Tour
Hide
Share

Mortgage Calculator

Monthly Payment (Est.)

$1,939
Calculator powered by Showcase IDX, a Constellation1 Company. Copyright ©2026 Information is deemed reliable but not guaranteed.

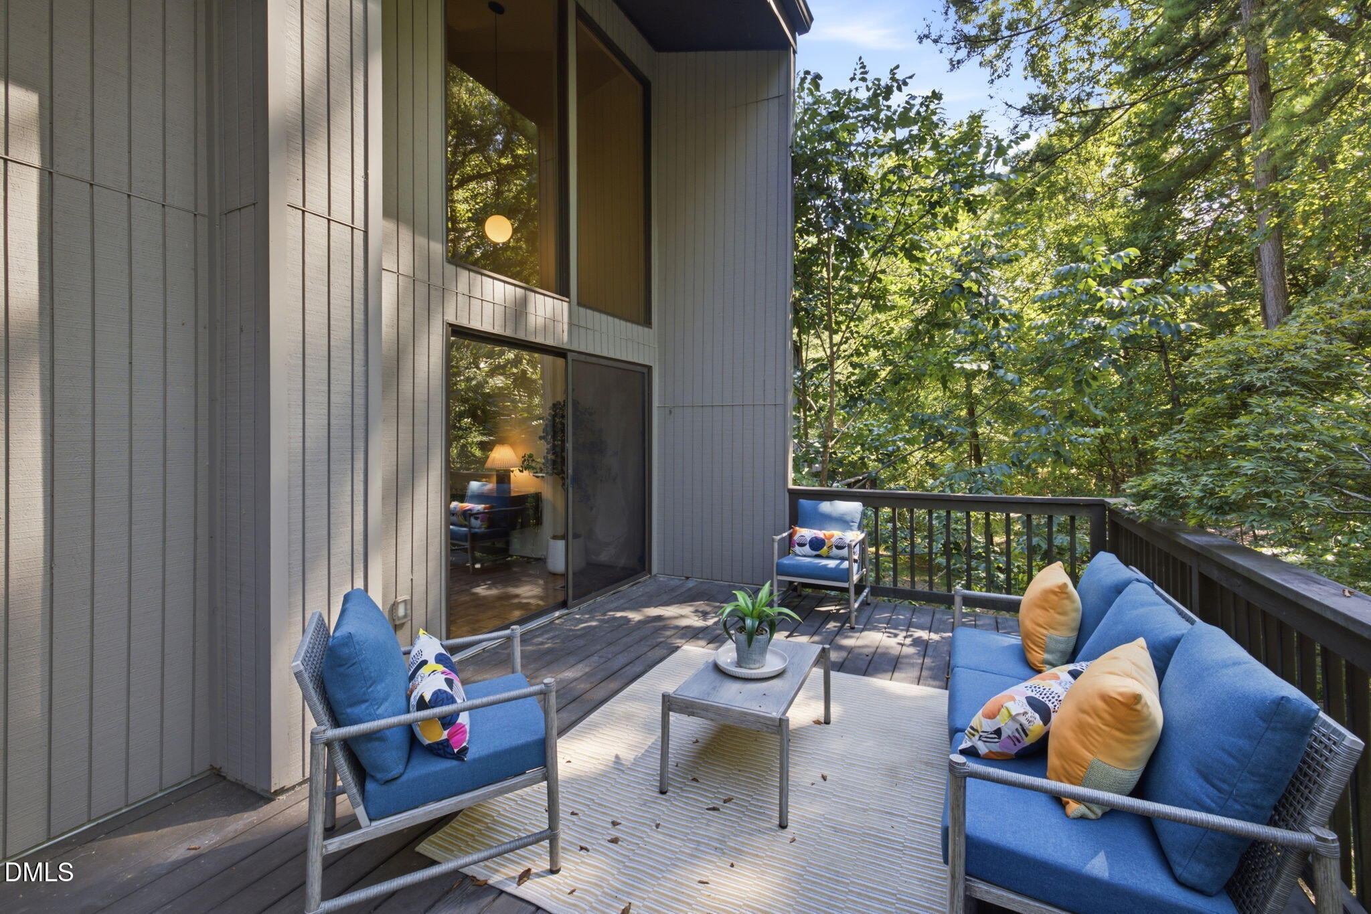
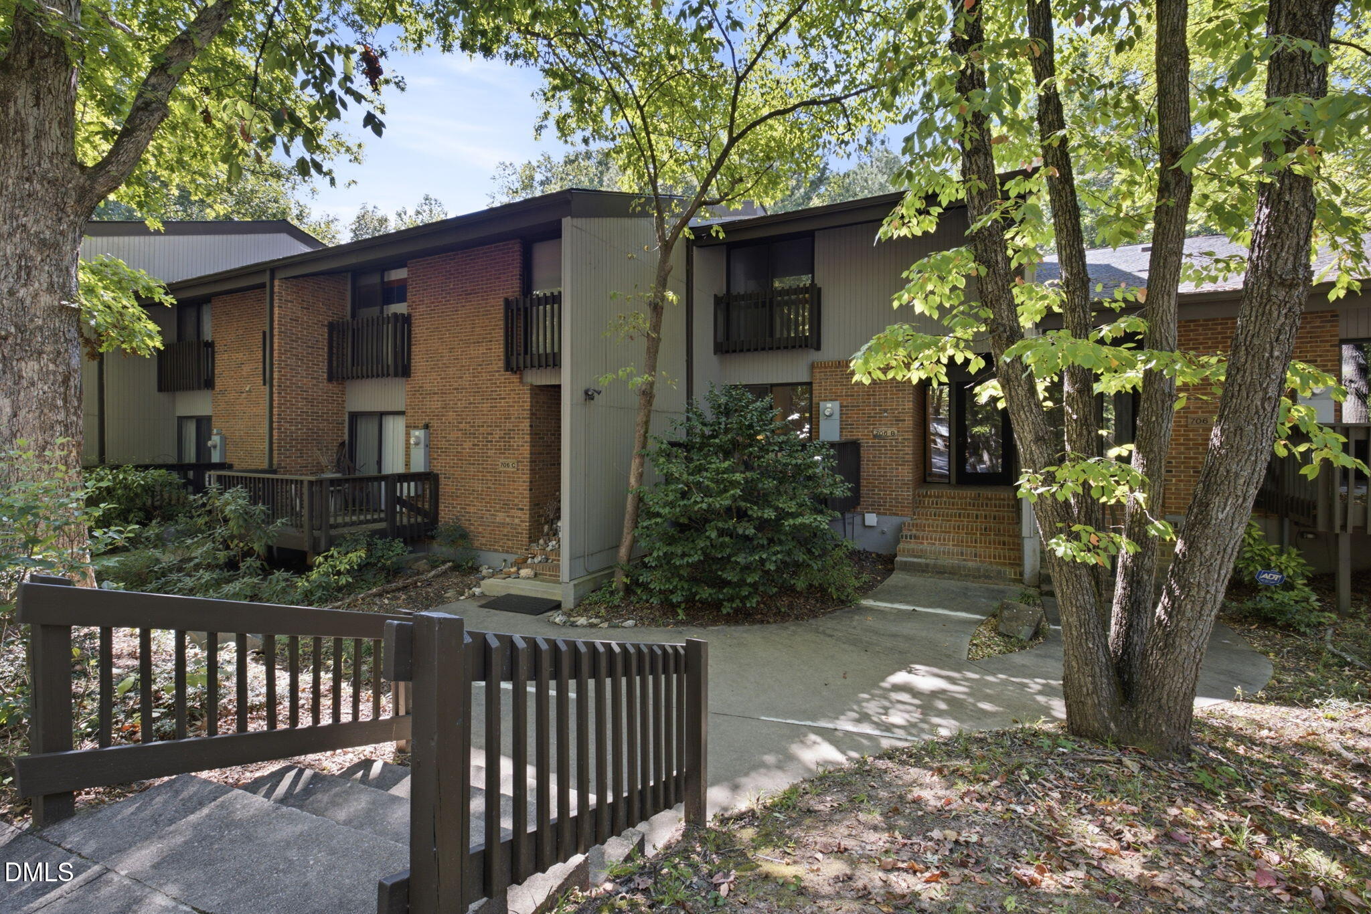
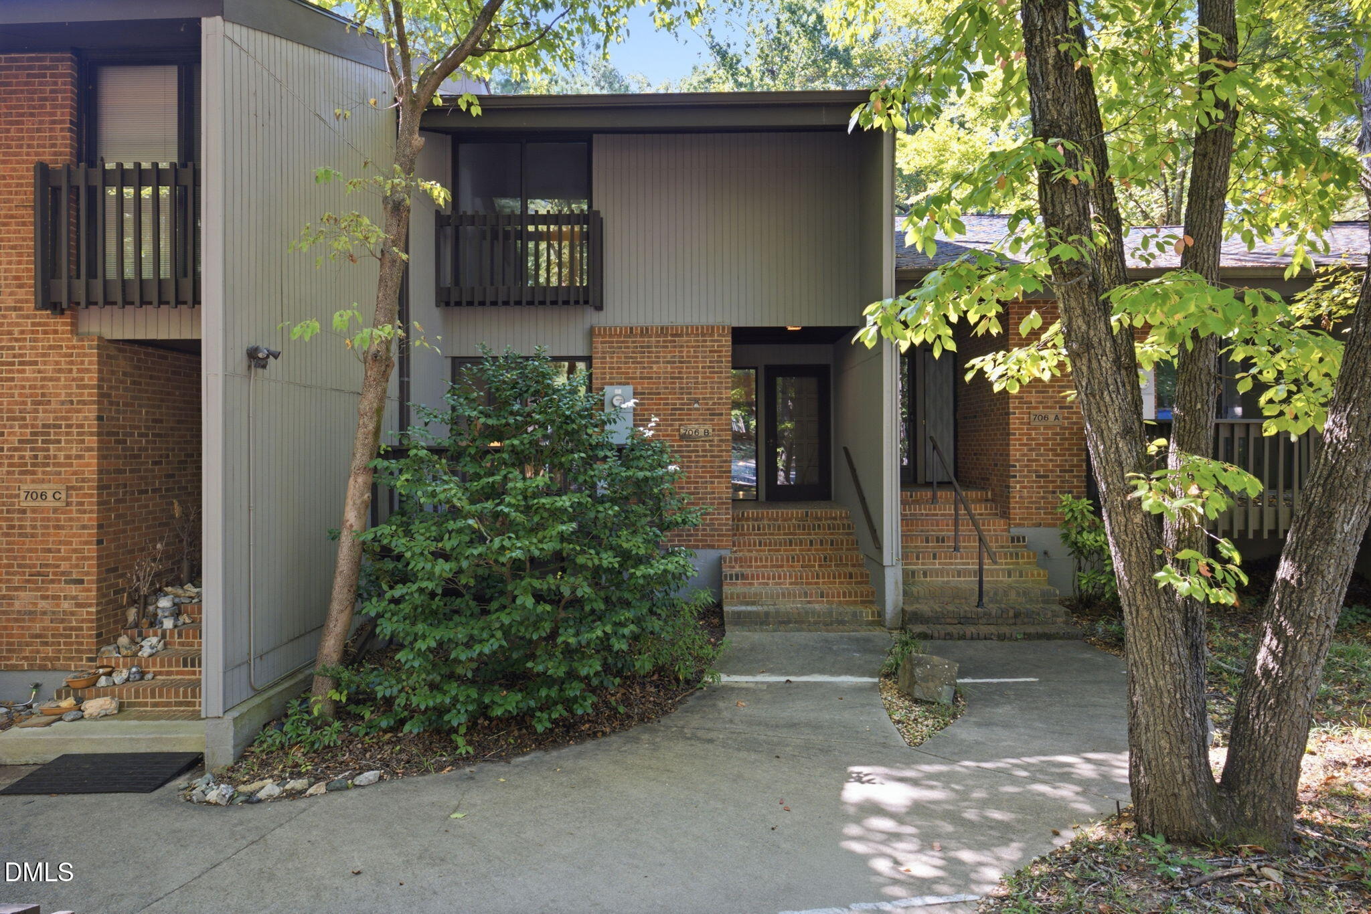
Who says every room has to pick a lane? That's part of the fun of 706 B Constitution. Spread across three levels, this contemporary Pebble Creek home gives you plenty of room to change your mind and make the space work for the way you actually live. The front bedroom is a perfect example: newer hardwoods, built-in shelves, and a private balcony make a pretty convincing case for an office. Or a library. Or a guest room. Or a studio. The main living space has floor-to-ceiling windows overlooking the woods, vaulted ceilings, and plenty of natural light. Parquet floors add throwback character, and the deck puts you right up among the trees. With three bedrooms, three full baths, a half bath, and multiple outdoor spaces, there are plenty of ways to make this home work for you. The kitchen and baths are ready for your ideas, while the finished basement gives you even more space to play with. Outside your front door, Pebble Creek offers a refreshed pool, renovated clubhouse, dog park, tennis court, and direct access to Duke Forest trails, with Duke University, Duke University Hospital, and downtown Durham all nearby. Turns out, having options never goes out of style.

Save
Ask
Tour
Hide
Share
Listing Snapshot
Price 
$425,000
Days On Site 
2 Days
Bedrooms 
3
Inside Area (SqFt) 
2,401 sqft
Total Baths 
4
Full Baths 
3
Partial Baths 
1
Lot Size 
N/A
Year Built 
1974
MLS® Number 
10192177
Status 
Active
Property Tax 
$5,048.48
HOA/Condo/Coop Fees 
$386.85 monthly
Sq Ft Source 
N/A
Friends & Family
Recent Activity
3 days agoListing first seen on site
3 days agoListing updated with changes from the MLS®
General Features
Foundation 
Block
Levels 
Three Or More
Parking Spaces 
2
Property Sub Type 
Townhouse
Sewer 
Public Sewer
Special Circumstances 
Standard
SqFt Above 
1693
SqFt Below 
708
SqFt Total 
2401
Style 
Contemporary
Water Source 
Public
Zoning 
RM-16
Interior Features
Appliances 
DisposalDishwasherElectric RangeElectric Water HeaterRefrigeratorWasher/Dryer
Basement 
Crawl SpaceFinished
Cooling 
Central Air
Fireplace 
Yes
Fireplace Features 
Living RoomWood Burning
Fireplaces 
1
Flooring 
CarpetHardwoodParquetVinyl
Heating 
Heat PumpNatural Gas
Interior 
BookcasesCeiling Fan(s)Vaulted Ceiling(s)Walk-In Closet(s)
Laundry Features 
In Basement
Main Level Bedrooms 
1
Master Bedroom 
Level - Upper
Save
Ask
Tour
Hide
Share
Exterior Features
Construction Details 
Brick VeneerVertical SidingWood Siding
Exterior 
Balcony
Lot Features 
Wooded
Patio And Porch 
DeckFront PorchPatio
Roof 
Shingle
Community Features
Association Amenities 
ClubhouseDog ParkMaintenance GroundsMaintenance StructurePoolTennis Court(s)Trash
Association Fee 
$386.85
Association Fee Frequency 
Monthly
Financing Terms Available 
CashConventionalFHAVA Loan
Schools
School District
Unknown
Elementary School
Durham - Forest View Elementary
Middle School
Durham - Brogden Middle
High School
Durham - Riverside High
Listing courtesy of Candace Jones of Inhabit Real Estate


Listings that are marked with an icon are provided courtesy of the Triangle MLS, Inc. of North Carolina, Internet Data Exchange Database. Copyright 2026 Triangle MLS, Inc. of North Carolina. All rights reserved.

Last checked: 2026-09-14 08:41 AM UTC

Neighborhood & Commute
Source: Walkscore
Disclosure: Community information and market data powered by Constellation Data Labs. Information is deemed reliable but not guaranteed.
Save
Ask
Tour
Hide
Share