Save
Ask
Tour
Hide
Share
$415,000
1 Day On Site

4700 Lord Nelson Drive
Raleigh, NC 27610

For Sale|Single Family Residence|Active
4
Beds
3
Total Baths
2
Full Baths
1
Partial Bath
2,229
SqFt
$186
/SqFt
1993
Built
Subdivision:
Kings Grant
County:
Wake
Call Now: (919) 605-7569
Is this the listing for you? We can help make it yours.
(919) 605-7569
Upcoming Open Houses
Sun, Sep 13, 1:00 PM - 3:00 PM
4700 Lord Nelson Drive4700 Lord Nelson Drive4700 Lord Nelson Drive4700 Lord Nelson Drive
Save
Ask
Tour
Hide
Share

Mortgage Calculator

Monthly Payment (Est.)

$1,893
Calculator powered by Showcase IDX, a Constellation1 Company. Copyright ©2026 Information is deemed reliable but not guaranteed.

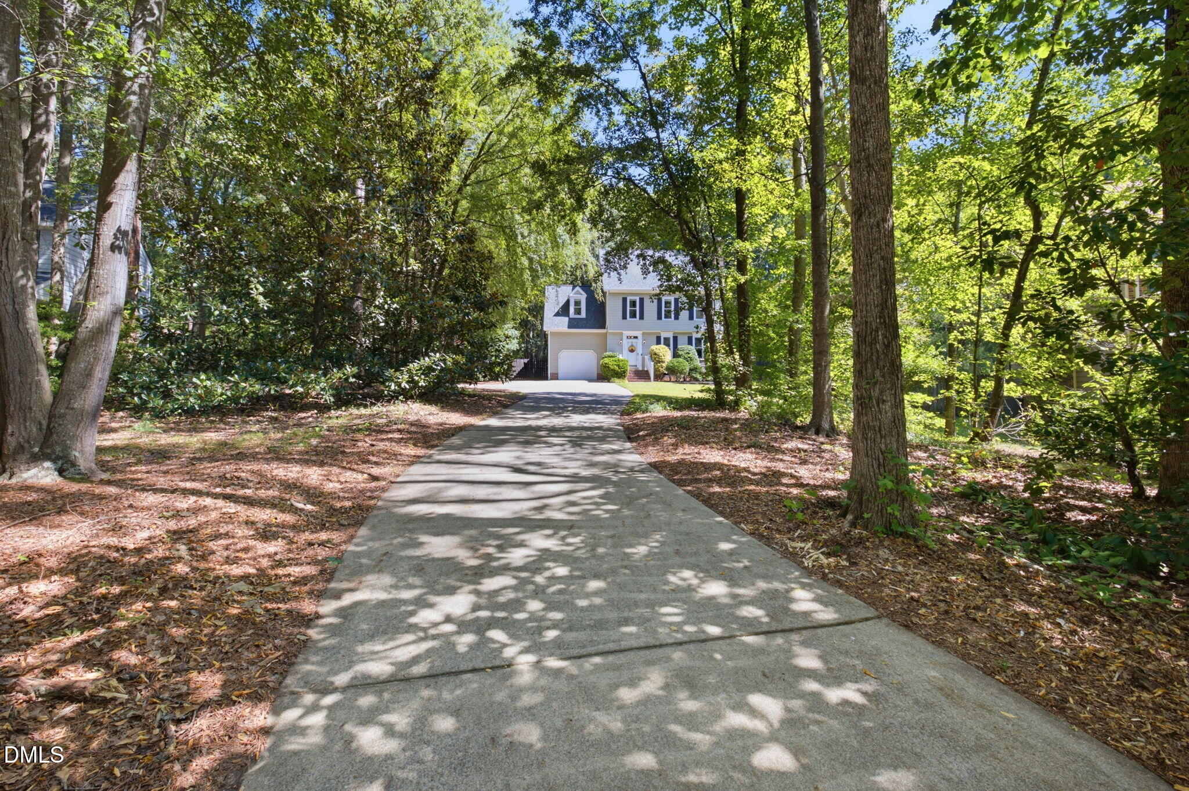
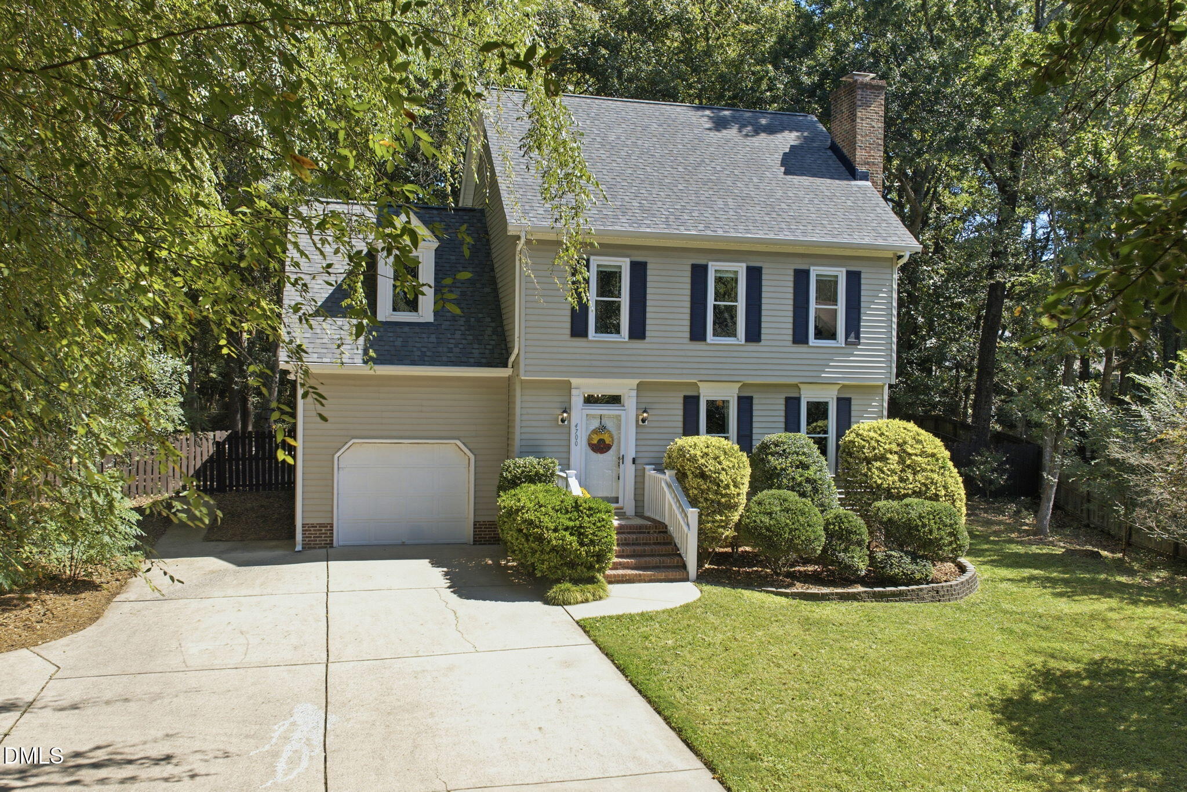
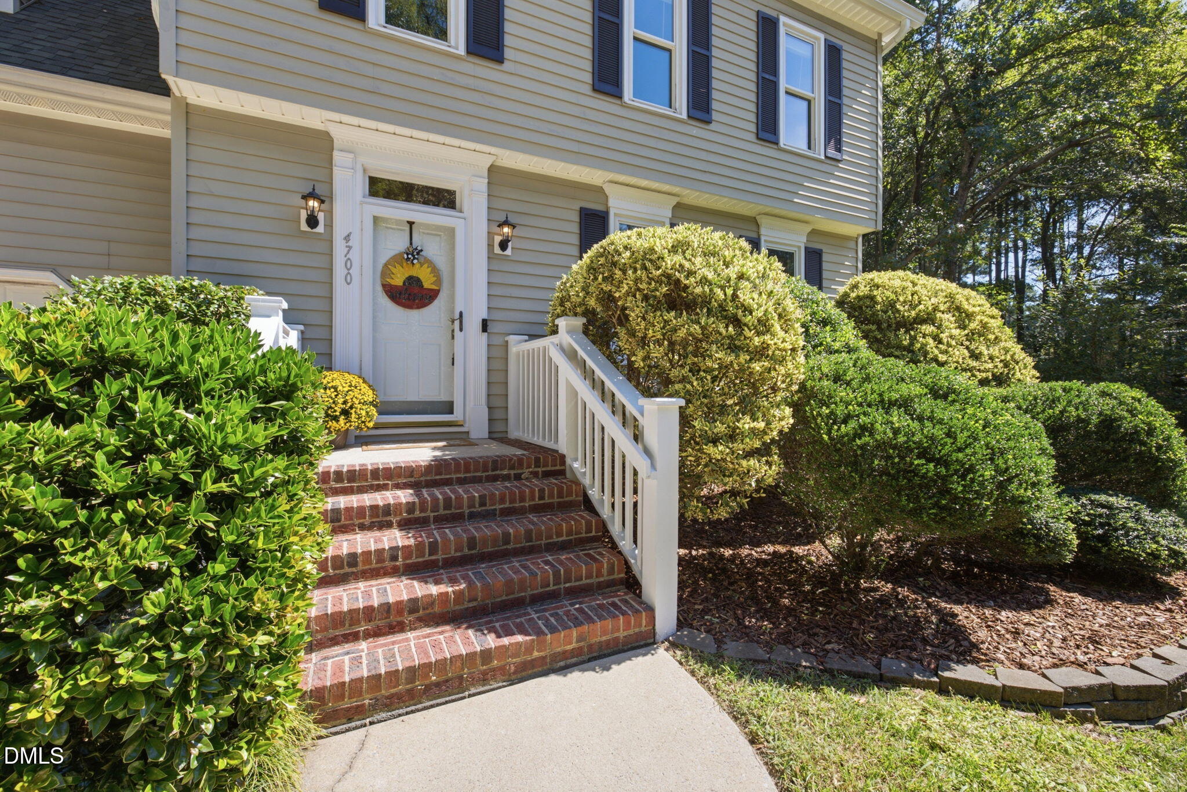
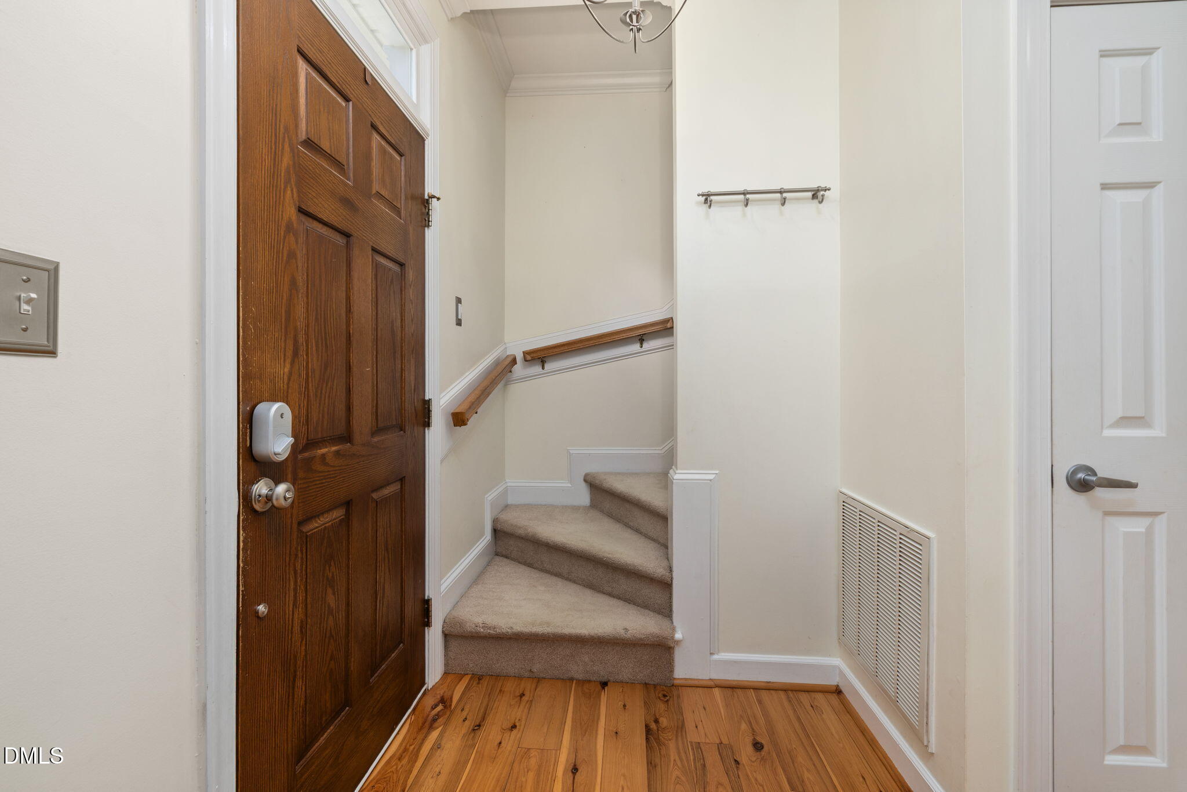
A little more breathing room, without giving up the convenience of Raleigh. Set on .86 acres at the end of a cul-de-sac in Kings Grant, this home sits back from the street behind a curved driveway and a canopy of trees. The fenced backyard makes the most of the wooded setting, with a deck for relaxing outside and a firepit that practically calls for s'mores on a cool evening. Inside, the main level has an easy flow, with a spacious, light-filled living room anchored by a fireplace and plenty of room to gather. The eat-in kitchen keeps things casual and connected, with space for everyday meals and easy access to the deck and backyard. Upstairs, the primary suite includes a walk-in closet, with three additional bedrooms nearby. Up one more level, the finished third-floor bonus room gives you even more room to make your own, whether that means movies, workouts, hobbies, play, or working from home. Several big-ticket improvements have already been completed, including the roof in 2024, water heater in 2025, electrical panel in 2025, and gutter guards in 2025. And when you're ready to venture beyond your own backyard, the Neuse River Trail, River Ridge Golf Club, and Publix are all just minutes away, with Downtown Raleigh within easy reach. Nearly an acre, mature trees, flexible living space, and a location that keeps everyday conveniences close. Sometimes a little extra room really does make all the difference.

Save
Ask
Tour
Hide
Share
Listing Snapshot
Price 
$415,000
Days On Site 
1 Day
Bedrooms 
4
Inside Area (SqFt) 
2,229 sqft
Total Baths 
3
Full Baths 
2
Partial Baths 
1
Lot Size 
0.86 Acres
Year Built 
1993
MLS® Number 
10192172
Status 
Active
Property Tax 
$2,726.03
HOA/Condo/Coop Fees 
N/A
Sq Ft Source 
N/A
Friends & Family
Recent Activity
yesterdayListing updated with changes from the MLS®
yesterdayListing first seen on site
General Features
Acres 
0.86
Attached Garage 
Yes
Foundation 
Block
Garage 
Yes
Garage Spaces 
1
Levels 
Three Or More
Parking 
AttachedGarageDrivewayGarage Faces Front
Property Sub Type 
Single Family Residence
Special Circumstances 
Standard
SqFt Above 
2229
SqFt Total 
2229
Style 
Transitional
Zoning 
R-30
Interior Features
Appliances 
DisposalDishwasherElectric RangeIce MakerMicrowaveRefrigeratorStainless Steel Appliance(s)Washer/Dryer
Basement 
Crawl Space
Cooling 
Central Air
Fireplace 
Yes
Fireplace Features 
Living RoomWood Burning
Flooring 
CarpetHardwoodTile
Heating 
Heat Pump
Interior 
Ceiling Fan(s)Crown MoldingEat-in KitchenKitchen IslandSmart ThermostatStorage
Laundry Features 
Laundry ClosetUpper Level
Master Bedroom 
Level - Second
Save
Ask
Tour
Hide
Share
Exterior Features
Construction Details 
Vinyl Siding
Exterior 
Fire PitStorage
Fencing 
Back YardFenced
Lot Features 
Back YardCul-De-Sac
Patio And Porch 
DeckPatio
Roof 
Shingle
Community Features
Financing Terms Available 
CashConventionalFHAVA Loan
Schools
School District
Unknown
Elementary School
Wake - Lake Myra Elementary
Middle School
Wake - Wendell Middle
High School
Wake - East Wake High School
Listing courtesy of Candace Jones of Inhabit Real Estate


Listings that are marked with an icon are provided courtesy of the Triangle MLS, Inc. of North Carolina, Internet Data Exchange Database. Copyright 2026 Triangle MLS, Inc. of North Carolina. All rights reserved.

Last checked: 2026-09-13 06:47 AM UTC

Neighborhood & Commute
Source: Walkscore
Disclosure: Community information and market data powered by Constellation Data Labs. Information is deemed reliable but not guaranteed.
Save
Ask
Tour
Hide
Share