Save
Ask
Tour
Hide
Share
$309,900
1 Day On Site

2415 Trail Five
Burlington, NC 27215

For Sale|Single Family Residence|Active
3
Beds
2
Total Baths
2
Full Baths
1,637
SqFt
$189
/SqFt
1937
Built
Subdivision:
Grove Park
County:
Alamance
Call Now: (919) 605-7569
Is this the listing for you? We can help make it yours.
(919) 605-7569
2415 Trail Five2415 Trail Five2415 Trail Five2415 Trail Five
Save
Ask
Tour
Hide
Share

Mortgage Calculator

Monthly Payment (Est.)

$1,414
Calculator powered by Showcase IDX, a Constellation1 Company. Copyright ©2026 Information is deemed reliable but not guaranteed.

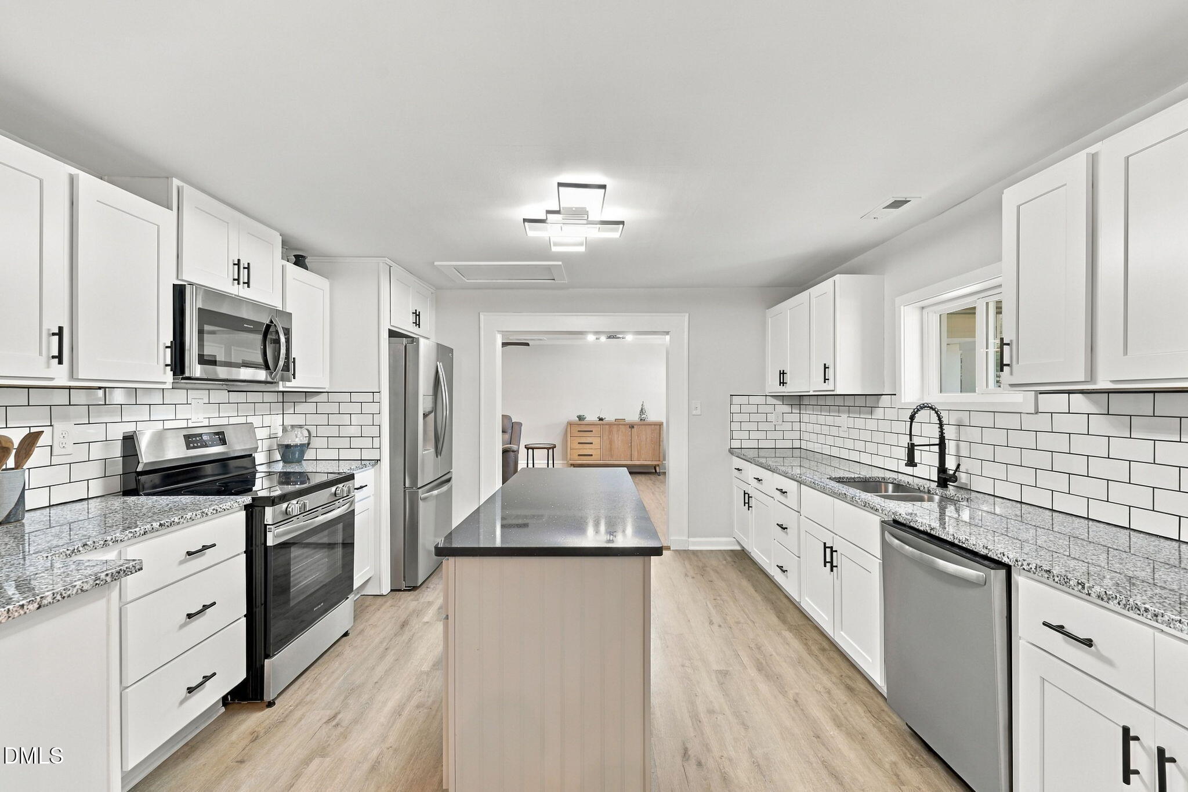
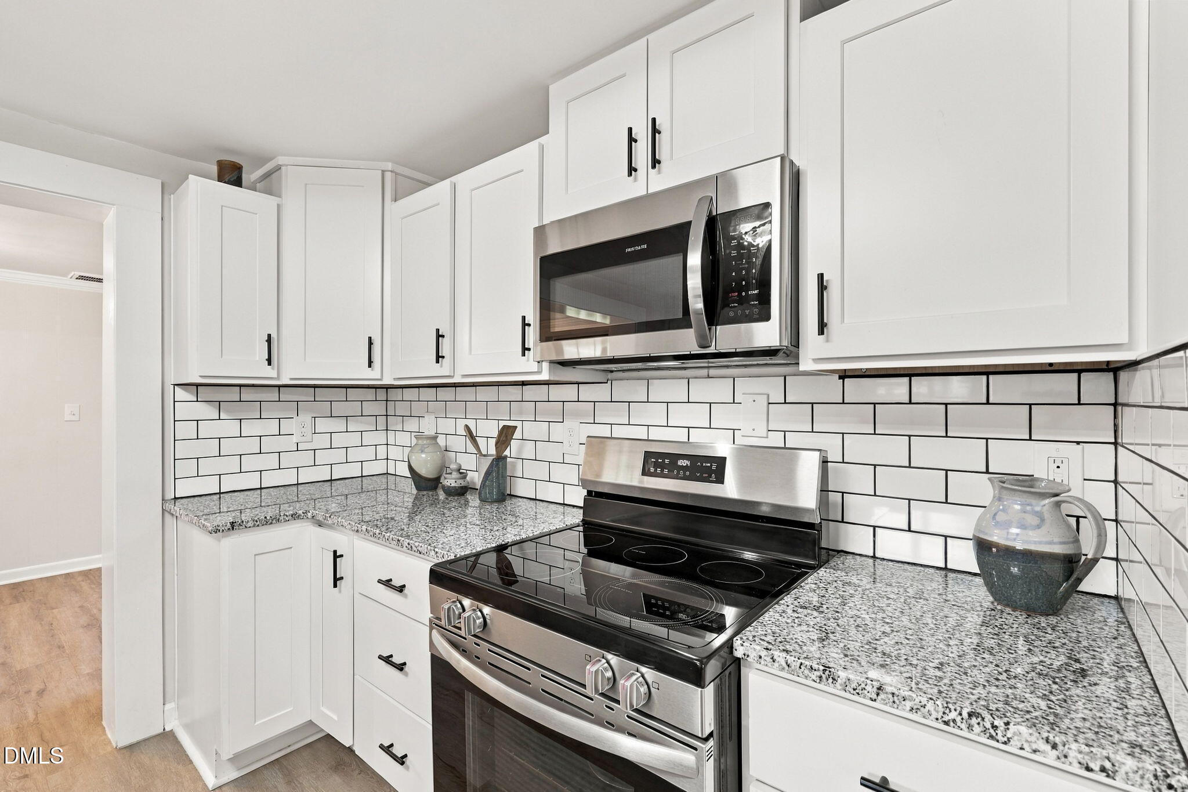
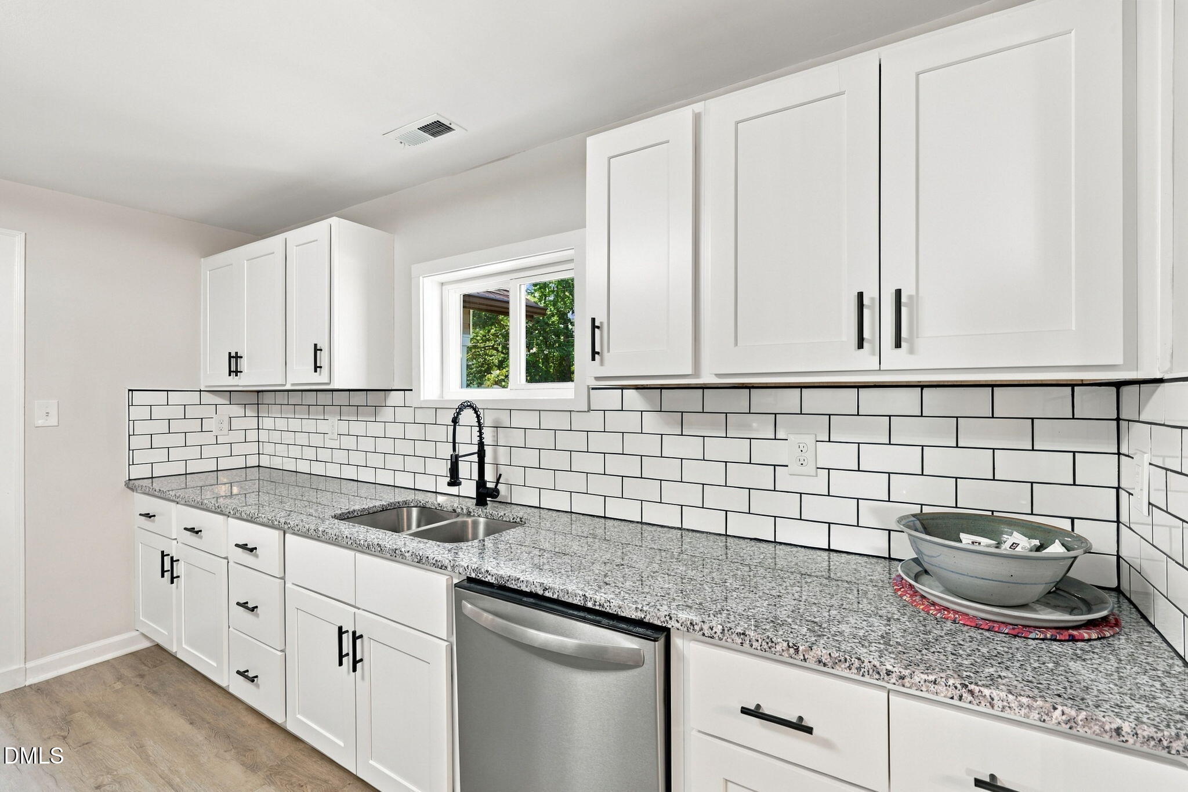
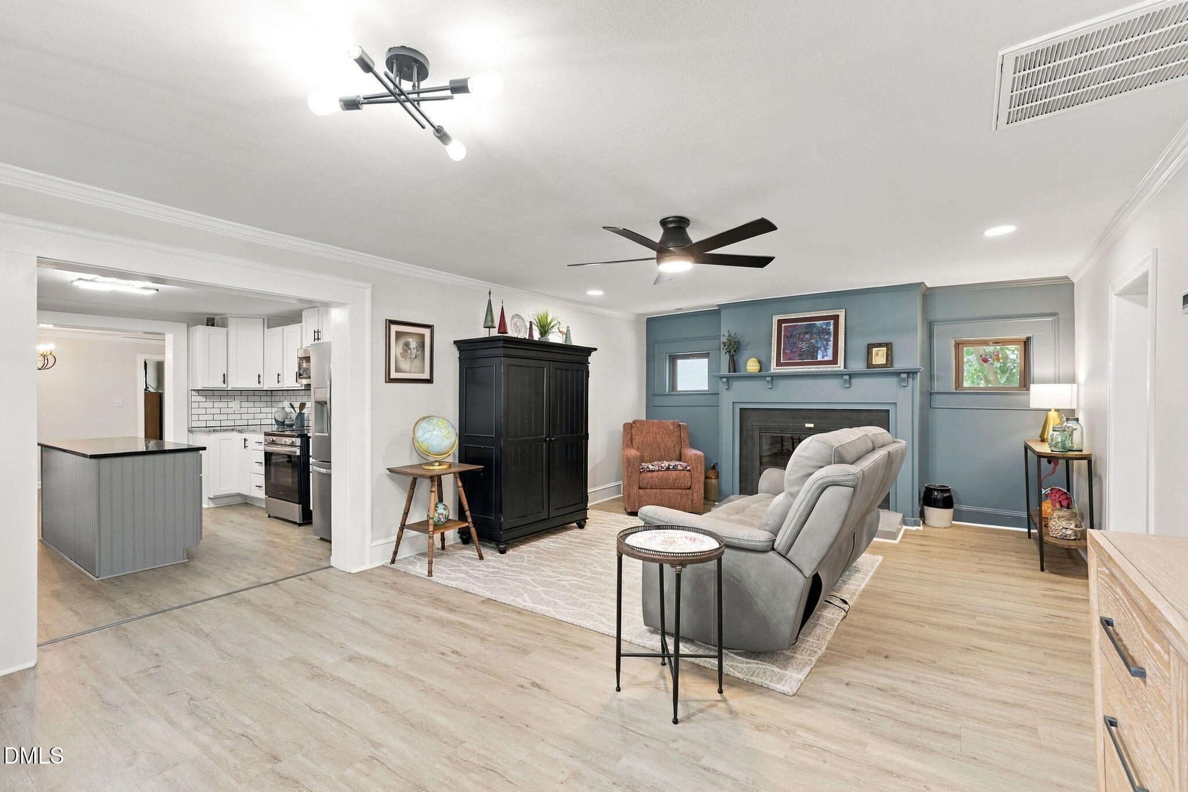
**A piece of Burlington history with a fresh new chapter!** Originally built in 1937 as a log cabin, this one-level Grove Park home has evolved over the years and has been completely renovated while retaining the character and charm that make it truly special. Set on a corner lot with nearly half an acre—and a lot that extends well beyond the existing fenced area—there is far more property here than you might expect. Inside, you'll find 3 bedrooms, 2 full baths, beautiful LVP flooring throughout, a stunning kitchen with granite and quartz countertops, tile backsplash, and an oversized island that anchors the space. The huge dining room provides plenty of room for gatherings, while the spacious laundry room adds everyday convenience. The renovated bathrooms feature beautiful modern finishes, including an oversized modern shower. And don't miss the spacious living room with a charming fireplace that creates a natural focal point for the space. Step outside to enjoy the oversized rear deck, rocking-chair front porch, circular driveway, and carport. A separate wired storage shed offers additional space for storage, hobbies, a workshop, or whatever fits your needs. The peaceful Grove Park setting is surrounded by well-maintained homes and offers a welcoming neighborhood feel. From its log-cabin beginnings to its thoughtful renovation, this home is more than just a renovated property—it is a piece of local history with character you simply won't find in a newer home. If you've been searching for a home with charm, space, modern updates, and a story to tell, this one deserves a closer look.

Save
Ask
Tour
Hide
Share
Listing Snapshot
Price 
$309,900
Days On Site 
1 Day
Bedrooms 
3
Inside Area (SqFt) 
1,637 sqft
Total Baths 
2
Full Baths 
2
Partial Baths 
N/A
Lot Size 
0.45 Acres
Year Built 
1937
MLS® Number 
10192163
Status 
Active
Property Tax 
$2,444.53
HOA/Condo/Coop Fees 
N/A
Sq Ft Source 
N/A
Friends & Family
Recent Activity
yesterdayListing first seen on site
yesterdayListing updated with changes from the MLS®
General Features
Acres 
0.45
Carport 
1
Disclosures 
Lead Based PaintSeller Disclosure
Levels 
One
Parking 
CarportCircular Driveway
Parking Spaces 
4
Property Condition 
Updated/Remodeled
Property Sub Type 
Single Family Residence
Sewer 
Public Sewer
Special Circumstances 
Standard
SqFt Above 
1637
SqFt Total 
1637
Style 
Ranch
Utilities 
Cable AvailableElectricity ConnectedNatural Gas ConnectedSewer ConnectedWater Connected
Water Source 
Public
Interior Features
Appliances 
CooktopDishwasherElectric Water HeaterMicrowaveRefrigeratorWasher/Dryer
Basement 
Crawl Space
Cooling 
Central AirCeiling Fan(s)
Fireplace 
Yes
Fireplace Features 
Gas LogRaised Hearth
Fireplaces 
1
Flooring 
TileVinyl
Heating 
Forced AirNatural Gas
Interior 
Ceiling Fan(s)ChandelierGranite CountersKitchen IslandHigh Speed Internet
Laundry Features 
Laundry RoomMain Level
Main Level Bedrooms 
3
Bathroom 2 
Level - Main
Bedroom 2 
Dimensions - 13.5 x 12.25Level - Main
Bedroom 3 
Dimensions - 13.17 x 12.75Level - Main
Dining Room 
Dimensions - 9.0 x 19.33Level - Main
Kitchen 
Dimensions - 13.0 x 13.08Level - Main
Laundry 
Level - Main
Living Room 
Dimensions - 22.68 x 14.33Level - Main
Master Bathroom 
Level - Main
Master Bedroom 
Dimensions - 13.08 x 13.5Level - Main
Save
Ask
Tour
Hide
Share
Exterior Features
Construction Details 
LogVinyl Siding
Exterior 
Private YardRain GuttersStorage
Fencing 
Back YardFenced
Lot Features 
Back YardCorner LotFront YardLandscaped
Other Structures 
Shed(s)
Patio And Porch 
CoveredDeckFront Porch
Road Frontage 
City Street
Roof 
Shingle
Windows/Doors 
Storm Door(s)
Community Features
Community Features 
None
Financing Terms Available 
CashConventionalFHAVA Loan
Schools
School District
Unknown
Elementary School
Alamance Burlington - Grove Park Elementary
Middle School
Alamance Burlington - Turrentine Middle
High School
Alamance Burlington - Walter M Williams High
Listing courtesy of Laura Deitsch of Grow Local Realty, LLC


Listings that are marked with an icon are provided courtesy of the Triangle MLS, Inc. of North Carolina, Internet Data Exchange Database. Copyright 2026 Triangle MLS, Inc. of North Carolina. All rights reserved.

Last checked: 2026-09-13 06:47 AM UTC

Neighborhood & Commute
Source: Walkscore
Disclosure: Community information and market data powered by Constellation Data Labs. Information is deemed reliable but not guaranteed.
Save
Ask
Tour
Hide
Share