Save
Ask
Tour
Hide
Share
$415,000
1 Day On Site

715 Bellmeade Bay Drive
Durham, NC 27703

For Sale|Single Family Residence|Active
4
Beds
3
Total Baths
2
Full Baths
1
Partial Bath
1,878
SqFt
$221
/SqFt
1998
Built
Subdivision:
Grove Park
County:
Durham
Call Now: (919) 605-7569
Is this the listing for you? We can help make it yours.
(919) 605-7569
715 Bellmeade Bay Drive715 Bellmeade Bay Drive715 Bellmeade Bay Drive715 Bellmeade Bay Drive
Save
Ask
Tour
Hide
Share

Mortgage Calculator

Monthly Payment (Est.)

$1,893
Calculator powered by Showcase IDX, a Constellation1 Company. Copyright ©2026 Information is deemed reliable but not guaranteed.

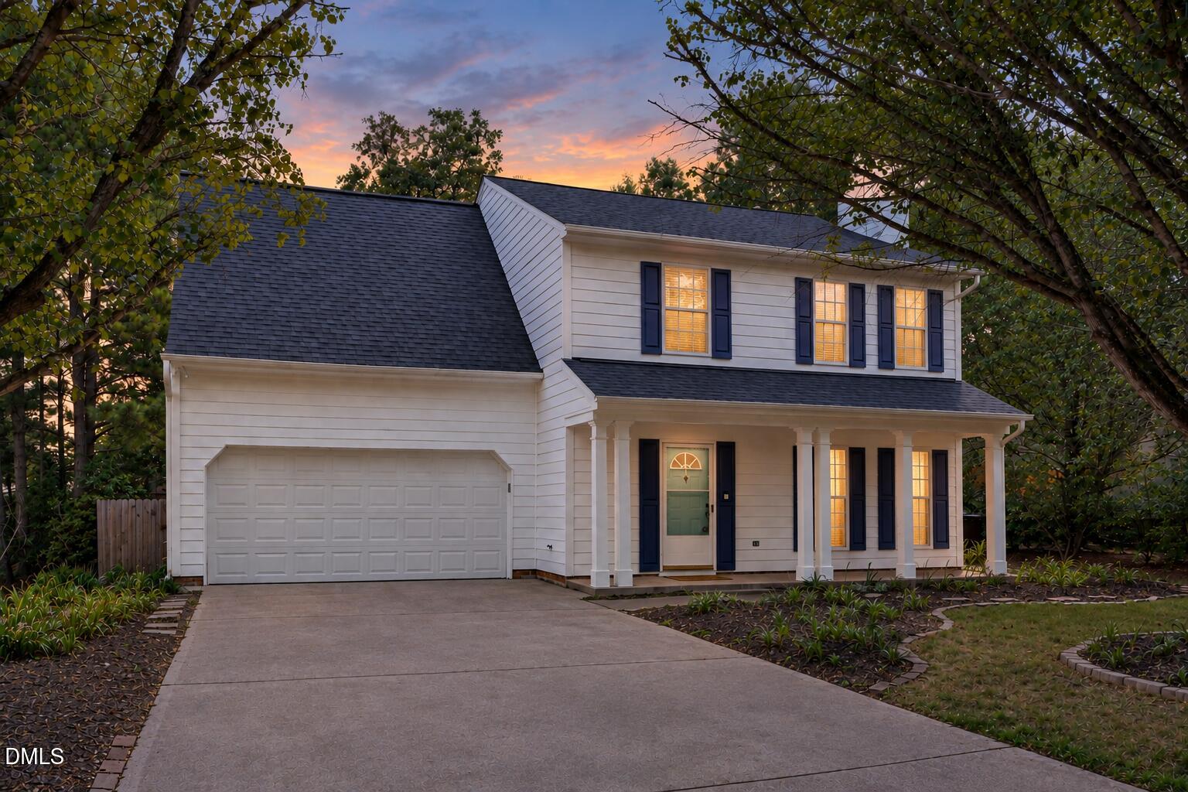
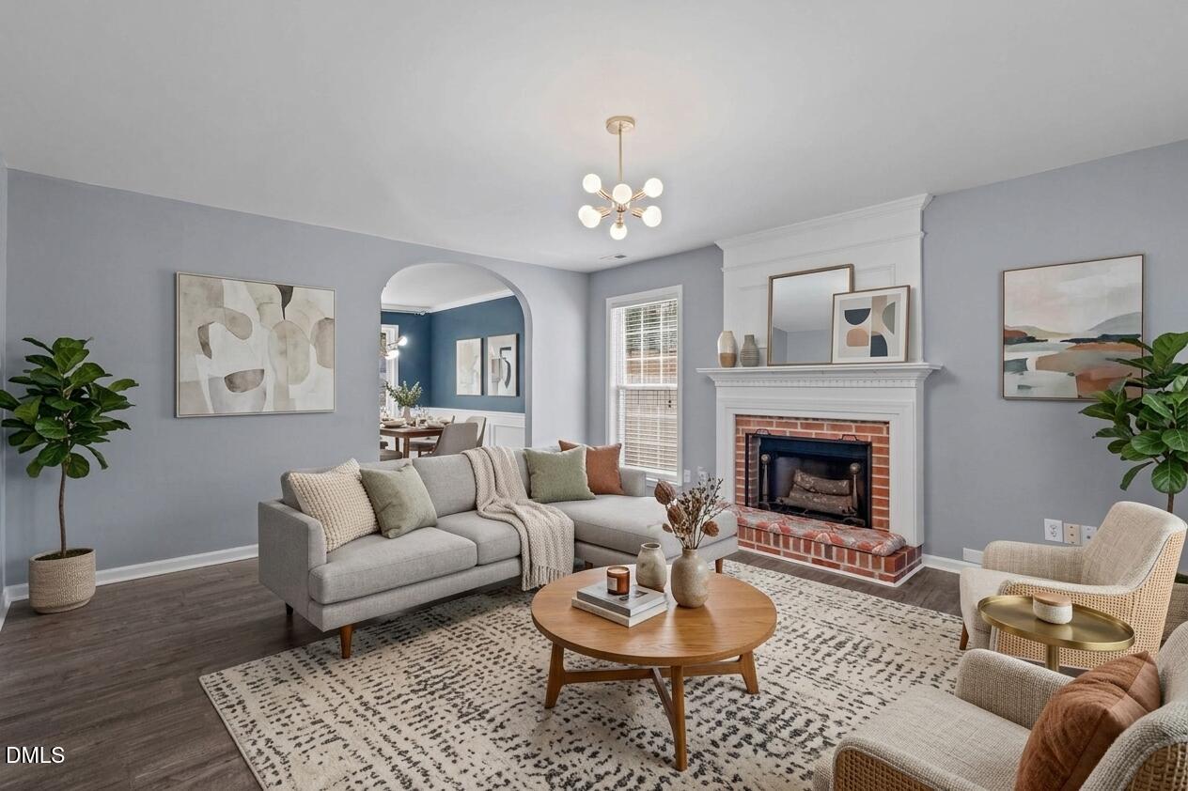
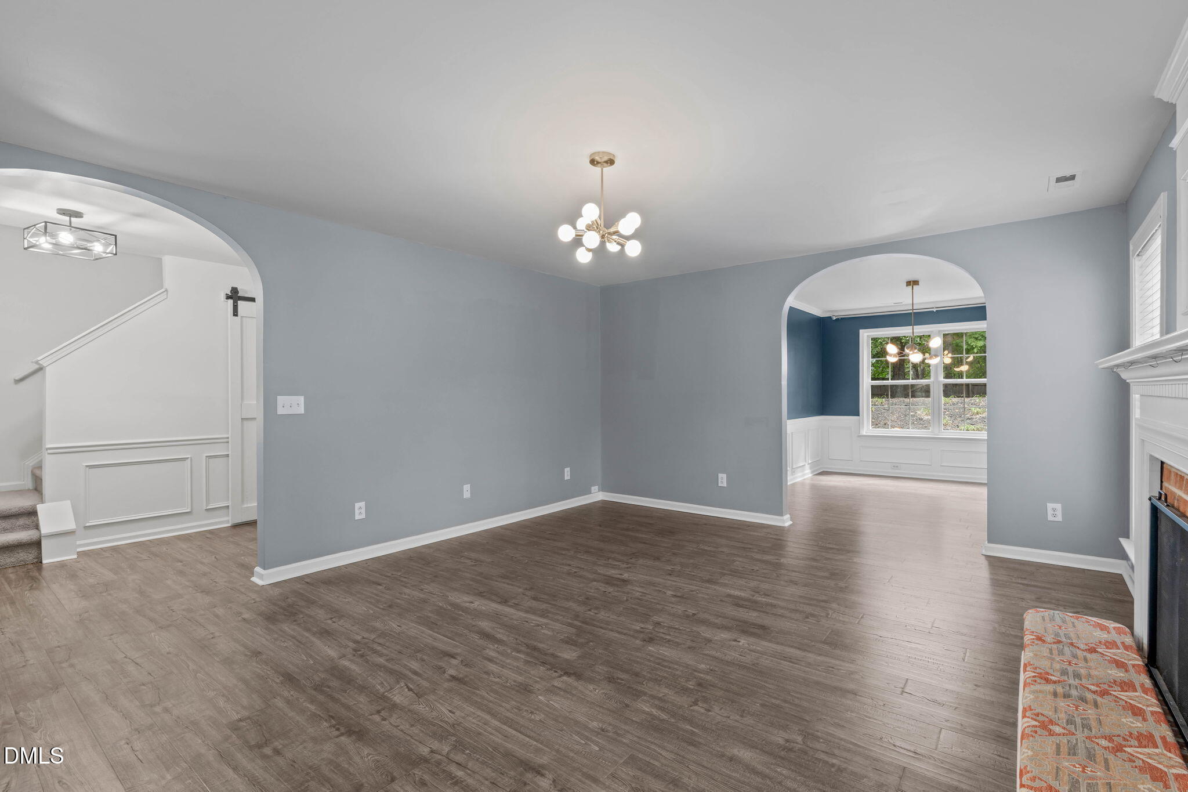
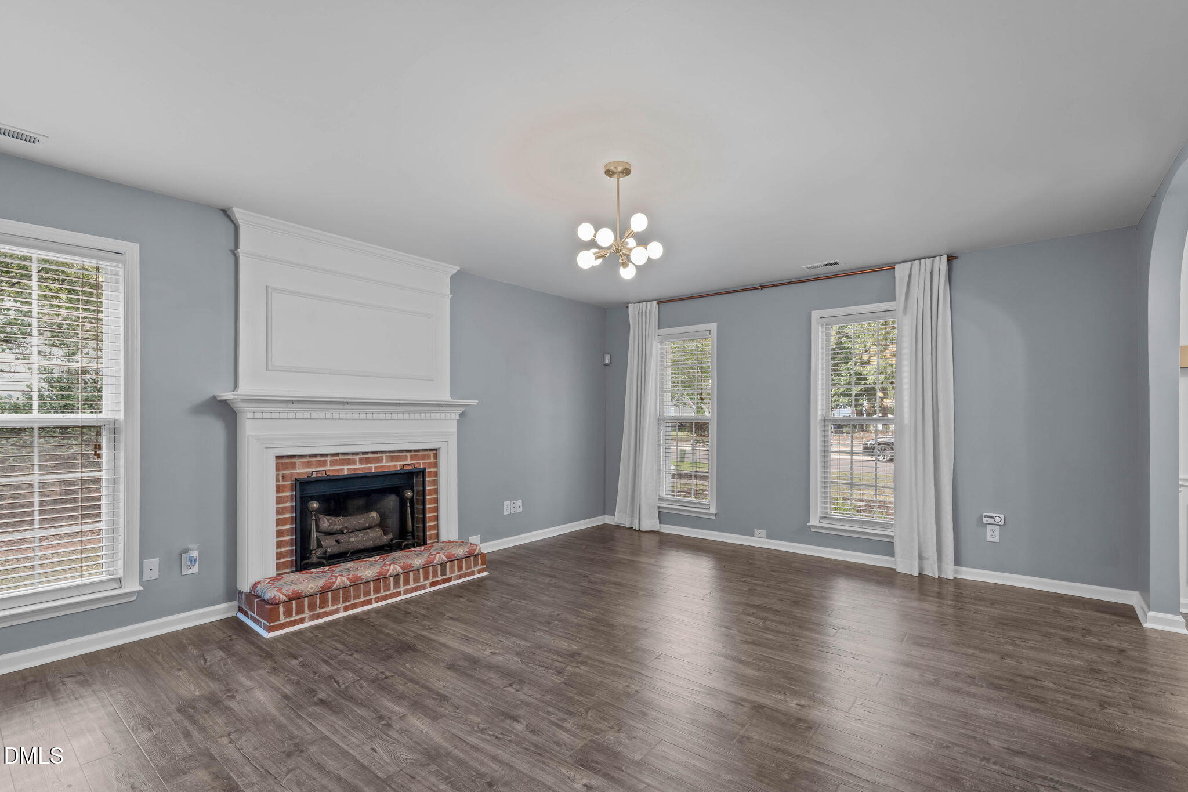
Beautifully balanced and brimming with appeal, 715 Bellmeade Bay Dr delivers thoughtful updates, generous space, and a private retreat in Durham's coveted Grove Park. Crisp LVP flooring spans the main level, anchoring the light-filled living and dining spaces designed for effortless hosting. At the heart of the home, the refreshed kitchen shines with granite countertops, a tiled backsplash, stainless steel appliances, sleek two-tone cabinetry, and an adaptable custom island. Upstairs, the primary suite serves as a true sanctuary with dramatic cathedral ceilings, tailored walk-in closet organization, and an ensuite bath with a separate shower and soaking tub. Three additional bedrooms adapt easily for guests, remote work, or hobbies. Outside, the expansive, fully fenced backyard offers a private haven for weekend gatherings. Beyond the home, Grove Park features premier neighborhood amenities including a serene lake, pool, walking trails, and tennis, pickleball, and basketball courts. Ideally situated near Downtown Durham, Brier Creek, and major Triangle employment hubs, this turn-key residence offers a rare blend of charm, function, and active living.

Save
Ask
Tour
Hide
Share
Listing Snapshot
Price 
$415,000
Days On Site 
1 Day
Bedrooms 
4
Inside Area (SqFt) 
1,878 sqft
Total Baths 
3
Full Baths 
2
Partial Baths 
1
Lot Size 
0.2 Acres
Year Built 
1998
MLS® Number 
10192162
Status 
Active
Property Tax 
$3,798.4
HOA/Condo/Coop Fees 
$65 monthly
Sq Ft Source 
N/A
Friends & Family
Recent Activity
yesterdayListing first seen on site
yesterdayListing updated with changes from the MLS®
General Features
Acres 
0.2
Attached Garage 
Yes
Disclosures 
Seller Disclosure
Foundation 
Slab
Garage 
Yes
Garage Spaces 
2
Levels 
Two
Parking 
AttachedGarageConcreteDrivewayGarage Faces FrontOn Street
Property Sub Type 
Single Family Residence
Sewer 
Public Sewer
Special Circumstances 
Standard
SqFt Above 
1878
SqFt Total 
1878
Style 
Transitional
Utilities 
Electricity ConnectedNatural Gas ConnectedSewer ConnectedWater Connected
Water Source 
Public
Zoning 
PDR
Interior Features
Appliances 
DisposalDishwasherElectric RangeGas Water HeaterMicrowaveRefrigeratorStainless Steel Appliance(s)
Cooling 
Central AirCeiling Fan(s)ElectricGas
Fireplace 
Yes
Fireplace Features 
DenRaised Hearth
Fireplaces 
1
Flooring 
CarpetTileVinyl
Heating 
ElectricForced AirNatural Gas
Interior 
Breakfast BarCathedral Ceiling(s)Ceiling Fan(s)ChandelierCrown MoldingDouble VanityEntrance FoyerGranite CountersHis and Hers ClosetsKitchen IslandOpen FloorplanPantrySoaking TubWalk-In Closet(s)
Laundry Features 
Laundry ClosetElectric Dryer HookupMain LevelWasher Hookup
Window Features 
Blinds
Bedroom 2 
Level - Second
Bedroom 3 
Level - Second
Bedroom 4 
Level - Second
Den 
Level - Main
Dining Room 
Level - Main
Kitchen 
Level - Main
Laundry 
Level - Main
Master Bedroom 
Level - Second
Save
Ask
Tour
Hide
Share
Exterior Features
Construction Details 
Fiber Cement
Exterior 
Private YardRain Gutters
Fencing 
Back YardWoodFenced
Lot Features 
Back YardFront YardLandscapedPrivate
Other Structures 
Shed(s)
Patio And Porch 
Front PorchPatio
Road Frontage 
State Road
Roof 
Shingle
View 
Neighborhood
Waterview 
Neighborhood
Windows/Doors 
Blinds
Community Features
Association Amenities 
Basketball CourtClubhouseFitness CenterMaintenance GroundsPoolTennis Court(s)Trail(s)
Association Fee 
$65.0
Association Fee Frequency 
Monthly
Community Features 
ClubhouseFitness CenterLakePoolStreet LightsSidewalksTennis Court(s)
Financing Terms Available 
CashConventionalFHAVA Loan
Building Access 
Foyer
Roads 
Paved
Schools
School District
Unknown
Elementary School
Durham - Oak Grove Elementary
Middle School
Durham - Neal Middle
High School
Durham - Southern School of Energy and Sustainabil
Listing courtesy of Johnny Chappell of Compass -- Raleigh


Listings that are marked with an icon are provided courtesy of the Triangle MLS, Inc. of North Carolina, Internet Data Exchange Database. Copyright 2026 Triangle MLS, Inc. of North Carolina. All rights reserved.

Last checked: 2026-09-13 06:47 AM UTC

Neighborhood & Commute
Source: Walkscore
Disclosure: Community information and market data powered by Constellation Data Labs. Information is deemed reliable but not guaranteed.
Save
Ask
Tour
Hide
Share