Save
Ask
Tour
Hide
Share
$275,000
1 Day On Site

4213 Settlement Drive
Durham, NC 27713

For Sale|Townhouse|Active
2
Beds
3
Total Baths
2
Full Baths
1
Partial Bath
1,379
SqFt
$199
/SqFt
1988
Built
Subdivision:
Woodcroft
County:
Durham
Call Now: (919) 605-7569
Is this the listing for you? We can help make it yours.
(919) 605-7569
4213 Settlement Drive4213 Settlement Drive4213 Settlement Drive4213 Settlement Drive
Save
Ask
Tour
Hide
Share

Mortgage Calculator

Monthly Payment (Est.)

$1,255
Calculator powered by Showcase IDX, a Constellation1 Company. Copyright ©2026 Information is deemed reliable but not guaranteed.

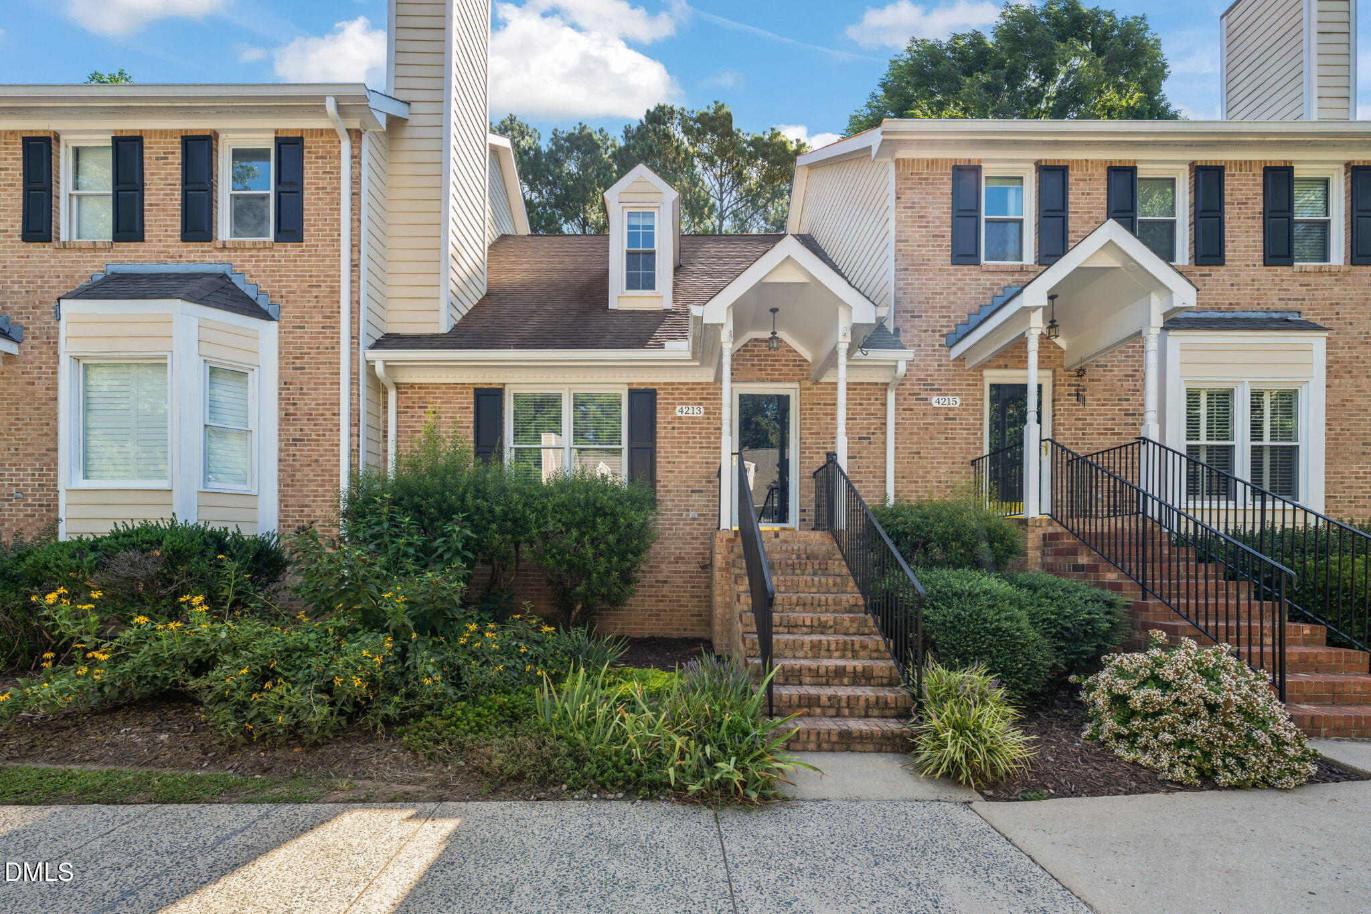
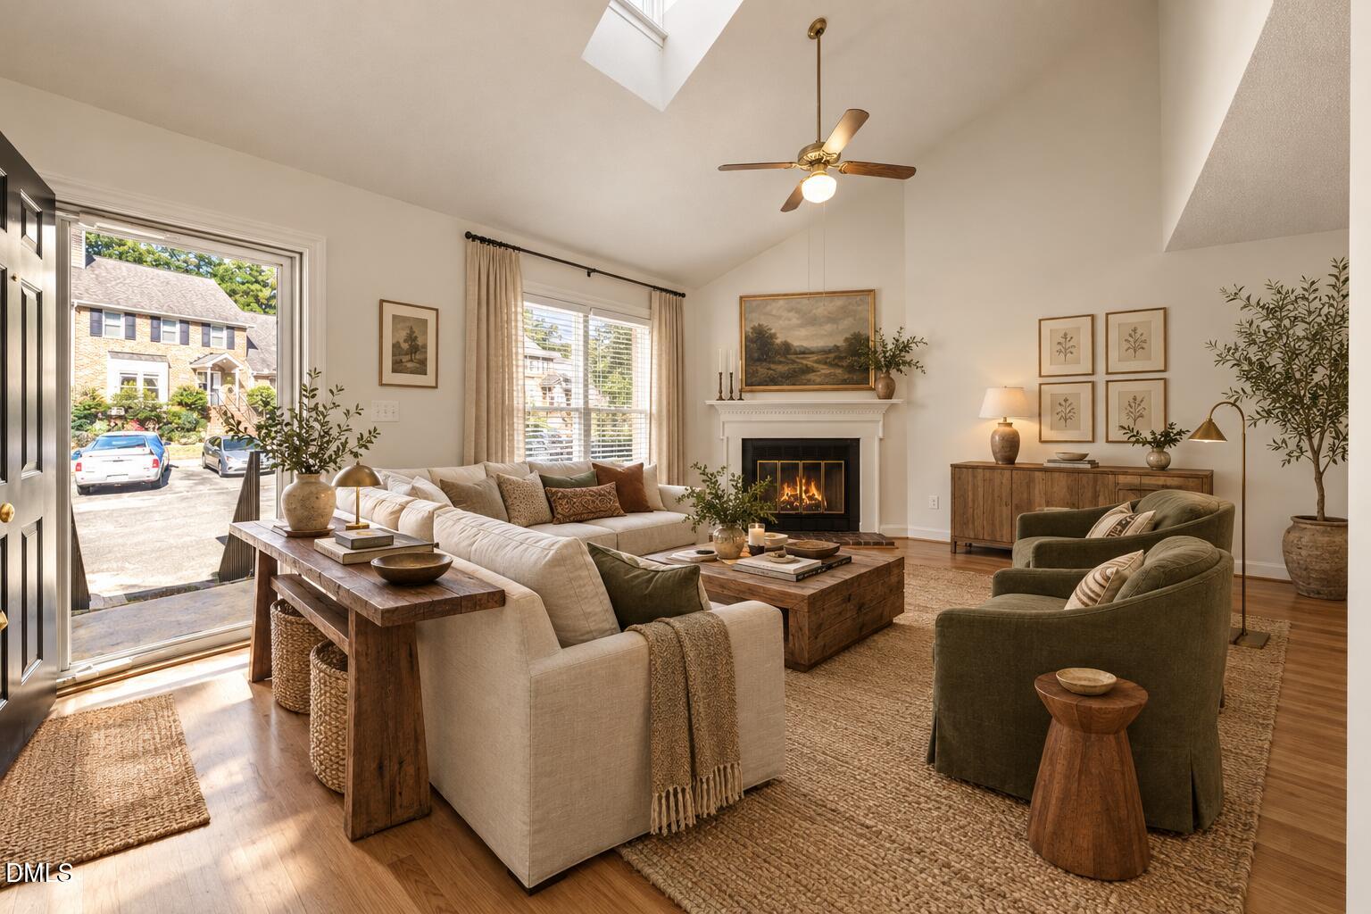
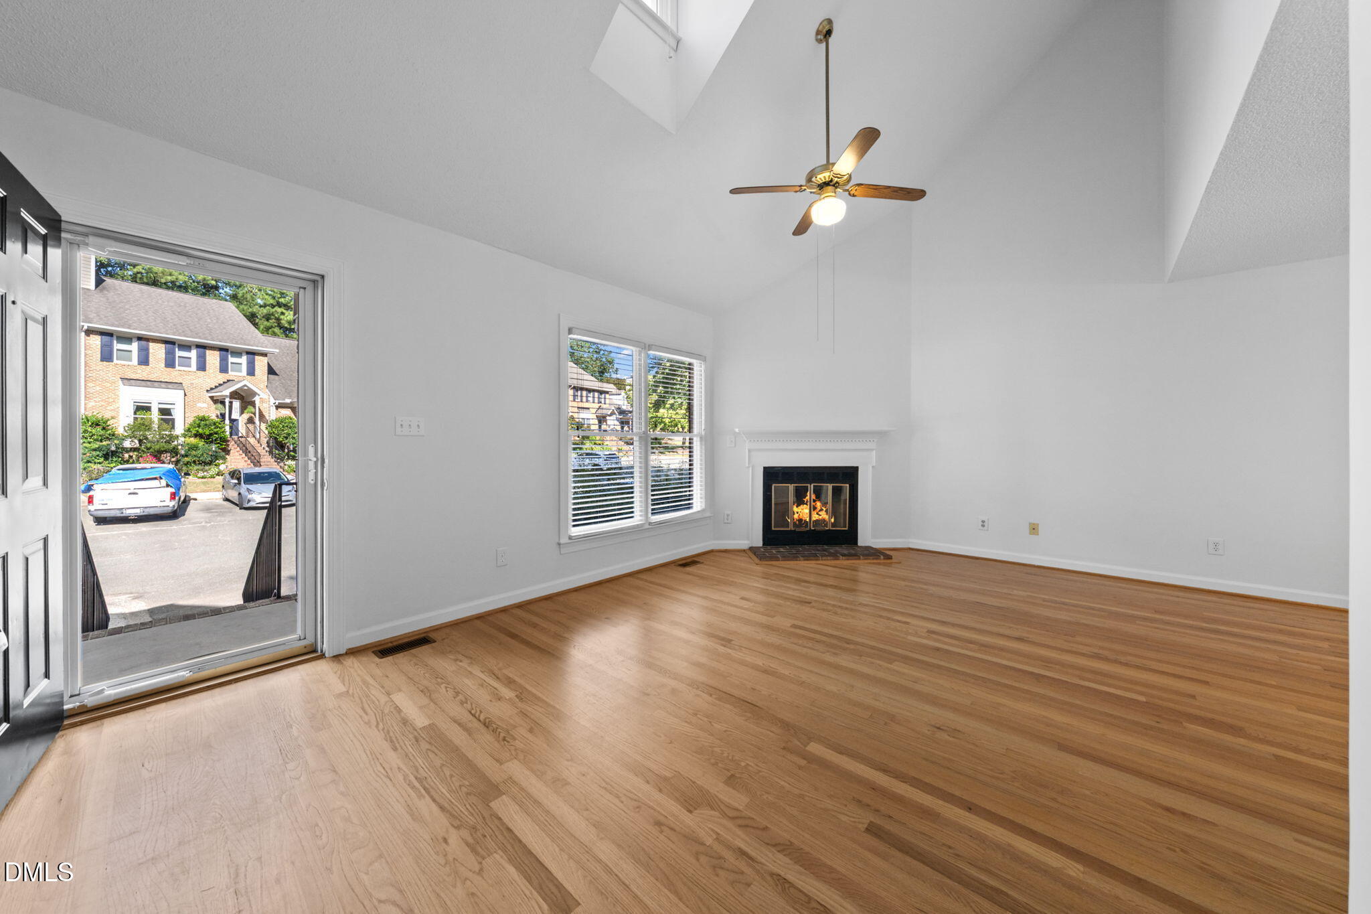
A fabulous Woodcroft townhome with soaring ceilings, abundant natural light, and hardwoods throughout. Big and bright Living Room flows effortlessly to dining, and deck beyond. Spanky kitchen with rich wood cabinetry, big pantry, and island. Two spacious bedrooms up with attached bathrooms, plus flexible loft space. Want more? Full unfinished basement, perfect for game room or gym. Or finish for additional sqft, with direct access to the back patio. Serene setting backs to woods, and offers privacy and lush treed views. Covered porches up and down; leave open or screen easily! New HVAC and water heater 2018! New interior paint throughout. Walk to trails, shops, and swim/tennis club. Stroll over to Joe Van Gogh and all your favorite SoDu spots. Moments to Duke and RTP.

Save
Ask
Tour
Hide
Share
Listing Snapshot
Price 
$275,000
Days On Site 
1 Day
Bedrooms 
2
Inside Area (SqFt) 
1,379 sqft
Total Baths 
3
Full Baths 
2
Partial Baths 
1
Lot Size 
0.04 Acres
Year Built 
1988
MLS® Number 
10192161
Status 
Active
Property Tax 
$3,974.03
HOA/Condo/Coop Fees 
$328.43 monthly
Sq Ft Source 
N/A
Friends & Family
Recent Activity
yesterdayListing first seen on site
yesterdayListing updated with changes from the MLS®
General Features
Acres 
0.04
Foundation 
Permanent
Levels 
Two
Parking Spaces 
2
Property Sub Type 
Townhouse
Sewer 
Public Sewer
Special Circumstances 
Standard
SqFt Above 
1379
SqFt Total 
1379
Style 
Transitional
Water Source 
Public
Zoning 
PDR
Interior Features
Appliances 
DryerDishwasherGas RangeMicrowaveRefrigeratorWasher
Basement 
DaylightExterior EntryFullInterior EntryUnfinishedWalk-Out Access
Cooling 
Central Air
Fireplace 
Yes
Fireplace Features 
Living Room
Fireplaces 
1
Flooring 
HardwoodTile
Heating 
Forced Air
Interior 
Ceiling Fan(s)High Speed InternetKitchen IslandPantryVaulted Ceiling(s)
Bedroom 2 
Dimensions - 12.0 x 11.0Level - Second
Dining Room 
Dimensions - 11.0 x 11.0Level - Main
Entrance Hall 
Dimensions - 5.0 x 4.0Level - Main
Kitchen 
Dimensions - 14.4 x 13.0Level - Main
Laundry 
Dimensions - 15.3 x 10.3Level - Lower
Living Room 
Dimensions - 16.2 x 116.0Level - Main
Master Bedroom 
Dimensions - 15.3 x 11.6Level - Second
Other 
Dimensions - 8.0 x 4.0Level - Main
Recreation Room 
Dimensions - 23.8 x 11.5Level - Lower
Save
Ask
Tour
Hide
Share
Exterior Features
Construction Details 
Brick Veneer
Exterior 
Private Yard
Lot Features 
Near Public TransitFew Trees
Patio And Porch 
CoveredDeckPatioRear Porch
Roof 
Shingle
Community Features
Association Amenities 
InsuranceMaintenanceMaintenance GroundsMaintenance StructureTrail(s)Trash
Association Fee 
$298.5
Association Fee Frequency 
Monthly
Additional Association Fee 
$359.1
Additional Association Fee Frequency 
Annually
Community Features 
Sidewalks
Financing Terms Available 
1031 ExchangeCashConventionalFHAUSDA LoanVA Loan
Schools
School District
Unknown
Elementary School
Durham - Southwest Elementary
Middle School
Durham - Sherwood Githens Middle
High School
Durham - Charles E Jordan Sr High School
Listing courtesy of Wendy Tanson of Nest Realty of the Triangle


Listings that are marked with an icon are provided courtesy of the Triangle MLS, Inc. of North Carolina, Internet Data Exchange Database. Copyright 2026 Triangle MLS, Inc. of North Carolina. All rights reserved.

Last checked: 2026-09-13 06:47 AM UTC

Neighborhood & Commute
Source: Walkscore
Disclosure: Community information and market data powered by Constellation Data Labs. Information is deemed reliable but not guaranteed.

Save
Ask
Tour
Hide
Share