
Save
Ask
Tour
Hide
$272,990
1 Day On Site
4166 Balancer TrailBailey, NC 27807
For Sale|Single Family Residence|Active
4
Beds
2
Total Baths
2
Full Baths
1,684
SqFt
$162
/SqFt
2026
Built
Subdivision:
Bull Head Landing
County:
Nash
Call Now: (919) 605-7569
Is this the listing for you? We can help make it yours.
(919) 605-7569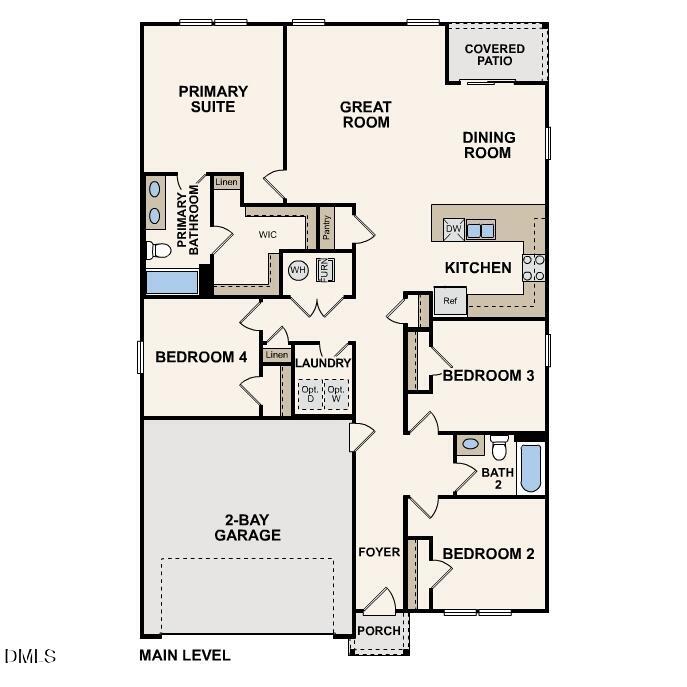
Save
Ask
Tour
Hide
Mortgage Calculator
Monthly Payment (Est.)
$1,245Calculator powered by Showcase IDX, a Constellation1 Company. Copyright ©2026 Information is deemed reliable but not guaranteed.
Discover Your Dream Home in the Bull Head Landing! The Cabot Plan offers a spacious open-concept layout, seamlessly connecting the Living, Dining, and Kitchen areas—perfect for entertaining. The modern Kitchen is equipped with shaker cabinets, quartz countertops, and Stainless-Steel Appliances, including an electric smooth top range, microwave hood, and dishwasher. The primary suite features a private bath with dual vanity sinks and a large walk-in closet. There are three additional bedrooms, a stylish secondary bathroom, and a patio ideal for outdoor relaxation. Additional features include Low E insulated dual-pane vinyl windows for energy efficiency and a 1-year limited home warranty.
Save
Ask
Tour
Hide
Listing Snapshot
Price
$272,990
Days On Site
1 Day
Bedrooms
4
Inside Area (SqFt)
1,684 sqft
Total Baths
2
Full Baths
2
Partial Baths
N/A
Lot Size
0.46 Acres
Year Built
2026
MLS® Number
10192160
Status
Active
Property Tax
N/A
HOA/Condo/Coop Fees
$20 monthly
Sq Ft Source
N/A
Friends & Family
Recent Activity
| yesterday | Listing first seen on site | |
| yesterday | Listing updated with changes from the MLS® |
General Features
Acres
0.46
Attached Garage
Yes
Foundation
Slab
Garage
Yes
Garage Spaces
2
Levels
One
Parking
AttachedGarageConcreteDrivewayGarage Faces Front
Parking Spaces
2
Property Condition
New ConstructionUnder Construction
Property Sub Type
Single Family Residence
Security
Carbon Monoxide Detector(s)Smoke Detector(s)
Sewer
Engineered Septic
Special Circumstances
Standard
SqFt Above
1684
SqFt Total
1684
Style
Ranch
Water Source
Public
Interior Features
Appliances
DishwasherElectric Water HeaterFree-Standing Electric OvenFree-Standing Electric RangeMicrowave
Cooling
Electric
Flooring
CarpetVinyl
Heating
CentralElectric
Interior
Double VanityEntrance FoyerHigh CeilingsPantryWalk-In Closet(s)
Laundry Features
Electric Dryer HookupLaundry RoomMain LevelWasher Hookup
Main Level Bedrooms
4
Window Features
Double Pane Windows
Bedroom 2
Dimensions - 11.0Level - Main
Bedroom 3
Dimensions - 10.0Level - Main
Dining Room
Dimensions - 10.0Level - Main
Great Room
Dimensions - 12.0Level - Main
Kitchen
Dimensions - 9.0Level - Main
Master Bedroom
Dimensions - 14.0Level - Main
Save
Ask
Tour
Hide
Exterior Features
Construction Details
ConcreteVinyl Siding
Fencing
None
Frontage
Other
Lot Features
Cleared
Patio And Porch
CoveredFront PorchPatio
Roof
Composition
View
Neighborhood
Waterview
Neighborhood
Windows/Doors
Double Pane Windows
Community Features
Association Fee
$240.0
Association Fee Frequency
Annually
Community Features
Other
Financing Terms Available
CashConventionalFHAUSDA LoanVA Loan
Schools
School District
Unknown
Elementary School
Nash - Bailey Elementary
Middle School
Nash - Southern Nash Middle
High School
Nash - Southern Nash High
Listing courtesy of Susan Ruybal Thompson of WJH Brokerage NC LLC

Listings that are marked with an icon are provided courtesy of the Triangle MLS, Inc. of North Carolina, Internet Data Exchange Database. Copyright 2026 Triangle MLS, Inc. of North Carolina. All rights reserved.
Last checked: 2026-09-13 06:47 AM UTC
Listings that are marked with an icon are provided courtesy of the Triangle MLS, Inc. of North Carolina, Internet Data Exchange Database. Copyright 2026 Triangle MLS, Inc. of North Carolina. All rights reserved.
Last checked: 2026-09-13 06:47 AM UTC
Neighborhood & Commute
Source: Walkscore
Disclosure: Community information and market data powered by Constellation Data Labs. Information is deemed reliable but not guaranteed.
Save
Ask
Tour
Hide
Did you know? You can invite friends and family to your search. They can join your search, rate and discuss listings with you.