Save
Ask
Tour
Hide
Share
$675,000
1 Day On Site

1309 Palace Garden Way
Raleigh, NC 27603

For Sale|Single Family Residence|Active
4
Beds
3
Total Baths
3
Full Baths
3,000
SqFt
$225
/SqFt
2008
Built
Subdivision:
Renaissance Park
County:
Wake
Call Now: (919) 605-7569
Is this the listing for you? We can help make it yours.
(919) 605-7569
Upcoming Open Houses
Sun, Sep 13, 2:00 PM - 4:00 PM
1309 Palace Garden Way1309 Palace Garden Way1309 Palace Garden Way1309 Palace Garden Way
Save
Ask
Tour
Hide
Share

Mortgage Calculator

Monthly Payment (Est.)

$3,080
Calculator powered by Showcase IDX, a Constellation1 Company. Copyright ©2026 Information is deemed reliable but not guaranteed.

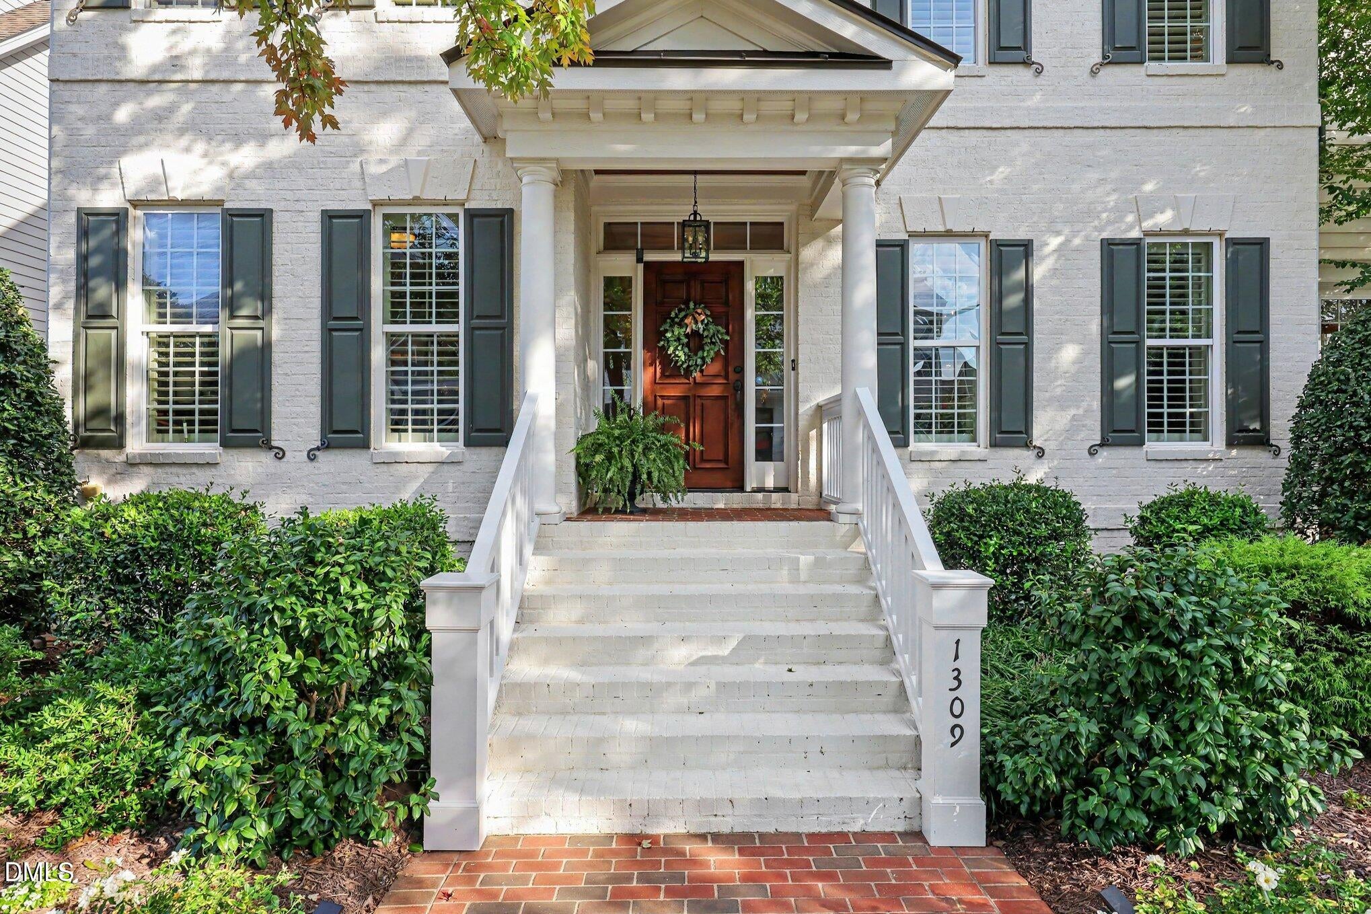
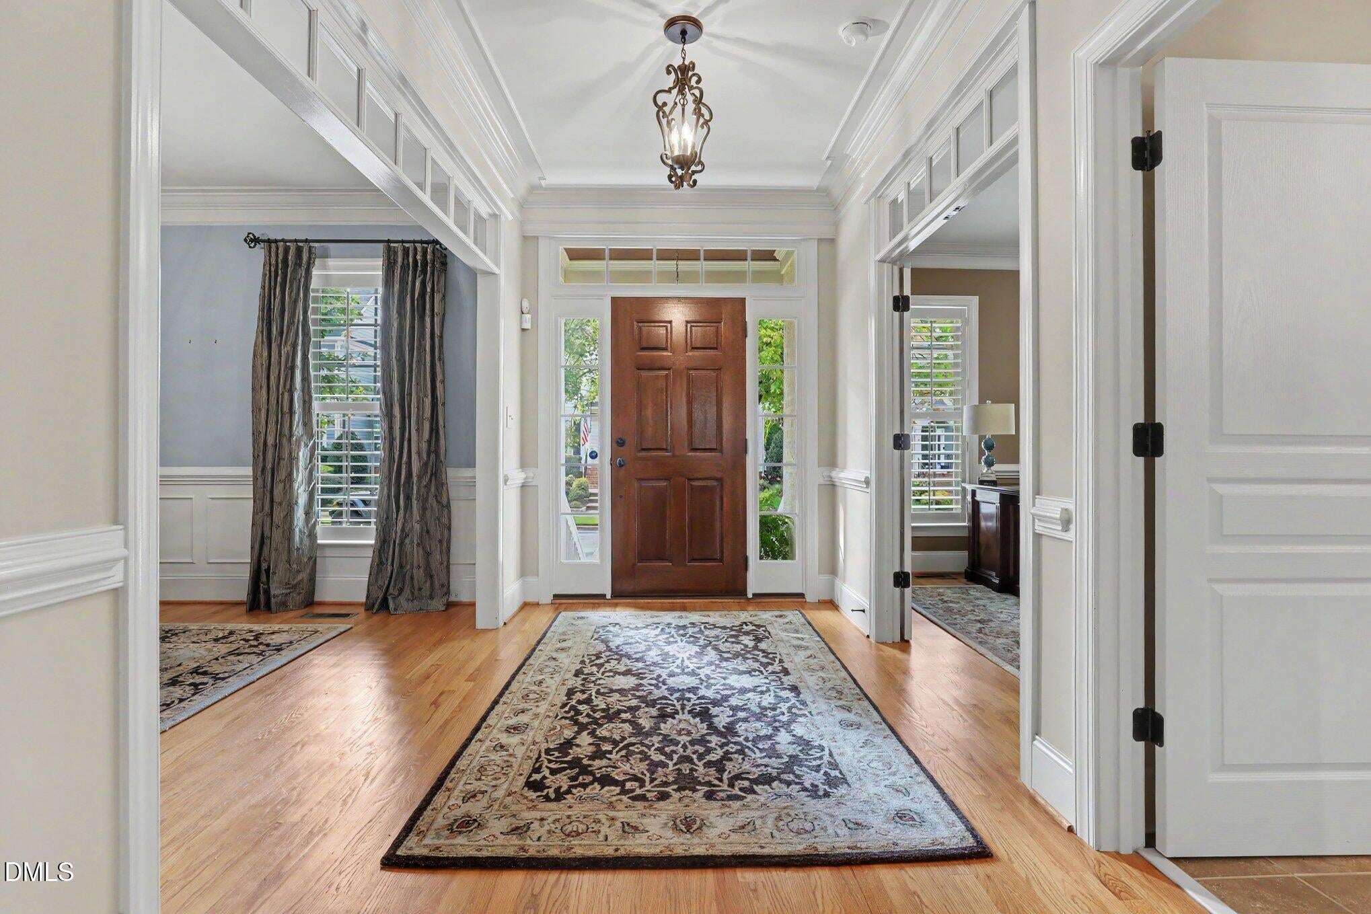
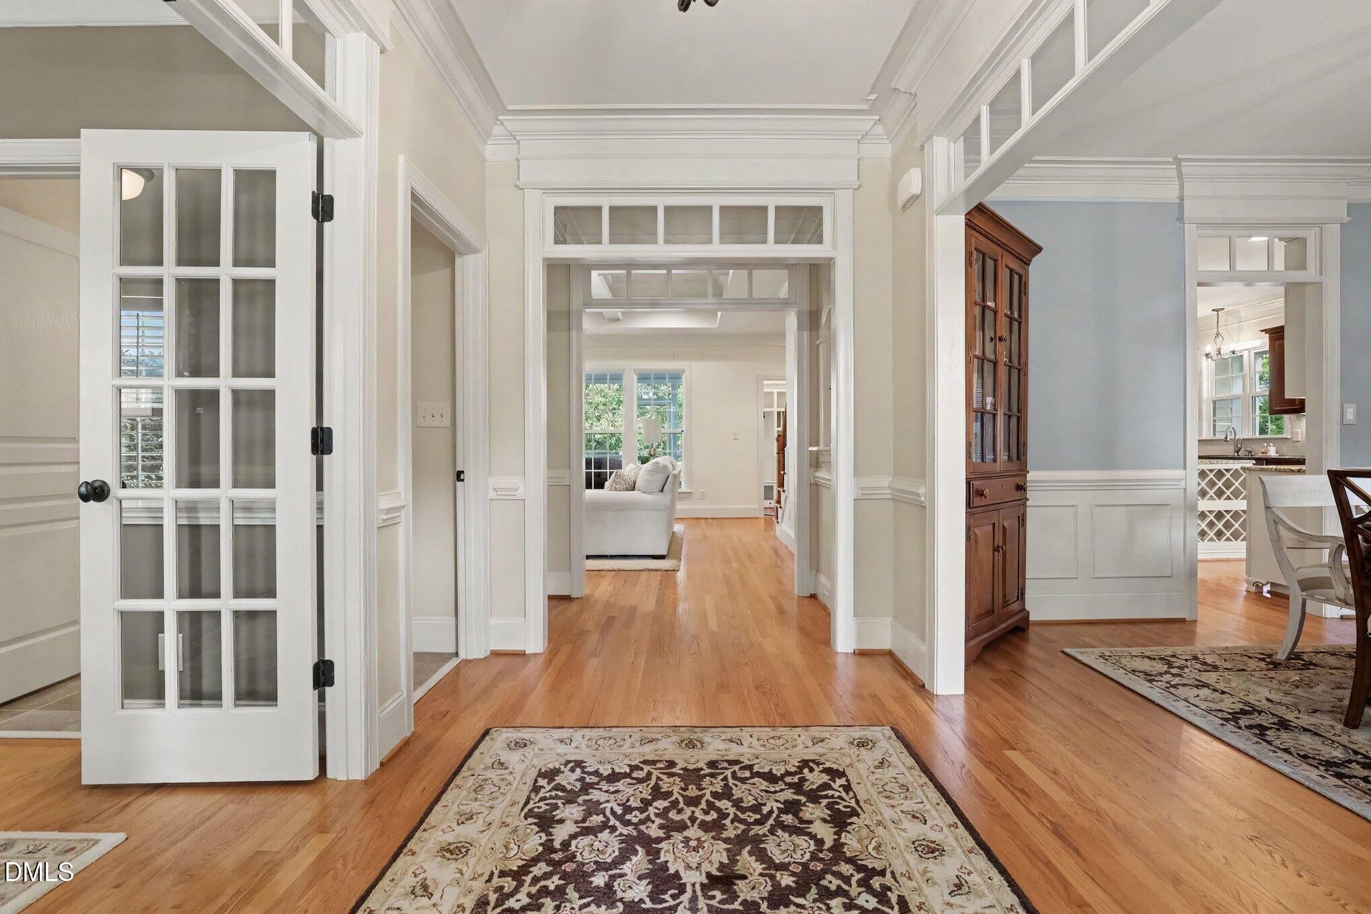
This custom-built home is a 4-bedroom, 3-bath floor plan offering timeless brick-front and partial sides architecture, generous living spaces, and exceptional flexibility. A first- floor guest suite with a full bath provides a comfortable and private space for guests. The spacious kitchen features a large center island with plenty of storage and opens to the family room, creating an ideal layout for everyday living and entertaining. Just off the family room, a large screened porch features Velux skylights, overlooks the beautifully landscaped yard, and provides additional space to relax and enjoy the outdoors. The home offers thoughtful updates and added functionality, including a new HVAC system and roof in 2021, custom built-ins in the den, and storage cabinets in the garage. The kitchen has also been enhanced with a new oven and microwave in 2026 and recently added Google Fiber. Upstairs, well-appointed bedrooms provide plenty of room, while the third floor offers an impressive 1,059 square feet of unfinished space already plumbed for a full bath—providing excellent potential for future living space, a bonus room, home office, gym, or additional bedroom. Located in Renaissance Park, this home offers a beautiful setting with convenient access to an impressive collection of community amenities, including a state-of-the-art fitness center, clubhouse with wireless access, swimming pool, tennis/pickleball courts, volleyball and playgrounds. The neighborhood showcases distinctive Traditional, Georgian, and Federal-inspired architecture while offering exceptional convenience to Downtown Raleigh, Village District, Centennial Campus, Farmers Market, Pullen Park, the new Gipson Play Plaza at Dorothea Dix Park and I-40. Built by an award-winning custom builder and developer, this home combines quality craftsmanship, flexible living space, community amenities, and an outstanding location.

Save
Ask
Tour
Hide
Share
Listing Snapshot
Price 
$675,000
Days On Site 
1 Day
Bedrooms 
4
Inside Area (SqFt) 
3,000 sqft
Total Baths 
3
Full Baths 
3
Partial Baths 
N/A
Lot Size 
0.17 Acres
Year Built 
2008
MLS® Number 
10192156
Status 
Active
Property Tax 
$5,163.11
HOA/Condo/Coop Fees 
$83.5 monthly
Sq Ft Source 
N/A
Friends & Family
Recent Activity
yesterdayListing first seen on site
yesterdayListing updated with changes from the MLS®
General Features
Acres 
0.17
Attached Garage 
Yes
Garage 
Yes
Garage Spaces 
2
Levels 
Two
Parking 
AttachedGarageDirect AccessDrivewayInside EntranceKitchen LevelPrivate
Parking Spaces 
4
Property Sub Type 
Single Family Residence
Sewer 
Public Sewer
Special Circumstances 
Standard
SqFt Above 
3000
SqFt Total 
3000
Style 
Traditional
Water Source 
Public
Zoning 
PD
Interior Features
Appliances 
CooktopDishwasherGas CooktopMicrowaveOvenRange HoodStainless Steel Appliance(s)
Basement 
Crawl Space
Cooling 
Central AirCeiling Fan(s)ElectricHeat Pump
Fireplace 
Yes
Fireplace Features 
GasGlass DoorsGas LogInsertLiving Room
Fireplaces 
1
Flooring 
CarpetHardwoodTileWood
Heating 
ElectricFireplace(s)Forced AirHeat PumpNatural Gas
Interior 
Breakfast BarBeamed CeilingsBuilt-in FeaturesCeiling Fan(s)ChandelierCrown MoldingCoffered Ceiling(s)Double VanityKitchen IslandOpen FloorplanRecessed LightingStone CountersHigh Speed Internet
Laundry Features 
InsideLaundry RoomSinkUpper Level
Bedroom 2 
Dimensions - 11.3 x 11.4Level - Second
Bedroom 3 
Dimensions - 12.8 x 11.3Level - Second
Bonus Room 
Dimensions - 18.5 x 15.8Level - Second
Breakfast Room 
Dimensions - 11.0 x 11.6Level - Main
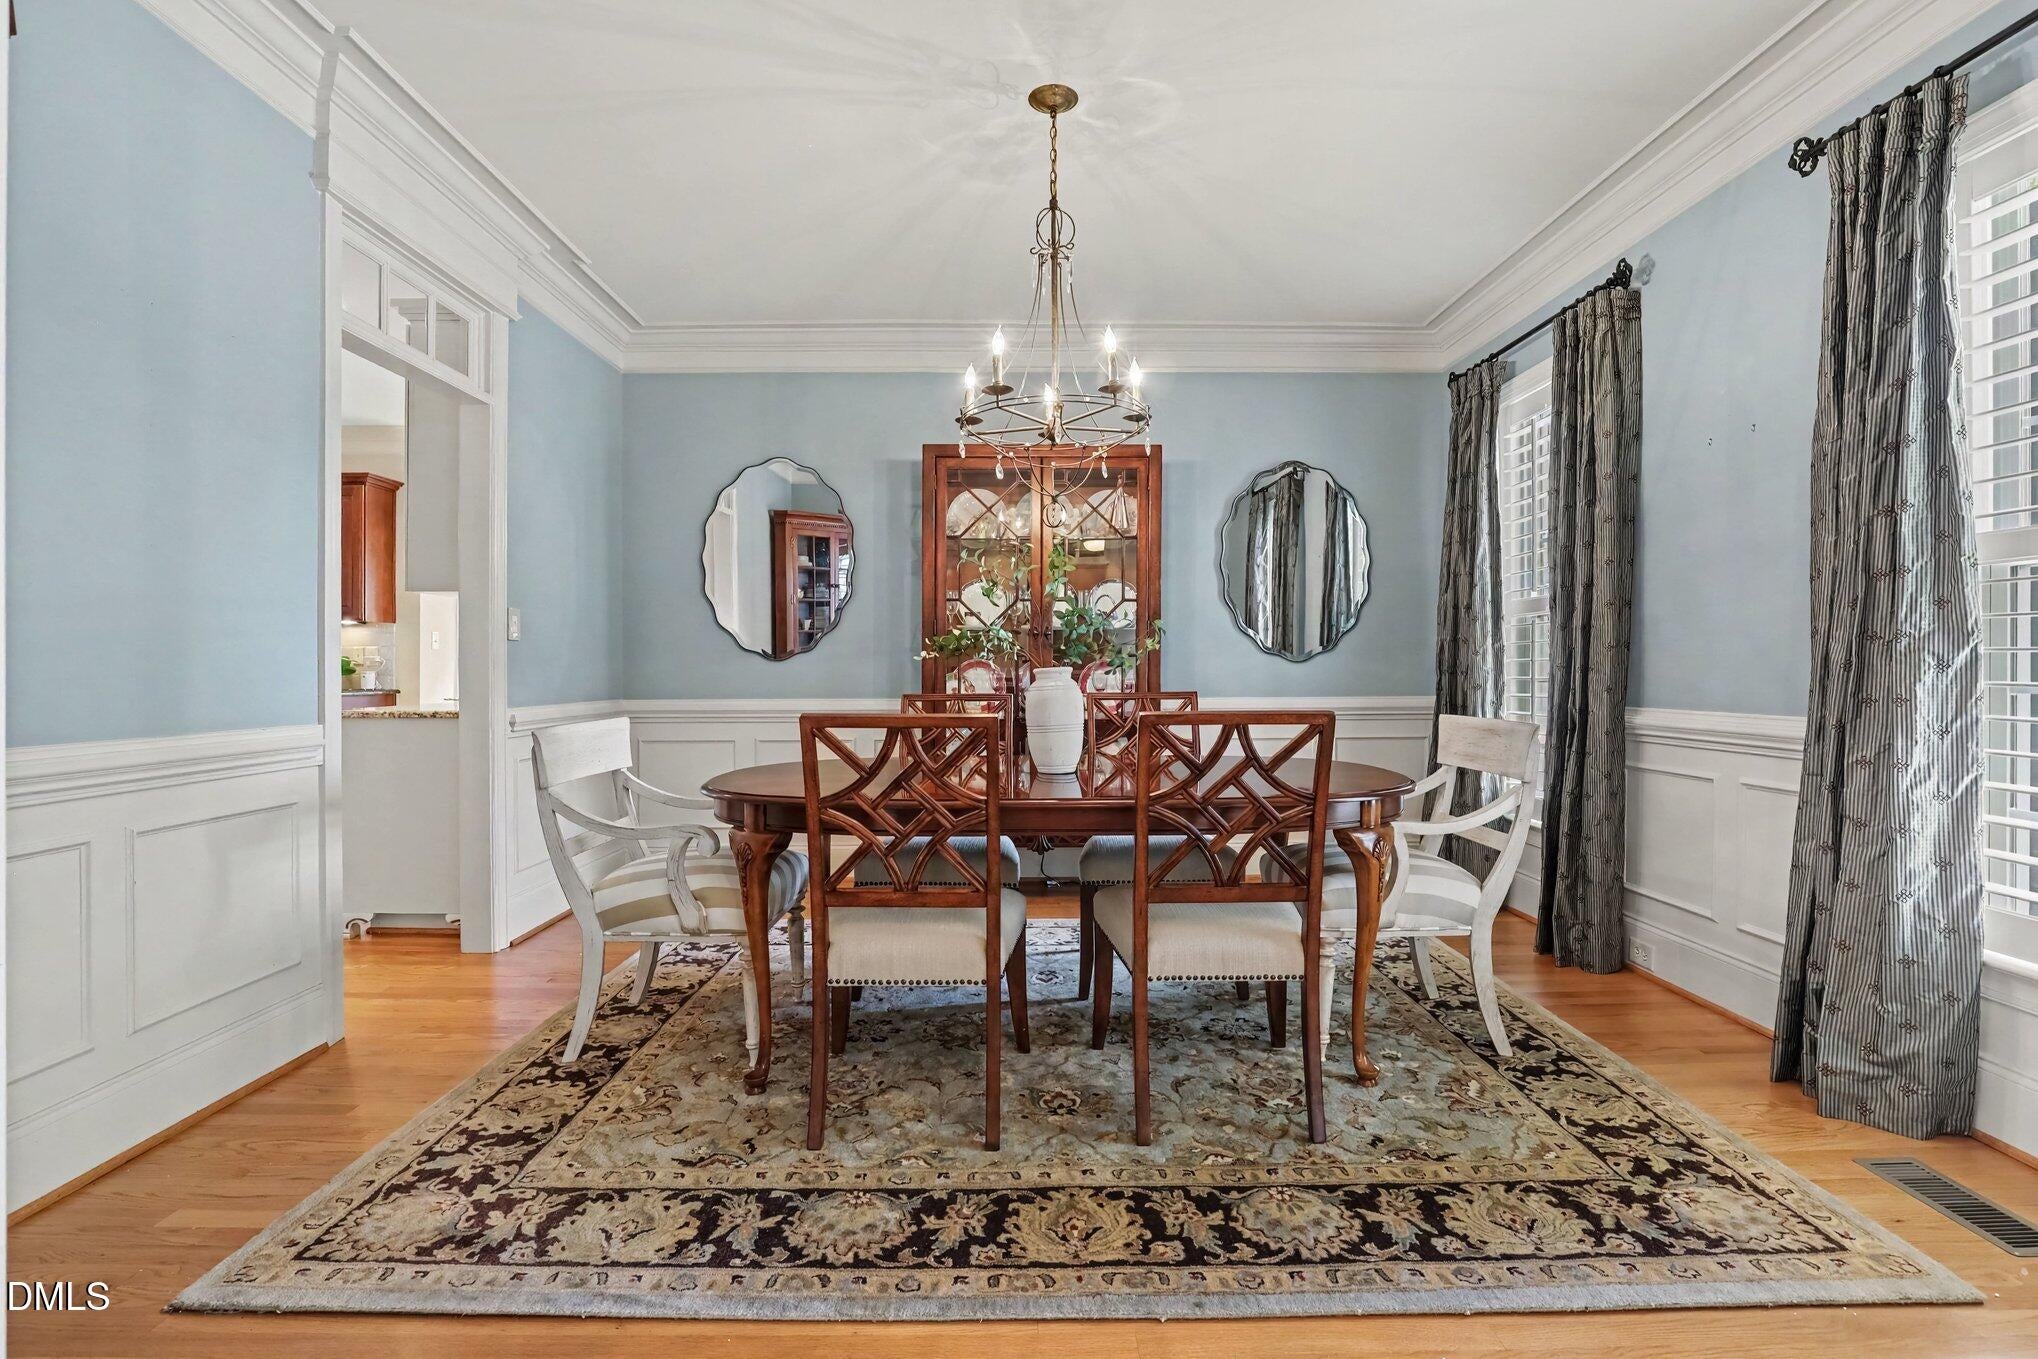
Dining Room 
Dimensions - 13.0 x 13.6Level - Main
Entrance Hall 
Dimensions - 6.8 x 11.9Level - Main
Kitchen 
Dimensions - 15.3 x 18.2Level - Main
Living Room 
Dimensions - 18.5 x 15.8Level - Main
Master Bedroom 
Dimensions - 17.0 x 12.9Level - Second
Office 
Dimensions - 11.3 x 11.2Level - Main
Other 
Dimensions - 6.9 x 9.8Level - SecondDescription - Walk-In Closet
Save
Ask
Tour
Hide
Share
Exterior Features
Construction Details 
BrickFiber Cement
Exterior 
Rain Gutters
Lot Features 
Front YardInterior LotLandscapedRectangular Lot
Patio And Porch 
DeckEnclosedFront PorchPorchRear PorchScreenedSide Porch
Roof 
Shingle
View 
NeighborhoodTrees/Woods
Waterview 
NeighborhoodTrees/Woods
Community Features
Association Amenities 
ClubhouseInsuranceMaintenance GroundsManagementPlaygroundPoolSport CourtTennis Court(s)Taxes
Association Fee 
$250.5
Association Fee Frequency 
Quarterly
Community Features 
ClubhouseOtherPlaygroundPoolSuburbanTennis Court(s)
Financing Terms Available 
CashConventionalFHAVA Loan
Roads 
AsphaltPaved
Schools
School District
Unknown
Elementary School
Wake - Smith Elementary
Middle School
Wake - North Garner Middle
High School
Wake - Garner High
Listing courtesy of Sharon Evans of EXP Realty LLC


Listings that are marked with an icon are provided courtesy of the Triangle MLS, Inc. of North Carolina, Internet Data Exchange Database. Copyright 2026 Triangle MLS, Inc. of North Carolina. All rights reserved.

Last checked: 2026-09-13 07:19 AM UTC

Neighborhood & Commute
Source: Walkscore
Disclosure: Community information and market data powered by Constellation Data Labs. Information is deemed reliable but not guaranteed.
Save
Ask
Tour
Hide
Share