
Save
Ask
Tour
Hide
$265,000
1 Day On Site
2307 Us 70-a EPine Level, NC 27568
For Sale|Single Family Residence|Active
3
Beds
2
Total Baths
1
Full Bath
1
Partial Bath
1,418
SqFt
$187
/SqFt
1959
Built
Subdivision:
Not in a Subdivision
County:
Johnston
Call Now: (919) 605-7569
Is this the listing for you? We can help make it yours.
(919) 605-7569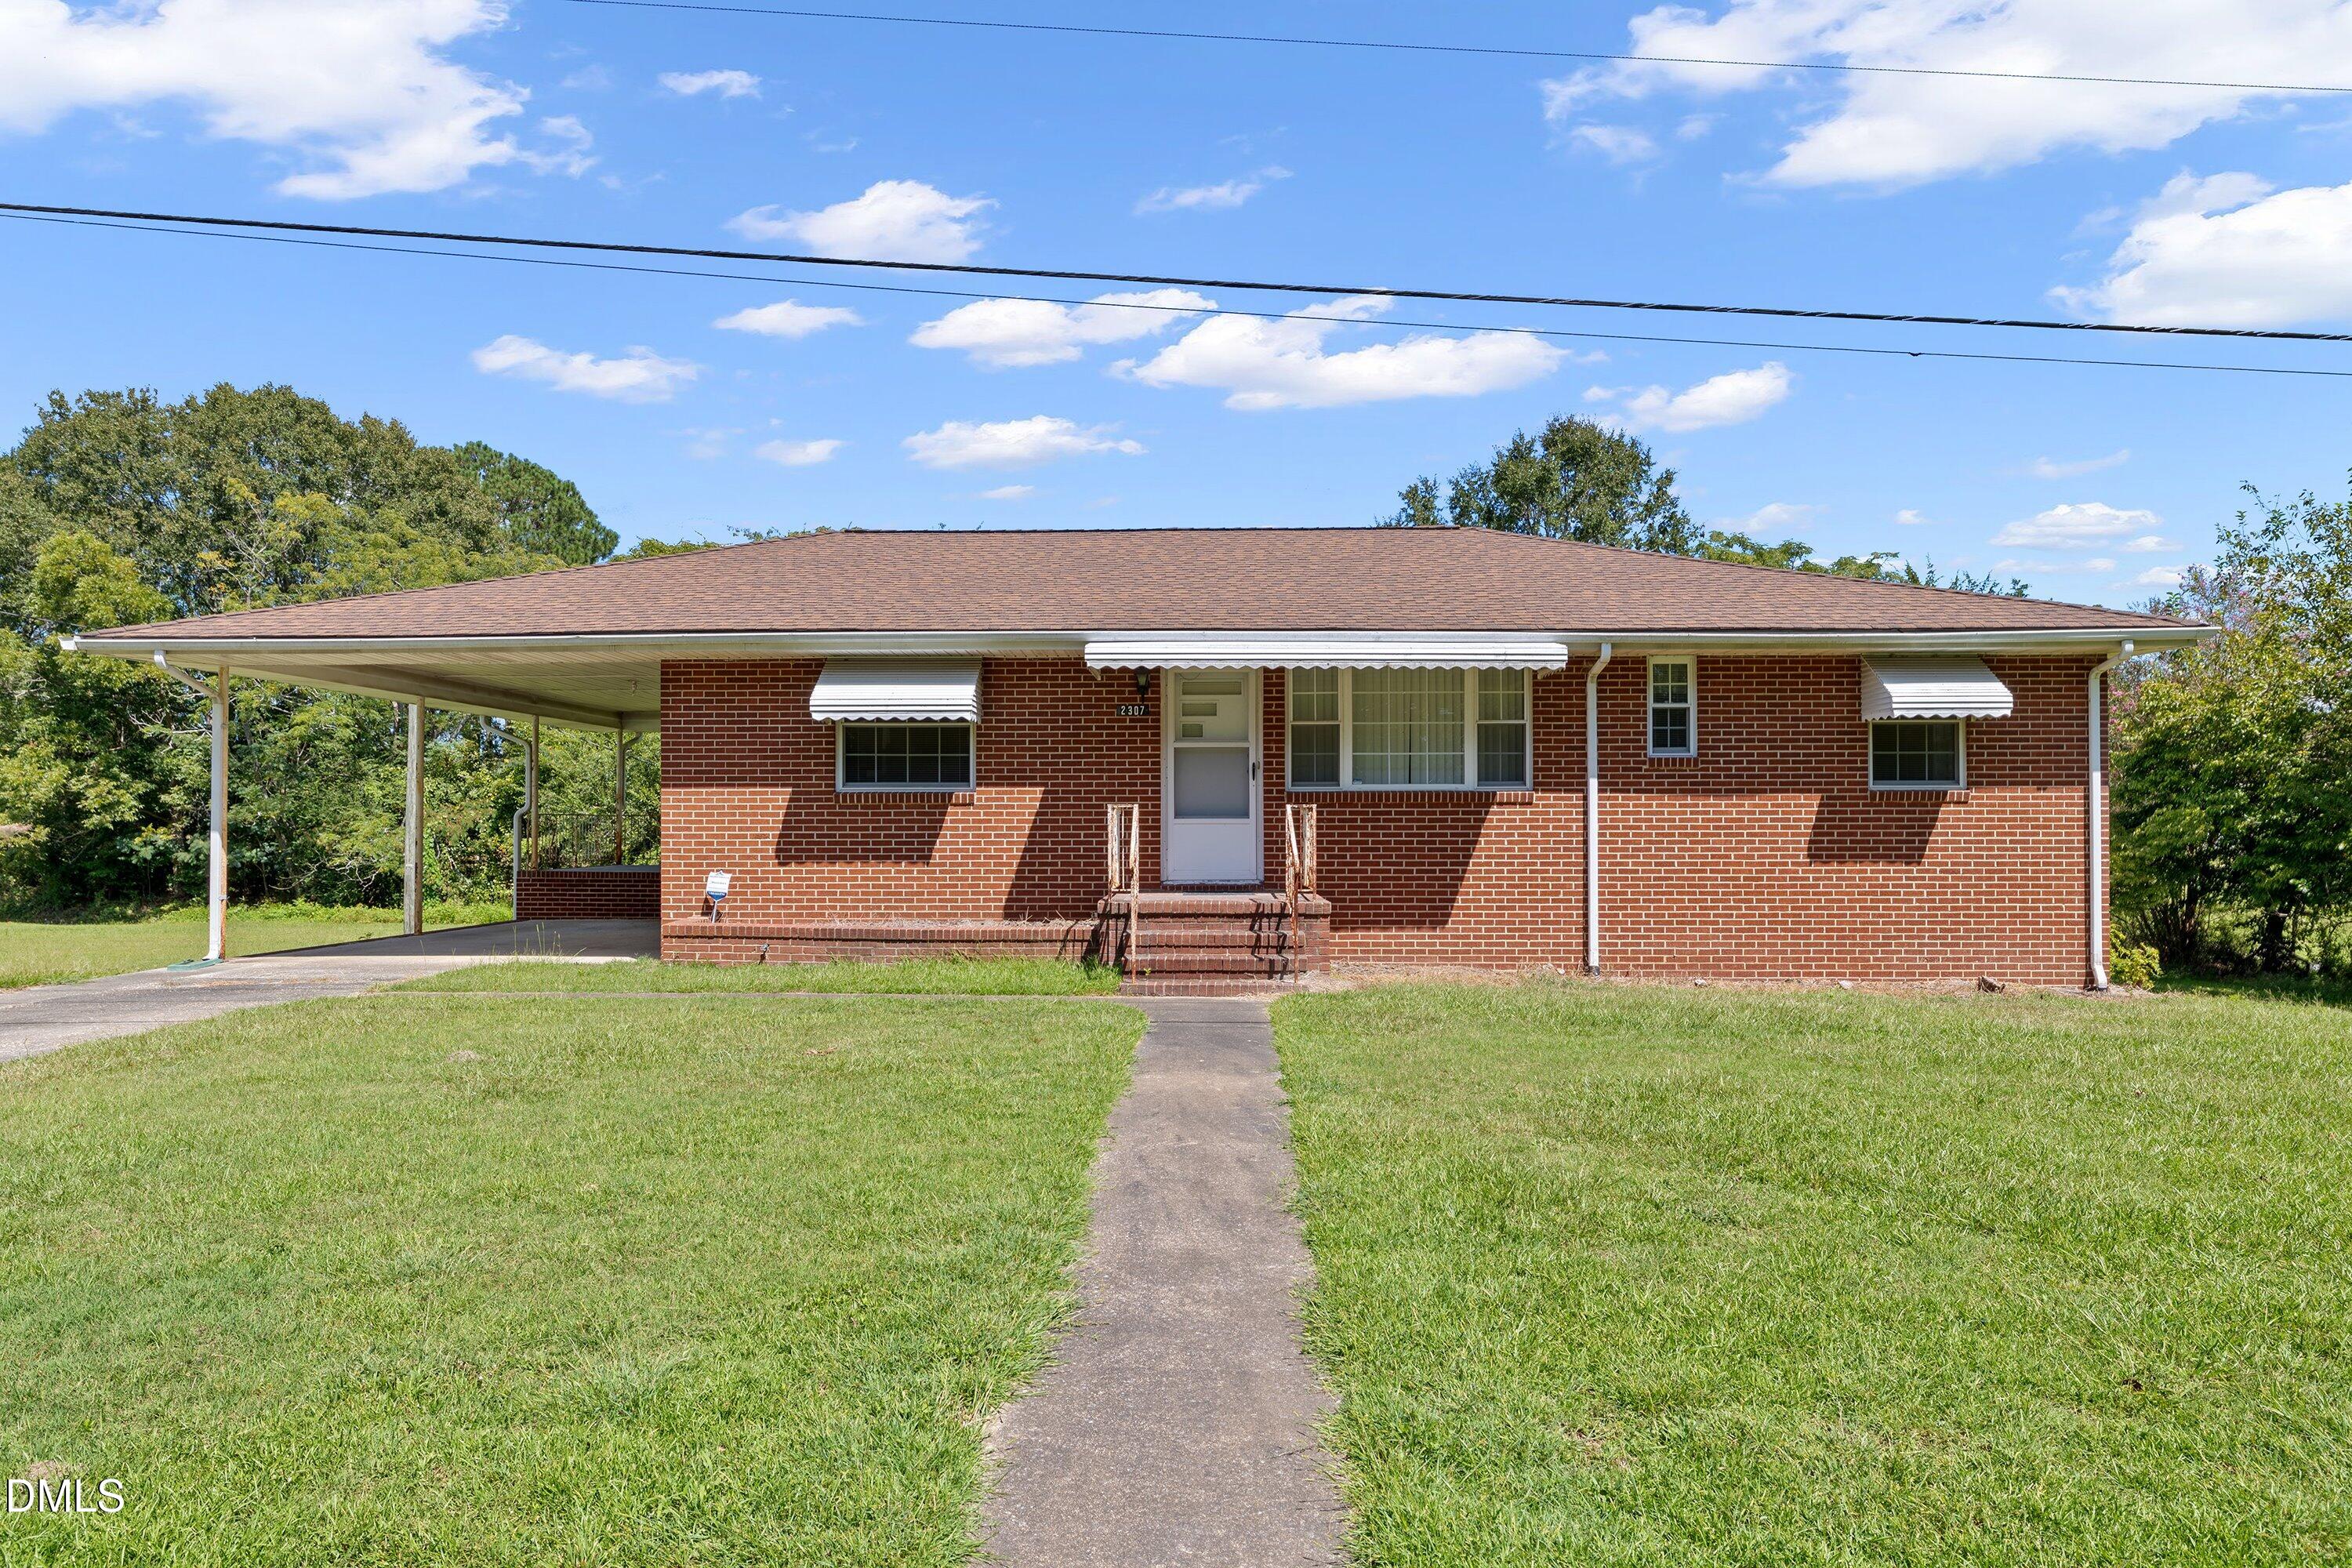
Save
Ask
Tour
Hide
Mortgage Calculator
Monthly Payment (Est.)
$1,209Calculator powered by Showcase IDX, a Constellation1 Company. Copyright ©2026 Information is deemed reliable but not guaranteed.
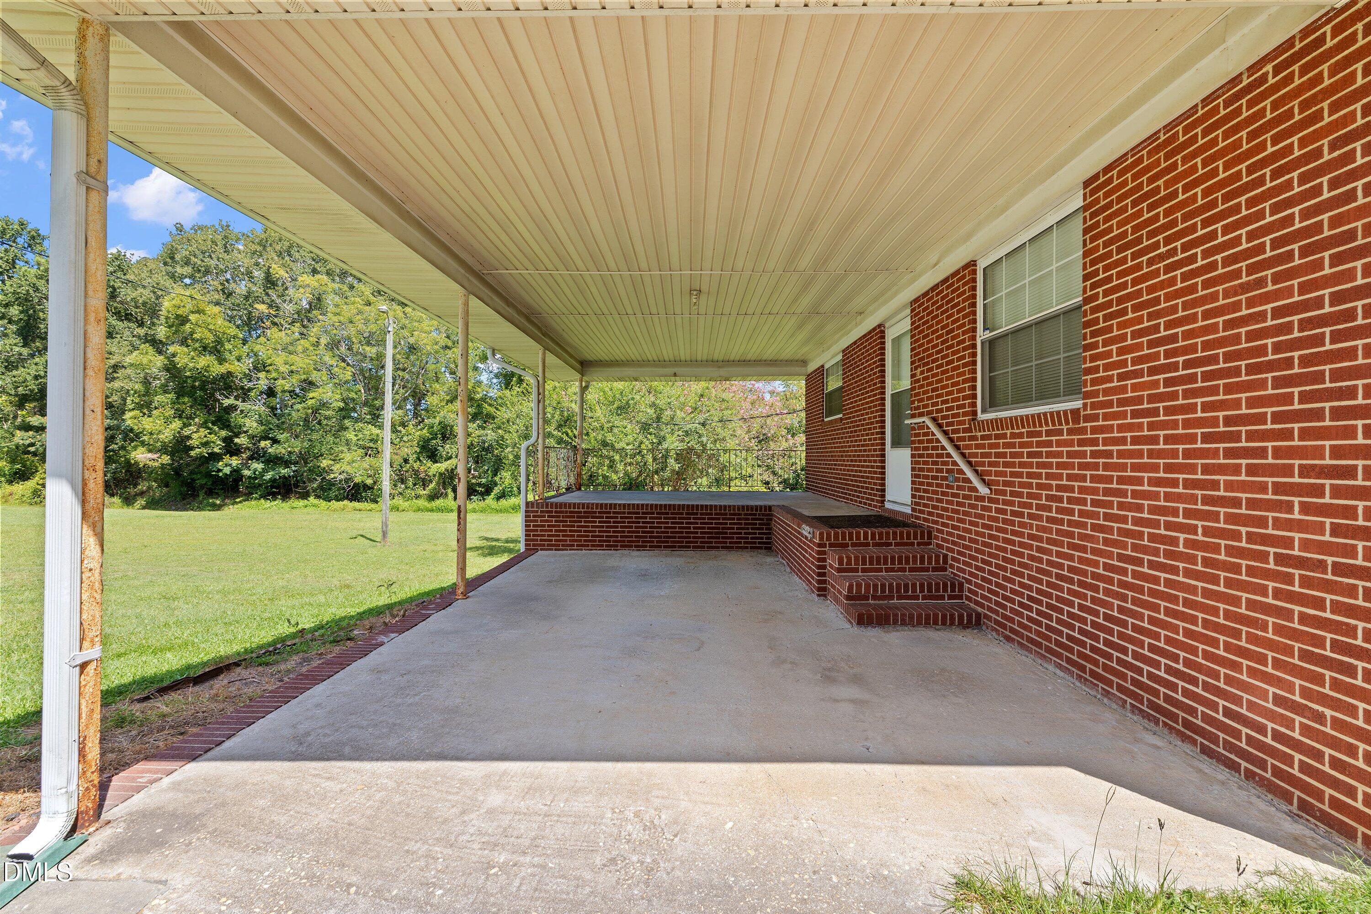
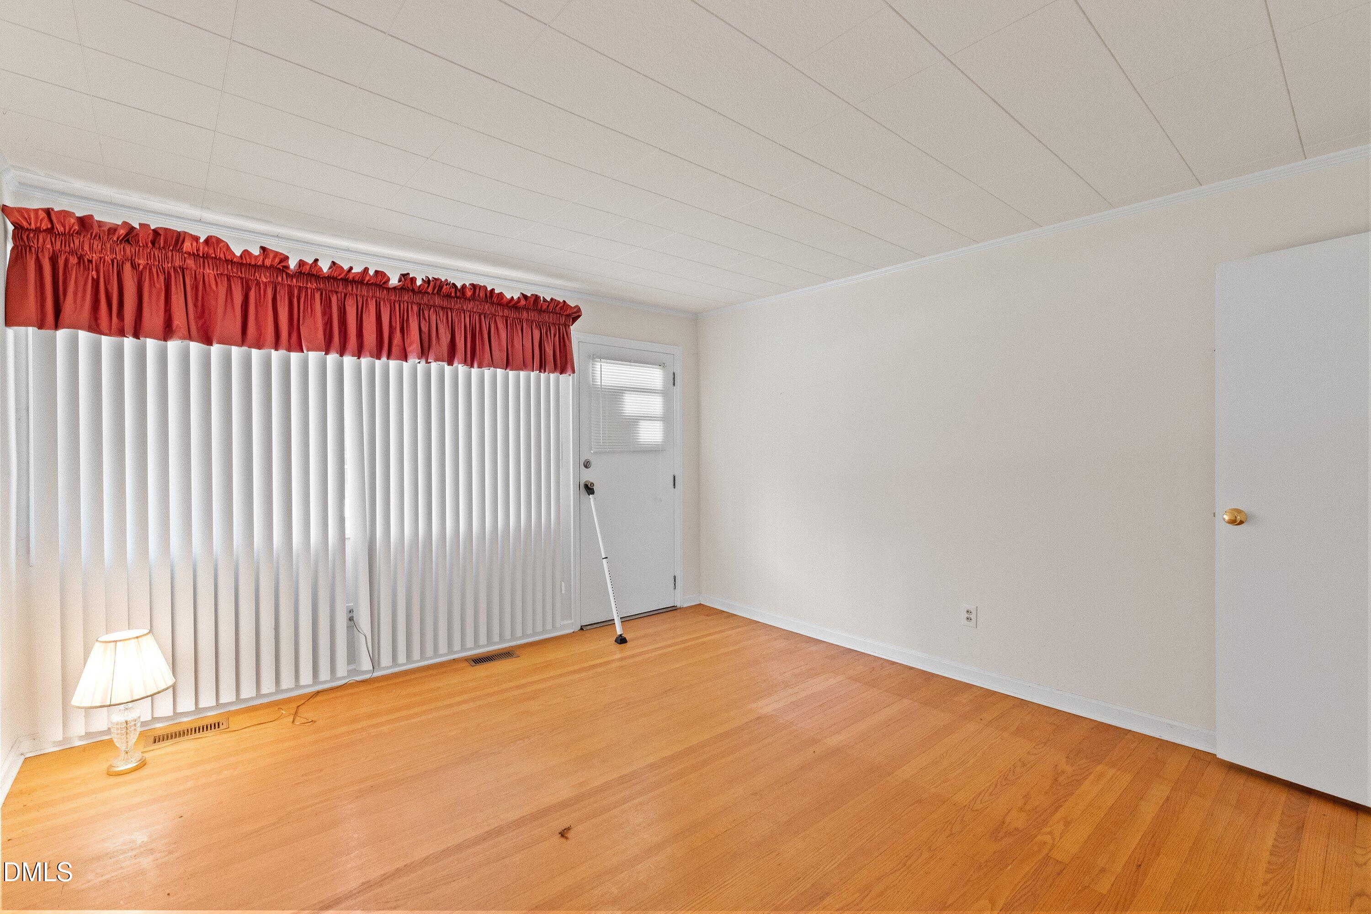
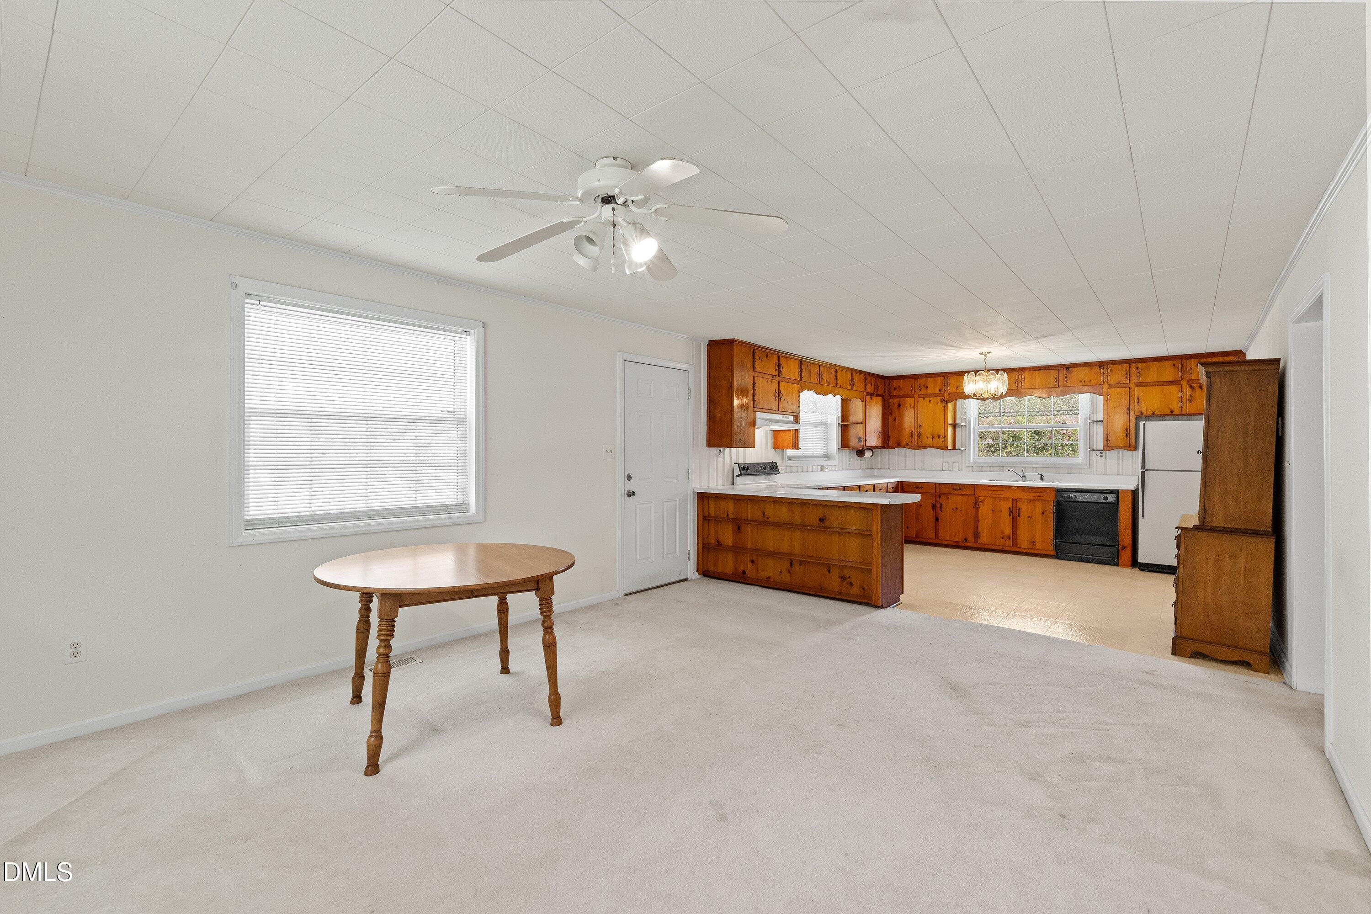
All brick ranch on .67 acre lot in downtown Pine Level which is just minutes from the Smithfield Outlet Mall. The property offers 1418 heated sq ft on the main level, 1346 sq ft unfinished basement, 3 bedrooms, carport for 1 car and a detached garage (needs work). House was built in 1958 is dated so it does need updating. More information to come.
Save
Ask
Tour
Hide
Listing Snapshot
Price
$265,000
Days On Site
1 Day
Bedrooms
3
Inside Area (SqFt)
1,418 sqft
Total Baths
2
Full Baths
1
Partial Baths
1
Lot Size
0.68 Acres
Year Built
1959
MLS® Number
10192155
Status
Active
Property Tax
$2,451.9
HOA/Condo/Coop Fees
N/A
Sq Ft Source
N/A
Friends & Family
Recent Activity
| yesterday | Listing first seen on site | |
| yesterday | Listing updated with changes from the MLS® |
General Features
Acres
0.68
Carport
1
Disclosures
Lead Based PaintSeller Disclosure
Foundation
Slab
Levels
One
Parking
Carport
Property Condition
Fixer
Property Sub Type
Single Family Residence
Sewer
Public Sewer
Special Circumstances
Standard
SqFt Above
1418
SqFt Total
1418
Style
Ranch
Water Source
Public
Zoning
RES
Interior Features
Appliances
DryerDishwasherRangeRefrigeratorWasher
Basement
Exterior EntryInterior EntryUnfinishedWalk-Out AccessWalk-Up Access
Cooling
Central Air
Flooring
CarpetHardwood
Heating
Central
Interior
Breakfast Bar
Main Level Bedrooms
3
Bedroom 2
Dimensions - 13.6 x 9.9Level - Main
Bedroom 3
Dimensions - 13.8 x 9.8Level - Main
Dining Room
Dimensions - 13.9 x 13.7Level - Main
Family Room
Dimensions - 13.6 x 12.8Level - Main
Kitchen
Dimensions - 17.1 x 13.6Level - Main
Master Bedroom
Dimensions - 13.8 x 10.4Level - Main
Save
Ask
Tour
Hide
Exterior Features
Construction Details
Brick
Other Structures
Garage(s)
Patio And Porch
Front PorchSide Porch
Road Frontage
Highway
Roof
Shingle
Community Features
Financing Terms Available
CashConventional
Roads
Asphalt
Schools
School District
Unknown
Elementary School
Johnston County Schools
Middle School
Johnston County Schools
High School
Johnston County Schools
Listing courtesy of Stan Partin of Robbins and Associates Realty

Listings that are marked with an icon are provided courtesy of the Triangle MLS, Inc. of North Carolina, Internet Data Exchange Database. Copyright 2026 Triangle MLS, Inc. of North Carolina. All rights reserved.
Last checked: 2026-09-13 07:19 AM UTC
Listings that are marked with an icon are provided courtesy of the Triangle MLS, Inc. of North Carolina, Internet Data Exchange Database. Copyright 2026 Triangle MLS, Inc. of North Carolina. All rights reserved.
Last checked: 2026-09-13 07:19 AM UTC
Neighborhood & Commute
Source: Walkscore
Disclosure: Community information and market data powered by Constellation Data Labs. Information is deemed reliable but not guaranteed.
Save
Ask
Tour
Hide