
Save
Ask
Tour
Hide
$498,500
1 Day On Site
14 Brightfield LaneDurham, NC 27712
For Sale|Single Family Residence|Active
4
Beds
3
Total Baths
2
Full Baths
1
Partial Bath
2,673.58
SqFt
$186
/SqFt
2011
Built
Subdivision:
Ashfield Place
County:
Durham
Call Now: (919) 605-7569
Is this the listing for you? We can help make it yours.
(919) 605-7569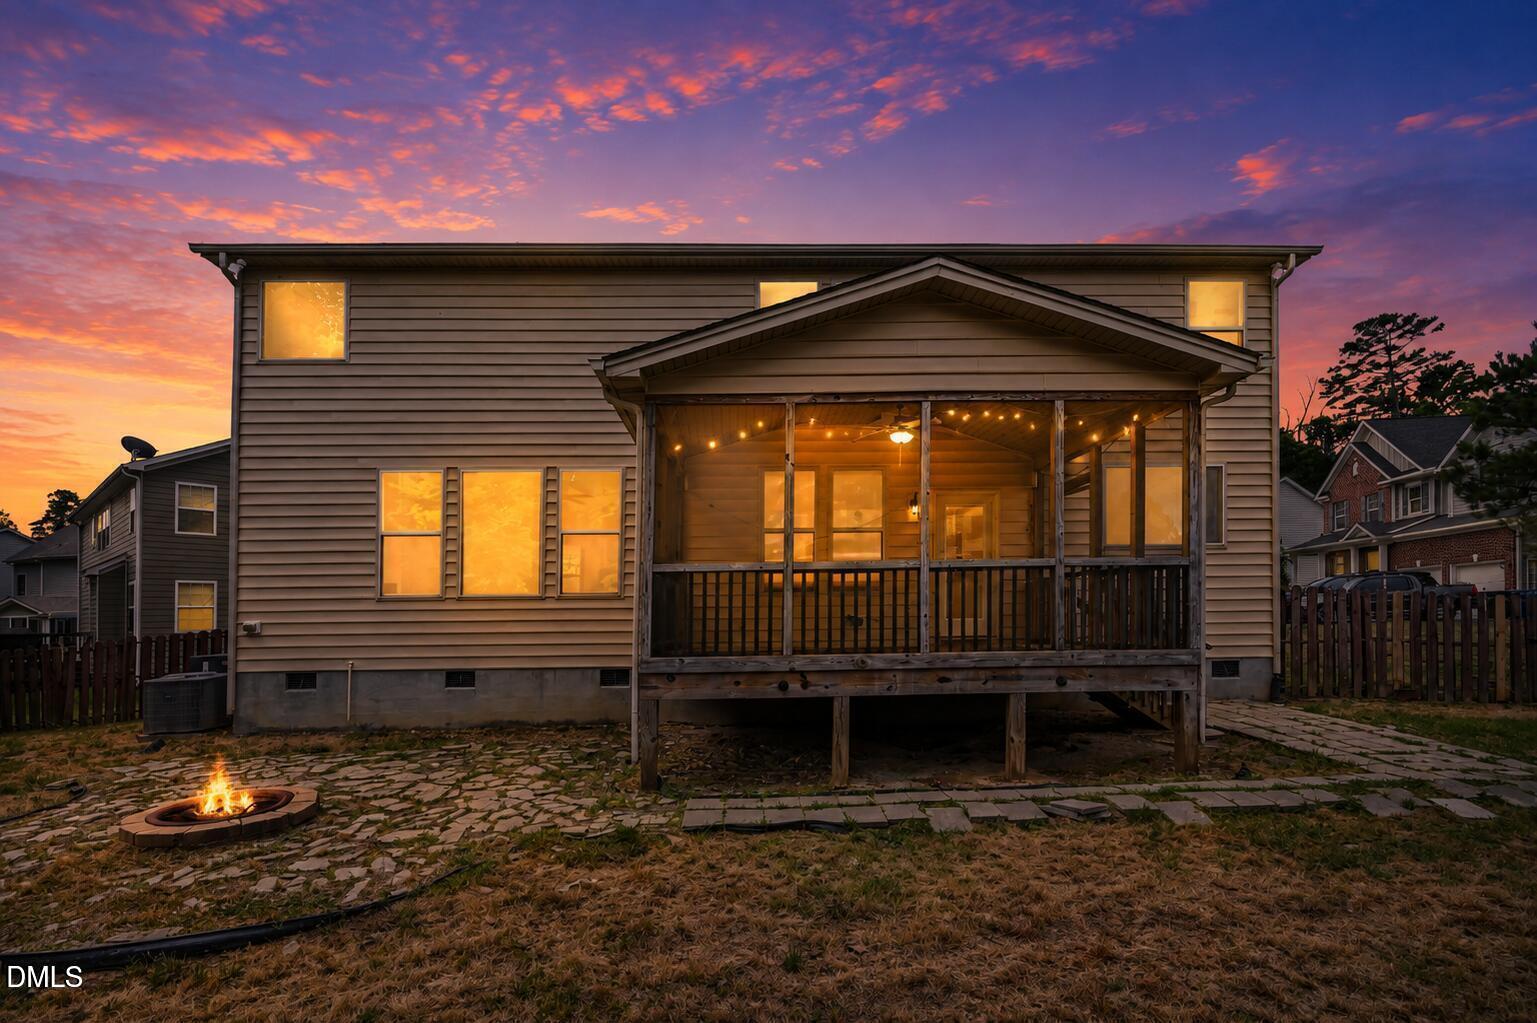
Save
Ask
Tour
Hide
Mortgage Calculator
Monthly Payment (Est.)
$2,274Calculator powered by Showcase IDX, a Constellation1 Company. Copyright ©2026 Information is deemed reliable but not guaranteed.
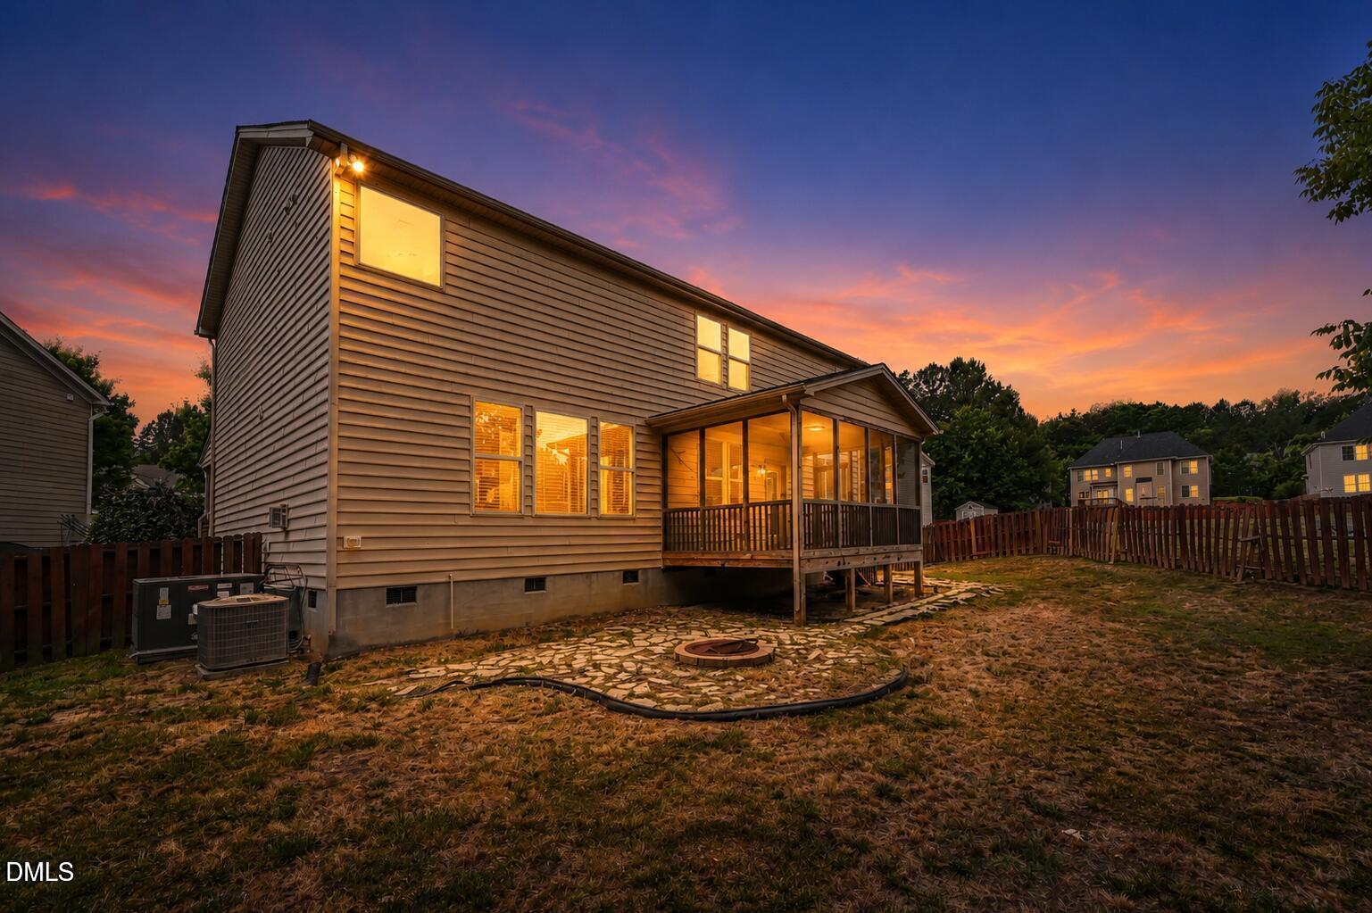
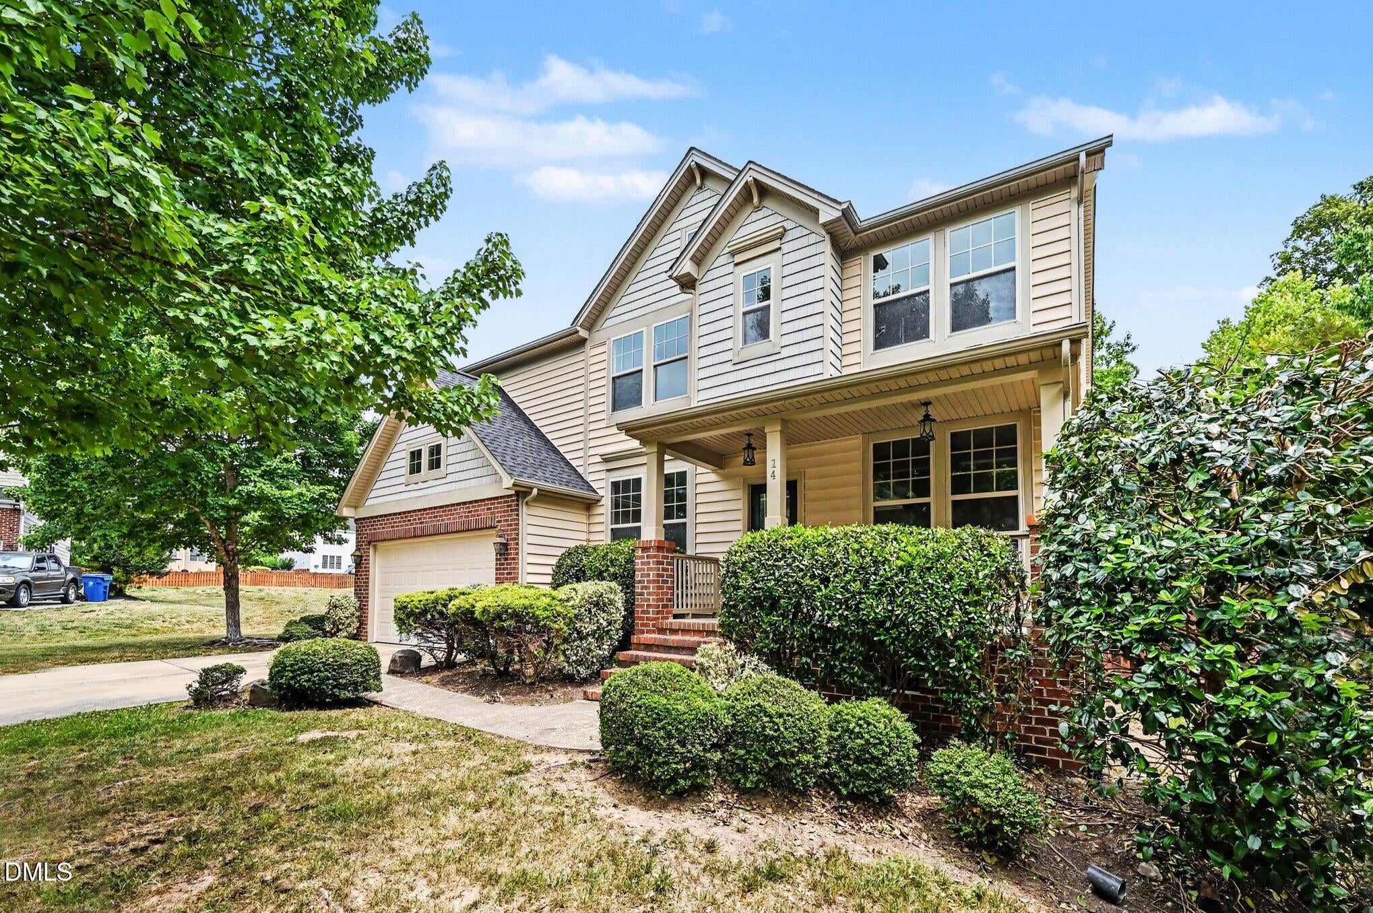
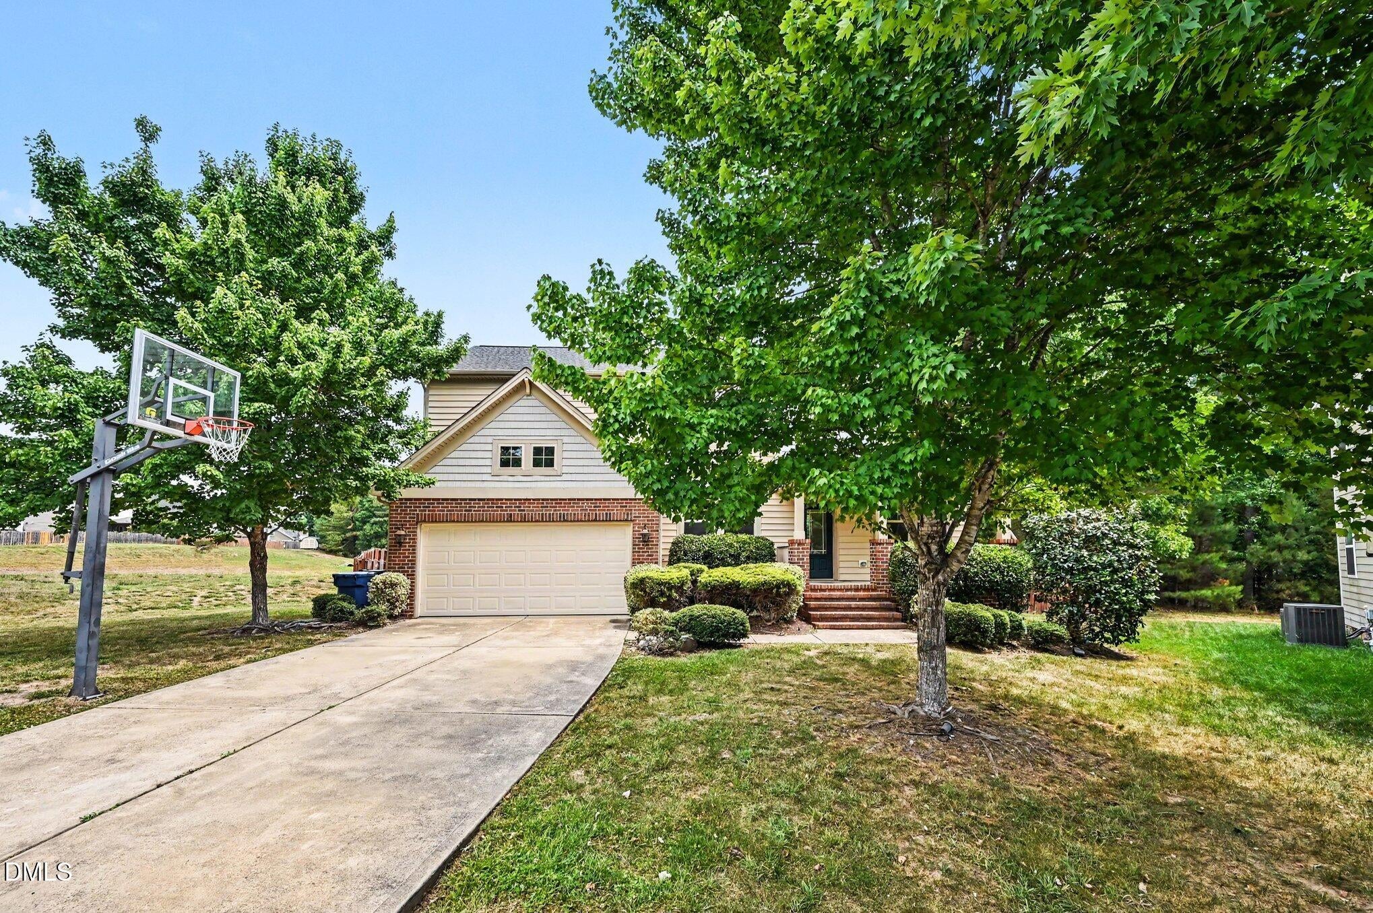
MUST SEE HOME! Fully fenced yard at the end of the cul-de-sac in a peaceful Durham community. This 4-bed, 2.5-bath beauty has just been professionally painted top-to-bottom and outfitted with brand-new carpet--so you can move right in and enjoy. The fully fenced backyard is ready for play, pets, and weekend BBQs. Tucked at the end of the street for ultimate peace yet minutes to shopping, eateries, and I-85. Don't miss this turnkey gem at 14 Brightfield Ln--schedule your showing today!
Save
Ask
Tour
Hide
Listing Snapshot
Price
$498,500
Days On Site
1 Day
Bedrooms
4
Inside Area (SqFt)
2,673.58 sqft
Total Baths
3
Full Baths
2
Partial Baths
1
Lot Size
0.24 Acres
Year Built
2011
MLS® Number
10192148
Status
Active
Property Tax
$5,327.08
HOA/Condo/Coop Fees
$60 monthly
Sq Ft Source
N/A
Friends & Family
Recent Activity
| yesterday | Listing first seen on site | |
| yesterday | Listing updated with changes from the MLS® |
General Features
Acres
0.24
Attached Garage
Yes
Foundation
Other
Garage
Yes
Garage Spaces
2
Levels
Two
Parking
AttachedGarage
Parking Spaces
4
Property Sub Type
Single Family Residence
Sewer
Public Sewer
Special Circumstances
Standard
SqFt Above
2673.58
SqFt Total
2673.58
Style
Traditional
Water Source
Public
Zoning
PDR
Interior Features
Cooling
Central Air
Fireplace
Yes
Fireplace Features
Gas Log
Flooring
CarpetLaminateVinyl
Heating
Fireplace(s)Wall Furnace
Interior
High Speed Internet
Bathroom 2
Dimensions - 10.1 x 4.11Level - Second
Bathroom 3
Dimensions - 5.5 x 5.3Level - First
Bedroom 2
Dimensions - 3.3 x 12.1Level - Second
Bedroom 3
Dimensions - 14.4 x 12.0Level - Second
Bedroom 4
Dimensions - 13.3 x 12.0Level - Second
Breakfast Room
Dimensions - 12.6 x 14.6Level - First
Dining Room
Dimensions - 10.2 x 17.3Level - First
Entrance Hall
Dimensions - 9.5 x 15.9Level - First
Kitchen
Dimensions - 12.7 x 14.6Level - First
Laundry
Dimensions - 9.0 x 6.4Level - Second
Living Room
Dimensions - 21.9 x 14.0Level - First
Master Bathroom
Dimensions - 10.21 x 18.4Level - Second
Master Bedroom
Dimensions - 15.7 x 19.1Level - Second
Other
Dimensions - 3.6 x 4.1Level - SecondDescription - Walk-in-Closet
Save
Ask
Tour
Hide
Exterior Features
Construction Details
BrickVinyl Siding
Roof
Shingle
Community Features
Association Fee
$60.0
Association Fee Frequency
Monthly
Financing Terms Available
CashConventionalFHAVA Loan
Schools
School District
Unknown
Elementary School
Durham - Eno Valley Elementary
Middle School
Durham - George L Carrington Middle
High School
Durham - Northern High
Listing courtesy of Genesis Jackson of Mark Spain Real Estate

Listings that are marked with an icon are provided courtesy of the Triangle MLS, Inc. of North Carolina, Internet Data Exchange Database. Copyright 2026 Triangle MLS, Inc. of North Carolina. All rights reserved.
Last checked: 2026-09-13 07:19 AM UTC
Listings that are marked with an icon are provided courtesy of the Triangle MLS, Inc. of North Carolina, Internet Data Exchange Database. Copyright 2026 Triangle MLS, Inc. of North Carolina. All rights reserved.
Last checked: 2026-09-13 07:19 AM UTC
Neighborhood & Commute
Source: Walkscore
Disclosure: Community information and market data powered by Constellation Data Labs. Information is deemed reliable but not guaranteed.
Save
Ask
Tour
Hide
Did you know? You can invite friends and family to your search. They can join your search, rate and discuss listings with you.