Save
Ask
Tour
Hide
Share
$394,065
1 Day On Site

148 Midtown Rows Way
Fuquay Varina, NC 27526

For Sale|Townhouse|Active
4
Beds
4
Total Baths
3
Full Baths
1
Partial Bath
2,422
SqFt
$163
/SqFt
2026
Built
Subdivision:
Midtown
County:
Wake
Call Now: (919) 605-7569
Is this the listing for you? We can help make it yours.
(919) 605-7569
148 Midtown Rows Way148 Midtown Rows Way148 Midtown Rows Way148 Midtown Rows Way
Save
Ask
Tour
Hide
Share

Mortgage Calculator

Monthly Payment (Est.)

$1,798
Calculator powered by Showcase IDX, a Constellation1 Company. Copyright ©2026 Information is deemed reliable but not guaranteed.

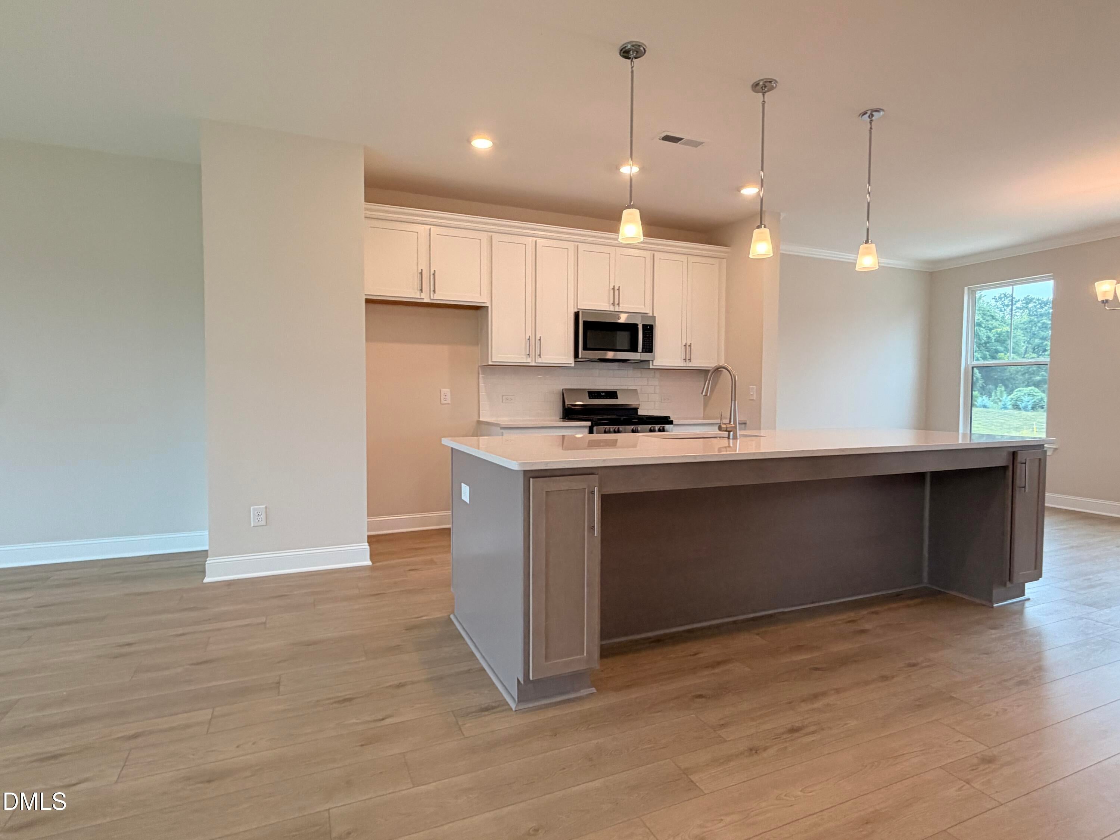
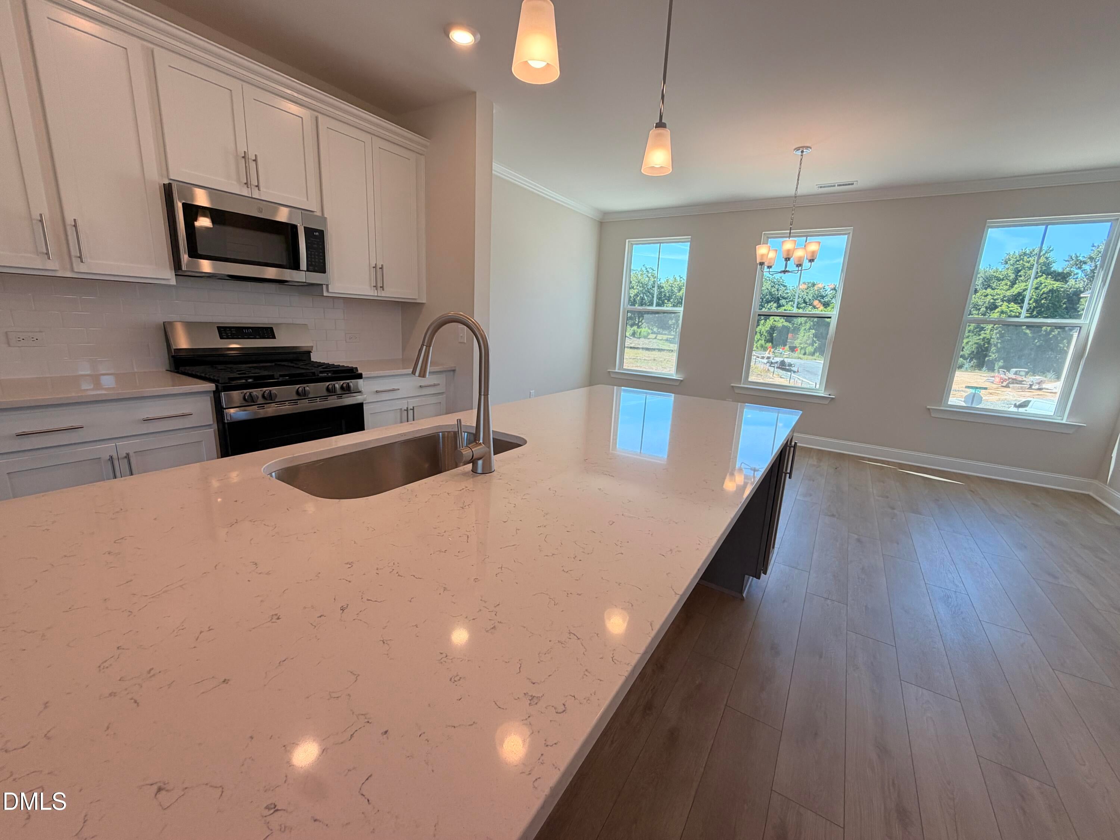
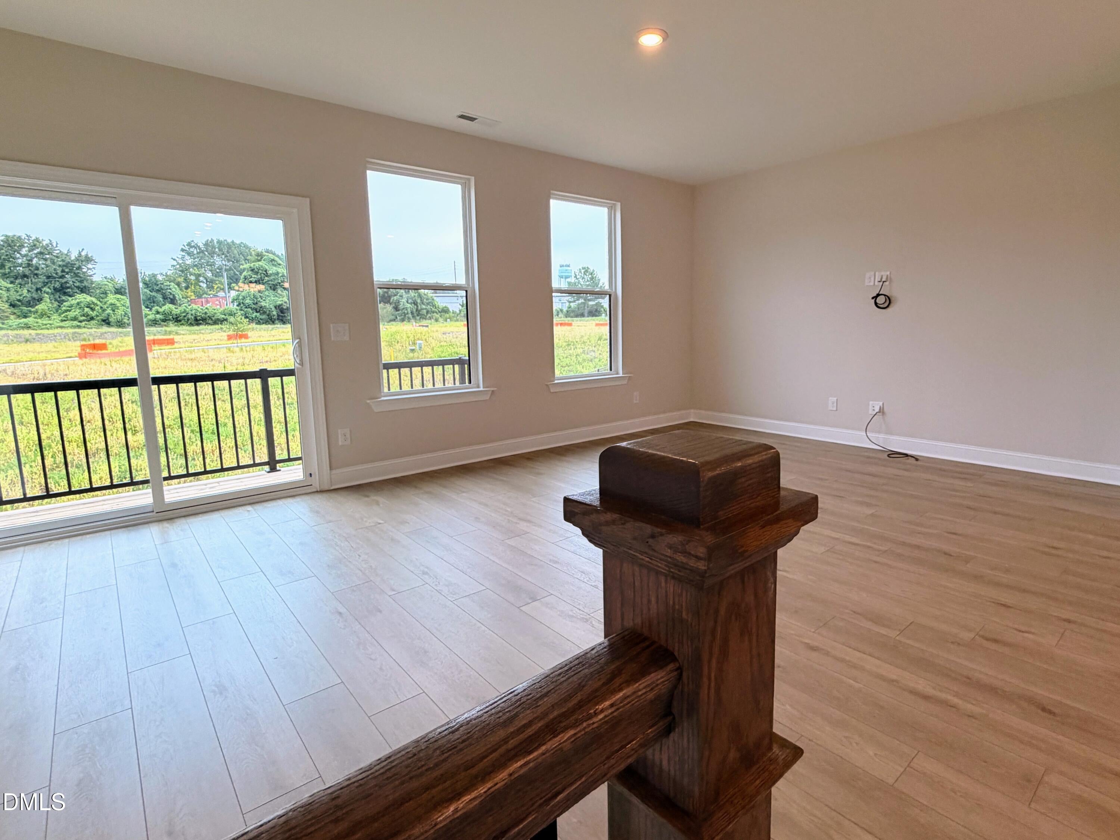
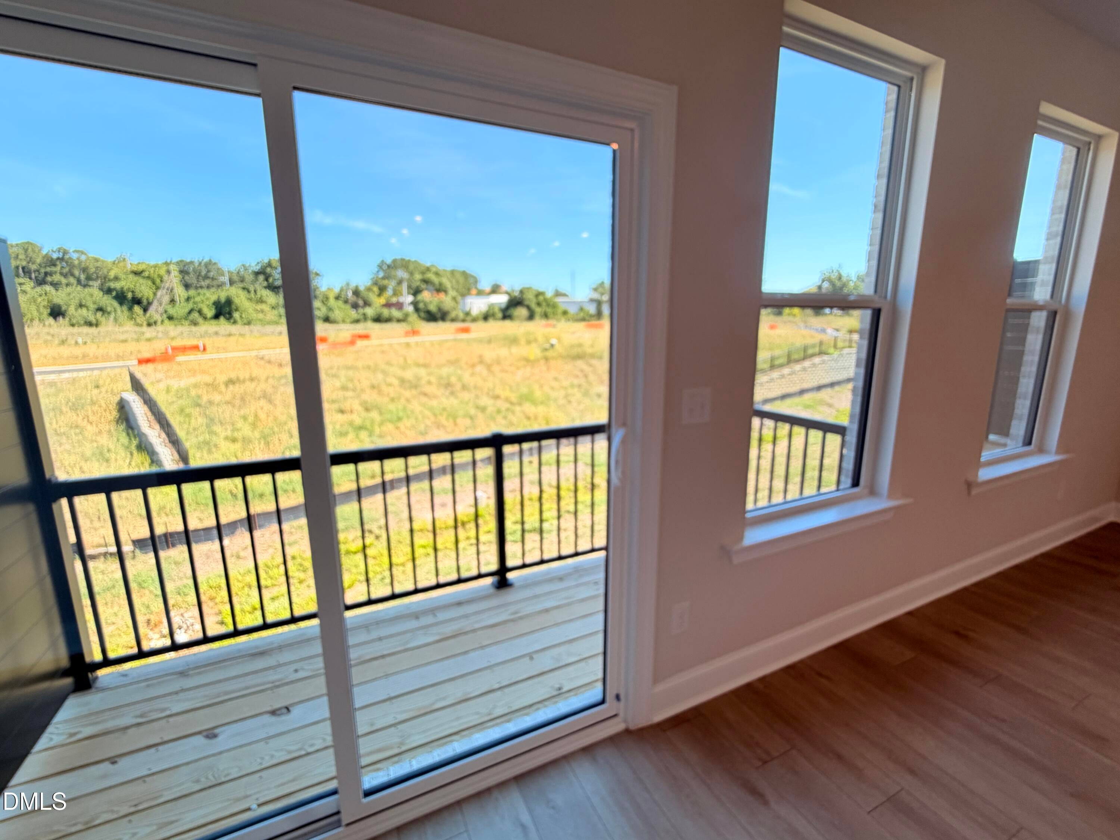
Photos shown are of a completed home and are to be used for representation purposes only. Welcome to 148 Midtown Rows Way #26, a brand-new, stylish 3-story townhome perfectly positioned in the vibrant Midtown Rows community, just steps from the shops, restaurants, and entertainment of downtown Fuquay-Varina. Designed for today's lifestyle, this home blends thoughtful design with quality finishes and low-maintenance living. Key Features: 4 spacious bedrooms and 3.5 baths with nearly 2,422 sq ft of living space. Open-concept main level featuring a dramatic great room and a huge kitchen island — ideal for entertaining or everyday gatherings. Quartz countertops and premium finishes throughout elevate the kitchen and baths. Luxury vinyl, wood, and carpet flooring thoughtfully placed for comfort and durability. Vaulted ceilings and abundant natural light create a welcoming, airy feel. Attached two-car garage and additional driveway parking provide convenience for vehicles and guests. Private outdoor spaces, including a patio and deck, perfect for relaxing or entertaining. Modern exterior with craftsman/transitional architectural style and striking black-and-white finishes. Community & Location: Midtown Rows is an exciting new townhome community offering walkable streetscapes, sidewalks, and easy access to all that downtown Fuquay-Varina has to offer. Whether you're heading out for dinner, grabbing coffee with friends, or exploring local events, you'll love the convenience and character of this location.

Save
Ask
Tour
Hide
Share
Listing Snapshot
Price 
$394,065
Days On Site 
1 Day
Bedrooms 
4
Inside Area (SqFt) 
2,422 sqft
Total Baths 
4
Full Baths 
3
Partial Baths 
1
Lot Size 
0.0386 Acres
Year Built 
2026
MLS® Number 
10192147
Status 
Active
Property Tax 
$777.84
HOA/Condo/Coop Fees 
$175 monthly
Sq Ft Source 
N/A
Friends & Family
Recent Activity
yesterdayListing first seen on site
yesterdayListing updated with changes from the MLS®
General Features
Acres 
0.0386
Attached Garage 
Yes
Direction Faces 
North
Foundation 
Slab
Garage 
Yes
Garage Spaces 
2
Levels 
Three Or More
Parking 
AttachedGarageDriveway
Parking Spaces 
2
Property Condition 
New Construction
Property Sub Type 
Townhouse
Security 
Carbon Monoxide Detector(s)Fire Alarm
Sewer 
Public Sewer
SqFt Above 
2422
SqFt Total 
2422
Style 
CraftsmanTransitional
Utilities 
Electricity AvailableElectricity ConnectedNatural Gas AvailableSewer ConnectedWater AvailableWater Connected
Water Source 
Public
Interior Features
Appliances 
DisposalDishwasherFree-Standing Gas RangeFree-Standing RangeGas RangeMicrowaveRangeTankless Water Heater
Cooling 
Central AirElectricGas
Flooring 
CarpetHardwoodTileWoodVinyl
Heating 
Natural Gas
Interior 
ChandelierDouble VanityKitchen IslandOpen FloorplanRecessed LightingStone CountersVaulted Ceiling(s)
Laundry Features 
Electric Dryer HookupIn Hall
Window Features 
Double Pane Windows
Bathroom 4 
Dimensions - 23.1 x 11.9Level - Lower
Bedroom 2 
Dimensions - 10.4 x 12.4Level - Third
Bedroom 3 
Dimensions - 10.4 x 12.4Level - Third
Dining Room 
Dimensions - 17.7 x 10.11Level - Second
Great Room 
Dimensions - 19.5 x 13.9Level - Second
Kitchen 
Dimensions - 16.2 x 14.2Level - Second
Master Bedroom 
Dimensions - 14.0 x 14.0Level - Third
Save
Ask
Tour
Hide
Share
Exterior Features
Construction Details 
HardiPlank TypeRadiant BarrierVertical Siding
Exterior 
Awning(s)
Lot Features 
Landscaped
Patio And Porch 
DeckPatio
Road Frontage 
City Street
Roof 
Shingle
Windows/Doors 
Double Pane Windows
Community Features
Association Fee 
$175.0
Association Fee Frequency 
Monthly
Community Features 
Street LightsSidewalks
Financing Terms Available 
CashConventionalFHAVA Loan
Building Access 
ground floor
Roads 
Asphalt
Schools
School District
Unknown
Elementary School
Wake County Schools
Middle School
Wake County Schools
High School
Wake County Schools
Listing courtesy of Blaine Wiles of Caruso Homes Realty NC, LLC


Listings that are marked with an icon are provided courtesy of the Triangle MLS, Inc. of North Carolina, Internet Data Exchange Database. Copyright 2026 Triangle MLS, Inc. of North Carolina. All rights reserved.

Last checked: 2026-09-13 07:19 AM UTC

Neighborhood & Commute
Source: Walkscore
Disclosure: Community information and market data powered by Constellation Data Labs. Information is deemed reliable but not guaranteed.
Save
Ask
Tour
Hide
Share