Save
Ask
Tour
Hide
Share
$245,900
1 Day On Site

213 Morgan Parkway
Zebulon, NC 27597

For Sale|Single Family Residence|Active
3
Beds
2
Total Baths
2
Full Baths
1,044
SqFt
$236
/SqFt
1998
Built
Subdivision:
Buffalo Creek
County:
Johnston
Call Now: (919) 605-7569
Is this the listing for you? We can help make it yours.
(919) 605-7569
213 Morgan Parkway213 Morgan Parkway213 Morgan Parkway213 Morgan Parkway
Save
Ask
Tour
Hide
Share

Mortgage Calculator

Monthly Payment (Est.)

$1,122
Calculator powered by Showcase IDX, a Constellation1 Company. Copyright ©2026 Information is deemed reliable but not guaranteed.

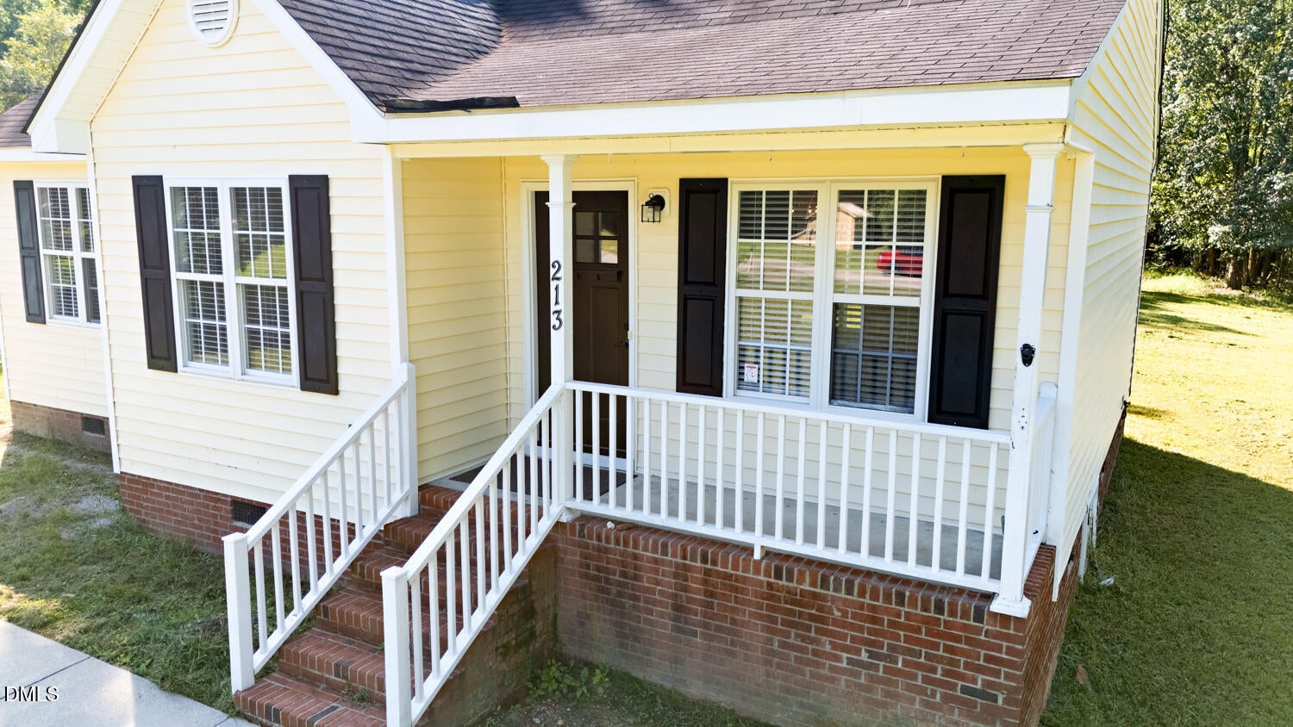
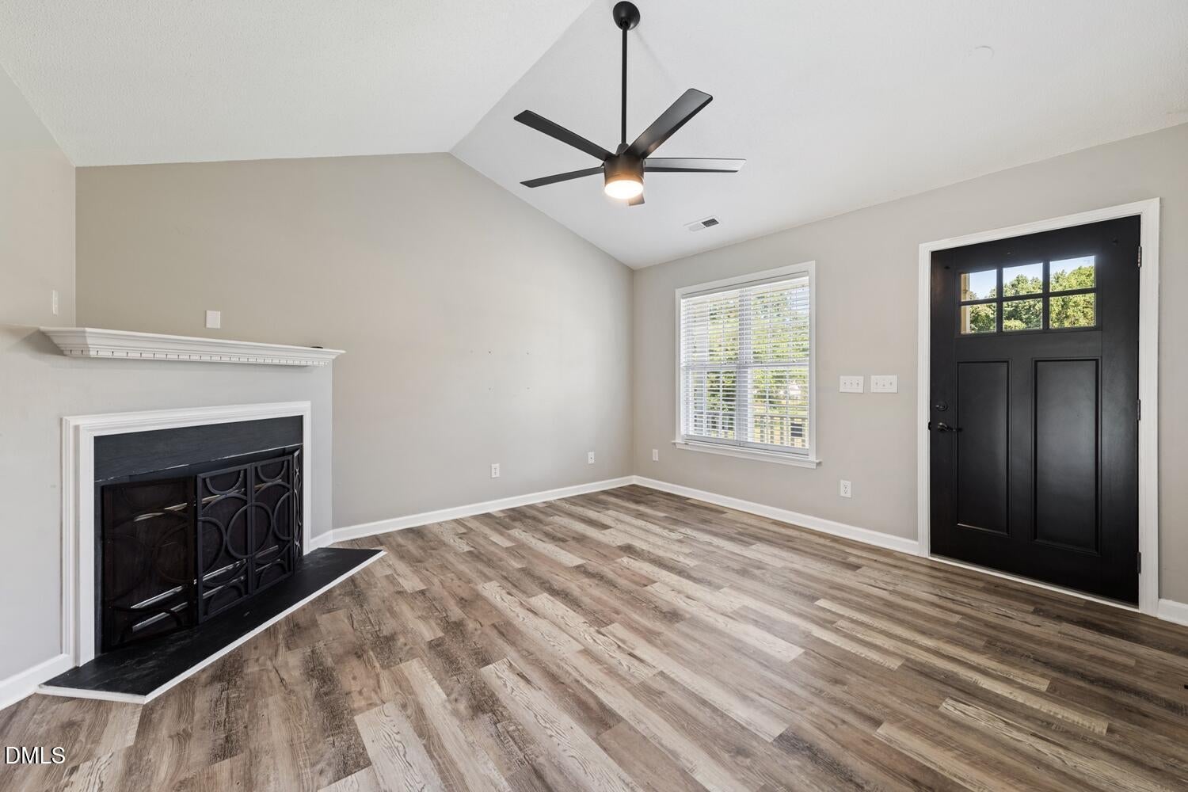
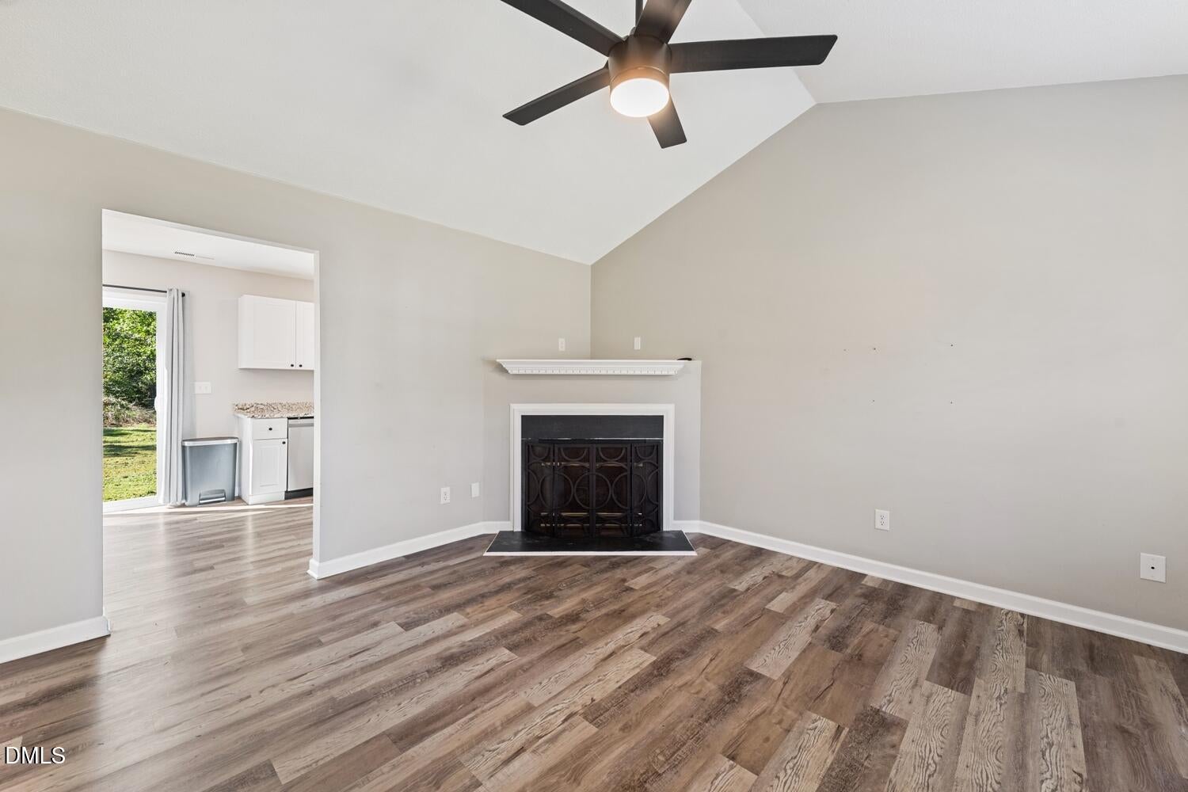
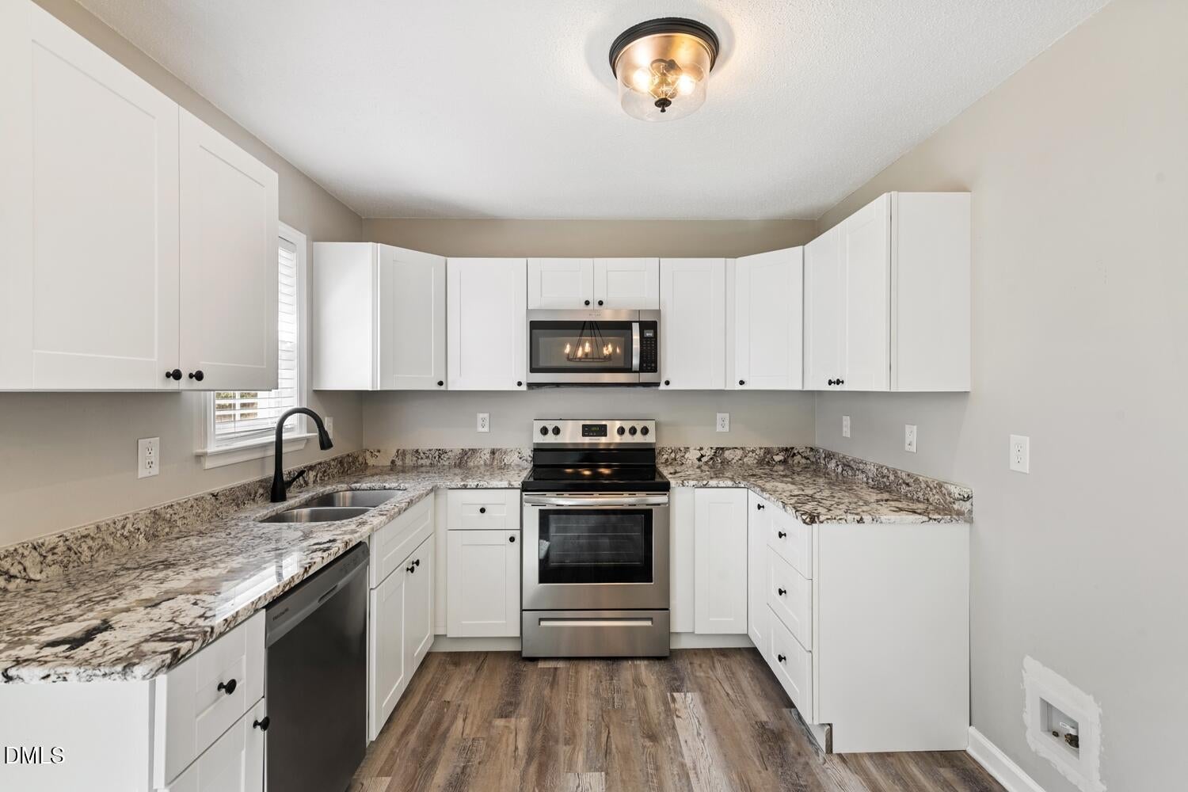
Sitting on nearly 1 acre of land, this updated ranch offers the space, privacy, and flexibility that are hard to find! Whether you envision a large garden, play area, outdoor entertaining space, fire pit, space for the dogs to run, workshop, or simply room to spread out and enjoy the outdoors, this property gives you plenty of possibilities to make the land your own. The welcoming rocking-chair front porch sets the tone for this charming home, with convenient first-floor living throughout. The beautifully finished kitchen features shaker-style cabinets, granite countertops, and newer stainless steel appliances. Updated lighting and ceiling fans in every bedroom add a fresh, modern touch. With a newer HVAC system, thoughtful updates, and nearly an acre of usable outdoor space, this move-in property offers the rare combination of a beautifully updated home and room to create the outdoor lifestyle you've been looking for. Whether you're a first-time buyer, looking to downsize, or searching for an investment opportunity, this home offers plenty of future potential. Property is sold as is and seller shall make no repairs.

Save
Ask
Tour
Hide
Share
Listing Snapshot
Price 
$245,900
Days On Site 
1 Day
Bedrooms 
3
Inside Area (SqFt) 
1,044 sqft
Total Baths 
2
Full Baths 
2
Partial Baths 
N/A
Lot Size 
0.99 Acres
Year Built 
1998
MLS® Number 
10192145
Status 
Active
Property Tax 
$1,704.07
HOA/Condo/Coop Fees 
N/A
Sq Ft Source 
N/A
Friends & Family
Recent Activity
yesterdayListing first seen on site
yesterdayListing updated with changes from the MLS®
General Features
Acres 
0.99
Disclosures 
Lead Based PaintSeller Disclosure
Levels 
One
Parking 
DrivewayUnpaved
Property Sub Type 
Single Family Residence
Security 
Security System
Sewer 
Septic Tank
Special Circumstances 
Third Party ApprovalShort Sale
SqFt Above 
1044
SqFt Total 
1044
Style 
Ranch
Zoning 
RAG
Interior Features
Appliances 
DishwasherElectric OvenElectric RangeMicrowave
Basement 
Crawl Space
Cooling 
Central Air
Fireplace 
Yes
Fireplace Features 
Gas LogLiving Room
Fireplaces 
1
Flooring 
Vinyl
Heating 
ElectricForced AirHeat Pump
Main Level Bedrooms 
3
Bedroom 2 
Level - Main
Bedroom 3 
Level - Main
Kitchen 
Level - Main
Living Room 
Level - Main
Master Bedroom 
Level - Main
Save
Ask
Tour
Hide
Share
Exterior Features
Construction Details 
Vinyl Siding
Other Structures 
Shed(s)
Patio And Porch 
Front Porch
Roof 
Shingle
Community Features
Financing Terms Available 
CashConventionalFHAUSDA Loan
Schools
School District
Unknown
Elementary School
Johnston - River Dell Elementary
Middle School
Johnston - Archer Lodge Middle
High School
Johnston - Corinth Holders High School
Listing courtesy of Keith Streger of Coldwell Banker HPW


Listings that are marked with an icon are provided courtesy of the Triangle MLS, Inc. of North Carolina, Internet Data Exchange Database. Copyright 2026 Triangle MLS, Inc. of North Carolina. All rights reserved.

Last checked: 2026-09-13 07:19 AM UTC

Neighborhood & Commute
Source: Walkscore
Disclosure: Community information and market data powered by Constellation Data Labs. Information is deemed reliable but not guaranteed.
Save
Ask
Tour
Hide
Share