Save
Ask
Tour
Hide
Share
$749,000
1 Day On Site

306 Honeywood Court
Cary, NC 27518

For Sale|Single Family Residence|Active
5
Beds
3
Total Baths
3
Full Baths
3,027
SqFt
$247
/SqFt
2001
Built
Subdivision:
Cotswold
County:
Wake
Call Now: (919) 605-7569
Is this the listing for you? We can help make it yours.
(919) 605-7569
306 Honeywood Court306 Honeywood Court306 Honeywood Court306 Honeywood Court
Save
Ask
Tour
Hide
Share

Mortgage Calculator

Monthly Payment (Est.)

$3,417
Calculator powered by Showcase IDX, a Constellation1 Company. Copyright ©2026 Information is deemed reliable but not guaranteed.

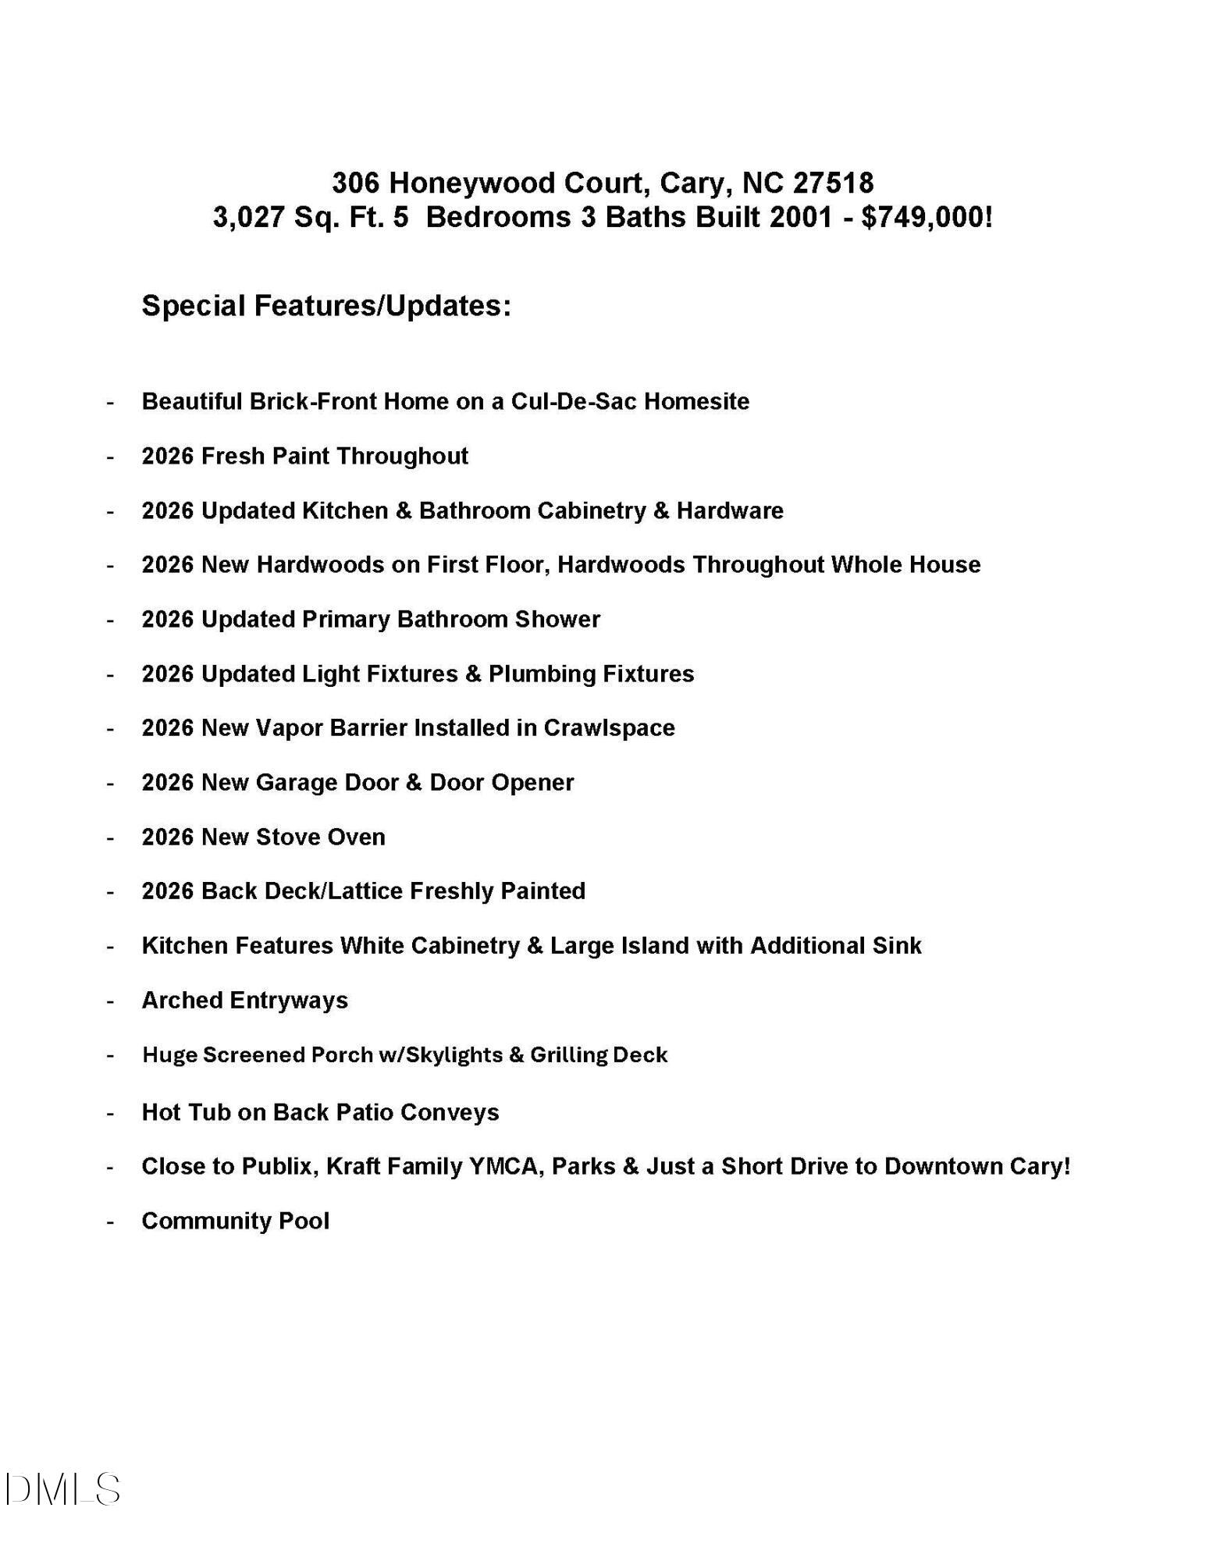
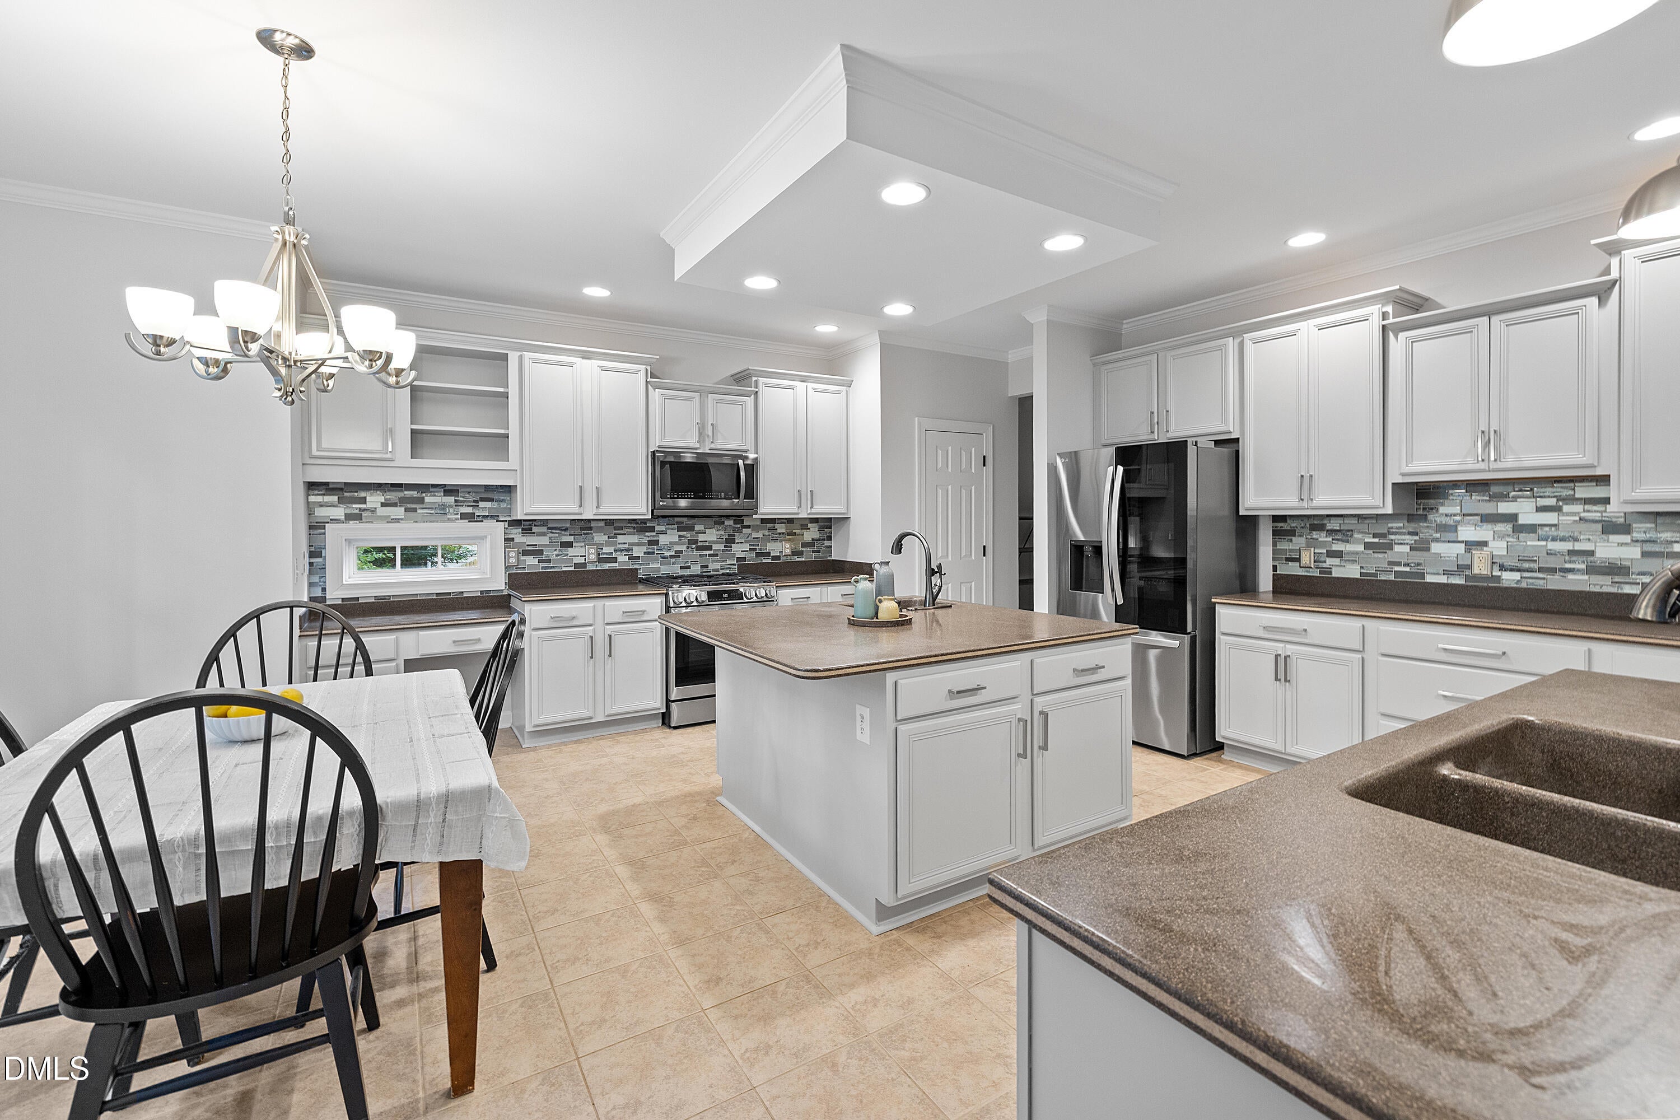
Beautiful brick-front home on a quiet cul-de-sac in the highly desirable Cotswold neighborhood, complete with a neighborhood pool! Ideally situated near top-rated schools, parks, the Kraft Family YMCA, Publix, and just minutes from vibrant Downtown Cary, this home offers both convenience and an exceptional lifestyle. Move-in ready with an impressive list of recent updates, including fresh interior paint throughout, new hardwood flooring on the first floor, an updated primary bath shower, updated kitchen and bathroom cabinetry and hardware, updated light and plumbing fixtures, a new crawlspace vapor barrier, new oven, new garage door and opener, and a freshly painted back deck. The thoughtfully designed floor plan features a first-floor bedroom and full bath, offering an ideal retreat for guests or flexible space for multi-generational living. The inviting kitchen showcases white cabinetry, a spacious island with a second sink, modern tile backsplash, and stainless steel appliances. The kitchen opens to the living areas, creating an easy flow for everyday living and entertaining. Upstairs, the spacious owner's suite features a tray ceiling and spa-like bath with dual vanities, a large soaking tub, and an updated walk-in shower. Three additional bedrooms provide plenty of space for family, guests, or a home office, while the bonus room offers endless possibilities as a media room, playroom, or additional flex space. The oversized laundry room adds everyday convenience with a sink, folding counter, and abundant cabinetry. Step outside and enjoy your own private retreat! The huge screened porch features skylights and overlooks the wooded backyard, creating the perfect setting for morning coffee or evening relaxation. The back deck extends the outdoor living space, while the hot tub conveys and is ready for your next relaxing night at home. With its desirable cul-de-sac location, extensive updates, flexible floor plan, neighborhood amenities, and unbeatable Cary location, this home is one you won't want to miss. Schedule your private showing today!

Save
Ask
Tour
Hide
Share
Listing Snapshot
Price 
$749,000
Days On Site 
1 Day
Bedrooms 
5
Inside Area (SqFt) 
3,027 sqft
Total Baths 
3
Full Baths 
3
Partial Baths 
N/A
Lot Size 
0.28 Acres
Year Built 
2001
MLS® Number 
10192144
Status 
Active
Property Tax 
$5,828.64
HOA/Condo/Coop Fees 
$50 monthly
Sq Ft Source 
N/A
Friends & Family
Recent Activity
yesterdayListing first seen on site
yesterdayListing updated with changes from the MLS®
General Features
Acres 
0.28
Attached Garage 
Yes
Garage 
Yes
Garage Spaces 
2
Levels 
Two
Parking 
AttachedGarageCoveredDrivewayGarage Faces Front
Property Sub Type 
Single Family Residence
Sewer 
Public Sewer
Special Circumstances 
Standard
SqFt Above 
3027
SqFt Total 
3027
Style 
TraditionalTransitional
Utilities 
Cable AvailableElectricity ConnectedSewer ConnectedWater Connected
Water Source 
Public
Zoning 
R8-C
Interior Features
Appliances 
OvenWater Heater
Basement 
Crawl Space
Cooling 
Central Air
Fireplace 
Yes
Fireplace Features 
Family Room
Fireplaces 
1
Flooring 
Hardwood
Heating 
Fireplace(s)Forced Air
Interior 
High Speed Internet
Laundry Features 
Inside
Main Level Bedrooms 
1
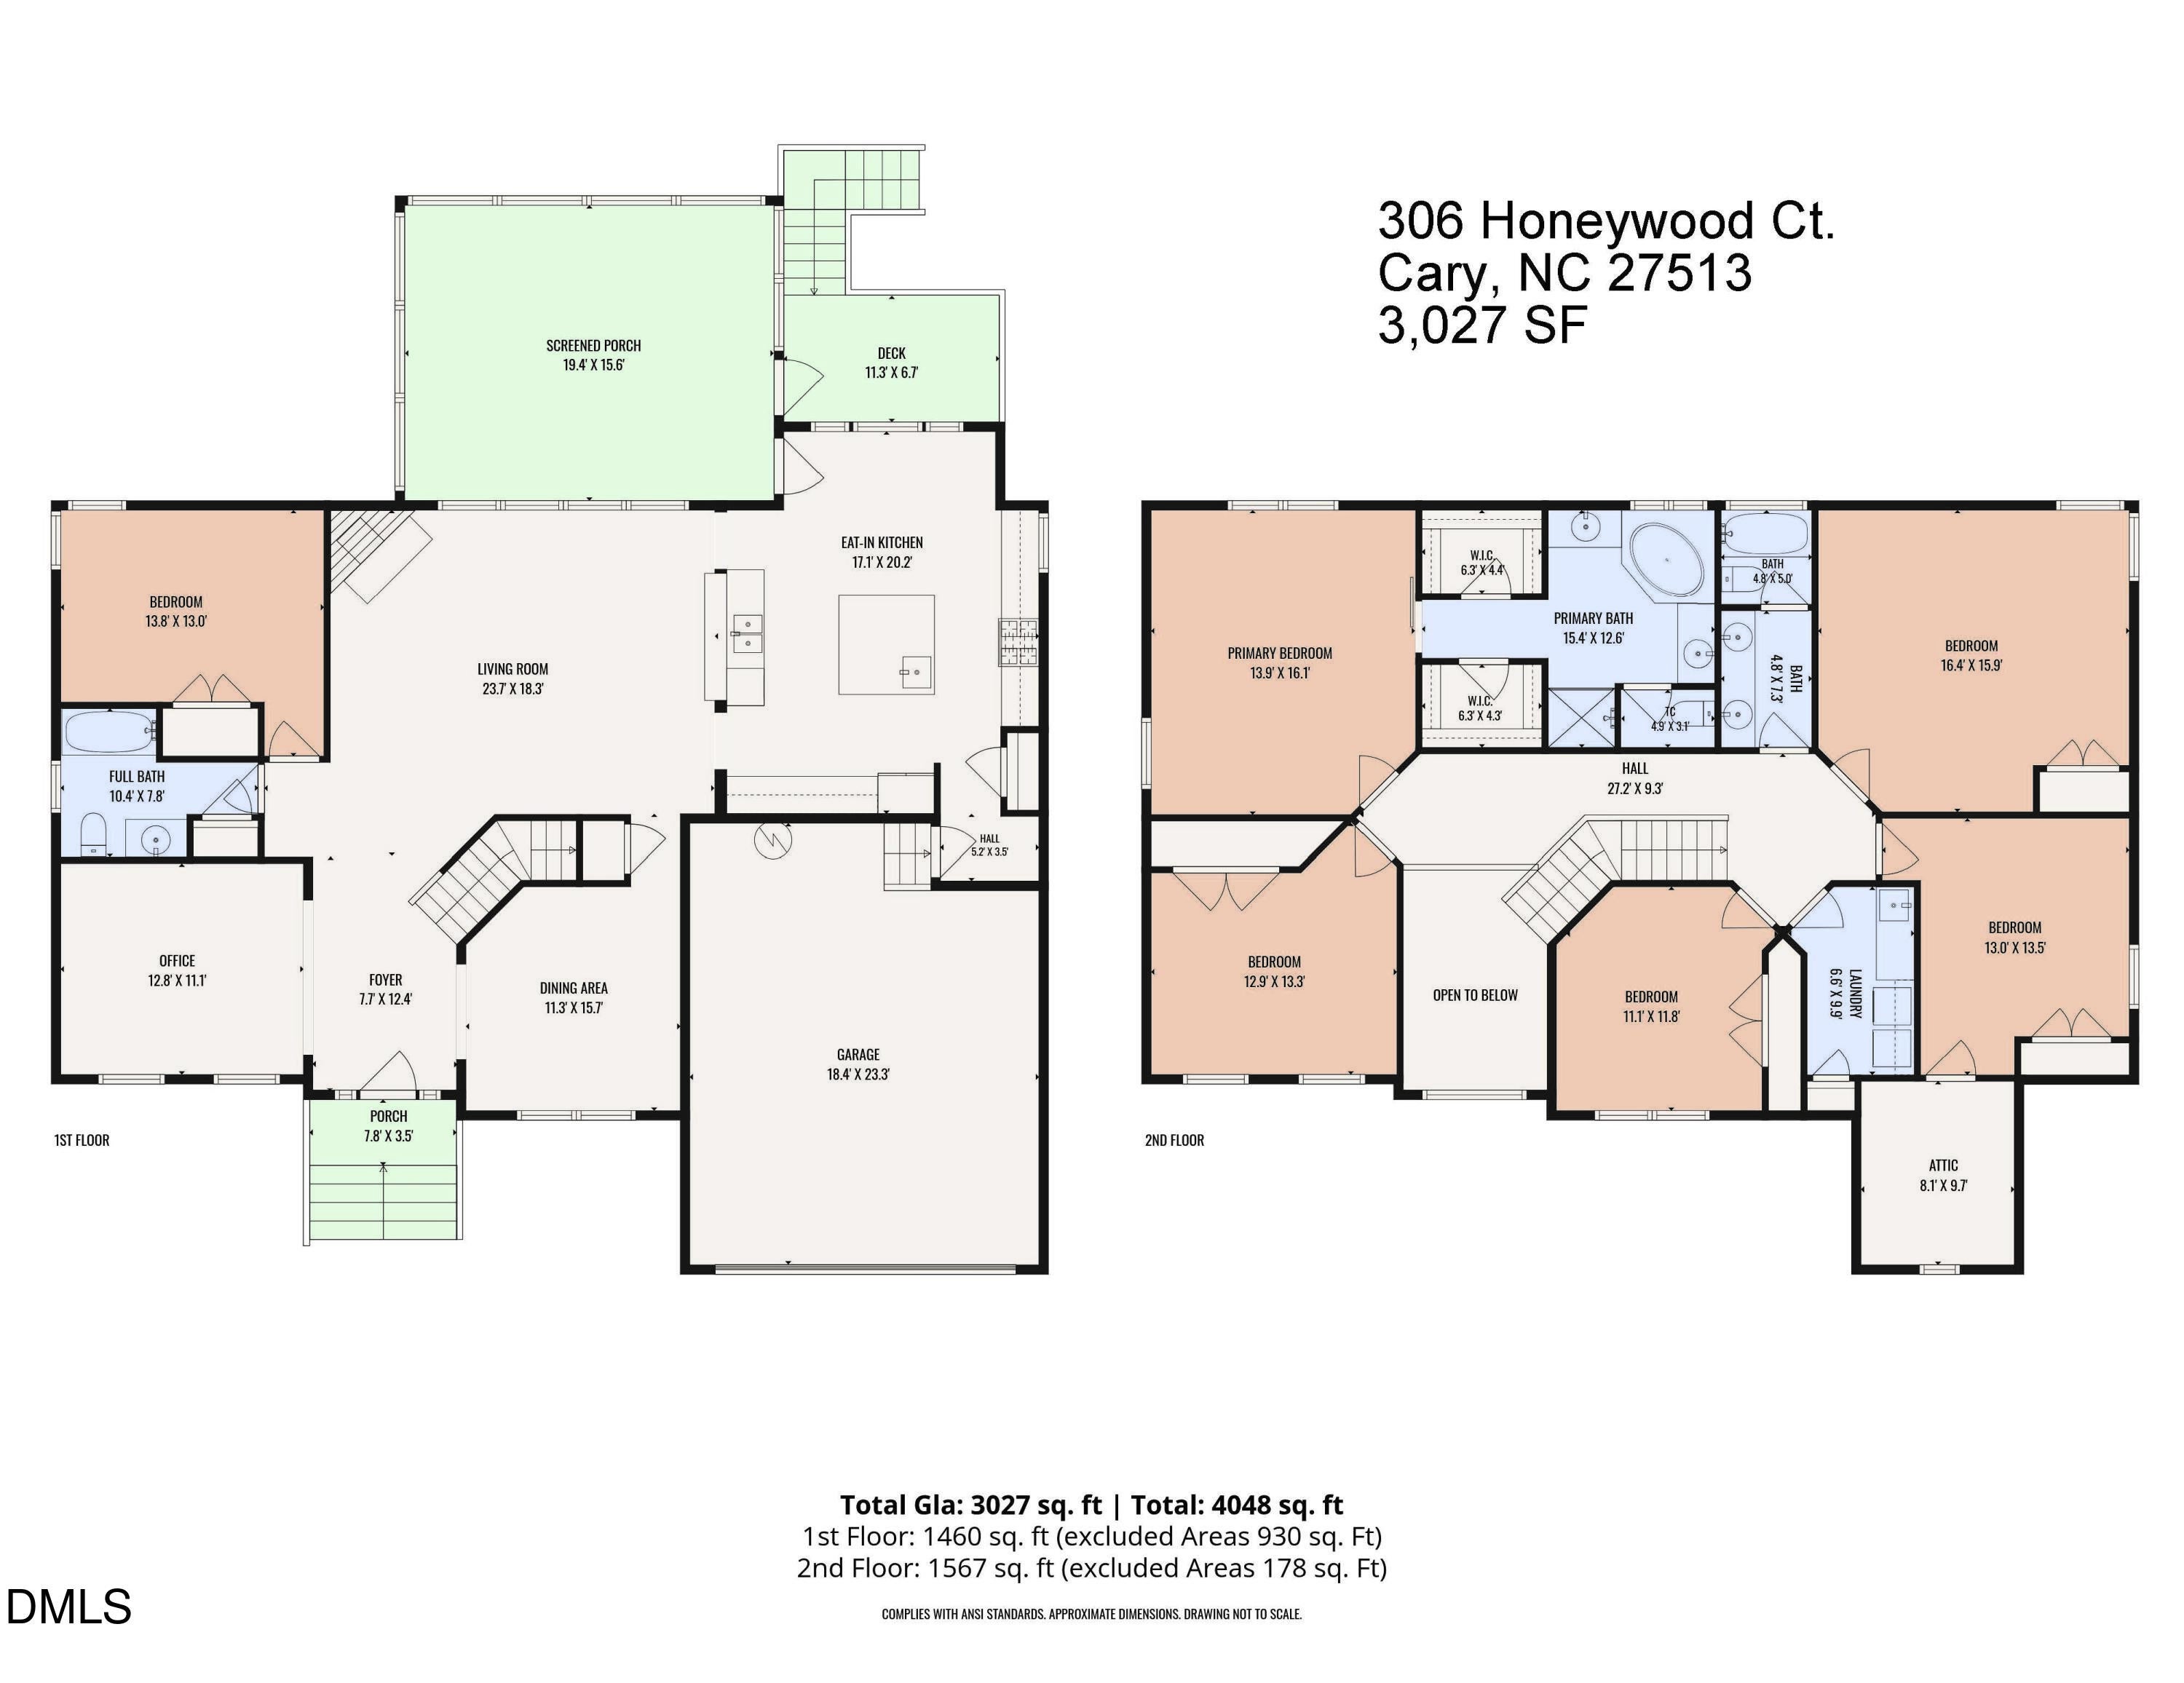
Bathroom 2 
Dimensions - 10.4 x 7.8Level - Main
Bedroom 2 
Dimensions - 13.8 x 13.0Level - Main
Bedroom 3 
Dimensions - 13.5 x 13.0Level - Second
Bedroom 4 
Dimensions - 11.8 x 11.1Level - Second
Bedroom 5 
Dimensions - 13.3 x 12.9Level - Second
Bonus Room 
Dimensions - 16.4 x 15.9Level - Second
Dining Room 
Dimensions - 15.7 x 11.3Level - Main
Entrance Hall 
Dimensions - 12.4 x 7.7Level - Main
Kitchen 
Dimensions - 20.2 x 17.1Level - Main
Laundry 
Dimensions - 9.9 x 6.6Level - Second
Living Room 
Dimensions - 23.7 x 18.3Level - Main
Master Bathroom 
Dimensions - 15.4 x 12.6Level - Second
Master Bedroom 
Dimensions - 16.1 x 13.9Level - Second
Office 
Dimensions - 12.8 x 11.1Level - Main
Other 
Dimensions - 19.4 x 15.6Level - MainDescription - Screened Porch
Save
Ask
Tour
Hide
Share
Exterior Features
Construction Details 
Brick
Roof 
Shingle
View 
Neighborhood
Waterview 
Neighborhood
Community Features
Association Amenities 
Pool
Association Fee 
$600.0
Association Fee Frequency 
Annually
Financing Terms Available 
CashConventional
Schools
School District
Unknown
Elementary School
Wake - Oak Grove Elementary
Middle School
Wake - Lufkin Road Middle
High School
Wake - Felton Grove High
Listing courtesy of Mike Montpetit of Town & Country Realty, Inc.


Listings that are marked with an icon are provided courtesy of the Triangle MLS, Inc. of North Carolina, Internet Data Exchange Database. Copyright 2026 Triangle MLS, Inc. of North Carolina. All rights reserved.

Last checked: 2026-09-13 07:19 AM UTC

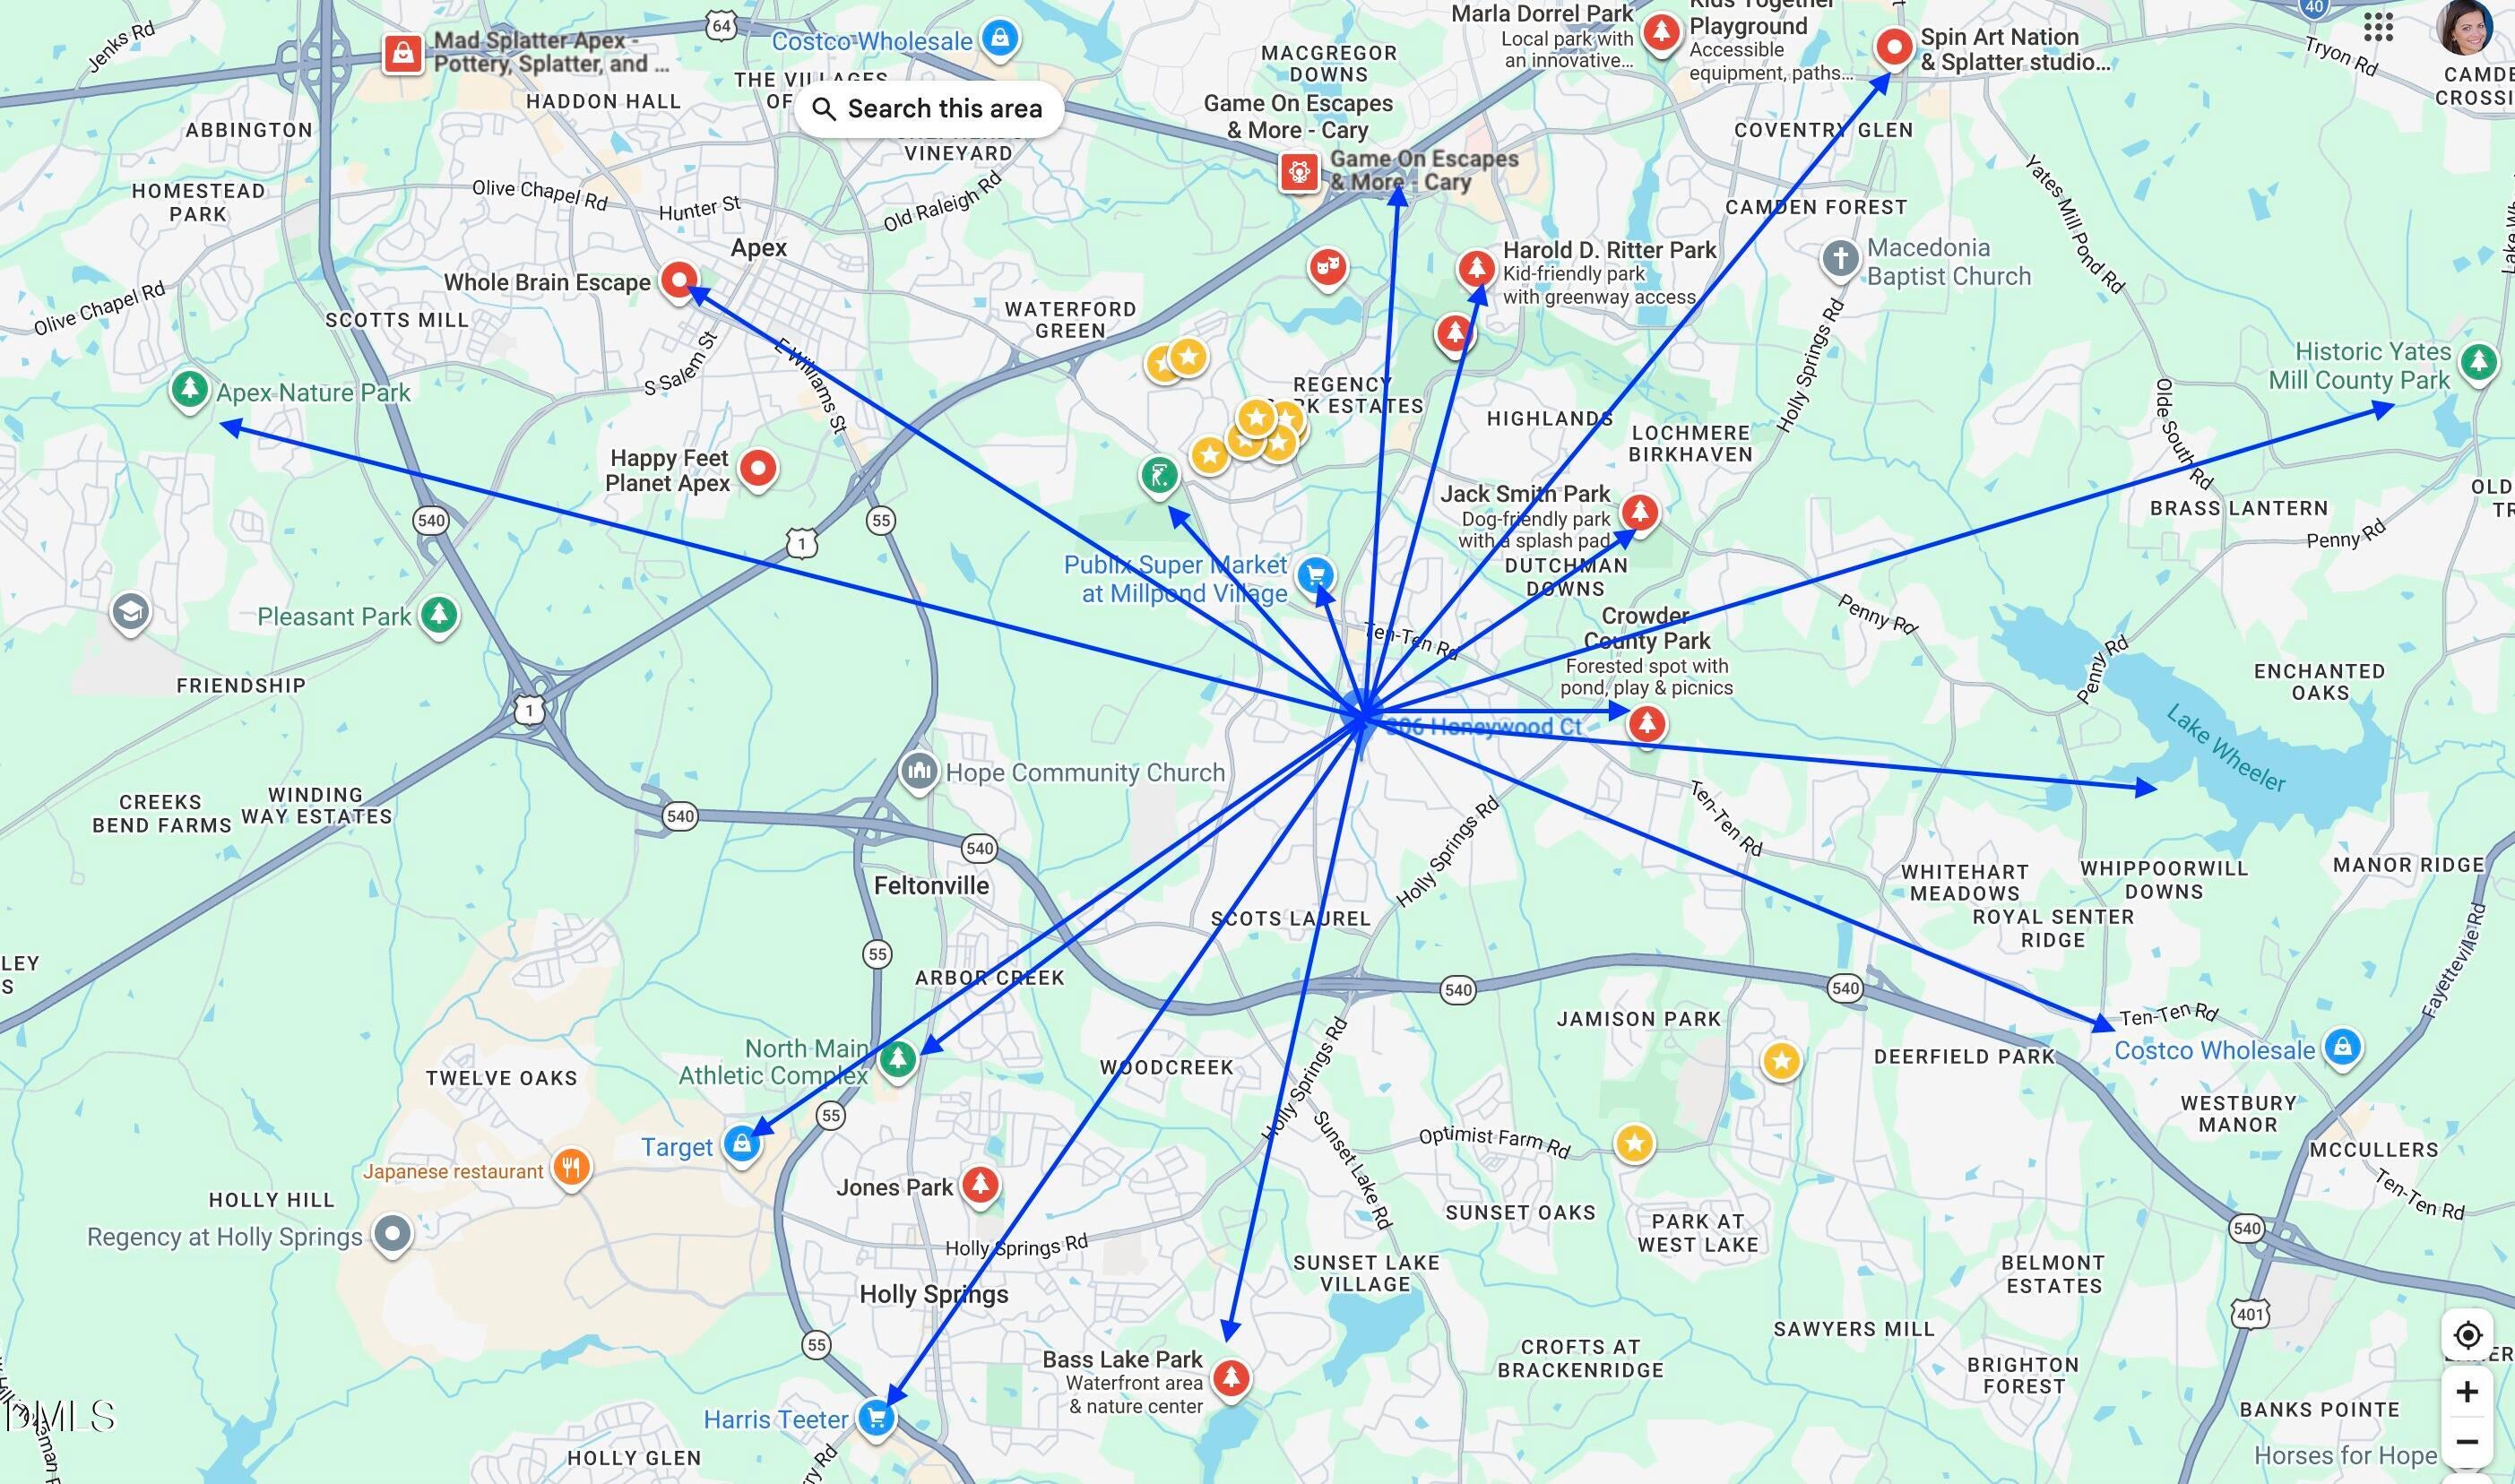
Neighborhood & Commute
Source: Walkscore
Disclosure: Community information and market data powered by Constellation Data Labs. Information is deemed reliable but not guaranteed.
Save
Ask
Tour
Hide
Share