Save
Ask
Tour
Hide
Share
$599,900
1 Day On Site

379 Tobacco Farm Way
Chapel Hill, NC 27516

For Sale|Single Family Residence|Active
3
Beds
2
Total Baths
2
Full Baths
2,002
SqFt
$300
/SqFt
2012
Built
Subdivision:
Briar Chapel
County:
Chatham
Call Now: (919) 605-7569
Is this the listing for you? We can help make it yours.
(919) 605-7569
Upcoming Open Houses
Sun, Sep 13, 12:00 PM - 2:00 PM
379 Tobacco Farm Way379 Tobacco Farm Way379 Tobacco Farm Way379 Tobacco Farm Way
Save
Ask
Tour
Hide
Share

Mortgage Calculator

Monthly Payment (Est.)

$2,737
Calculator powered by Showcase IDX, a Constellation1 Company. Copyright ©2026 Information is deemed reliable but not guaranteed.

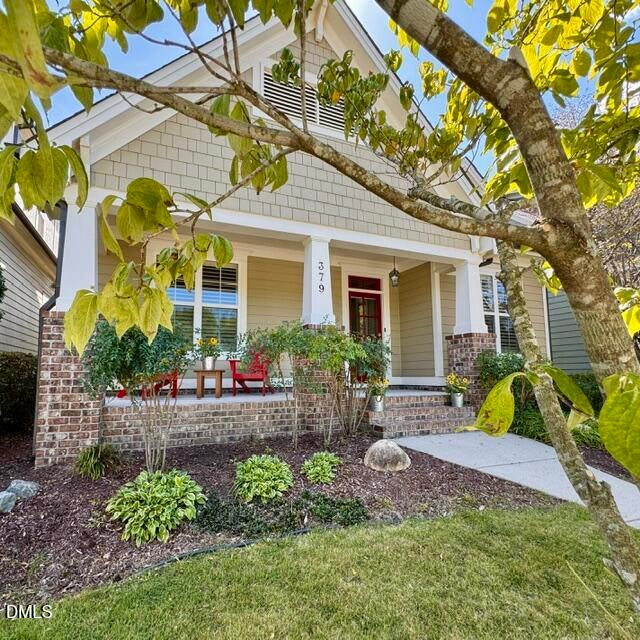
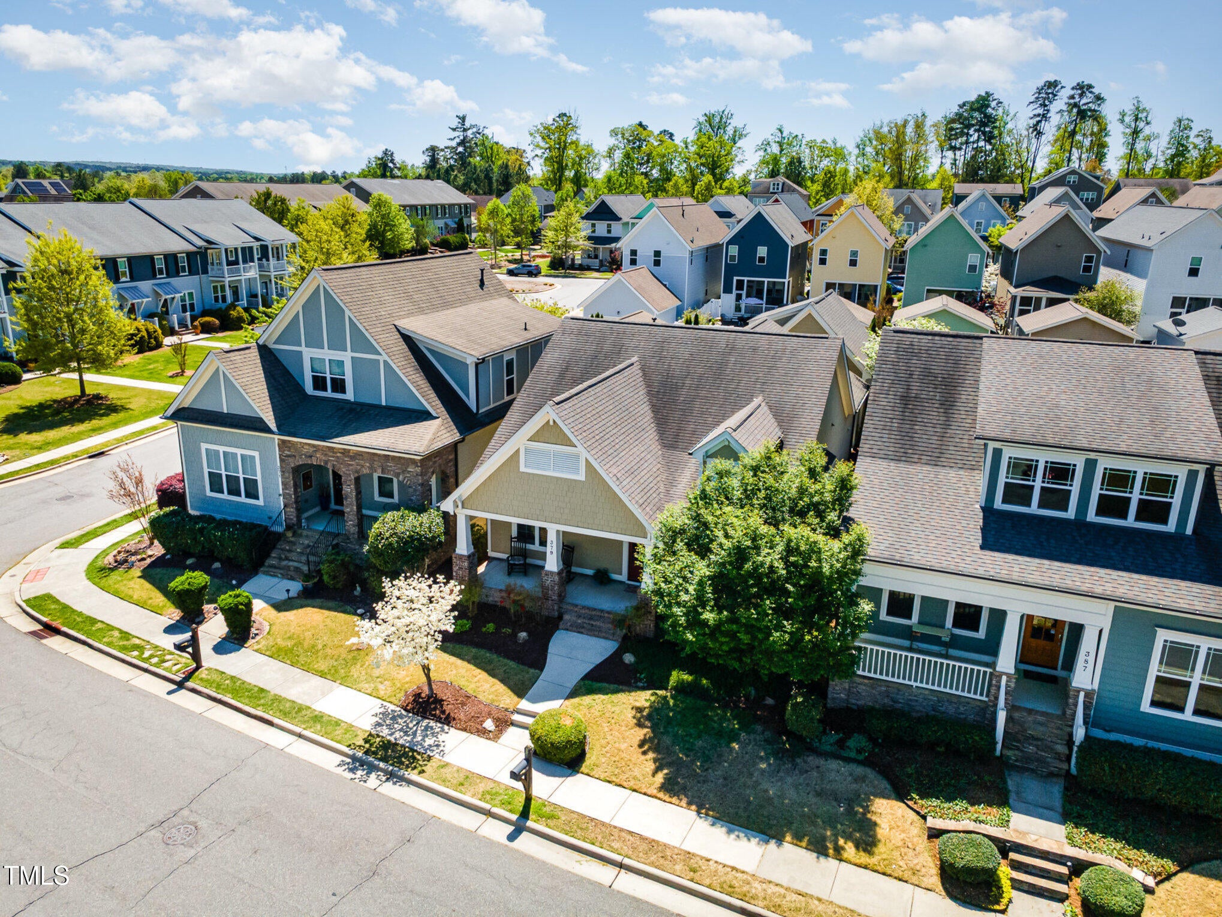
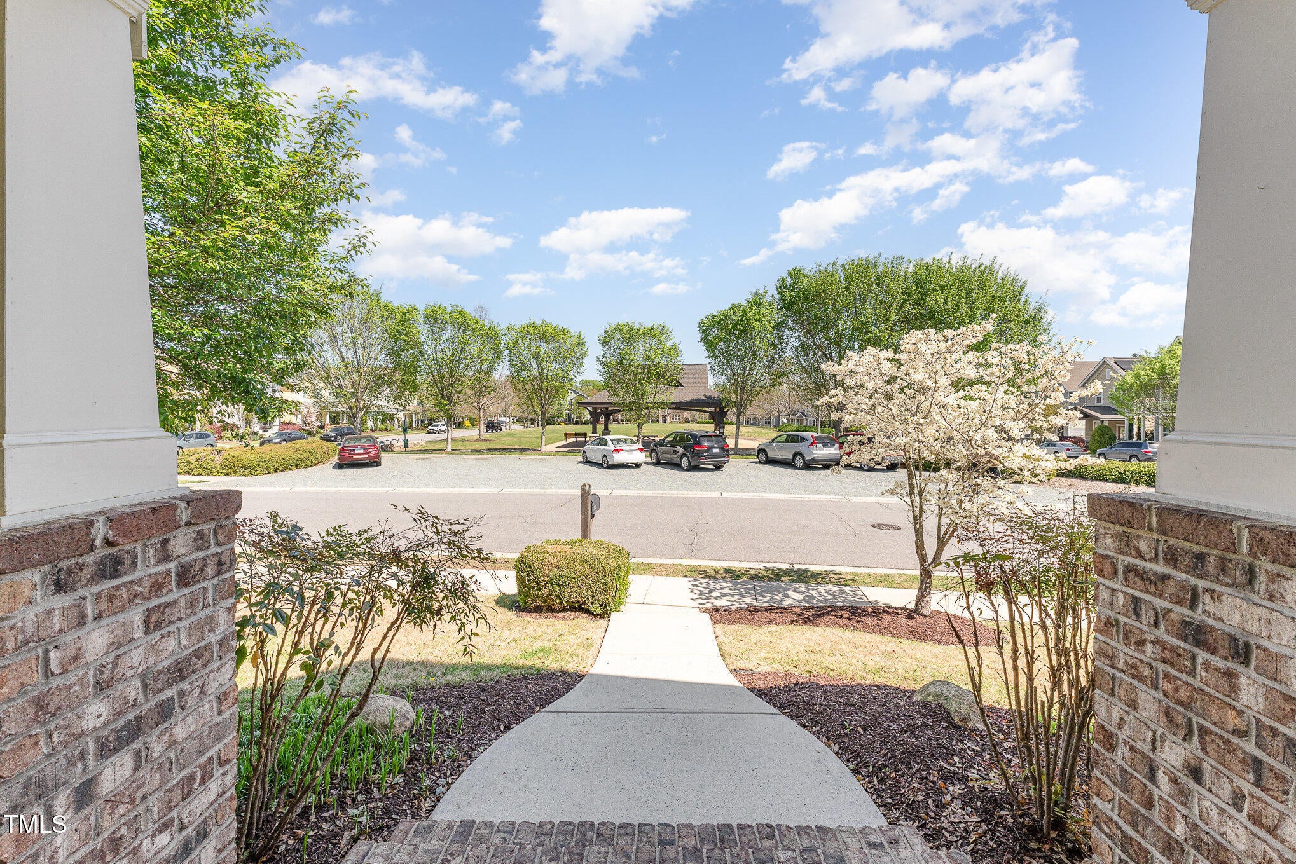
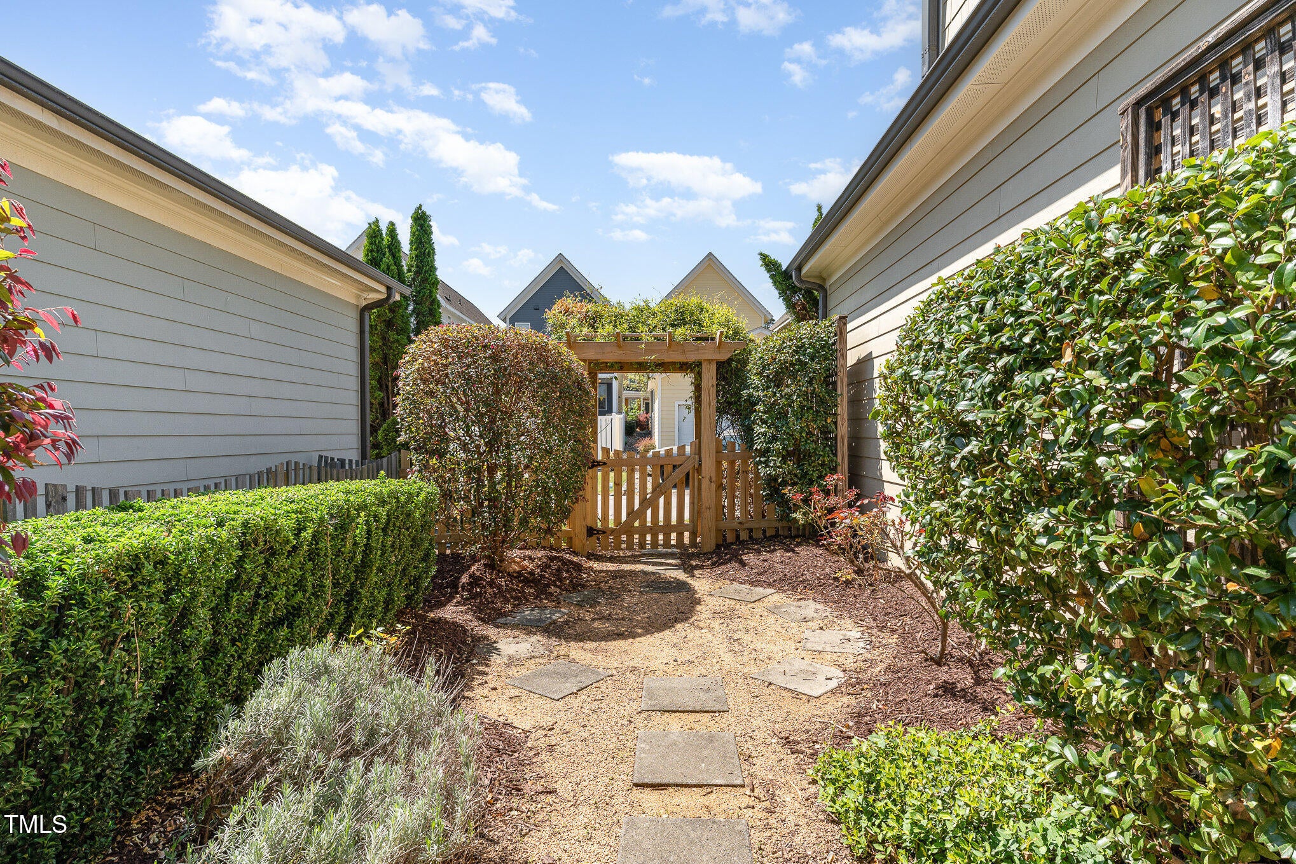
One-Level Living at Its Finest in Briar Chapel. A rare find, this upgraded Dickerson Oberlin floor plan offers effortless, single-level living with a completely open layout designed for comfort and convenience. Say goodbye to stairs and hello to easy living! Inside, you'll find durable, stylish flooring that is easy to clean and made for real life. The kitchen is a showstopper, featuring sleek quartz countertops, beautiful cabinetry, and stainless steel appliances that make cooking a joy. The dining area is framed with tall wainscoting, defining the space with a touch of elegance. Enjoy the outdoors from two serene spots: a charming front porch that overlooks the community green space, and a private, covered back patio surrounded by an English garden. Whether you're soaking up the sun or entertaining friends, the courtyard is the perfect setting. The detached 2-car garage provides generous additional storage, and there's even a walk-up to a large unfinished area, ideal for all your storage needs or future potential. Best of all, you're just a short stroll from Briar Chapel's resort-style amenities: pool, clubhouse, playgrounds, parks, and more. Guest parking is nearby for added convenience, and you're minutes from UNC, Duke, RDU, and world-class medical facilities. This is the low-maintenance lifestyle you've been waiting for - don't miss it!

Save
Ask
Tour
Hide
Share
Listing Snapshot
Price 
$599,900
Days On Site 
1 Day
Bedrooms 
3
Inside Area (SqFt) 
2,002 sqft
Total Baths 
2
Full Baths 
2
Partial Baths 
N/A
Lot Size 
0.119 Acres
Year Built 
2012
MLS® Number 
10192142
Status 
Active
Property Tax 
$4,202.2
HOA/Condo/Coop Fees 
$200 monthly
Sq Ft Source 
N/A
Friends & Family
Recent Activity
yesterdayListing first seen on site
yesterdayListing updated with changes from the MLS®
General Features
Acres 
0.119
Disclosures 
Seller Disclosure
Foundation 
Slab
Garage 
Yes
Garage Spaces 
2
Levels 
One
Parking Spaces 
2
Property Sub Type 
Single Family Residence
Special Circumstances 
Standard
SqFt Above 
2002
SqFt Total 
2002
Style 
RanchCraftsmanTransitional
Water Source 
Public
Zoning 
CUD-CC
Interior Features
Appliances 
DisposalDishwasherGas CooktopMicrowaveOvenRefrigeratorWasher/Dryer
Cooling 
Central Air
Fireplace 
Yes
Fireplace Features 
Living Room
Fireplaces 
1
Flooring 
CarpetCeramic TileHardwood
Heating 
Forced AirNatural Gas
Interior 
Ceiling Fan(s)Kitchen IslandOpen FloorplanWalk-In Closet(s)Master DownstairsHigh Speed Internet
Laundry Features 
Laundry RoomMain Level
Main Level Bedrooms 
3
Window Features 
Plantation Shutters
Master Bedroom 
Level - Main
Save
Ask
Tour
Hide
Share
Exterior Features
Construction Details 
BrickFiber Cement
Exterior 
GardenPrivate Yard
Fencing 
Fenced
Lot Features 
Close to ClubhouseGardenPrivate
Patio And Porch 
Front PorchPatio
Roof 
Shingle
Windows/Doors 
Plantation Shutters
Community Features
Association Amenities 
ClubhouseDog ParkFitness CenterPlaygroundPoolTennis Court(s)Trail(s)
Association Fee 
$200.0
Association Fee Frequency 
Monthly
Community Features 
ClubhouseFitness CenterParkPlaygroundPoolStreet LightsSidewalksTennis Court(s)
Financing Terms Available 
CashConventionalFHAVA Loan
Schools
School District
Unknown
Elementary School
Chatham - Chatham Grove Elementary
Middle School
Chatham - Margaret B Pollard Middle School
High School
Chatham - Seaforth High School
Listing courtesy of Dana Harshaw of Bold Real Estate


Listings that are marked with an icon are provided courtesy of the Triangle MLS, Inc. of North Carolina, Internet Data Exchange Database. Copyright 2026 Triangle MLS, Inc. of North Carolina. All rights reserved.

Last checked: 2026-09-13 07:19 AM UTC

Neighborhood & Commute
Source: Walkscore
Disclosure: Community information and market data powered by Constellation Data Labs. Information is deemed reliable but not guaranteed.
Save
Ask
Tour
Hide
Share