Save
Ask
Tour
Hide
Share
$550,000
1 Day On Site

1120 Shetland Court
Raleigh, NC 27609

For Sale|Single Family Residence|Active
4
Beds
2
Total Baths
2
Full Baths
1,575
SqFt
$349
/SqFt
1971
Built
Subdivision:
Northclift
County:
Wake
Call Now: (919) 605-7569
Is this the listing for you? We can help make it yours.
(919) 605-7569
1120 Shetland Court1120 Shetland Court1120 Shetland Court1120 Shetland Court
Save
Ask
Tour
Hide
Share

Mortgage Calculator

Monthly Payment (Est.)

$2,509
Calculator powered by Showcase IDX, a Constellation1 Company. Copyright ©2026 Information is deemed reliable but not guaranteed.

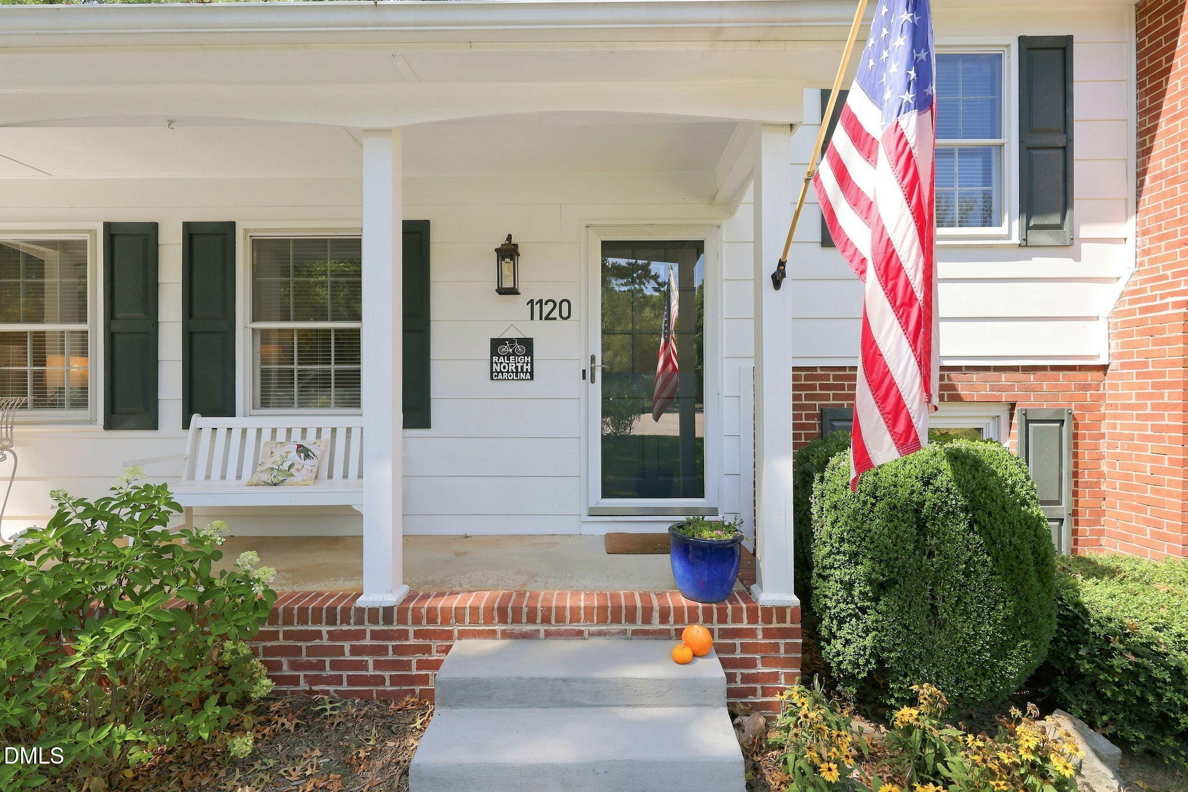
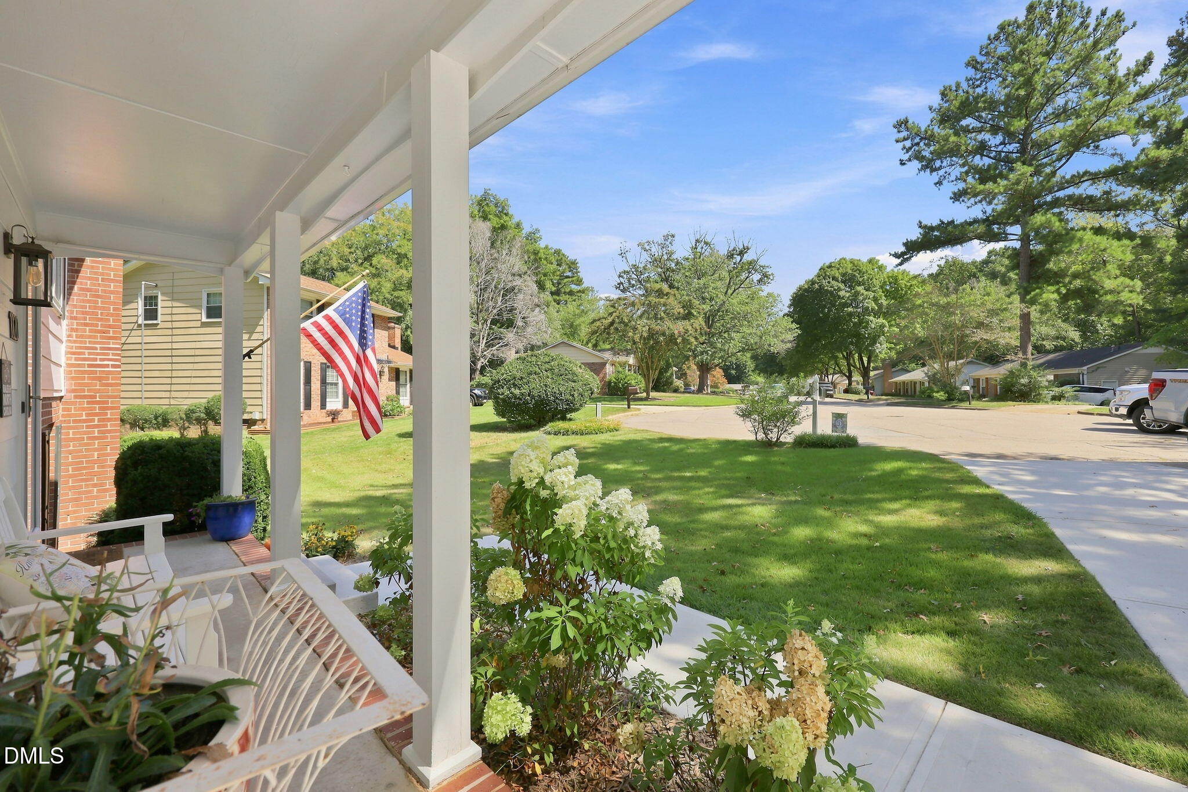
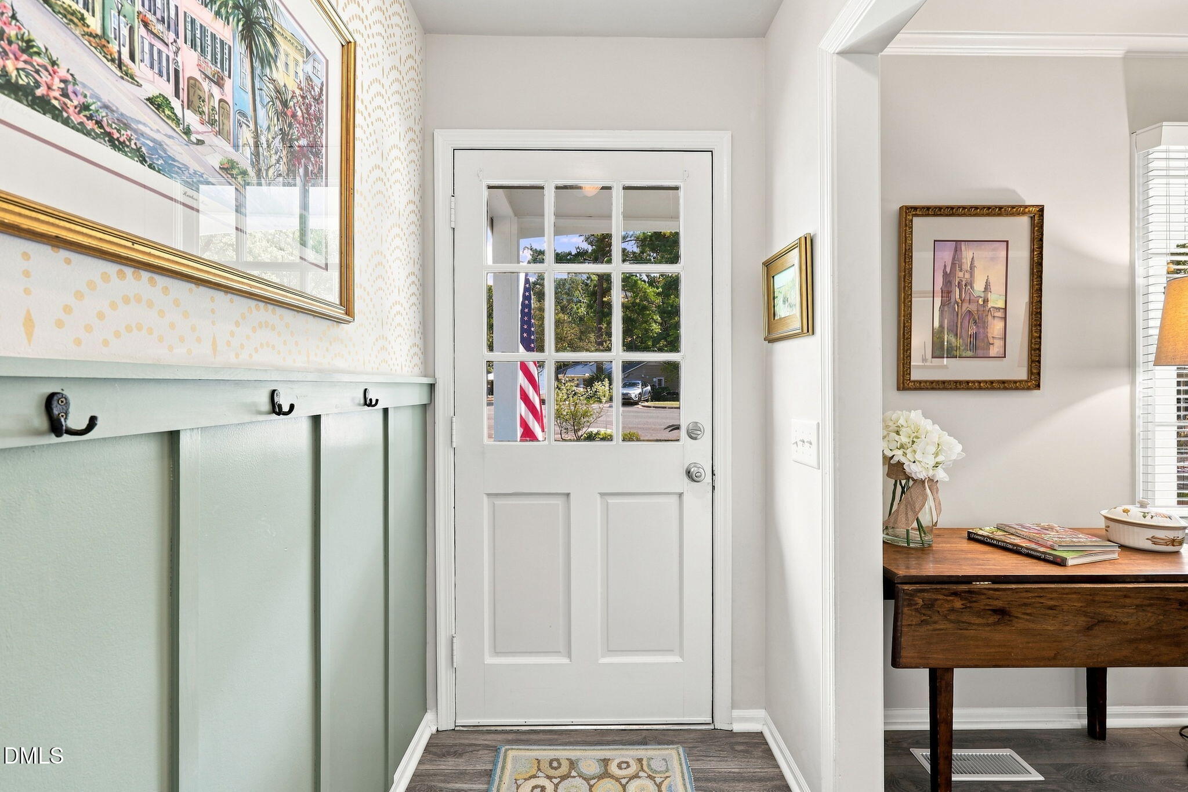
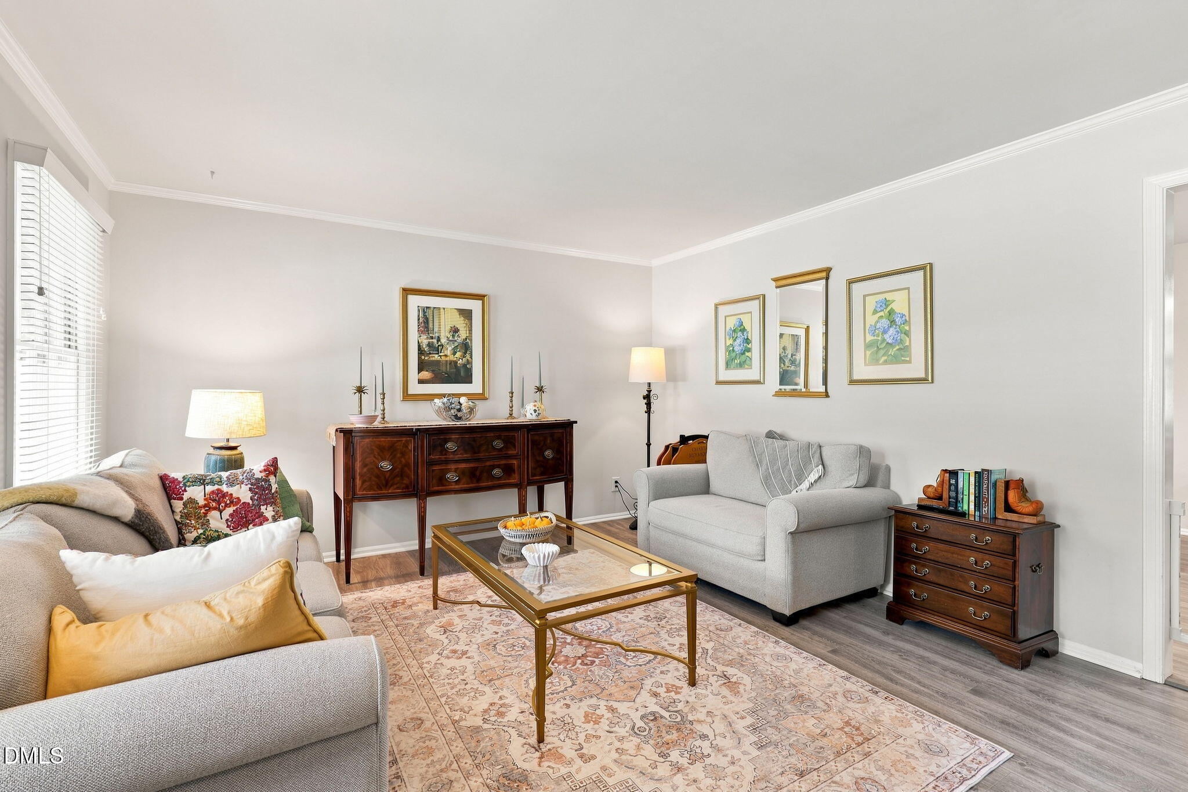
Some homes give you a backyard. This one gives you Raleigh's greenway system right outside your gate. Set on Shetland Court in Northclift, this 4-bedroom, 2-bath home offers incredible flexibility, including a spacious ground-floor bedroom and newly added walk-in closet. Step outside and connect directly to Mine Creek Trail, leading to Shelley Lake and miles of the Capital Area Greenway system. The large, shady porch creates the perfect spot for morning coffee while hummingbirds, cardinals, woodpeckers and other native wildlife provide the soundtrack. Inside, enjoy an eat-in kitchen with wooded views, stainless steel appliances and low-maintenance LVP flooring. Major 2025 improvements include a new tankless gas water heater, whole-house water filtration system, garbage disposal and an expanded driveway with off-street parking for three vehicles. A Level 2 J1772 smart EV charger was added in 2026 for convenient at-home charging. Out back, raised garden beds, a storage shed and mature trees create a private-feeling outdoor setting with plenty of room to make the space your own. All of this just minutes from North Hills and Six Forks Road shopping and dining, with one of Raleigh's best outdoor amenities quite literally in your backyard. 1120 Shetland Court is ready for its next chapter.

Save
Ask
Tour
Hide
Share
Listing Snapshot
Price 
$550,000
Days On Site 
1 Day
Bedrooms 
4
Inside Area (SqFt) 
1,575 sqft
Total Baths 
2
Full Baths 
2
Partial Baths 
N/A
Lot Size 
0.39 Acres
Year Built 
1971
MLS® Number 
10192139
Status 
Active
Property Tax 
$3,409.08
HOA/Condo/Coop Fees 
N/A
Sq Ft Source 
N/A
Friends & Family
Recent Activity
yesterdayListing first seen on site
yesterdayListing updated with changes from the MLS®
General Features
Acres 
0.39
Disclosures 
Seller Disclosure
Foundation 
Brick/Mortar
Levels 
Multi/SplitOne and One Half
Parking 
Driveway
Parking Spaces 
3
Property Sub Type 
Single Family Residence
Sewer 
Public Sewer
Special Circumstances 
Standard
SqFt Above 
1575
SqFt Total 
1575
Style 
Transitional
Utilities 
Electricity ConnectedSewer ConnectedWater Connected
Water Source 
Public
Zoning 
R-4
Interior Features
Appliances 
DishwasherElectric OvenElectric RangeStainless Steel Appliance(s)Tankless Water HeaterWater Purifier
Cooling 
Central Air
Fireplace 
Yes
Flooring 
CarpetCombinationTileVinyl
Heating 
Central
Interior 
Eat-in KitchenHigh Speed InternetWalk-In Closet(s)
Laundry Features 
Lower LevelLaundry Room
Main Level Bedrooms 
1
Window Features 
Blinds
Master Bedroom 
Level - Lower
Save
Ask
Tour
Hide
Share
Exterior Features
Construction Details 
Brick VeneerOther
Exterior 
Fire PitRain GuttersStorage
Fencing 
Back YardFenced
Lot Features 
Back YardCul-De-SacLandscapedMany TreesFew Trees
Other Structures 
Shed(s)
Patio And Porch 
DeckFront Porch
Roof 
Shingle
View 
ForestTrees/Woods
Waterview 
ForestTrees/Woods
Windows/Doors 
Blinds
Community Features
Financing Terms Available 
CashConventionalFHAVA Loan
Schools
School District
Unknown
Elementary School
Wake - Lynn Road Elementary
Middle School
Wake - Carroll Middle
High School
Wake - Sanderson High
Listing courtesy of Rebecca Ellis of Keller Williams Legacy


Listings that are marked with an icon are provided courtesy of the Triangle MLS, Inc. of North Carolina, Internet Data Exchange Database. Copyright 2026 Triangle MLS, Inc. of North Carolina. All rights reserved.

Last checked: 2026-09-13 07:19 AM UTC

Neighborhood & Commute
Source: Walkscore
Disclosure: Community information and market data powered by Constellation Data Labs. Information is deemed reliable but not guaranteed.
Save
Ask
Tour
Hide
Share