Save
Ask
Tour
Hide
Share
$280,999
1 Day On Site

2522 Blackwolf Run Lane
Raleigh, NC 27604

For Sale|Townhouse|Active
2
Beds
3
Total Baths
2
Full Baths
1
Partial Bath
1,165
SqFt
$241
/SqFt
2000
Built
Subdivision:
Hedingham
County:
Wake
Call Now: (919) 605-7569
Is this the listing for you? We can help make it yours.
(919) 605-7569
2522 Blackwolf Run Lane2522 Blackwolf Run Lane2522 Blackwolf Run Lane2522 Blackwolf Run Lane
Save
Ask
Tour
Hide
Share

Mortgage Calculator

Monthly Payment (Est.)

$1,282
Calculator powered by Showcase IDX, a Constellation1 Company. Copyright ©2026 Information is deemed reliable but not guaranteed.

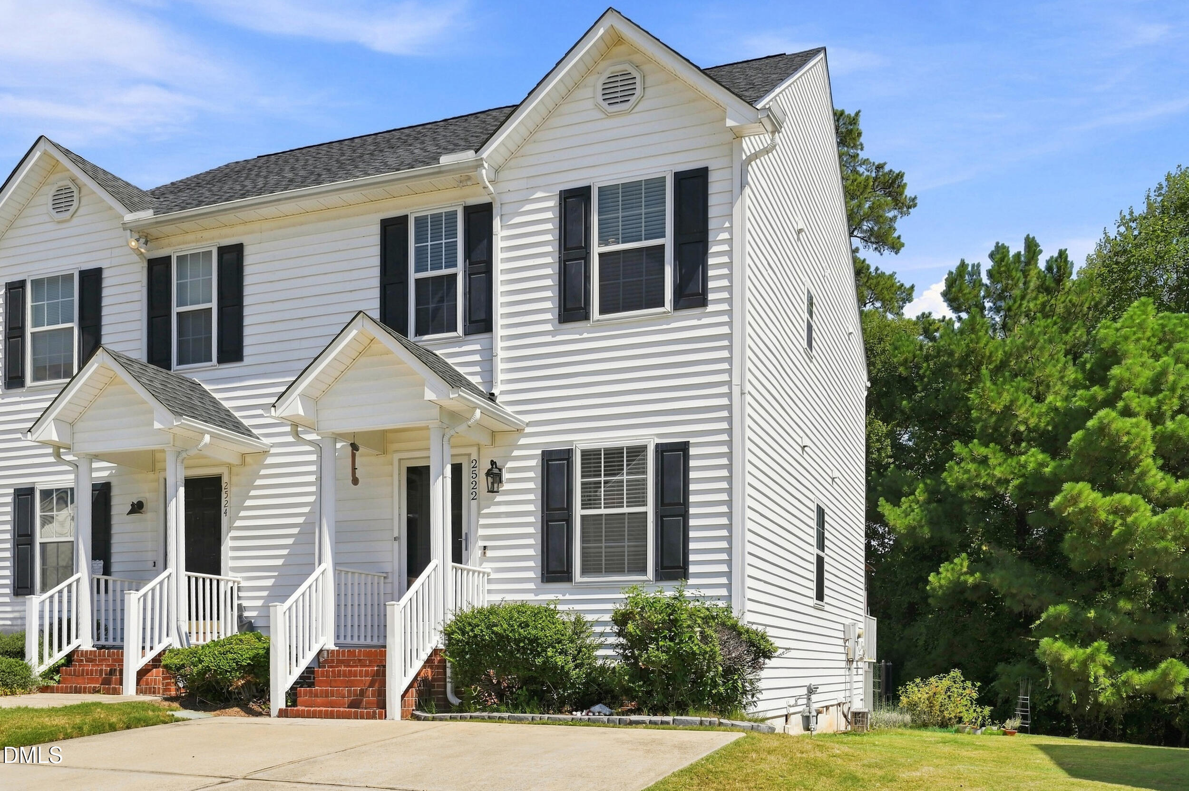
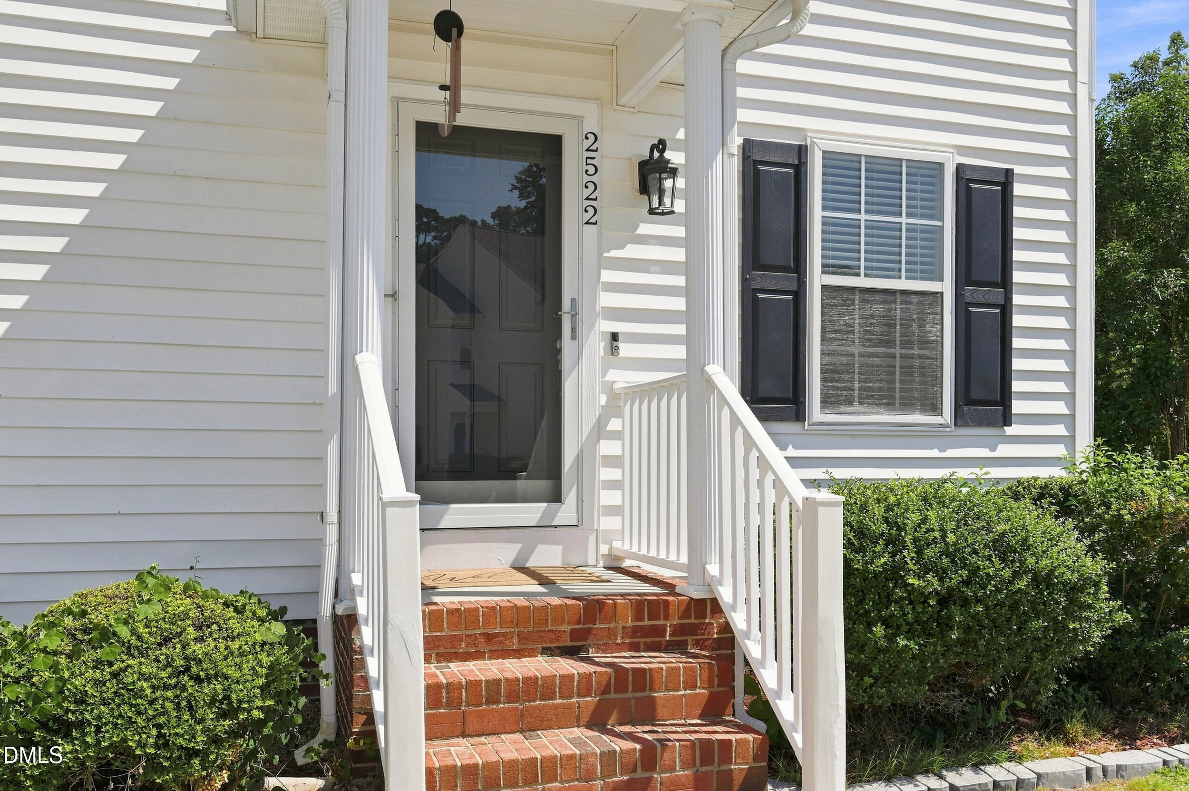
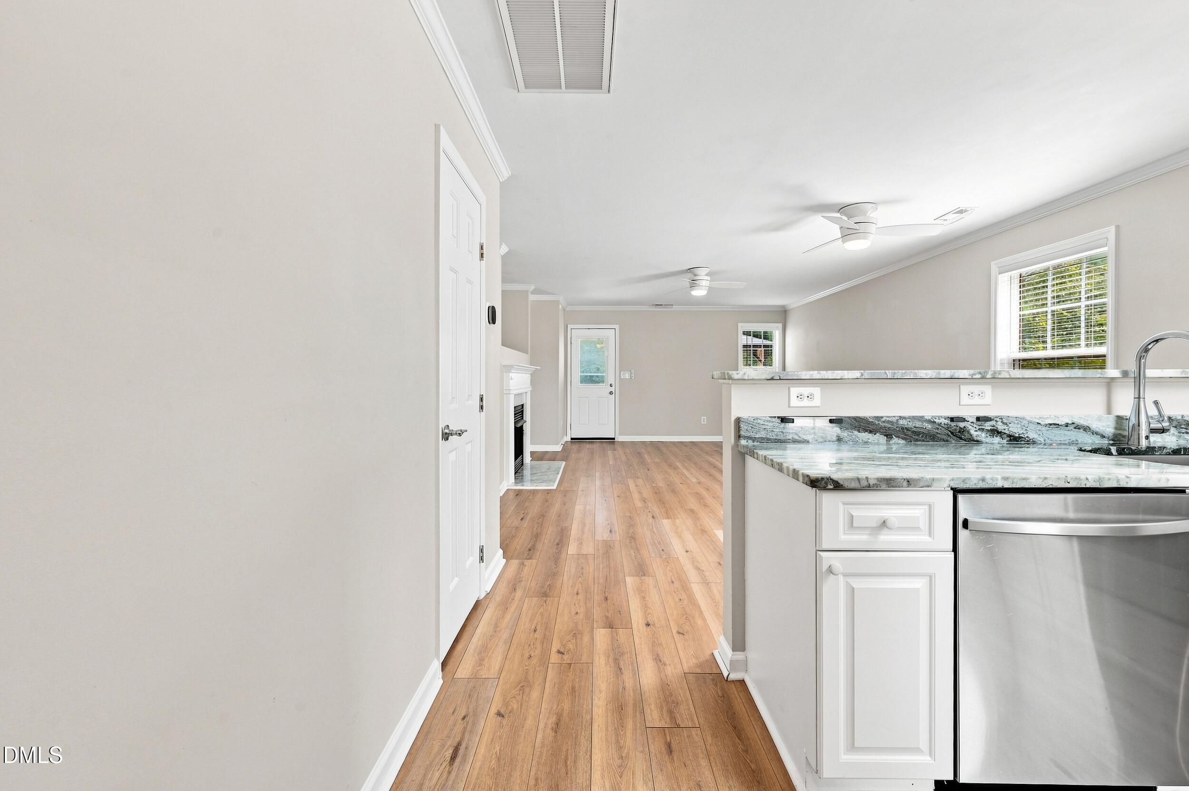
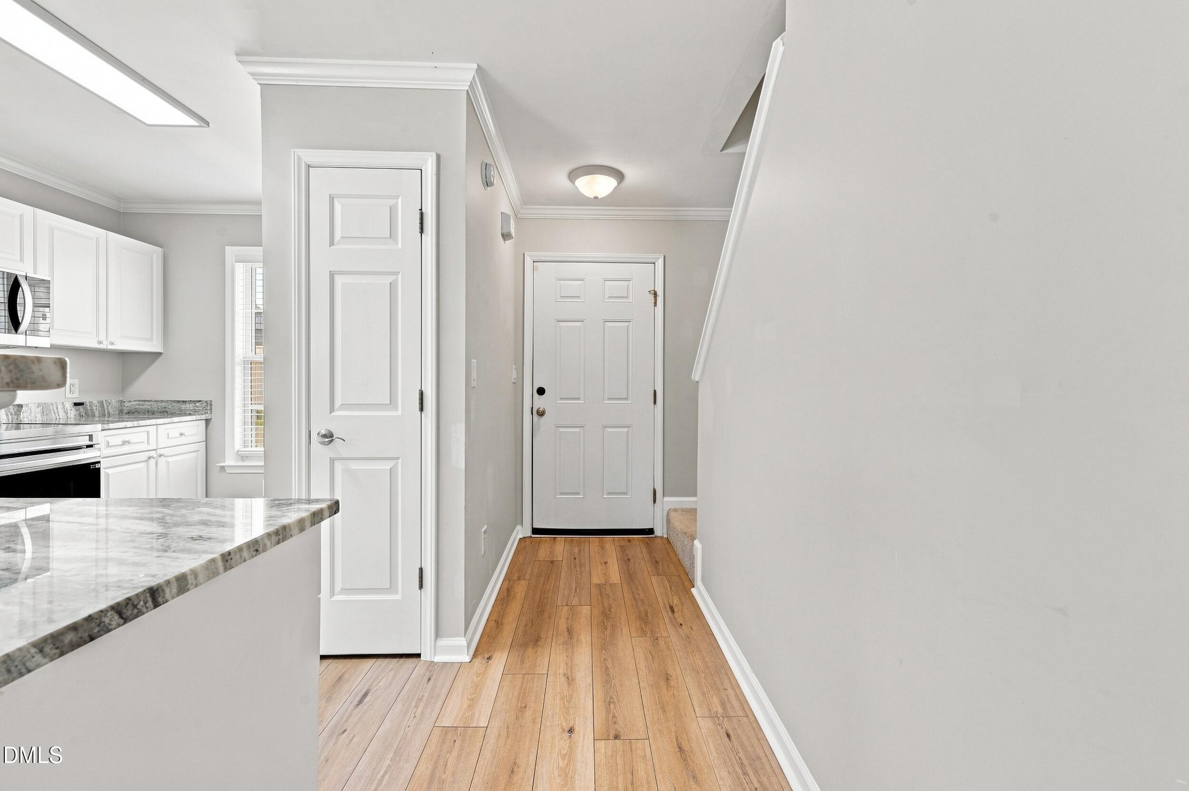
Deep cleaned and move-in ready, this light-filled end-unit townhome offers exceptional privacy, thoughtful upgrades, and immediate peace of mind with an included one-year seller-paid home warranty. The main level welcomes you with an open-concept floor plan with LVP flooring throughout. At the center of the living room, a cozy gas fireplace is flanked by custom built-in bookshelves, creating the perfect focal point for entertaining or relaxing. The adjoining kitchen is equipped with solid granite countertops, stainless steel appliances, and ample workspace for cooking. Upstairs offers two spacious bedrooms, each complete with its own private bathroom. Step outside to your outdoor retreat: a secluded back deck outfitted with an included gazebo and spacious backyard that backs up to the golf course. Located in one of the area's most desirable communities, residents enjoy amenities including an outdoor swimming pool, clubhouse, tennis courts, fitness center, and golf access.

Save
Ask
Tour
Hide
Share
Listing Snapshot
Price 
$280,999
Days On Site 
1 Day
Bedrooms 
2
Inside Area (SqFt) 
1,165 sqft
Total Baths 
3
Full Baths 
2
Partial Baths 
1
Lot Size 
0.1 Acres
Year Built 
2000
MLS® Number 
10192138
Status 
Active
Property Tax 
$2,370.48
HOA/Condo/Coop Fees 
$162.5 monthly
Sq Ft Source 
N/A
Friends & Family
Recent Activity
yesterdayListing first seen on site
yesterdayListing updated with changes from the MLS®
General Features
Acres 
0.1
Levels 
Two
Parking 
Driveway
Parking Spaces 
2
Property Sub Type 
Townhouse
Sewer 
Public Sewer
Special Circumstances 
Standard
SqFt Above 
1165
SqFt Total 
1165
Style 
Traditional
Water Source 
Public
Zoning 
PD
Interior Features
Appliances 
DryerDishwasherElectric RangeMicrowaveRefrigeratorWasher
Basement 
Crawl Space
Cooling 
Central Air
Fireplace 
Yes
Fireplace Features 
Family RoomGas Log
Fireplaces 
1
Flooring 
CarpetVinyl
Heating 
Forced Air
Interior 
BookcasesGranite CountersPantryWalk-In Closet(s)
Bedroom 2 
Dimensions - 13.3 x 11.3Level - Second
Kitchen 
Dimensions - 9.4 x 10.11Level - First
Living Room 
Dimensions - 15.8 x 22.2Level - First
Master Bedroom 
Dimensions - 11.6 x 15.7Level - Second
Save
Ask
Tour
Hide
Share
Exterior Features
Construction Details 
Vinyl Siding
Patio And Porch 
Deck
Roof 
Shingle
Community Features
Association Amenities 
ClubhouseFitness CenterGolf CoursePlaygroundPoolTennis Court(s)
Association Fee 
$162.5
Association Fee Frequency 
Monthly
Community Features 
ClubhouseFitness CenterGolfPlaygroundPool
Financing Terms Available 
1031 ExchangeCashConventionalFHAVA Loan
Schools
School District
Unknown
Elementary School
Wake - Beaverdam Elementary School
Middle School
Wake - River Bend Middle School
High School
Wake - Knightdale High
Listing courtesy of Mercede Estrada of Aimee Anderson & Associates


Listings that are marked with an icon are provided courtesy of the Triangle MLS, Inc. of North Carolina, Internet Data Exchange Database. Copyright 2026 Triangle MLS, Inc. of North Carolina. All rights reserved.

Last checked: 2026-09-13 07:19 AM UTC

Neighborhood & Commute
Source: Walkscore
Disclosure: Community information and market data powered by Constellation Data Labs. Information is deemed reliable but not guaranteed.
Save
Ask
Tour
Hide
Share