Save
Ask
Tour
Hide
Share
$4,850,000
1 Day On Site

2125 Buckingham Road
Raleigh, NC 27607

For Sale|Single Family Residence|Active
4
Beds
6
Total Baths
4
Full Baths
2
Partial Baths
6,143
SqFt
$790
/SqFt
2027
Built
Subdivision:
Budleigh
County:
Wake
Call Now: (919) 605-7569
Is this the listing for you? We can help make it yours.
(919) 605-7569
2125 Buckingham Road2125 Buckingham Road2125 Buckingham Road
Save
Ask
Tour
Hide
Share

Mortgage Calculator

Monthly Payment (Est.)

$22,128
Calculator powered by Showcase IDX, a Constellation1 Company. Copyright ©2026 Information is deemed reliable but not guaranteed.

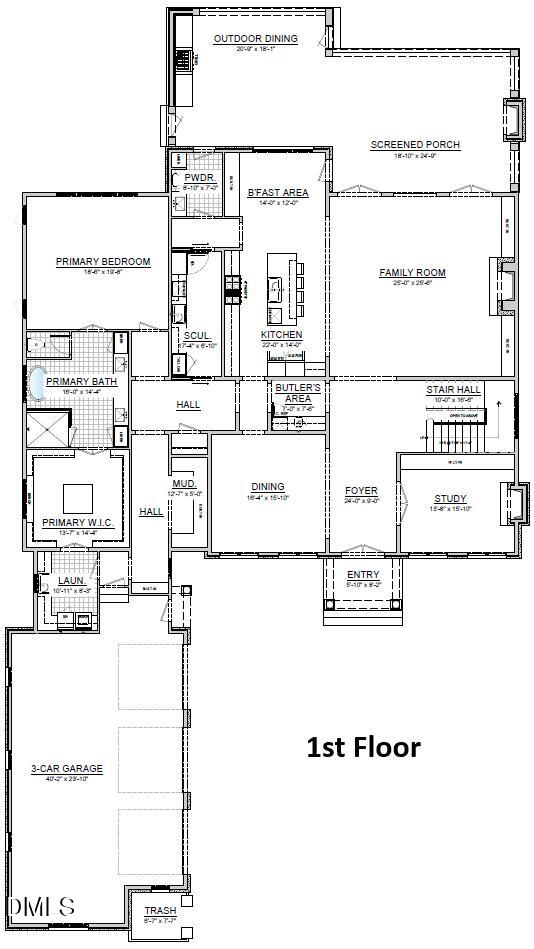
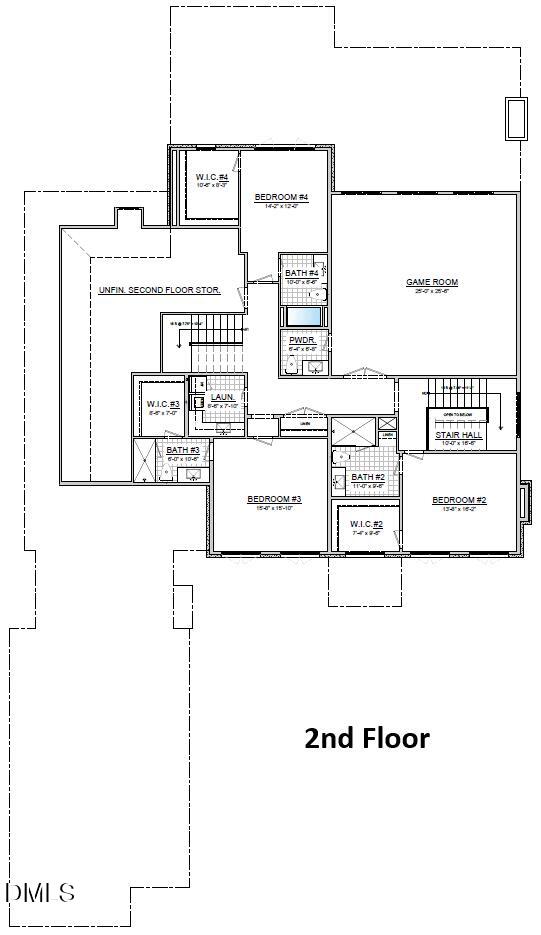
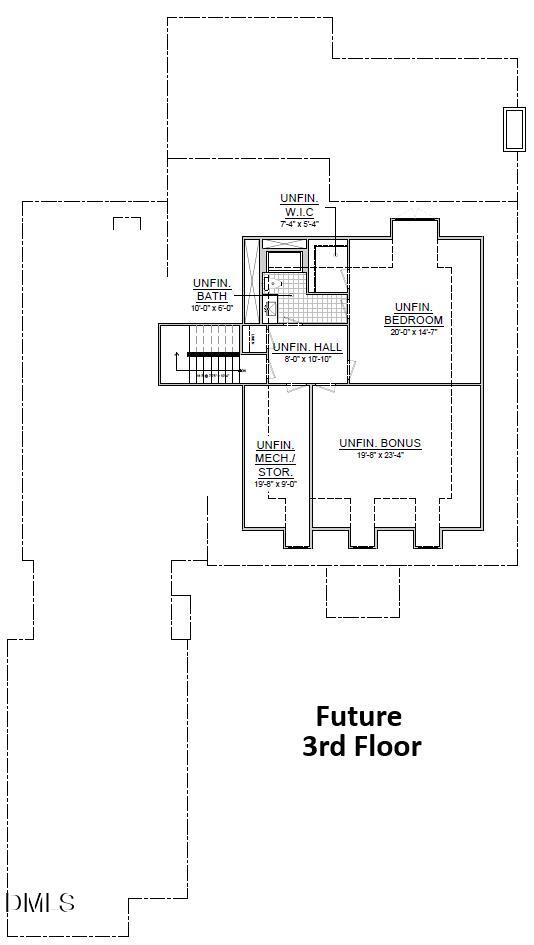
Welcome to 2125 Buckingham Road, a rare presale opportunity in coveted Budleigh Forest. Built by Exeter Building Company, this timeless Georgian-inspired residence offers 6,143 heated SF with true main-level living. The main floor owner's suite features a spa bath with freestanding tub and a walk-in closet with center island that connects directly to the first-floor laundry. The family room with fireplace and built-ins opens to a screened porch with fireplace and covered outdoor dining with grill, overlooking the heated pool and spa. Kitchen with breakfast area, scullery and butler's pantry, plus formal dining and a study with fireplace. Upstairs are three ensuite bedrooms with walk-in closets, a game room and second laundry, while the unfinished third floor offers a future bonus room, bedroom and bath. Three-car garage. Get involved now to work with Exeter through the build and make all your own design selections!

Save
Ask
Tour
Hide
Share
Listing Snapshot
Price 
$4,850,000
Days On Site 
1 Day
Bedrooms 
4
Inside Area (SqFt) 
6,143 sqft
Total Baths 
6
Full Baths 
4
Partial Baths 
2
Lot Size 
0.52 Acres
Year Built 
2027
MLS® Number 
10192137
Status 
Active
Property Tax 
$8,482.34
HOA/Condo/Coop Fees 
N/A
Sq Ft Source 
N/A
Friends & Family
Recent Activity
yesterdayListing first seen on site
yesterdayListing updated with changes from the MLS®
General Features
Acres 
0.52
Attached Garage 
Yes
Direction Faces 
East
Foundation 
BlockBrick/MortarCombination
Garage 
Yes
Garage Spaces 
3
Home Warranty 
Yes
Levels 
Three Or More
Parking 
AttachedGarageConcreteDrivewayOn Street
Property Condition 
New Construction
Property Sub Type 
Single Family Residence
Security 
Security System
Sewer 
Public Sewer
Special Circumstances 
Standard
SqFt Above 
6143
SqFt Total 
6143
Style 
ColonialGeorgianTraditional
Utilities 
Electricity ConnectedNatural Gas ConnectedSewer ConnectedUnderground UtilitiesWater Connected
Water Source 
Public
Zoning 
R-4
Interior Features
Appliances 
Bar FridgeBuilt-In FreezerBuilt-In RefrigeratorDishwasherFree-Standing RefrigeratorGas RangeGas Water HeaterMicrowaveRange Hood
Basement 
Crawl Space
Cooling 
Central AirCeiling Fan(s)DualZoned
Fireplace 
Yes
Fireplace Features 
Family RoomGas LogOutsideOther
Fireplaces 
3
Flooring 
CarpetHardwoodTile
Heating 
Fireplace(s)Forced AirHeat PumpNatural GasZoned
Interior 
BarBreakfast BarCeiling Fan(s)Crown MoldingEntrance FoyerEat-in KitchenKitchen IslandRecessed LightingSmart ThermostatSound SystemStorageWet BarWalk-In Closet(s)Wired for DataWired for SoundMaster DownstairsPantry
Laundry Features 
Laundry RoomMain LevelMultiple LocationsUpper Level
Main Level Bedrooms 
1
Spa 
Yes
Window Features 
Double Pane WindowsLow Emissivity Windows
Bedroom 2 
Dimensions - 13.67 x 16.17Level - Second
Bedroom 3 
Dimensions - 15.67 x 15.83Level - Second
Bedroom 4 
Dimensions - 14.17 x 12.0Level - Second
Dining Room 
Dimensions - 16.33 x 15.83Level - First
Entrance Hall 
Dimensions - 24.0 x 9.0Level - First
Family Room 
Dimensions - 25.0 x 25.5Level - First
Game Room 
Dimensions - 25.0 x 25.5Level - Second
Kitchen 
Dimensions - 22.0 x 14.0Level - First
Laundry 
Dimensions - 8.5 x 7.83Level - Second
Master Bathroom 
Dimensions - 16.0 x 14.33Level - First
Master Bedroom 
Dimensions - 18.5 x 19.67Level - First
Office 
Dimensions - 13.67 x 15.83Level - First
Other 
Dimensions - 17.33 x 6.83Level - FirstDescription - Scullery
Save
Ask
Tour
Hide
Share
Exterior Features
Construction Details 
BrickBrick VeneerFiber CementLap Siding
Exterior 
CourtyardLightingOutdoor KitchenPrivate YardRain Gutters
Fencing 
Fenced
Patio And Porch 
CoveredFront PorchRear PorchScreened
Pool Features 
FilteredGas HeatGuniteIn GroundPrivatePool/Spa ComboSalt Water
Private Pool 
Yes
Road Frontage 
State Road
Roof 
AsphaltMetalMixedShingle
Spa 
Yes
Spa Features 
GuniteHeatedIn GroundPrivate
Windows/Doors 
Double Pane WindowsLow Emissivity Windows
Community Features
Financing Terms Available 
CashConventional
Roads 
Paved
Schools
School District
Unknown
Elementary School
Wake - Lacy Elementary
Middle School
Wake - Martin Middle
High School
Wake - Needham Broughton High
Listing courtesy of Jeremy Gage of Beacon Realty


Listings that are marked with an icon are provided courtesy of the Triangle MLS, Inc. of North Carolina, Internet Data Exchange Database. Copyright 2026 Triangle MLS, Inc. of North Carolina. All rights reserved.

Last checked: 2026-09-13 05:45 AM UTC

Neighborhood & Commute
Source: Walkscore
Disclosure: Community information and market data powered by Constellation Data Labs. Information is deemed reliable but not guaranteed.
Save
Ask
Tour
Hide
Share