
107 School StreetStem, NC 27581
Mortgage Calculator
Monthly Payment (Est.)
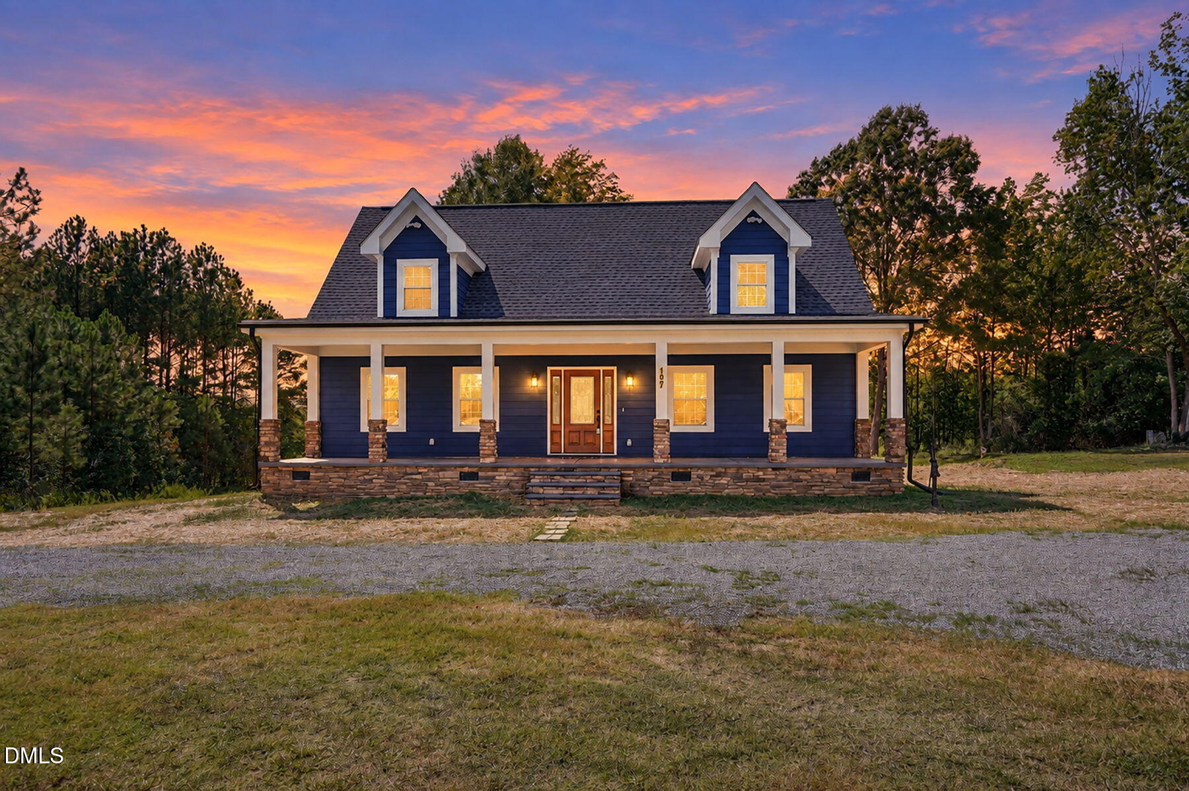
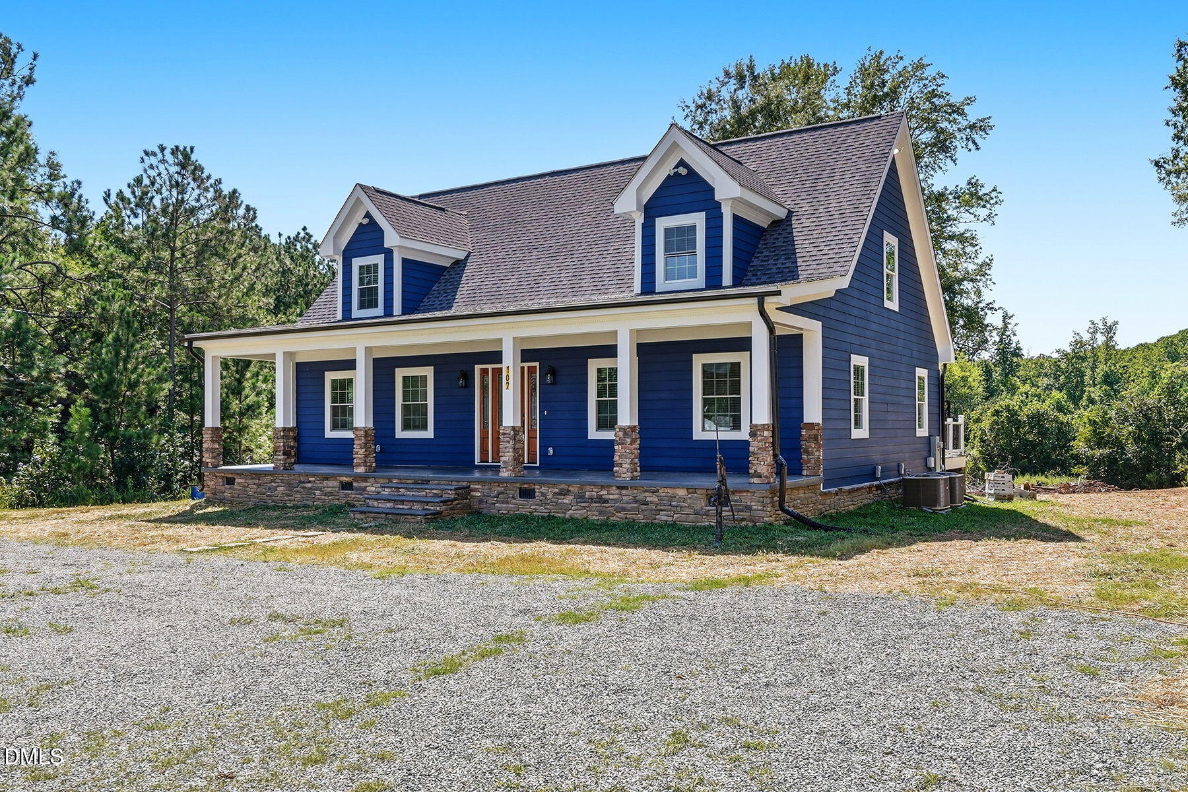
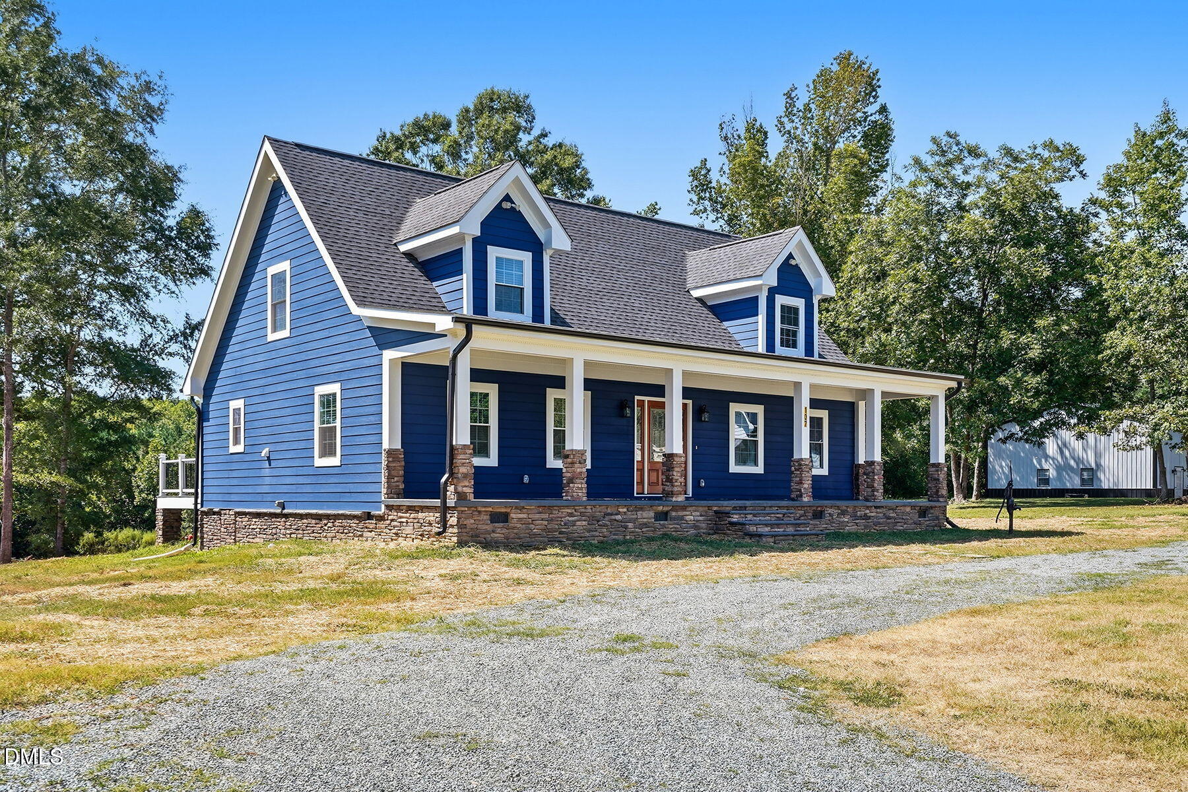
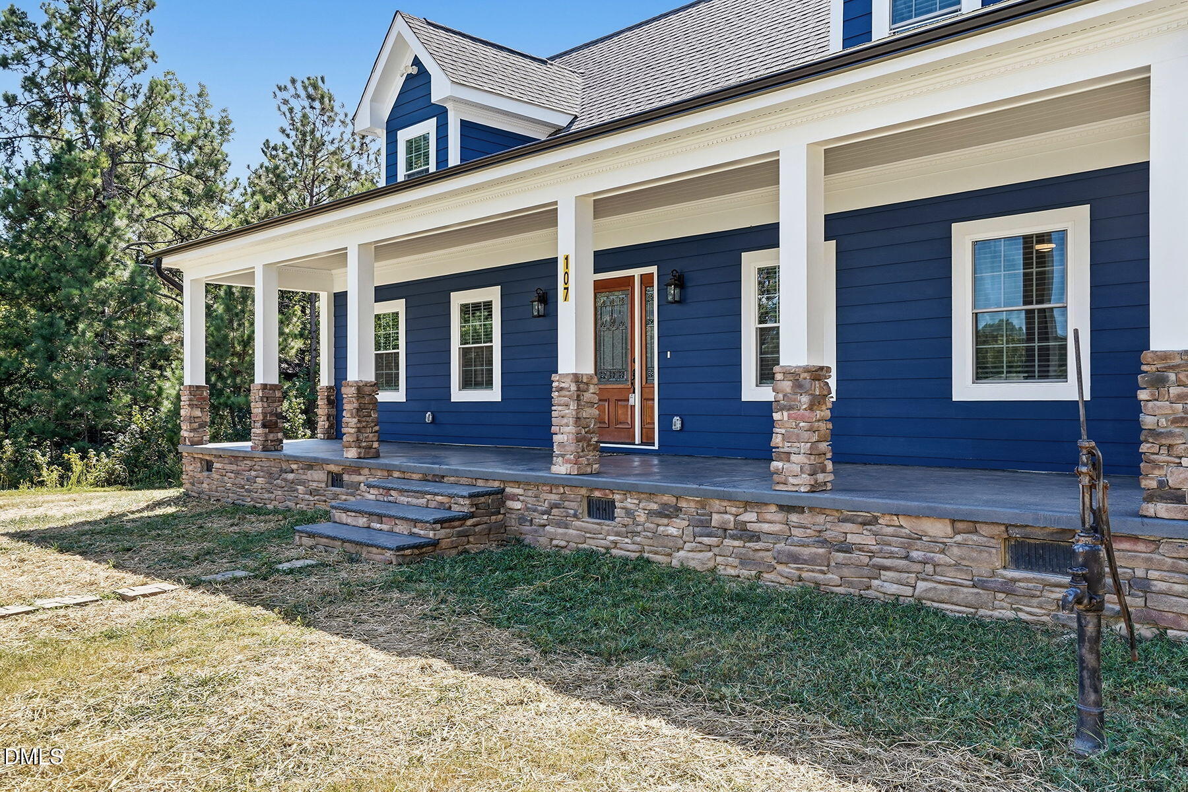
$2,277A One-of-a-Kind Custom Home in the Heart of Stem! Welcome home to this stunning, newly built custom 3-bedroom, 2-bath home, perfectly situated on over an acre of beautiful land. Offering the perfect blend of country living, privacy, and convenience, this exceptional home is just minutes from Interstate 85. From the moment you arrive, you'll appreciate the beautiful Hardiplank siding, inviting front porch, and custom craftsmanship throughout. Imagine relaxing in your favorite rocking chair on the spacious front porch and enjoying peaceful evenings in this wonderful setting. Step through the custom front door into a welcoming foyer featuring gorgeous hardwood flooring that flows throughout much of the home. The open floor plan creates an inviting atmosphere, with the foyer opening seamlessly into a spacious living area—perfect for family gatherings and entertaining. The heart of the home is the chef-inspired custom kitchen, featuring a large center island with beautiful quartz countertops, custom cabinetry, stunning backsplash, and new appliances. The kitchen opens to a separate dining area, while the generous island provides additional seating, making this space ideal for entertaining family and friends. Take the entertaining outdoors onto the large Trex deck, overlooking the expansive backyard surrounded by mature trees that provide privacy and a peaceful natural setting. There's plenty of room to enjoy outdoor dining, gatherings, gardening, or simply relaxing and enjoying the tranquility of your surroundings. The main level also features a spacious bedroom, perfect for a primary suite or guest bedroom. The bedroom offers generous walk-in closet space and easy access to the beautifully appointed main-level bathroom, featuring a pebble-floor walk-in shower, double vanity, and stylish tile flooring. Convenience continues with a laundry room and mudroom located just off the back entrance, providing an ideal drop zone for everyday living. Upstairs, you'll find two spacious bedrooms with vaulted ceilings, offering plenty of room for family, guests, or a home office. Additional attic storage provides valuable space for organization and seasonal items. A beautifully finished full bathroom completes the upper level. With its one-of-a-kind custom design, over-an-acre setting, thoughtful floor plan, beautiful finishes, and exceptional location, this home offers a rare opportunity to enjoy peaceful country living while remaining close to Stem events, festivals, and parades and convenient access to I-85. Come experience the charm, space, and craftsmanship of this exceptional Stem home—you won't want to miss it!
| yesterday | Listing first seen on site | |
| yesterday | Listing updated with changes from the MLS® |

Listings that are marked with an icon are provided courtesy of the Triangle MLS, Inc. of North Carolina, Internet Data Exchange Database. Copyright 2026 Triangle MLS, Inc. of North Carolina. All rights reserved.
Last checked: 2026-09-13 07:19 AM UTC
Did you know? You can invite friends and family to your search. They can join your search, rate and discuss listings with you.