Save
Ask
Tour
Hide
Share
$1,050,000
1 Day On Site

3113 Raymond Street
Raleigh, NC 27607

For Sale|Single Family Residence|Active
4
Beds
4
Total Baths
3
Full Baths
1
Partial Bath
3,267
SqFt
$321
/SqFt
2007
Built
Subdivision:
Wilmont
County:
Wake
Call Now: (919) 605-7569
Is this the listing for you? We can help make it yours.
(919) 605-7569
3113 Raymond Street3113 Raymond Street3113 Raymond Street3113 Raymond Street
Save
Ask
Tour
Hide
Share

Mortgage Calculator

Monthly Payment (Est.)

$4,791
Calculator powered by Showcase IDX, a Constellation1 Company. Copyright ©2026 Information is deemed reliable but not guaranteed.

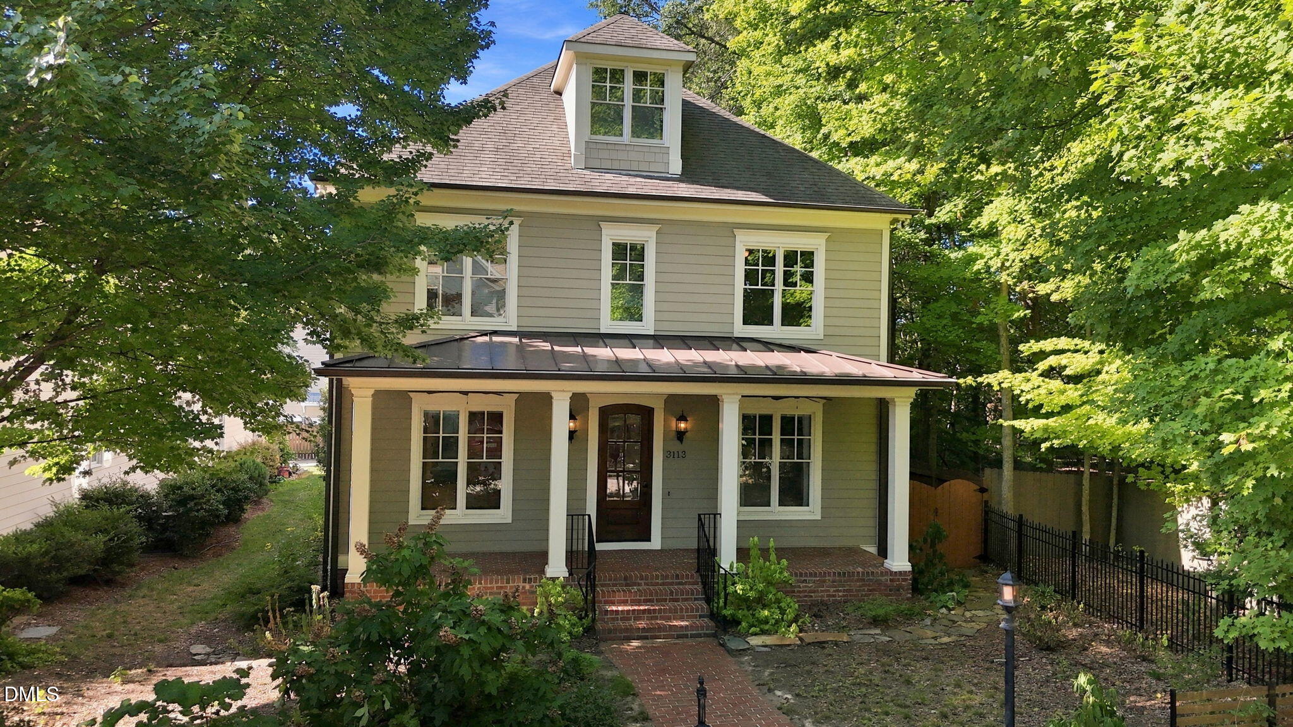
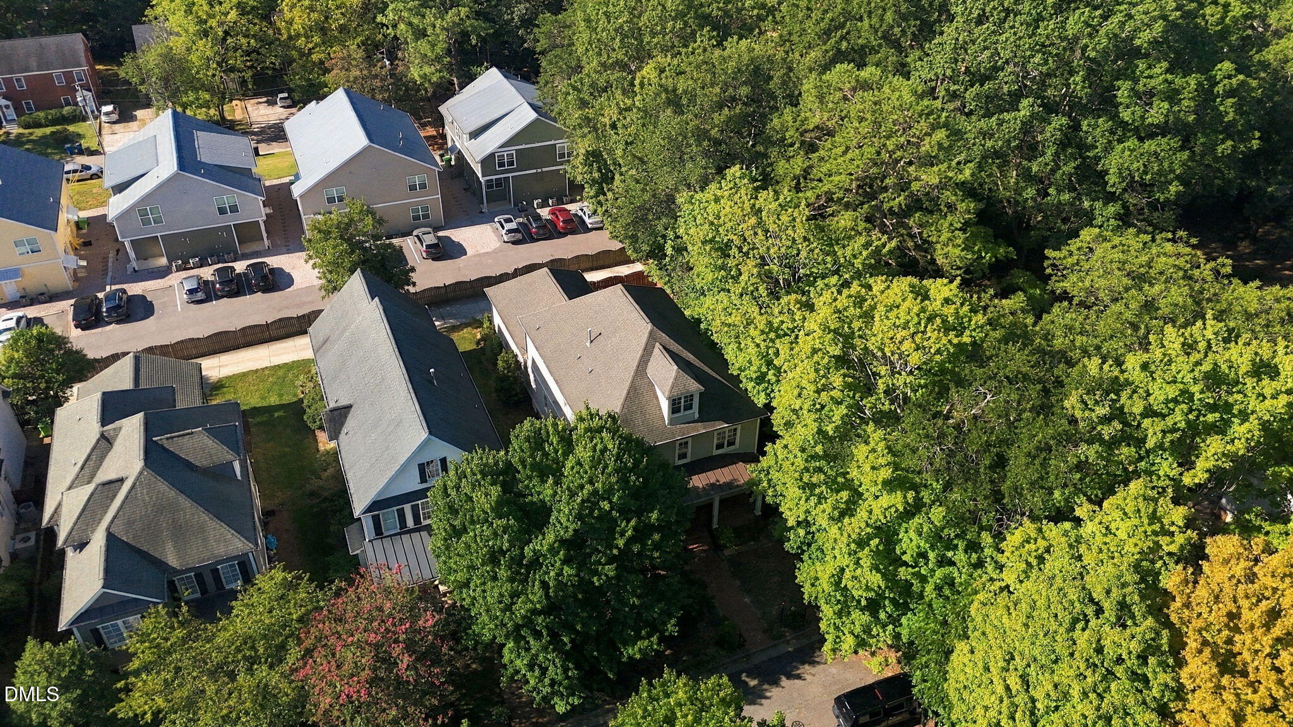
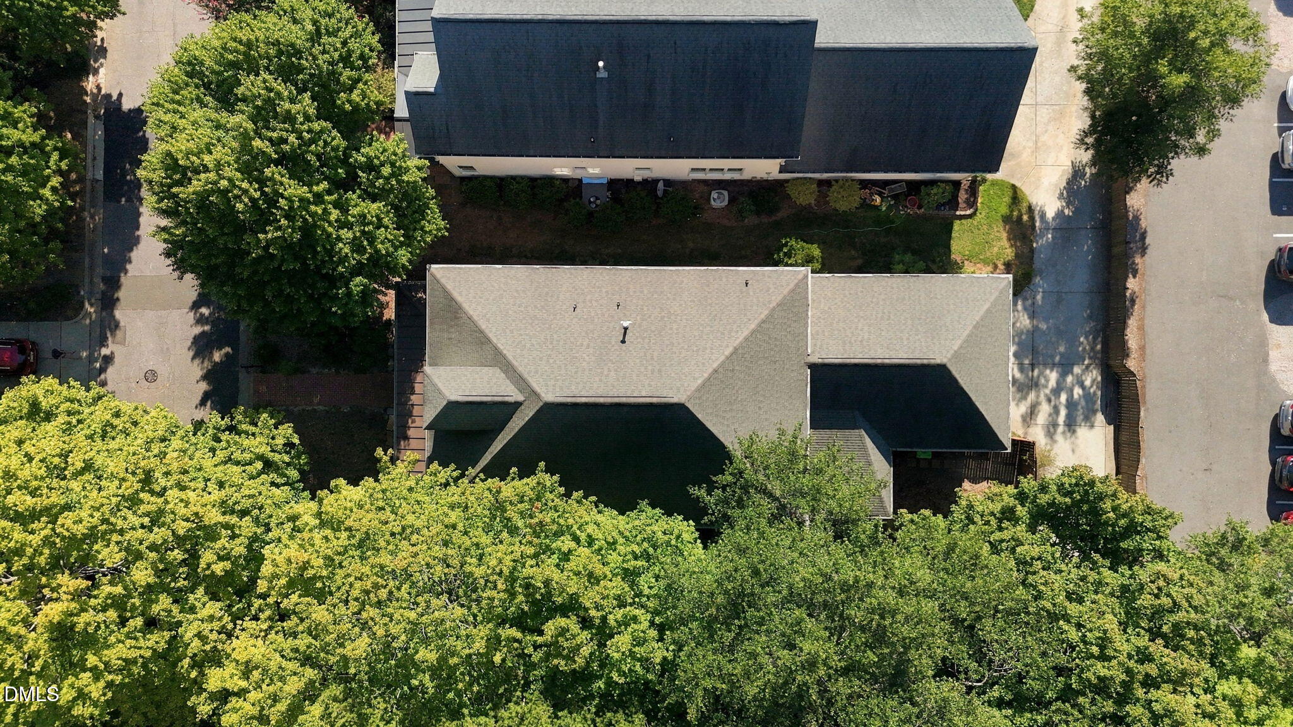
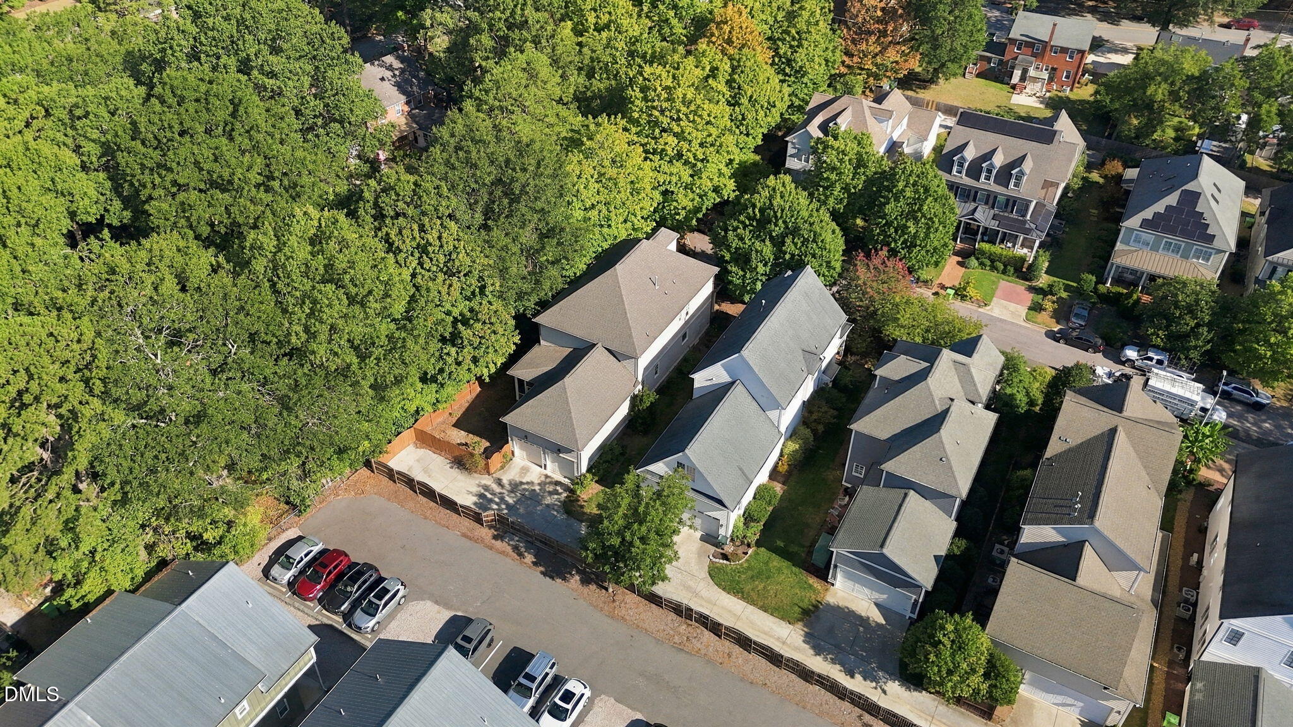
Everybody Loves Raymond Street. 3113 Raymond has a covered front porch with a brick floor, a private covered side porch, a fenced in yard, soaring mature trees and an attached 2-car garage. 3113 Raymond has beautiful hardwood floors, a downstairs master suite, a top to bottom remodeled cook's kitchen, a new downstairs HVAC system, a gas log fireplace, a newly added upstairs den, new carpet runners on stairs, new leaf filter gutters, added insulation in 2nd and 3rd floor attic storage areas. Plenty of walk in and walk up storage space. Garage and parking space in the rear are accessible by driveway/alley. Seller planted lots of North Carolina native plant life which support pollinators such as butterflies, bees and hummingbirds. The list of walkable places of interest is long: NCSU, The greenway, Cup-o-joe, Fred Olds Elementary, Forest Hills pre-school, Pollock Park playground, Hillsborough Street eateries and more.

Save
Ask
Tour
Hide
Share
Listing Snapshot
Price 
$1,050,000
Days On Site 
1 Day
Bedrooms 
4
Inside Area (SqFt) 
3,267 sqft
Total Baths 
4
Full Baths 
3
Partial Baths 
1
Lot Size 
0.16 Acres
Year Built 
2007
MLS® Number 
10192129
Status 
Active
Property Tax 
$9,196.38
HOA/Condo/Coop Fees 
N/A
Sq Ft Source 
N/A
Friends & Family
Recent Activity
yesterdayListing first seen on site
yesterdayListing updated with changes from the MLS®
General Features
Acres 
0.16
Attached Garage 
Yes
Disclosures 
Seller Disclosure
Garage 
Yes
Garage Spaces 
2
Levels 
Two
Parking 
AttachedGarageAlley AccessConcreteDrivewayInside EntrancePaved
Property Condition 
Updated/Remodeled
Property Sub Type 
Single Family Residence
Sewer 
Public Sewer
Special Circumstances 
Standard
SqFt Above 
3267
SqFt Total 
3267
Style 
CraftsmanTraditional
Water Source 
Public
Zoning 
R-10
Interior Features
Appliances 
CooktopDryerDouble OvenDishwasherFree-Standing RefrigeratorGas CooktopIce MakerOvenPlumbed For Ice MakerRefrigeratorRange HoodStainless Steel Appliance(s)Tankless Water HeaterWasherWasher/Dryer
Basement 
UnfinishedCrawl Space
Cooling 
Central AirCeiling Fan(s)DualElectricGasHeat Pump
Fireplace 
Yes
Fireplace Features 
Living RoomRaised Hearth
Flooring 
CarpetHardwoodTileWoodVinyl
Heating 
CentralElectricFireplace(s)Heat PumpNatural Gas
Interior 
Breakfast BarBuilt-in FeaturesBookcasesCeiling Fan(s)ChandelierCrown MoldingDouble VanityEntrance FoyerEat-in KitchenKitchen IslandOpen FloorplanPantryRecessed LightingStorageTray Ceiling(s)Walk-In Closet(s)Master DownstairsHigh Speed Internet
Laundry Features 
InsideLaundry RoomSink
Main Level Bedrooms 
1
Master Bedroom 
Level - Main
Save
Ask
Tour
Hide
Share
Exterior Features
Construction Details 
Fiber Cement
Exterior 
Private YardRain Gutters
Fencing 
Back YardFencedGateWood
Lot Features 
Back Yard
Patio And Porch 
CoveredEnclosedFront PorchPorchScreenedSide Porch
Roof 
AsphaltMetalShingle
View 
Trees/Woods
Waterview 
Trees/Woods
Windows/Doors 
French Doors
Community Features
Accessibility Features 
Therapeutic Whirlpool
Community Features 
SuburbanStreet Lights
Financing Terms Available 
1031 ExchangeCashContractConventional
Building Access 
front door code
Roads 
Alley Paved
Schools
School District
Unknown
Elementary School
Wake - Olds Elementary
Middle School
Wake - Martin Middle
High School
Wake - Needham Broughton High
Listing courtesy of George Huntley of Huntley Realty


Listings that are marked with an icon are provided courtesy of the Triangle MLS, Inc. of North Carolina, Internet Data Exchange Database. Copyright 2026 Triangle MLS, Inc. of North Carolina. All rights reserved.

Last checked: 2026-09-13 07:19 AM UTC

Neighborhood & Commute
Source: Walkscore
Disclosure: Community information and market data powered by Constellation Data Labs. Information is deemed reliable but not guaranteed.

Save
Ask
Tour
Hide
Share