Save
Ask
Tour
Hide
Share
$450,000
1 Day On Site

138 Ann Drive
Timberlake, NC 27583

For Sale|Single Family Residence|Active
3
Beds
3
Total Baths
2
Full Baths
1
Partial Bath
2,034
SqFt
$221
/SqFt
1999
Built
Subdivision:
The Forks
County:
Person
Call Now: (919) 605-7569
Is this the listing for you? We can help make it yours.
(919) 605-7569
138 Ann Drive138 Ann Drive138 Ann Drive138 Ann Drive
Save
Ask
Tour
Hide
Share

Mortgage Calculator

Monthly Payment (Est.)

$2,053
Calculator powered by Showcase IDX, a Constellation1 Company. Copyright ©2026 Information is deemed reliable but not guaranteed.

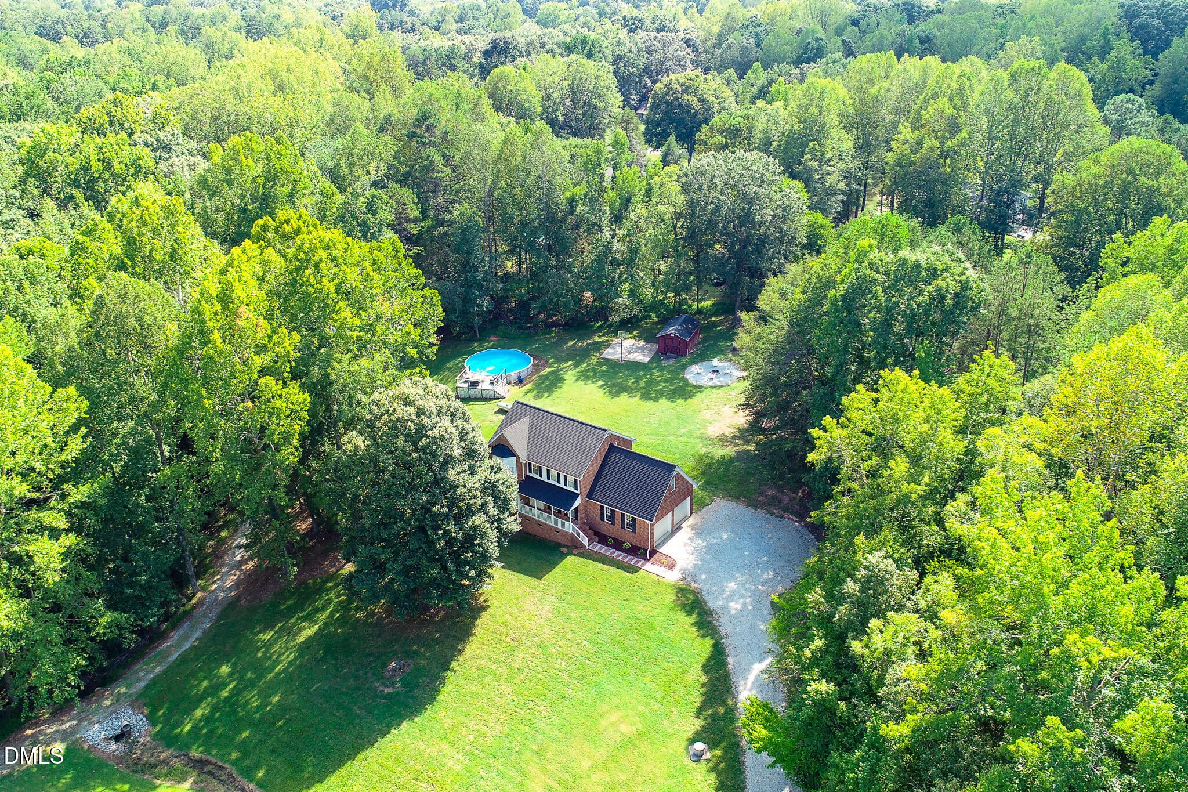
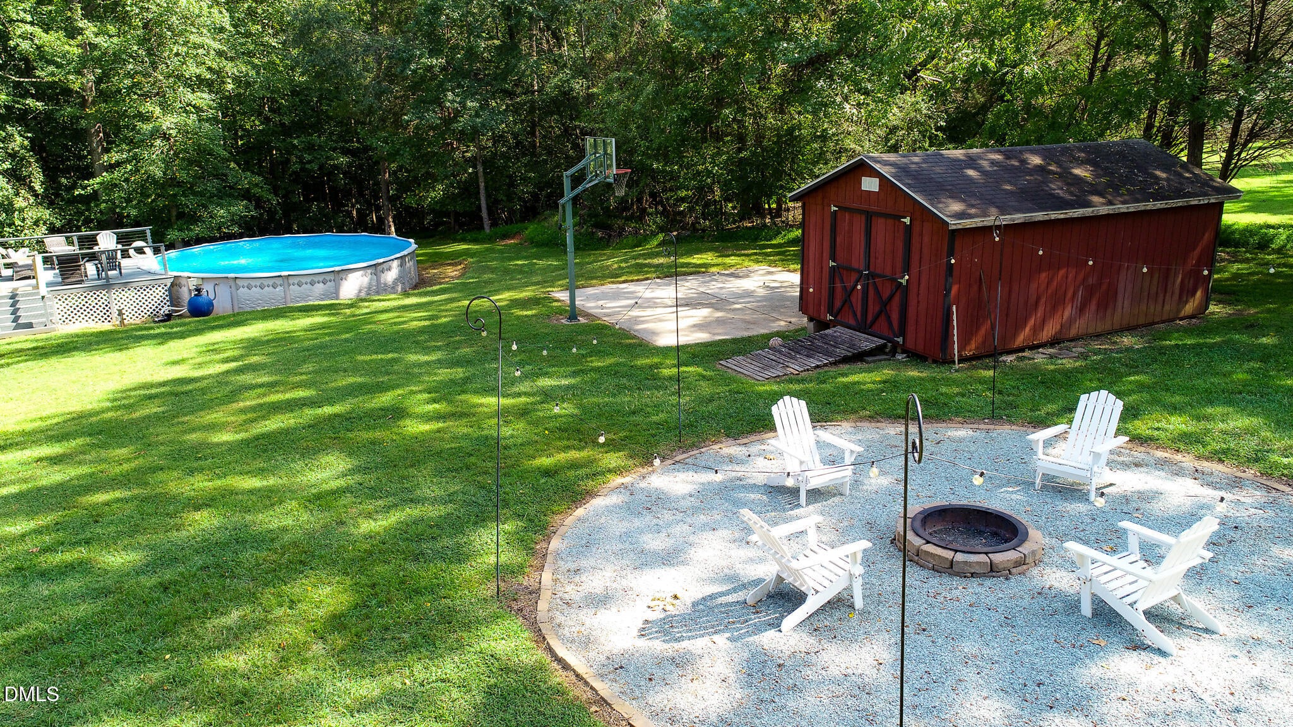
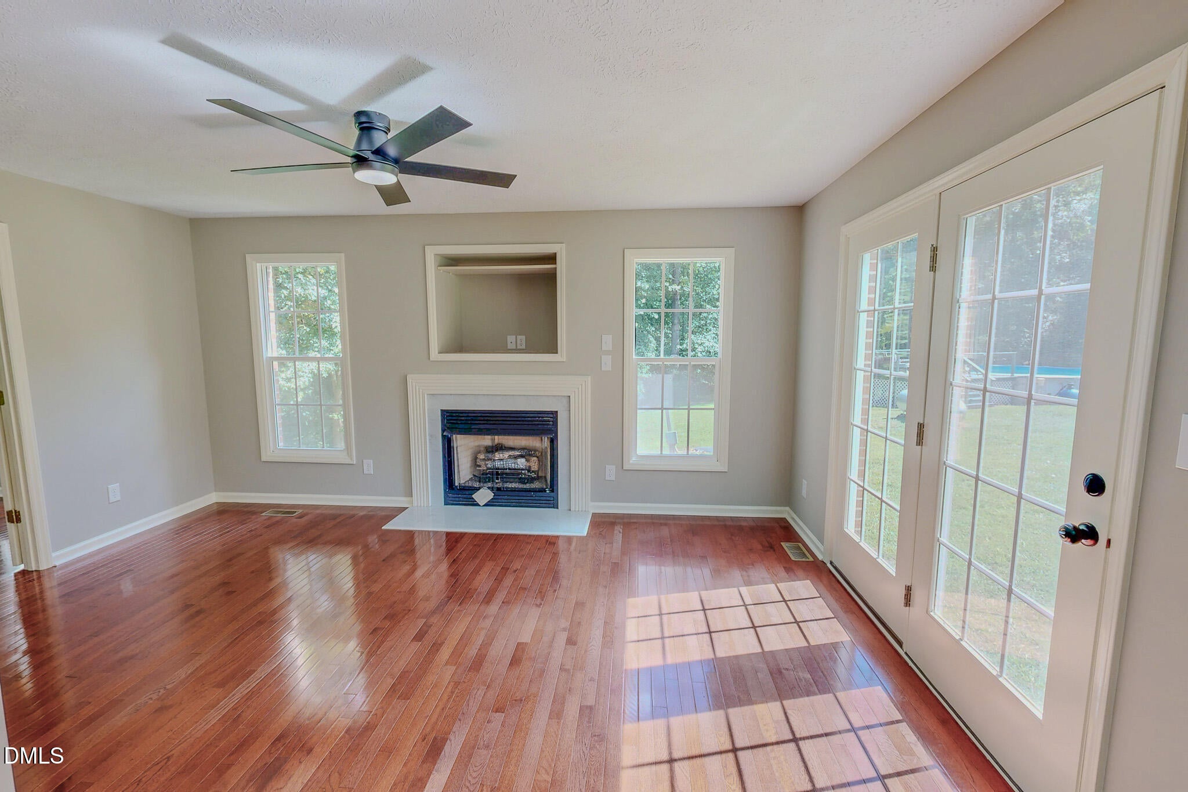
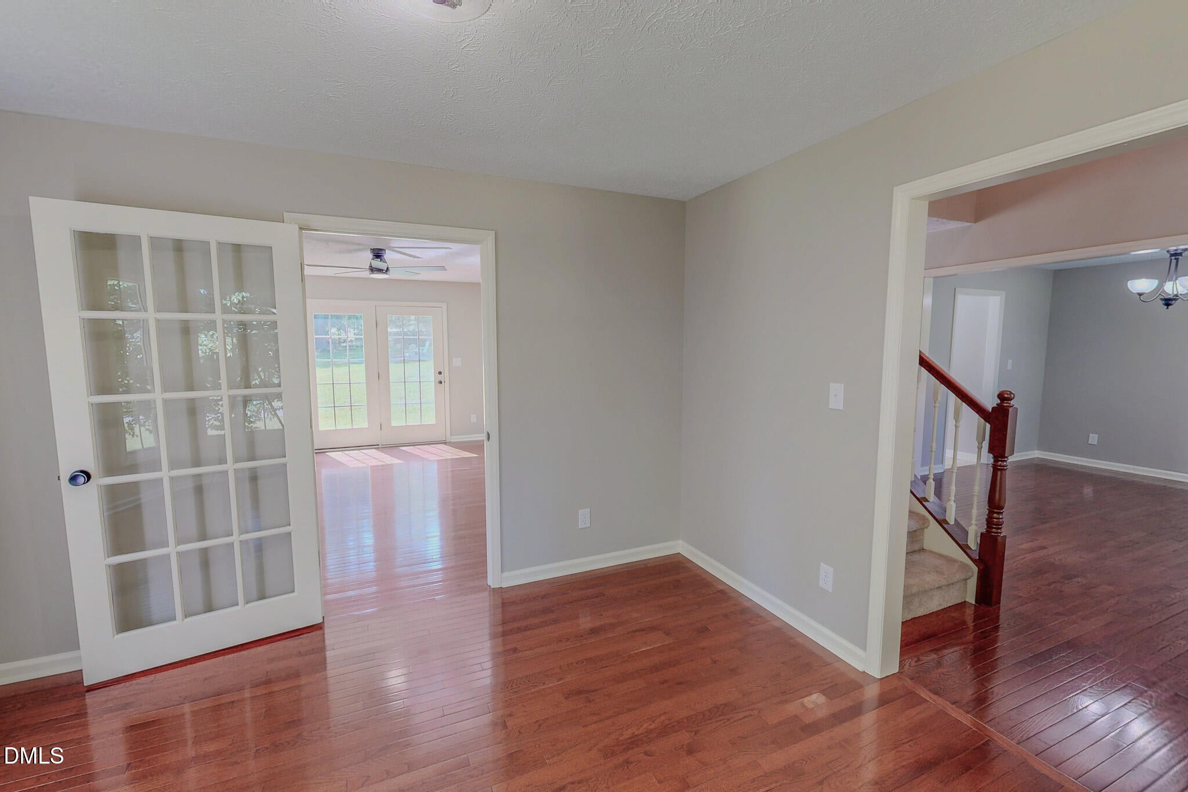
If you are looking for spacious country living with resort-style amenities on 2+ acres then you have found your new home. This beautiful property offers 3 bedrooms, 2 1/2 bathrooms, and plenty of opportunities for outdoor enjoyment with no active HOA! This well-appointed home features, beautiful wood floors, ceiling fans throughout, and a gas-log fireplace that creates a warm and inviting atmosphere. The spacious primary suite includes a private bathroom with a tiled shower and Jacuzzi tub, providing the perfect place to relax at the end of the day. Step outside and enjoy an incredible backyard designed for entertaining and recreation. The property features a basketball court, above-ground pool with a built-on deck, fire pit, and swing set, making it an ideal place for family gatherings and summer fun. A 20' x 12' storage building provides plenty of room for tools, equipment, toys, and outdoor gear. Additional features include a new roof, 2-car garage, and appliances that convey with the home, making this property move-in ready. With its combination of acreage, amenities, and updates, 138 Ann Dr. offers the space and lifestyle you've been looking for. Come see all this property has to offer!

Save
Ask
Tour
Hide
Share
Listing Snapshot
Price 
$450,000
Days On Site 
1 Day
Bedrooms 
3
Inside Area (SqFt) 
2,034 sqft
Total Baths 
3
Full Baths 
2
Partial Baths 
1
Lot Size 
2.1 Acres
Year Built 
1999
MLS® Number 
10192125
Status 
Active
Property Tax 
$1,973.93
HOA/Condo/Coop Fees 
N/A
Sq Ft Source 
N/A
Friends & Family
Recent Activity
yesterdayListing first seen on site
yesterdayListing updated with changes from the MLS®
General Features
Acres 
2.1
Attached Garage 
Yes
Disclosures 
Seller Disclosure
Garage 
Yes
Garage Spaces 
2
Levels 
Two
Parking 
AttachedGarageGarage Faces SideGarage Door OpenerGravelOn Site
Parking Spaces 
5
Property Sub Type 
Single Family Residence
Sewer 
Septic Tank
Special Circumstances 
Standard
SqFt Above 
2034
SqFt Total 
2034
Style 
ColonialGeorgianTransitional
Utilities 
Electricity ConnectedPhone Connected
Water Source 
Well
Interior Features
Appliances 
DishwasherElectric RangeRefrigeratorRange Hood
Basement 
Crawl Space
Cooling 
Central Air
Fireplace 
Yes
Fireplace Features 
Family RoomGas Log
Fireplaces 
1
Flooring 
CarpetWood
Heating 
Propane
Interior 
Ceiling Fan(s)Double VanityEntrance FoyerHigh Speed InternetStorageWalk-In Closet(s)
Laundry Features 
Electric Dryer HookupWasher Hookup
Bedroom 2 
Dimensions - 10.6 x 11.6Level - Second
Bedroom 3 
Dimensions - 10.6 x 10.0Level - Second
Bonus Room 
Dimensions - 11.0 x 13.2Level - Second
Dining Room 
Dimensions - 11.0 x 11.6Level - Main
Family Room 
Dimensions - 16.2 x 12.0Level - Main
Master Bedroom 
Dimensions - 12.0 x 16.0Level - Second
Office 
Dimensions - 12.0 x 11.0Level - Main
Save
Ask
Tour
Hide
Share
Exterior Features
Construction Details 
Brick
Lot Features 
Back YardClearedFew TreesFront YardLandscaped
Other Structures 
Shed(s)
Patio And Porch 
CoveredFront Porch
Pool Features 
Above GroundPrivate
Private Pool 
Yes
Road Frontage 
State Road
Roof 
Shingle
View 
NeighborhoodRural
Waterview 
NeighborhoodRural
Community Features
Financing Terms Available 
CashConventionalFHAUSDA LoanVA Loan
Roads 
Asphalt
Schools
School District
Unknown
Elementary School
Person - Helena Elementary
Middle School
Person - Southern Middle
High School
Person - Person High
Listing courtesy of Vance Blackwell Blackwell of Burton Realty Group Inc


Listings that are marked with an icon are provided courtesy of the Triangle MLS, Inc. of North Carolina, Internet Data Exchange Database. Copyright 2026 Triangle MLS, Inc. of North Carolina. All rights reserved.

Last checked: 2026-09-13 07:19 AM UTC

Neighborhood & Commute
Source: Walkscore
Disclosure: Community information and market data powered by Constellation Data Labs. Information is deemed reliable but not guaranteed.
Save
Ask
Tour
Hide
Share