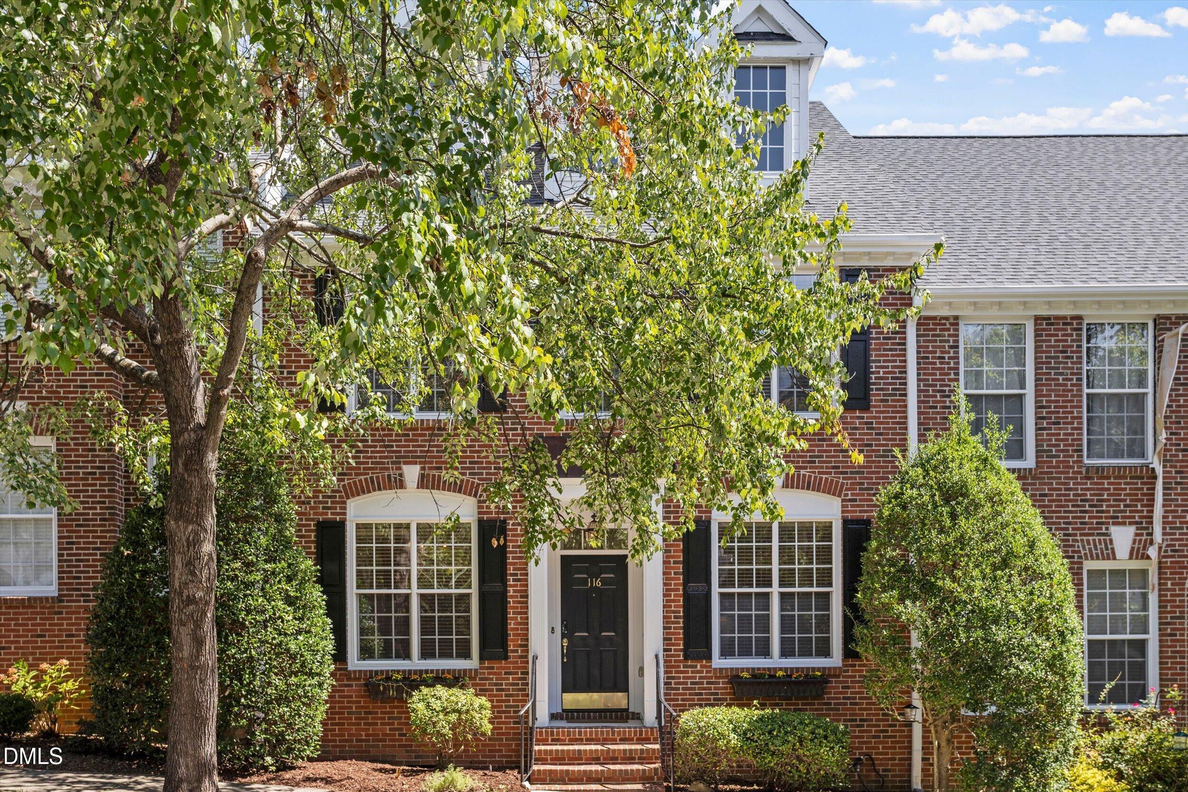
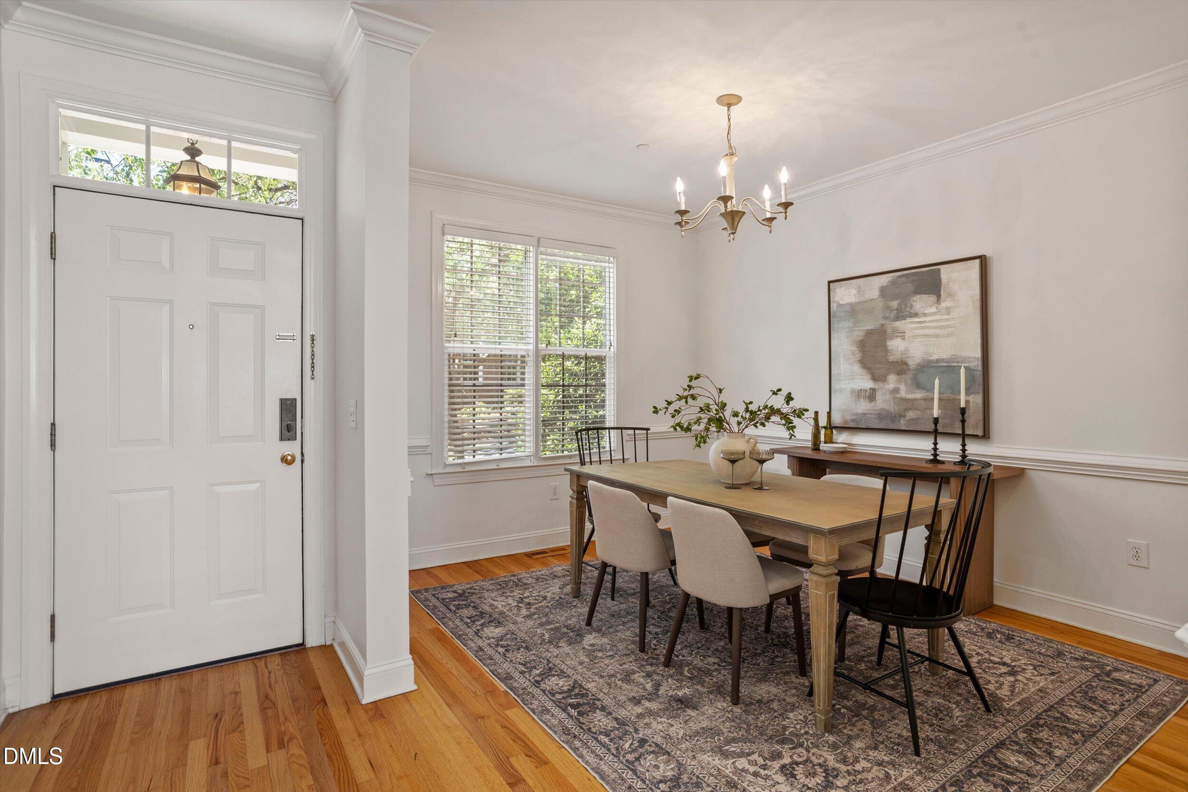
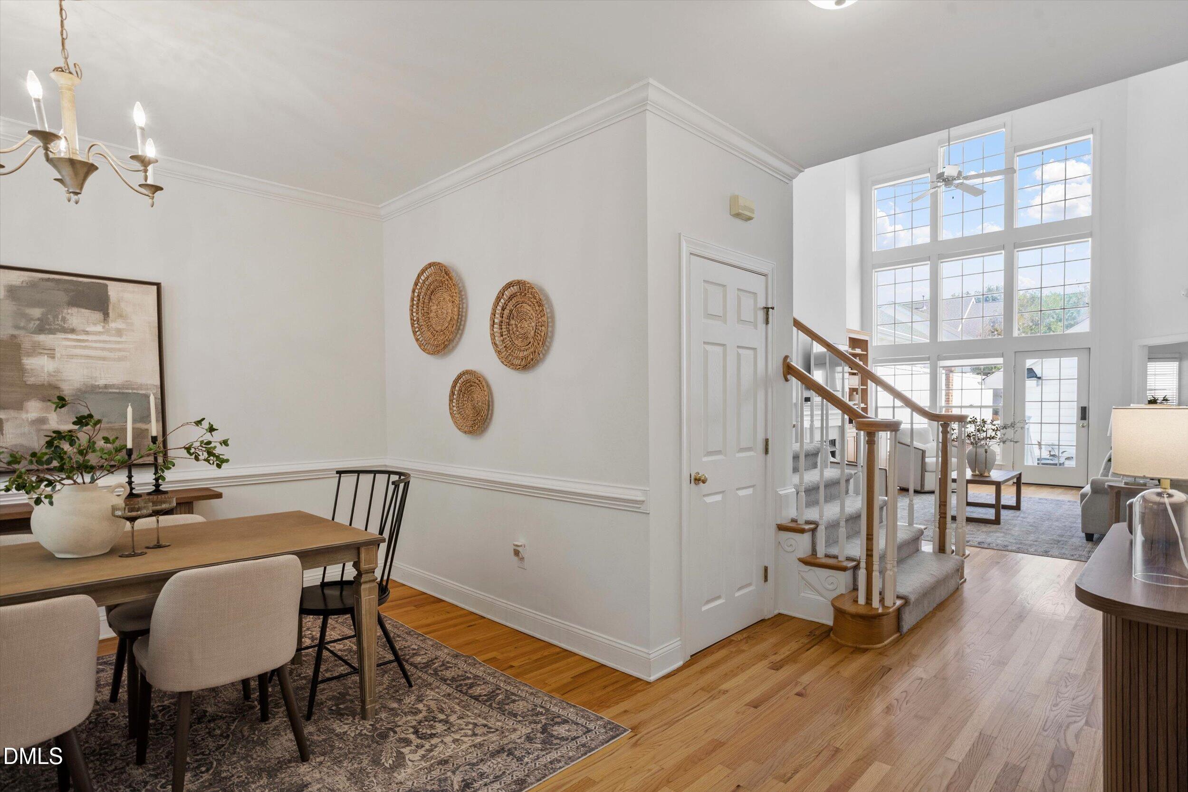
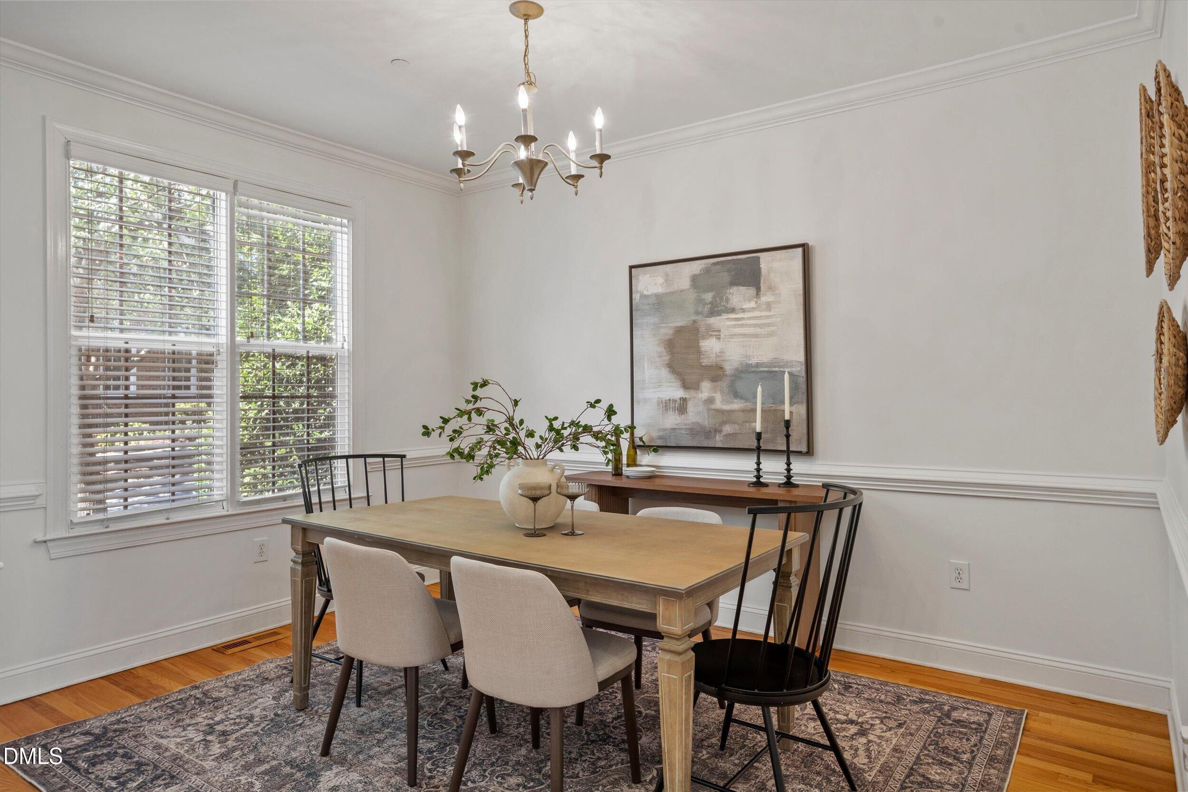
Coveted brick townhouse with first floor primary in popular Southern Village! Move-in ready with all new interior paint, buffed hardwood floors, carpets professionally cleaned. The 2-story living room is light and bright with floor-to-ceiling windows across the back. Made-in-the-Shade solar battery remote-controlled shades, and gas fireplace with built-ins on each side. Kitchen has black SS appliances, brand new dishwasher, tile backsplash, and pantry with pull-out shelves. First floor half BA, and laundry room (W/D convey). First floor primary with trey ceiling, walk-in closet, ensuite bath with dual vanity, jetted tub and tiled shower. Upstairs includes 2BR, 1 full bath, plus a versatile loft area for home office, reading nook, playroom or exercise room. Walk-in attic storage with 2018 gas water heater. 2 HVAC units 2022. Roof 2024. The private rear courtyard leads to a 2-car garage. Short walk to the Southern Village clubhouse, pool and sports courts. Walk to the Village Green with music, movies & events, Weaver St. Market, Al's Burgers, Town Hall Grill, La Vita Dolce, Lumina movie theater, pharmacy, gym, yoga, shops, medical, free bus line, and more. Walk to top Chapel Hill schools. 5 min from UNC. Walk to Southern Community Park, playground, soccer fields, dog parks, disc golf, and more! Open House Sat. 9/12 from 1-3pm.
Save
Ask
Tour
Hide
Share
Listing Snapshot
Price
$725,000
Days On Site
1 Day
Bedrooms
3
Inside Area (SqFt)
2,237 sqft
Total Baths
3
Full Baths
2
Partial Baths
1
Lot Size
0.06 Acres
Year Built
1999
MLS® Number
10192124
Status
Active
Property Tax
$8,696.47
HOA/Condo/Coop Fees
$333.75 monthly
Sq Ft Source
N/A
Friends & Family
React
Comment
Invite
No Comments Yet
Did you know? You can invite friends and family to your search. They can join your search, rate and discuss listings with you.
Recent Activity
yesterday
Listing first seen on site
yesterday
Listing updated with changes from the MLS®
General Features
Acres
0.06
Attached Garage
Yes
Garage
Yes
Garage Spaces
2
Levels
Two
Parking
AttachedGarageGarage Faces RearGarage Door Opener
Parking Spaces
2
Property Sub Type
Townhouse
Sewer
Public Sewer
Special Circumstances
Standard
SqFt Above
2237
SqFt Total
2237
Style
TraditionalTransitional
Water Source
Public
Zoning
R-5-CZD
Interior Features
Appliances
DryerDishwasherGas RangeGas Water HeaterMicrowaveOvenRefrigeratorStainless Steel Appliance(s)Washer
Chapel Hill Carrboro - Mary Scroggs Elementary Sch
Middle School
Chapel Hill Carrboro - Grey Culbreth Middle School
High School
Chapel Hill Carrboro - Carrboro High School
Listing courtesy of Kim Solomon of Compass -- Chapel Hill - Durham
Listings that are marked with an icon are provided courtesy of the Triangle MLS, Inc. of North Carolina, Internet Data Exchange Database. Copyright 2026 Triangle MLS, Inc. of North Carolina. All rights reserved.
Last checked: 2026-09-13 07:19 AM UTC
Neighborhood & Commute
Source: Walkscore
Disclosure: Community information and market data powered by Constellation Data Labs. Information is deemed reliable but not guaranteed.


Did you know? You can invite friends and family to your search. They can join your search, rate and discuss listings with you.