Save
Ask
Tour
Hide
Share
$650,000
1 Day On Site

4521 Briarglen Lane
Holly Springs, NC 27540

For Sale|Single Family Residence|Active
3
Beds
2
Total Baths
2
Full Baths
2,117
SqFt
$307
/SqFt
1993
Built
Subdivision:
Nature Reach
County:
Wake
Call Now: (919) 605-7569
Is this the listing for you? We can help make it yours.
(919) 605-7569
Upcoming Open Houses
Sun, Sep 13, 2:00 PM - 4:00 PM
4521 Briarglen Lane4521 Briarglen Lane4521 Briarglen Lane4521 Briarglen Lane
Save
Ask
Tour
Hide
Share

Mortgage Calculator

Monthly Payment (Est.)

$2,966
Calculator powered by Showcase IDX, a Constellation1 Company. Copyright ©2026 Information is deemed reliable but not guaranteed.

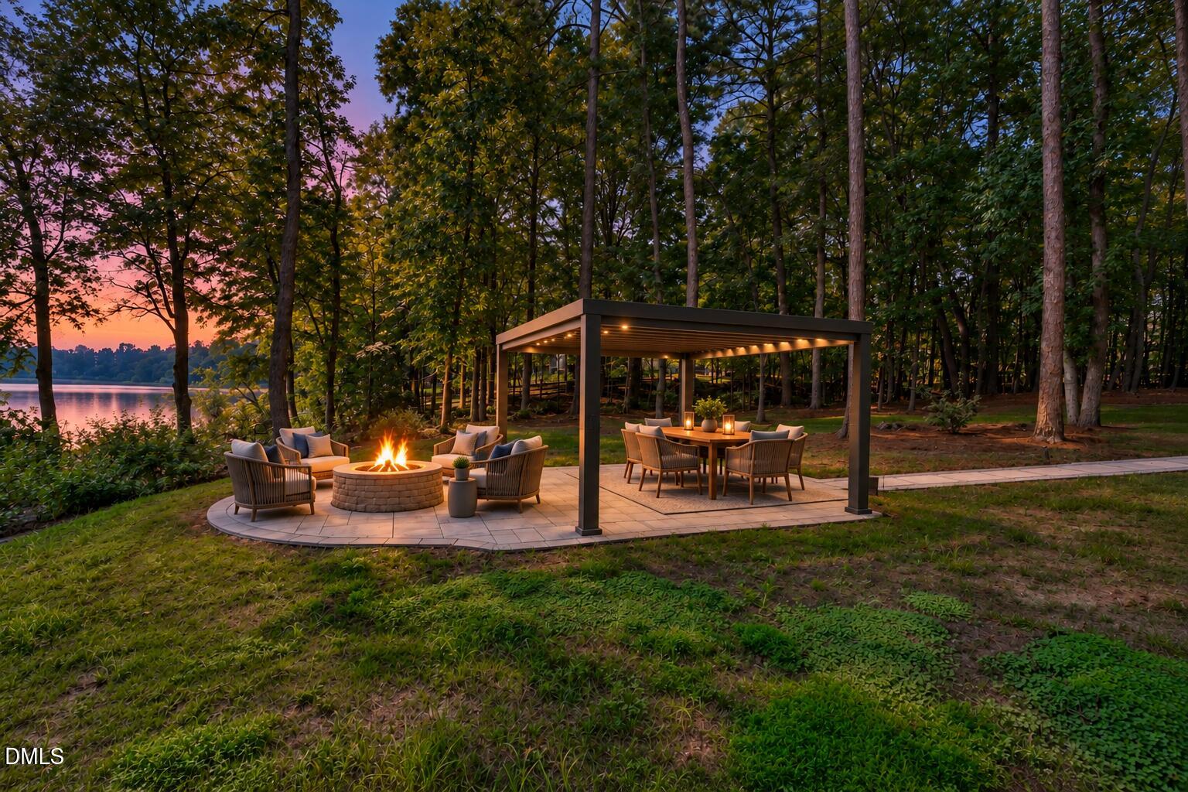
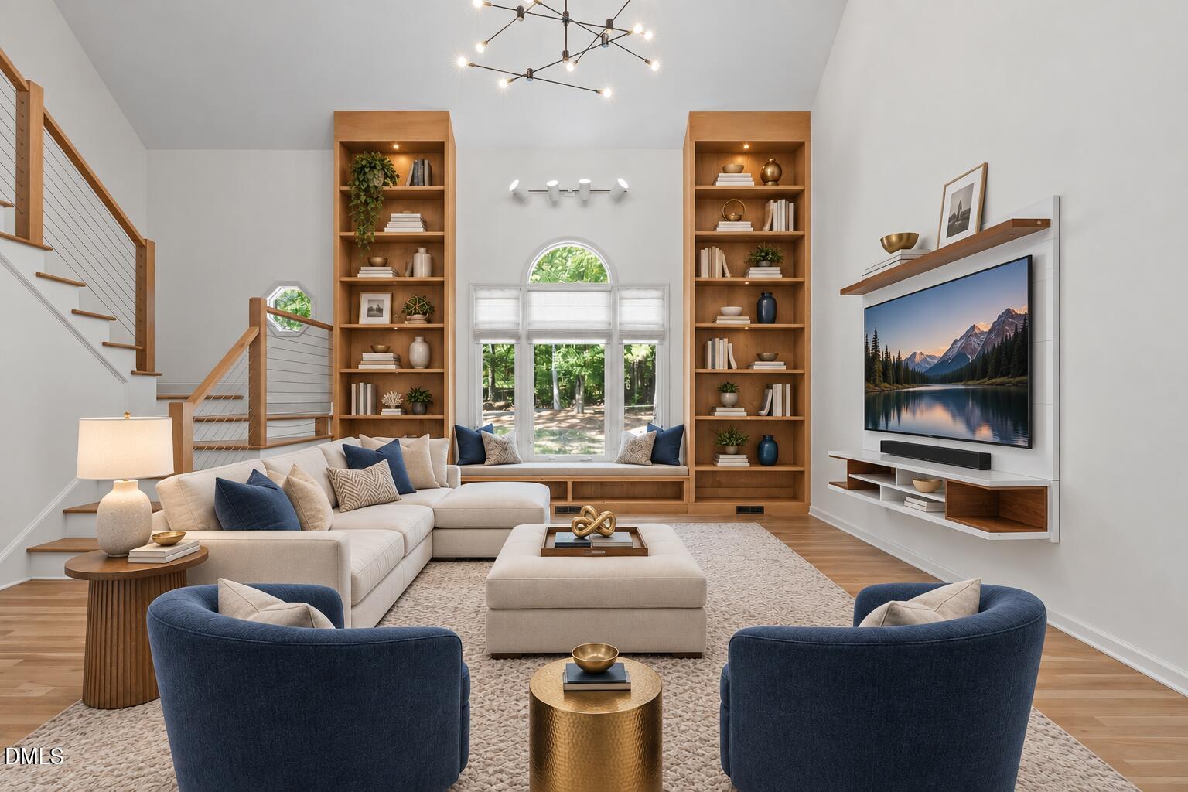
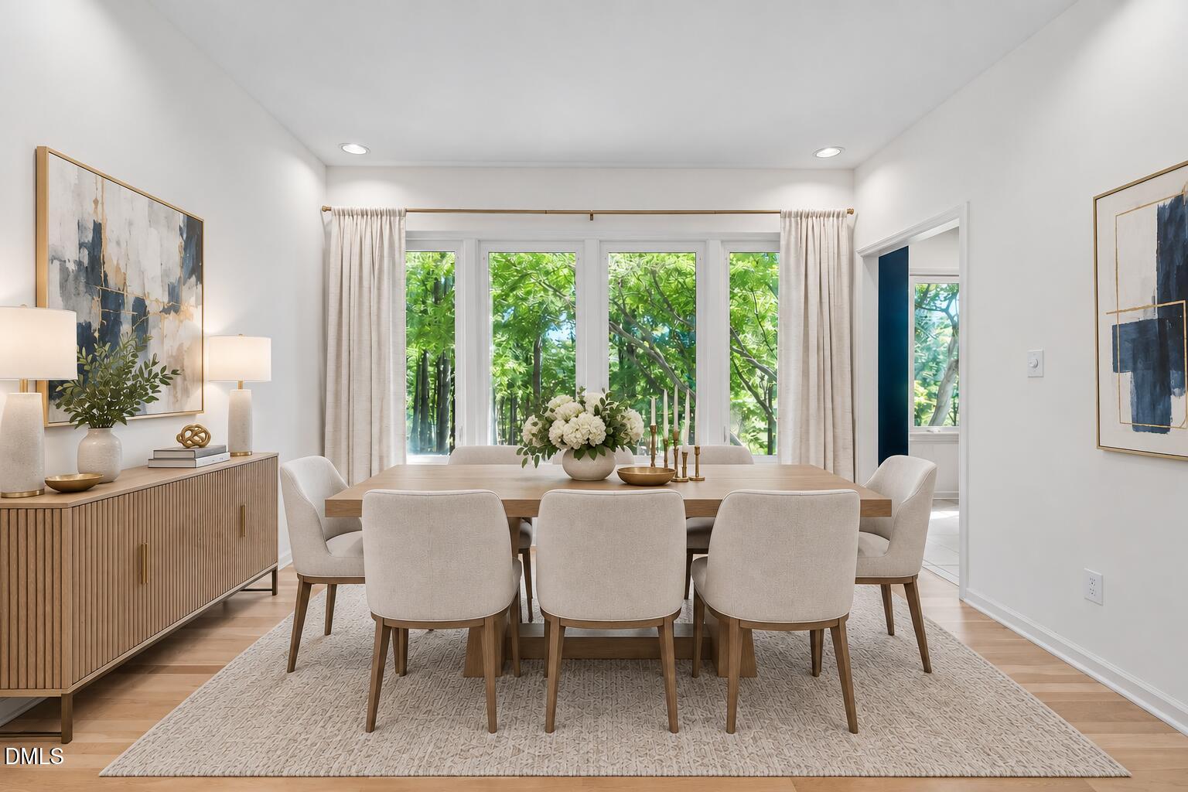
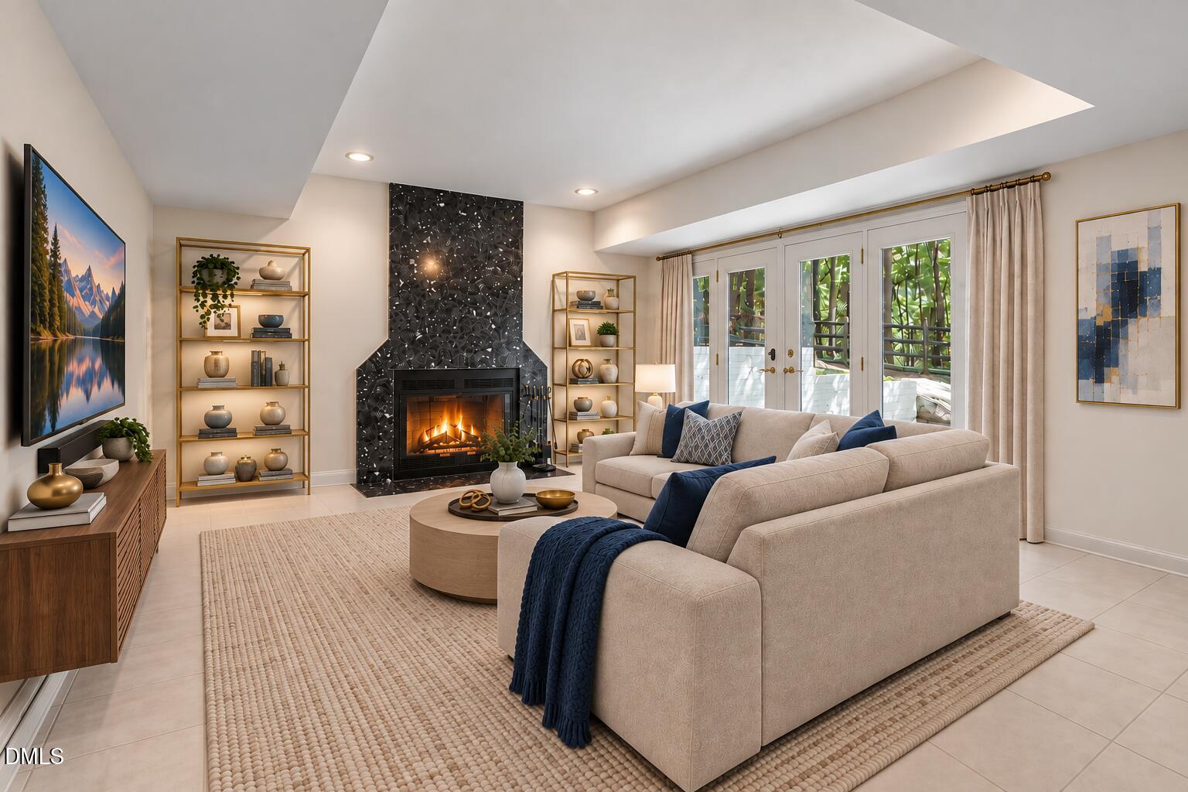
Skip the city taxes with this hidden gem in Holly Springs! Set on a beautifully landscaped 1.79-acre lot bordered by a private pond, this well-maintained home delivers that vacation getaway feeling daily. Entertain on the private paver patio just off the basement, then unwind by the water on a second paver patio featuring a pergola and fire pit, creating the perfect setting for peaceful evenings and stunning sunsets. Inside, the home's interior is bright and airy with plenty of natural light, soaring cathedral ceilings and built-in bookcases. The primary suite is situated on the home's main floor facing the outdoor living spaces and backyard garden. The dining room and kitchen also overlook the water offering a serene feel throughout the home. Upstairs offers two spacious bedrooms with newly installed carpet and a renovated full bathroom. Downstairs, the walk-out basement includes a fireplace and flexible bonus room that adjoins the paver patio. This home was recently painted a beautiful neutral and is move-in ready with the refrigerator, washer and dryer all included in the sale. Secluded and tranquil while accessible, just minutes to Bass Lake Park, shopping, dining and all of life's other modern conveniences.

Save
Ask
Tour
Hide
Share
Listing Snapshot
Price 
$650,000
Days On Site 
1 Day
Bedrooms 
3
Inside Area (SqFt) 
2,117 sqft
Total Baths 
2
Full Baths 
2
Partial Baths 
N/A
Lot Size 
1.79 Acres
Year Built 
1993
MLS® Number 
10192123
Status 
Active
Property Tax 
$3,757.1
HOA/Condo/Coop Fees 
N/A
Sq Ft Source 
N/A
Friends & Family
Recent Activity
yesterdayListing first seen on site
yesterdayListing updated with changes from the MLS®
General Features
Acres 
1.79
Attached Garage 
Yes
Foundation 
Combination
Garage 
Yes
Garage Spaces 
2
Levels 
Two
Parking 
AttachedGarageConcreteDrivewayGarage Faces SideInside Entrance
Parking Spaces 
2
Property Sub Type 
Single Family Residence
Sewer 
Septic Tank
Special Circumstances 
Standard
SqFt Above 
1609
SqFt Below 
508
SqFt Total 
2117
Style 
Transitional
Water Source 
Well
Interior Features
Appliances 
DryerDishwasherElectric RangeElectric Water HeaterPlumbed For Ice MakerRefrigeratorRange HoodStainless Steel Appliance(s)Washer
Basement 
Exterior EntryFinishedFullInterior EntryWalk-Out AccessWalk-Up Access
Cooling 
Central AirElectric
Fireplace 
Yes
Fireplace Features 
DenWood Burning
Fireplaces 
1
Flooring 
CarpetHardwoodTile
Heating 
BaseboardCentralElectricHeat Pump
Interior 
Built-in FeaturesBookcasesCathedral Ceiling(s)Ceiling Fan(s)Double VanityEntrance FoyerGranite CountersHigh CeilingsRecessed LightingSoaking TubStorageStone CountersWalk-In Closet(s)
Laundry Features 
Laundry ClosetElectric Dryer HookupIn HallInsideMain LevelWasher Hookup
Main Level Bedrooms 
1
Bedroom 2 
Dimensions - 11.5 x 17.0Level - Second
Bedroom 3 
Dimensions - 11.0 x 10.0Level - Second
Den 
Dimensions - 14.3 x 19.3Level - Basement
Dining Room 
Dimensions - 8.0 x 12.7Level - Main
Family Room 
Dimensions - 14.4 x 16.2Level - Main
Kitchen 
Dimensions - 11.5 x 13.6Level - Main
Master Bedroom 
Dimensions - 15.0 x 11.0Level - Main
Other 
Dimensions - 7.0 x 17.3Level - SecondDescription - Floored Attic Storage
Save
Ask
Tour
Hide
Share
Exterior Features
Construction Details 
Wood Siding
Exterior 
Fire PitRain Gutters
Fencing 
Back YardFencedGateWood
Lot Features 
Back YardFront YardGentle SlopingLandscapedFew Trees
Other Structures 
Pergola
Patio And Porch 
Front PorchPatio
Roof 
Shingle
View 
PondTrees/Woods
Waterview 
PondTrees/Woods
Community Features
Accessibility Features 
Therapeutic Whirlpool
Financing Terms Available 
CashConventionalFHAVA Loan
Schools
School District
Unknown
Elementary School
Wake - Herbert Akins Road Elementary
Middle School
Wake - Herbert Akins Road Middle
High School
Wake - Fuquay Varina High
Listing courtesy of Tina Caul of EXP Realty LLC


Listings that are marked with an icon are provided courtesy of the Triangle MLS, Inc. of North Carolina, Internet Data Exchange Database. Copyright 2026 Triangle MLS, Inc. of North Carolina. All rights reserved.

Last checked: 2026-09-13 07:19 AM UTC

Neighborhood & Commute
Source: Walkscore
Disclosure: Community information and market data powered by Constellation Data Labs. Information is deemed reliable but not guaranteed.
Save
Ask
Tour
Hide
Share