Save
Ask
Tour
Hide
Share
$259,000
1 Day On Site

3602 Top Of The Pines Court
Raleigh, NC 27604

For Sale|Townhouse|Active
2
Beds
2
Total Baths
2
Full Baths
1,656
SqFt
$156
/SqFt
1994
Built
Subdivision:
Top of the Pines
County:
Wake
Call Now: (919) 605-7569
Is this the listing for you? We can help make it yours.
(919) 605-7569
Upcoming Open Houses
Sun, Sep 13, 1:00 PM - 3:00 PM
3602 Top Of The Pines Court3602 Top Of The Pines Court3602 Top Of The Pines Court3602 Top Of The Pines Court
Save
Ask
Tour
Hide
Share

Mortgage Calculator

Monthly Payment (Est.)

$1,182
Calculator powered by Showcase IDX, a Constellation1 Company. Copyright ©2026 Information is deemed reliable but not guaranteed.

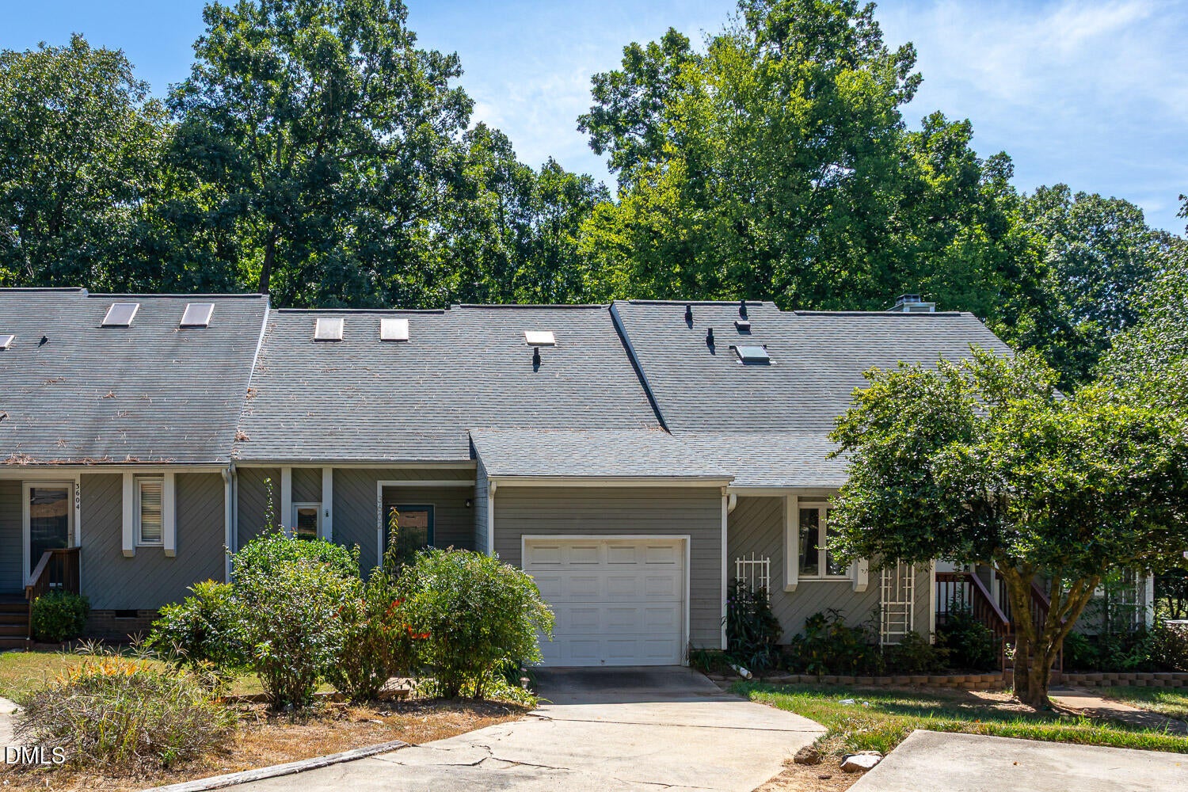
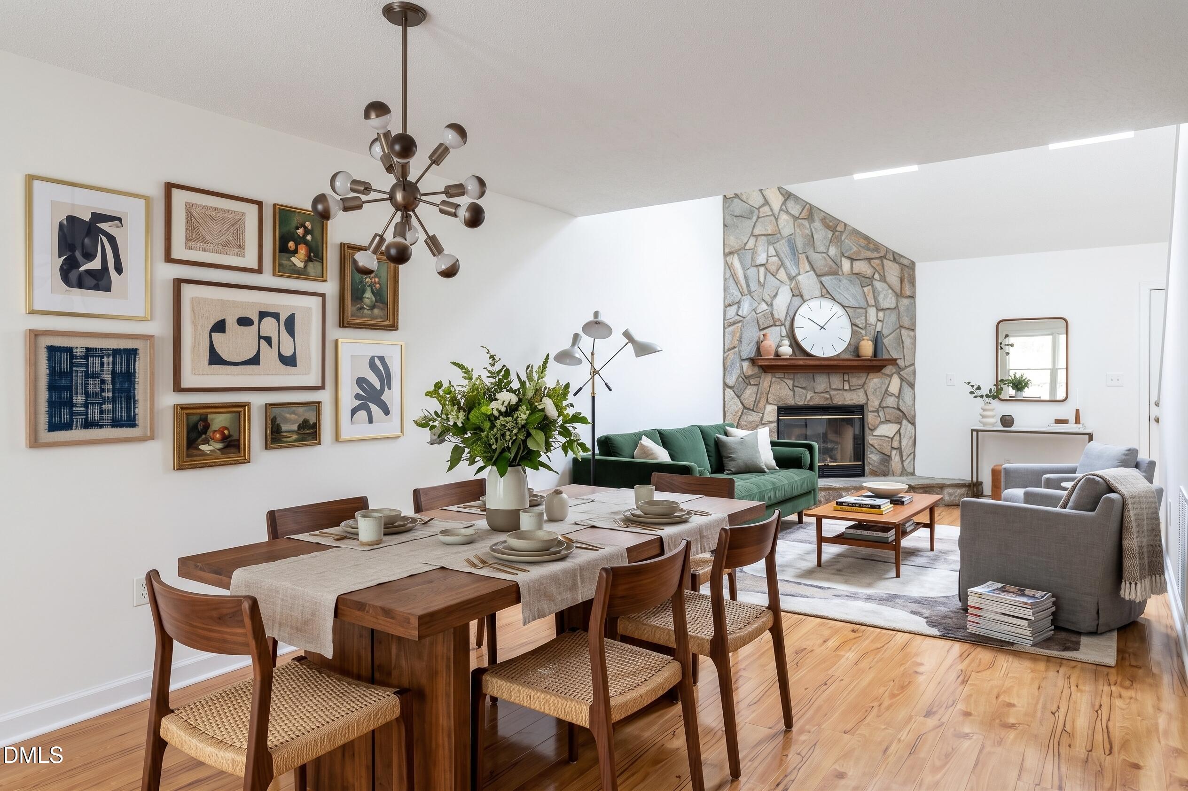
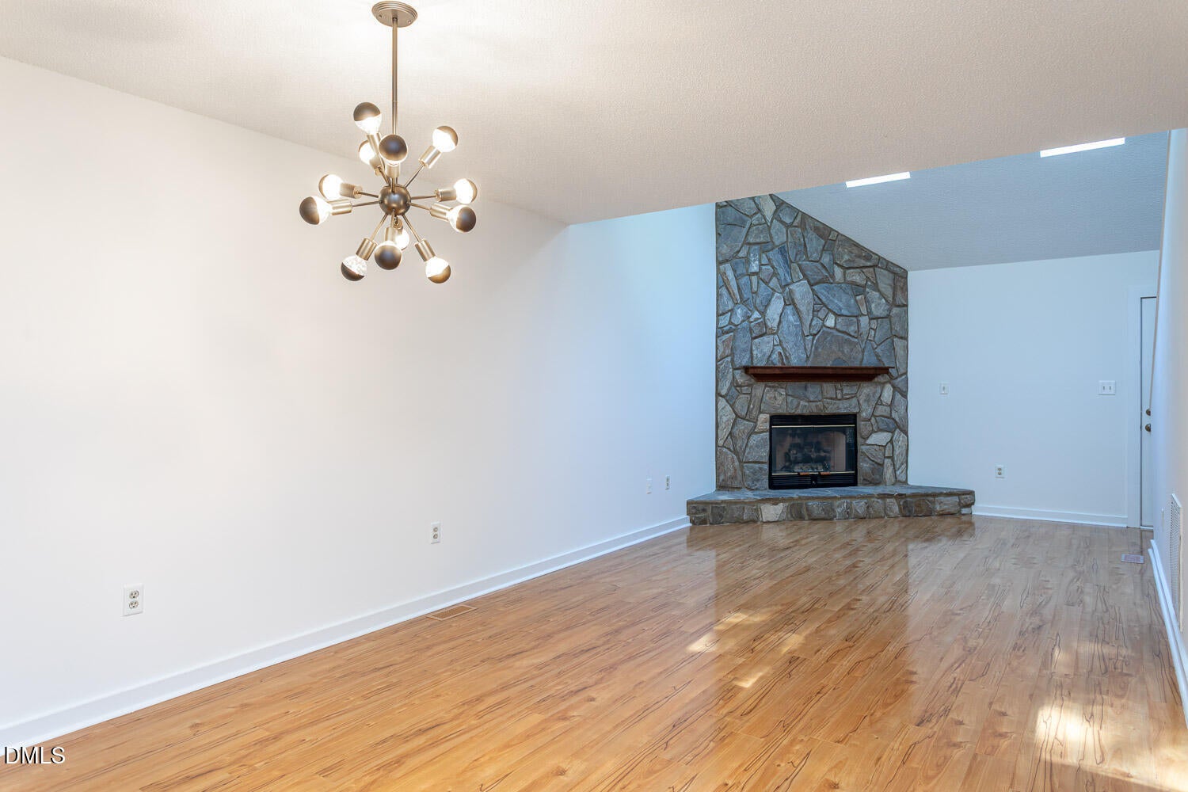
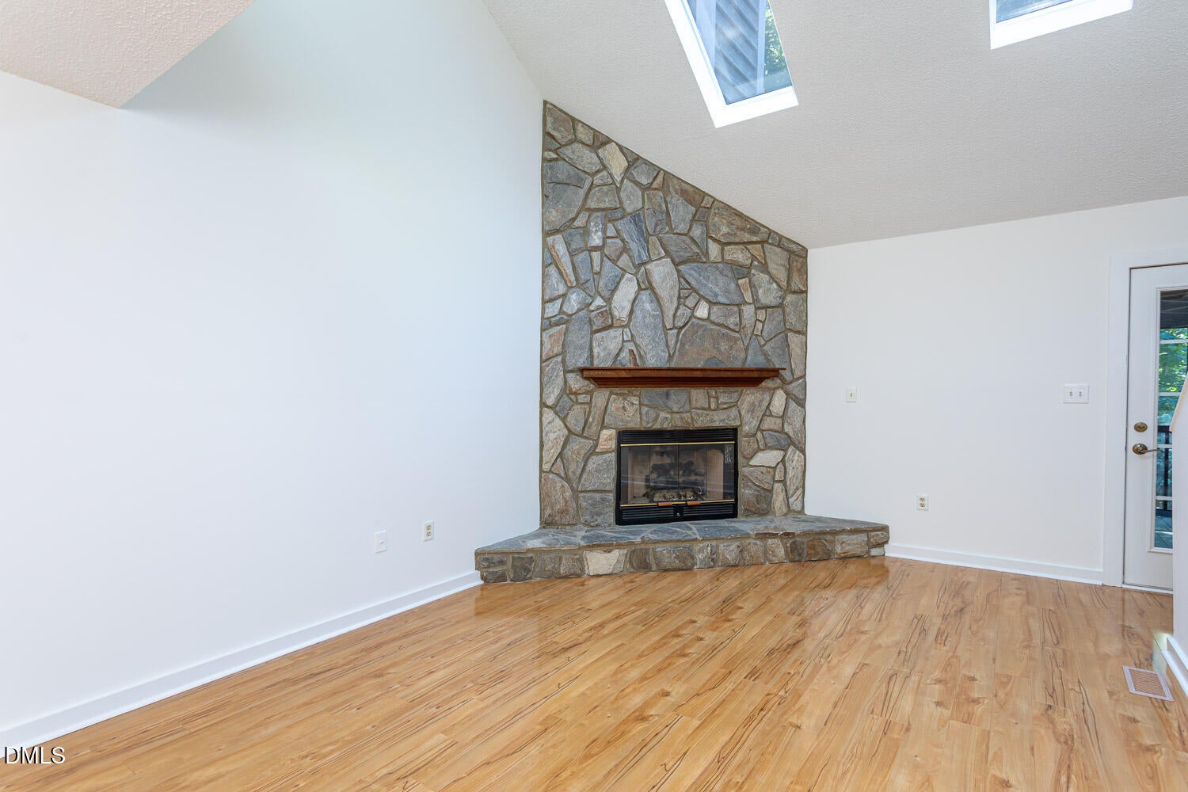
A move-in ready townhouse featuring a first-floor bedroom, an attached garage, and a serene screened porch—all at an amazing price! This vibrant property offers a versatile, sun-drenched floor plan with a flexible dual-primary suite layout, allowing you to choose your primary bedroom on either the first floor or upstairs. Fresh interior paint and plush new carpet create a crisp, welcome-home feel throughout. This home features an open-concept living area with vaulted ceilings, bright skylights, and a cozy fireplace. There is a large loft/bonus room for a home office, media space, or guest quarters. Enjoy serene views of mature foliage from your private screened porch, or relax on the adjacent outdoor patio. There is tons of storage in the walk-in storage upstairs or on shelves in the garage. Top it all off with a great location in a private cul-de-sac keeping you minutes from downtown, I-440, and I-540 for effortless commuting, shopping, and dining.

Save
Ask
Tour
Hide
Share
Listing Snapshot
Price 
$259,000
Days On Site 
1 Day
Bedrooms 
2
Inside Area (SqFt) 
1,656 sqft
Total Baths 
2
Full Baths 
2
Partial Baths 
N/A
Lot Size 
0.06 Acres
Year Built 
1994
MLS® Number 
10192120
Status 
Active
Property Tax 
$2,431.57
HOA/Condo/Coop Fees 
$232.93 monthly
Sq Ft Source 
N/A
Friends & Family
Recent Activity
yesterdayListing first seen on site
yesterdayListing updated with changes from the MLS®
General Features
Acres 
0.06
Attached Garage 
Yes
Garage 
Yes
Garage Spaces 
1
Levels 
Two
Parking 
AttachedGarageDrivewayGarage Faces Front
Parking Spaces 
2
Property Sub Type 
Townhouse
Sewer 
Public Sewer
Special Circumstances 
Standard
SqFt Above 
1656
SqFt Total 
1656
Style 
Transitional
Utilities 
Electricity ConnectedSewer ConnectedWater Connected
Water Source 
Public
Zoning 
R-6
Interior Features
Appliances 
DishwasherRangeRefrigeratorWasher/Dryer
Basement 
Crawl Space
Cooling 
Ceiling Fan(s)Heat Pump
Fireplace 
Yes
Fireplace Features 
Gas
Flooring 
CarpetSimulated WoodTile
Heating 
Heat Pump
Interior 
Ceiling Fan(s)High CeilingsWalk-In Closet(s)
Laundry Features 
Laundry ClosetMain Level
Main Level Bedrooms 
1
Bedroom 2 
Dimensions - 17.0 x 12.0Level - Main
Dining Room 
Dimensions - 10.0 x 9.0Level - Main
Kitchen 
Dimensions - 11.6 x 8.3Level - Main
Living Room 
Dimensions - 17.0 x 11.4Level - Main
Loft 
Dimensions - 18.2 x 14.6Level - Second
Master Bedroom 
Dimensions - 13.8 x 12.0Level - Second
Save
Ask
Tour
Hide
Share
Exterior Features
Construction Details 
Wood Siding
Patio And Porch 
PatioScreened
Road Frontage 
Private Road
Roof 
Shingle
Community Features
Association Amenities 
Maintenance Grounds
Association Fee 
$232.93
Association Fee Frequency 
Monthly
Financing Terms Available 
CashConventionalFHAVA Loan
Roads 
Asphalt
Schools
School District
Unknown
Elementary School
Wake - River Bend Elementary
Middle School
Wake - River Bend Middle School
High School
Wake - Rolesville High School
Listing courtesy of Melissa Gordon of Coldwell Banker Advantage


Listings that are marked with an icon are provided courtesy of the Triangle MLS, Inc. of North Carolina, Internet Data Exchange Database. Copyright 2026 Triangle MLS, Inc. of North Carolina. All rights reserved.

Last checked: 2026-09-13 07:19 AM UTC

Neighborhood & Commute
Source: Walkscore
Disclosure: Community information and market data powered by Constellation Data Labs. Information is deemed reliable but not guaranteed.
Save
Ask
Tour
Hide
Share