Save
Ask
Tour
Hide
Share
$599,000
2 Days On Site

7 Mill Haven Court
Durham, NC 27713

Single Family Residence|Coming Soon
4
Beds
3
Total Baths
2
Full Baths
1
Partial Bath
1,963
SqFt
$305
/SqFt
1999
Built
Subdivision:
Buck Crossing
County:
Durham
Call Now: (919) 605-7569
Is this the listing for you? We can help make it yours.
(919) 605-7569
7 Mill Haven Court7 Mill Haven Court7 Mill Haven Court7 Mill Haven Court
Save
Ask
Tour
Hide
Share

Mortgage Calculator

Monthly Payment (Est.)

$2,733
Calculator powered by Showcase IDX, a Constellation1 Company. Copyright ©2026 Information is deemed reliable but not guaranteed.

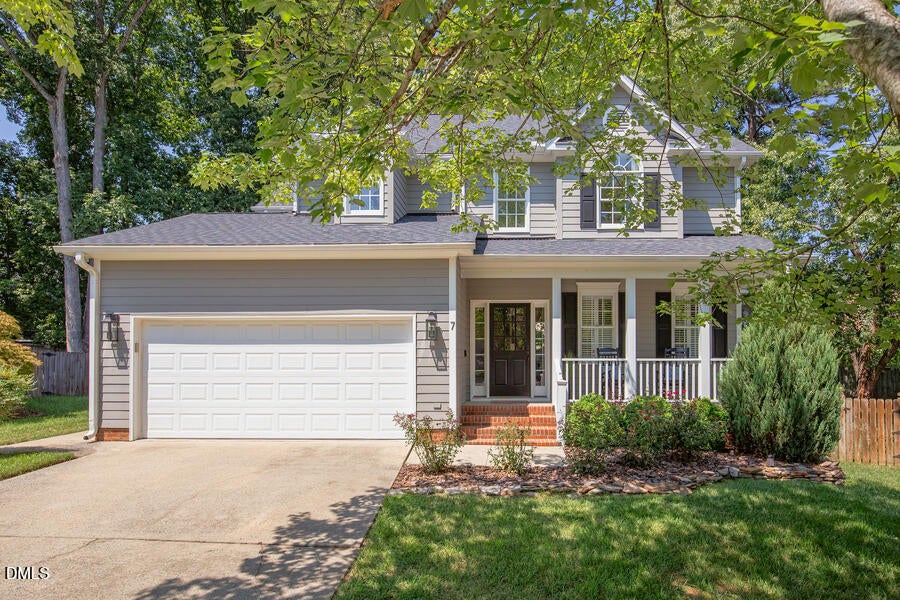
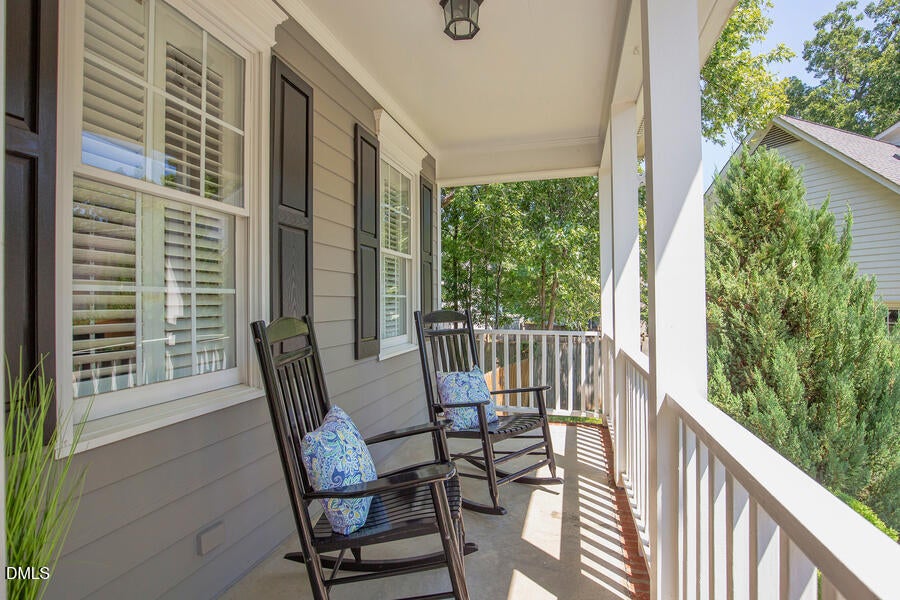
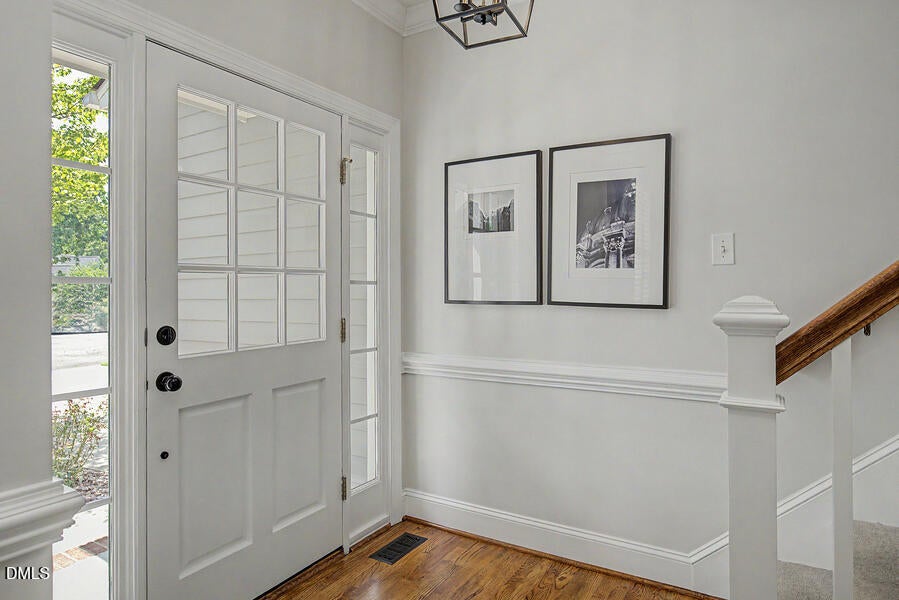
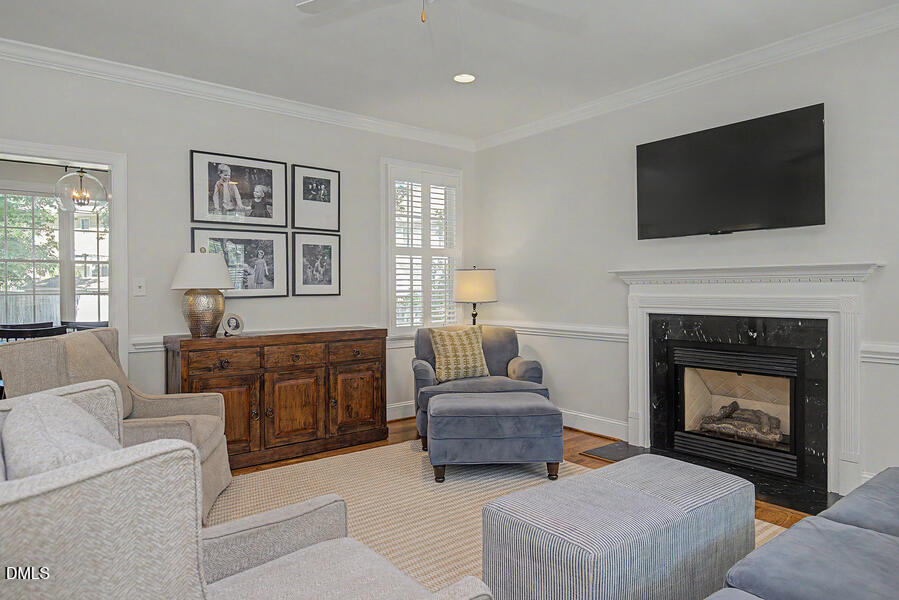
Nestled on a quiet cul-de-sac in a premier southwest Durham location, blocks from vibrant shopping, delicious restaurants, I-40, and a convenient back road toward UNC, this impeccably maintained house offers total peace of mind with newer HVAC systems, roof, and water heater. Coming home is a true pleasure as gleaming real hardwood floors greet you, natural light pours through oversized windows, and a charming covered rocking chair front porch welcomes you. The heart of the home is a glamorous, updated kitchen featuring modern quartz countertops, sleek stainless-steel appliances, abundant storage, and a large sunny breakfast nook that makes every meal a pleasure. Upstairs offers versatile living spaces that include four generous bedrooms, highlighted by a primary suite with an en-suite bath and two closets (one currently used as a quiet office space), or three bedrooms plus a bonus room that can easily be tailored for a grand home office, gym, or playroom. Practical amenities abound, including a dedicated utility room, gas fireplace, dining/flex room, two-car garage, fiber cement siding, a fenced and expansive level backyard with a deck for outdoor play, and direct neighborhood access to the American Tobacco Trail for miles of scenic hiking and biking. Filled with love, warmth, artful touches, and tasteful luxuries, this special property is a true haven on Mill Haven!

Save
Ask
Tour
Hide
Share
Listing Snapshot
Price 
$599,000
Days On Site 
2 Days
Bedrooms 
4
Inside Area (SqFt) 
1,963 sqft
Total Baths 
3
Full Baths 
2
Partial Baths 
1
Lot Size 
0.24 Acres
Year Built 
1999
MLS® Number 
10192118
Status 
Coming Soon
Property Tax 
$5,483.62
HOA/Condo/Coop Fees 
$28.75 monthly
Sq Ft Source 
N/A
Friends & Family
Recent Activity
yesterdayStatus changed to Coming Soon
yesterdayListing updated with changes from the MLS®
2 days agoListing first seen on site
General Features
Acres 
0.24
Attached Garage 
Yes
Disclosures 
Seller Disclosure
Garage 
Yes
Garage Spaces 
2
Levels 
Two
Parking 
AttachedGarage
Property Sub Type 
Single Family Residence
Sewer 
Public Sewer
Special Circumstances 
Standard
SqFt Above 
1963
SqFt Total 
1963
Style 
Transitional
Water Source 
Public
Zoning 
PDR
Interior Features
Appliances 
DryerDisposalElectric RangeRefrigeratorStainless Steel Appliance(s)Washer
Basement 
Crawl Space
Cooling 
Central Air
Fireplace 
Yes
Fireplace Features 
Family RoomGas
Fireplaces 
1
Flooring 
CarpetCeramic TileHardwood
Heating 
Forced AirNatural Gas
Interior 
Ceiling Fan(s)Eat-in KitchenWalk-In Closet(s)
Bedroom 2 
Dimensions - 10.0 x 13.0Level - Second
Bedroom 3 
Dimensions - 12.3 x 12.3Level - Second
Bedroom 4 
Dimensions - 10.0 x 12.0Level - Second
Breakfast Room 
Dimensions - 8.5 x 11.0Level - Main
Dining Room 
Dimensions - 10.2 x 11.4Level - Main
Entrance Hall 
Dimensions - 5.5 x 6.3Level - Main
Family Room 
Dimensions - 17.2 x 16.3Level - Main
Kitchen 
Dimensions - 11.0 x 12.3Level - Main
Laundry 
Dimensions - 6.5 x 7.0Level - Main
Master Bedroom 
Dimensions - 14.4 x 16.3Level - Second
Save
Ask
Tour
Hide
Share
Exterior Features
Construction Details 
Fiber Cement
Fencing 
Back YardFenced
Lot Features 
Cul-De-Sac
Patio And Porch 
CoveredDeckFront Porch
Roof 
Shingle
Community Features
Association Amenities 
Other
Association Fee 
$345.0
Association Fee Frequency 
Annually
Financing Terms Available 
CashConventional
Schools
School District
Unknown
Elementary School
Durham - Lyons Farm Elementary School
Middle School
Durham - Lowes Grove Middle
High School
Durham - Hillside High
Listing courtesy of Steve Brauer of Coldwell Banker Advantage


Listings that are marked with an icon are provided courtesy of the Triangle MLS, Inc. of North Carolina, Internet Data Exchange Database. Copyright 2026 Triangle MLS, Inc. of North Carolina. All rights reserved.

Last checked: 2026-09-13 07:19 AM UTC

Neighborhood & Commute
Source: Walkscore
Disclosure: Community information and market data powered by Constellation Data Labs. Information is deemed reliable but not guaranteed.
Save
Ask
Tour
Hide
Share