Save
Ask
Tour
Hide
Share
$244,900
1 Day On Site

799 Julian Oakley Road
Rougemont, NC 27572

For Sale|Single Family Residence|Active
3
Beds
2
Total Baths
2
Full Baths
1,368
SqFt
$179
/SqFt
1978
Built
Subdivision:
Not in a Subdivision
County:
Person
Call Now: (919) 605-7569
Is this the listing for you? We can help make it yours.
(919) 605-7569
799 Julian Oakley Road799 Julian Oakley Road799 Julian Oakley Road799 Julian Oakley Road
Save
Ask
Tour
Hide
Share

Mortgage Calculator

Monthly Payment (Est.)

$1,117
Calculator powered by Showcase IDX, a Constellation1 Company. Copyright ©2026 Information is deemed reliable but not guaranteed.

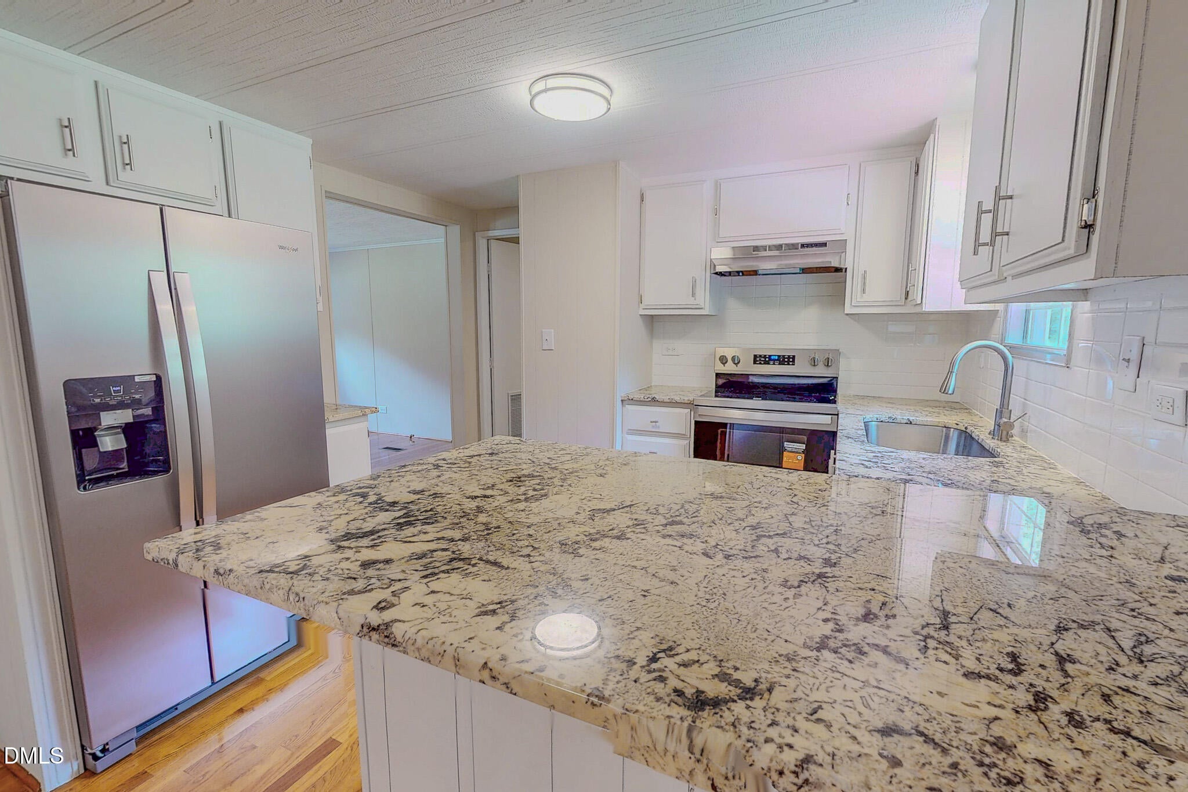
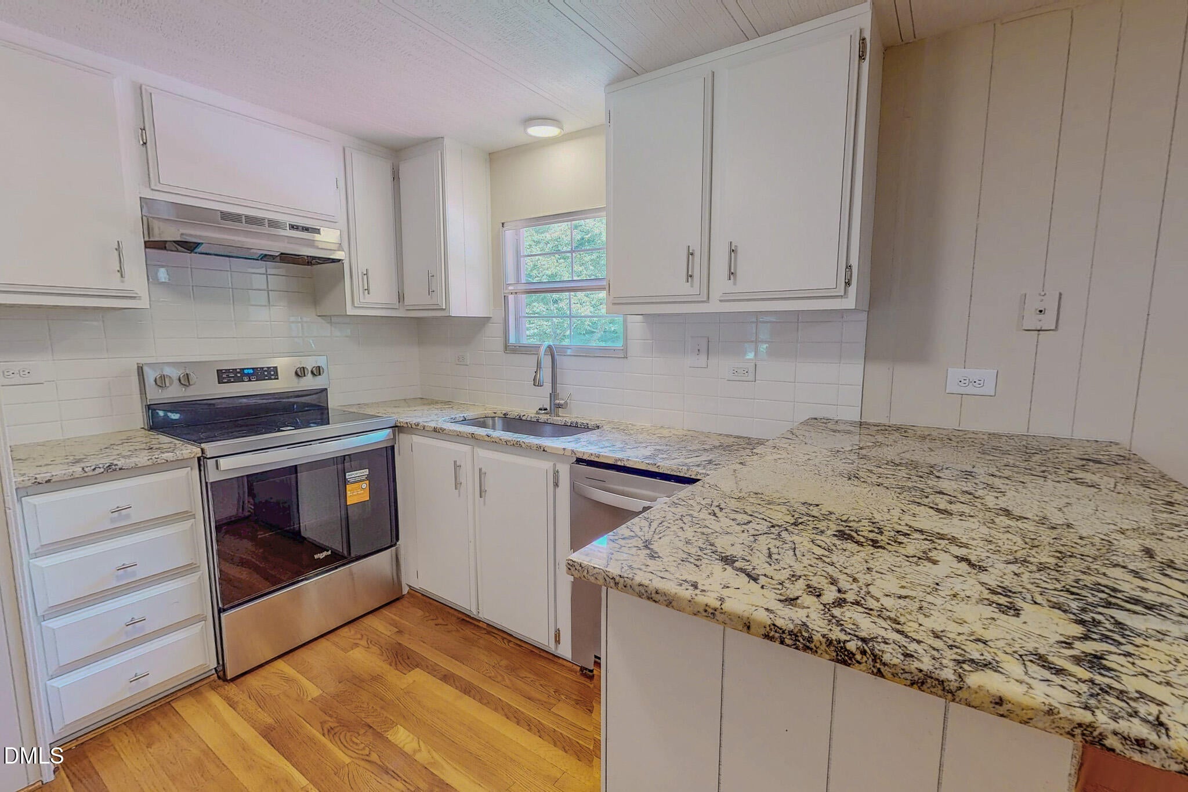
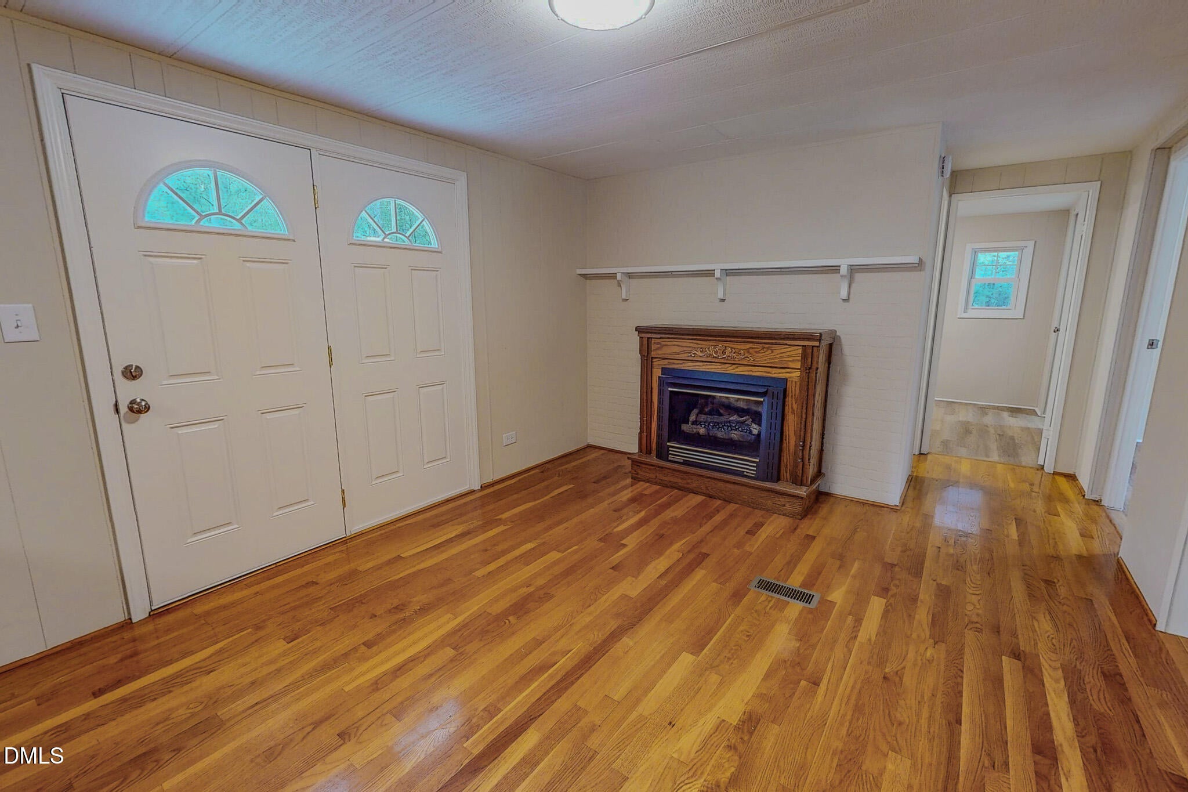
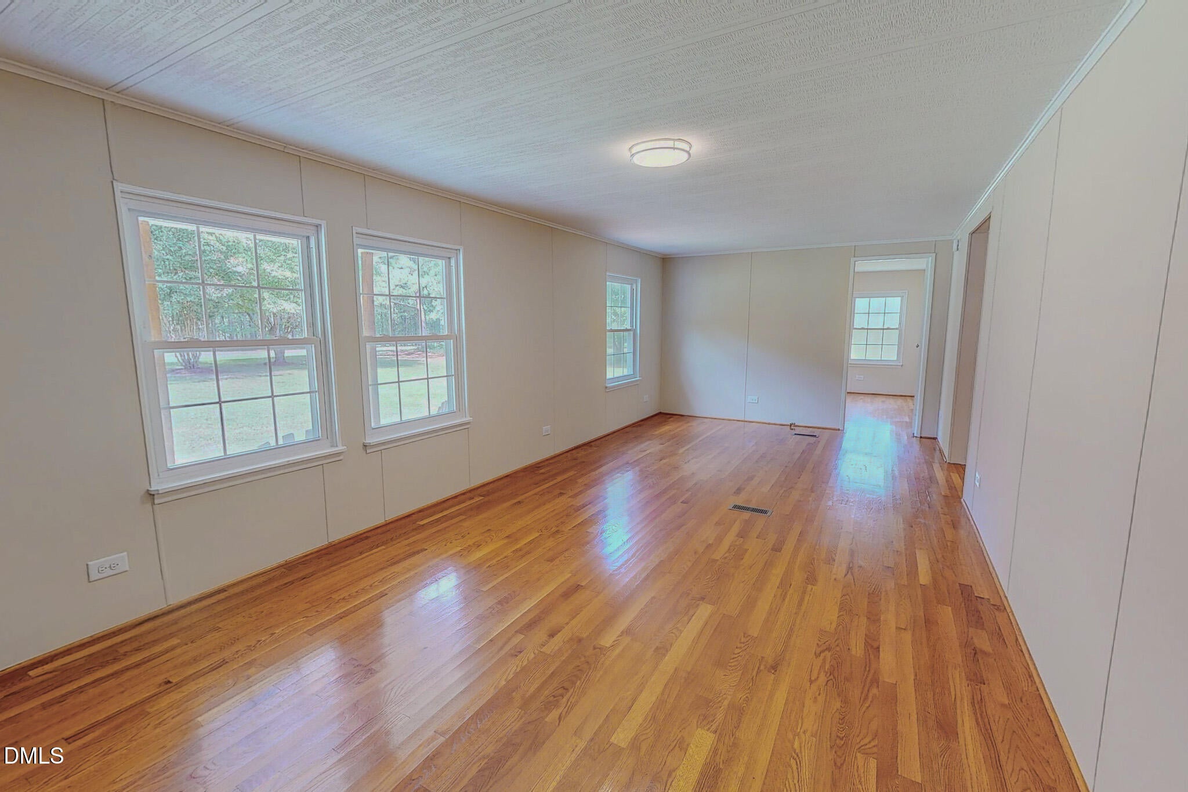
COUNTRY LIVING AWAITS YOU!! 799 Julian Oakley Road in Rougemont sits on 2 lots, which total over 2 acres, and offers you the opportunity to have plenty of space in an upgraded home, along with wired outbuildings for multiple uses. The 3-bedroom, 2 bath property features hardwood flooring in much of the home and new LVP flooring in other areas. There is also new granite countertops in the kitchen, along with a new tile backsplash and new kitchen faucet. The home has fresh paint throughout the interior, along with new light fixtures and new vanity fixtures. Outside, you can sit and enjoy your favorite beverage on the covered front porch or you can fire up the grill outback on the large concrete patio. You can also enjoy a 12x9 wired outbuilding that has a window unit air conditioner and there is also a 28x20 wired outbuilding on the property with a lean-to attached for even more storage. An attached 2-car carport and a detached 1-car carport offer plenty of covered parking options. And the home will have a brand new well installed by the time you are ready to move in. Schedule your appointment today.

Save
Ask
Tour
Hide
Share
Listing Snapshot
Price 
$244,900
Days On Site 
1 Day
Bedrooms 
3
Inside Area (SqFt) 
1,368 sqft
Total Baths 
2
Full Baths 
2
Partial Baths 
N/A
Lot Size 
2.18 Acres
Year Built 
1978
MLS® Number 
10192113
Status 
Active
Property Tax 
$904
HOA/Condo/Coop Fees 
N/A
Sq Ft Source 
N/A
Friends & Family
Recent Activity
yesterdayListing first seen on site
yesterdayListing updated with changes from the MLS®
General Features
Acres 
2.18
Carport 
3
Levels 
One
Parking 
CarportAttached CarportUnpaved
Parking Spaces 
2
Property Sub Type 
Single Family Residence
Sewer 
Septic Tank
Special Circumstances 
Standard
SqFt Above 
1368
SqFt Total 
1368
Style 
Ranch
Water Source 
Well
Interior Features
Appliances 
DishwasherElectric OvenElectric Water HeaterRefrigerator
Basement 
Crawl Space
Cooling 
Central AirElectricHeat Pump
Fireplace 
Yes
Fireplace Features 
Gas Log
Flooring 
HardwoodVinyl
Heating 
Fireplace(s)Forced AirHeat PumpPropane
Interior 
Granite CountersKitchen Island
Laundry Features 
Laundry Room
Main Level Bedrooms 
3
Bedroom 2 
Level - Main
Bedroom 3 
Level - Main
Dining Room 
Level - Main
Kitchen 
Level - Main
Laundry 
Level - Main
Living Room 
Level - Main
Master Bedroom 
Level - Main
Save
Ask
Tour
Hide
Share
Exterior Features
Construction Details 
BrickVinyl Siding
Exterior 
Rain GuttersStorage
Fencing 
None
Lot Features 
Back YardClearedFew TreesFront YardLevel
Patio And Porch 
Front PorchPatio
Road Frontage 
State Road
Roof 
Metal
Community Features
Financing Terms Available 
CashConventionalFHAVA Loan
Roads 
Asphalt
Schools
School District
Unknown
Elementary School
Person - Helena Elementary
Middle School
Person - Southern Middle
High School
Person - Person High
Listing courtesy of Timothy Chandler of Burton Realty Group Inc


Listings that are marked with an icon are provided courtesy of the Triangle MLS, Inc. of North Carolina, Internet Data Exchange Database. Copyright 2026 Triangle MLS, Inc. of North Carolina. All rights reserved.

Last checked: 2026-09-13 07:19 AM UTC

Neighborhood & Commute
Source: Walkscore
Disclosure: Community information and market data powered by Constellation Data Labs. Information is deemed reliable but not guaranteed.
Save
Ask
Tour
Hide
Share