Save
Ask
Tour
Hide
Share
$649,900
1 Day On Site

1411 Doughton Street
Raleigh, NC 27608

For Sale|Single Family Residence|Active
3
Beds
2
Total Baths
2
Full Baths
1,400
SqFt
$464
/SqFt
1940
Built
Subdivision:
Hayes Barton
County:
Wake
Call Now: (919) 605-7569
Is this the listing for you? We can help make it yours.
(919) 605-7569
1411 Doughton Street1411 Doughton Street1411 Doughton Street1411 Doughton Street
Save
Ask
Tour
Hide
Share

Mortgage Calculator

Monthly Payment (Est.)

$2,965
Calculator powered by Showcase IDX, a Constellation1 Company. Copyright ©2026 Information is deemed reliable but not guaranteed.

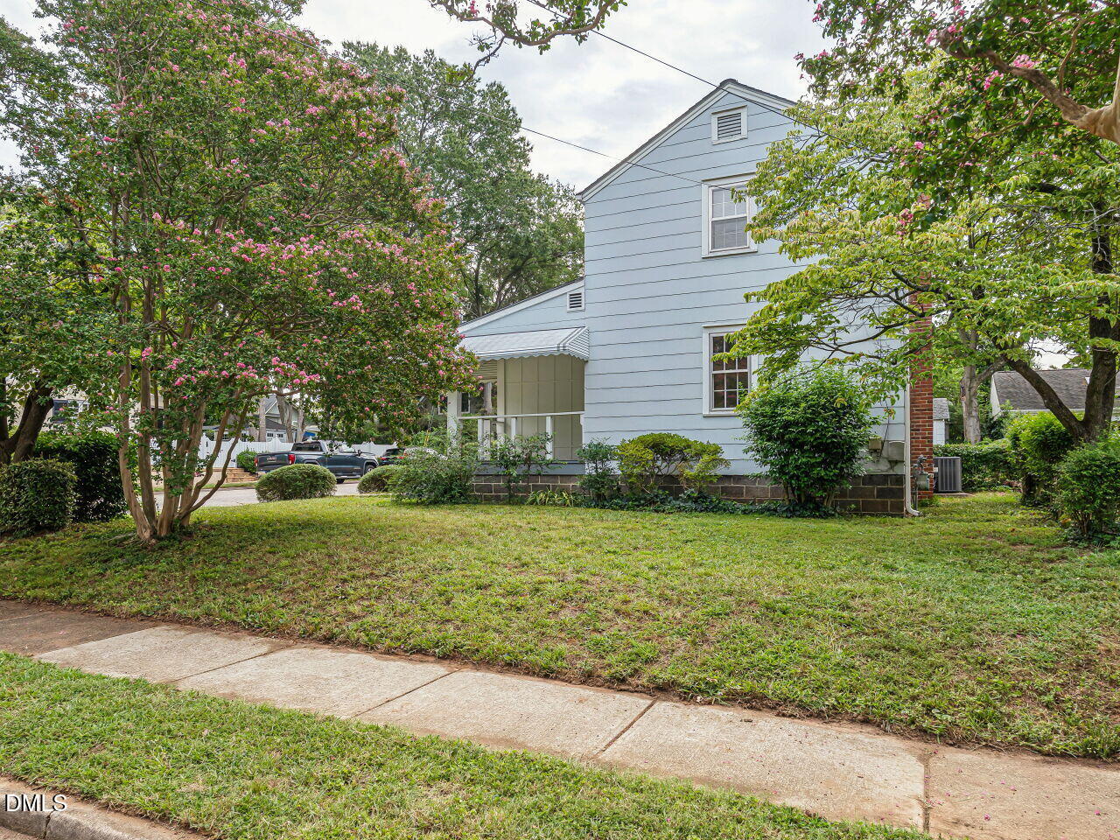
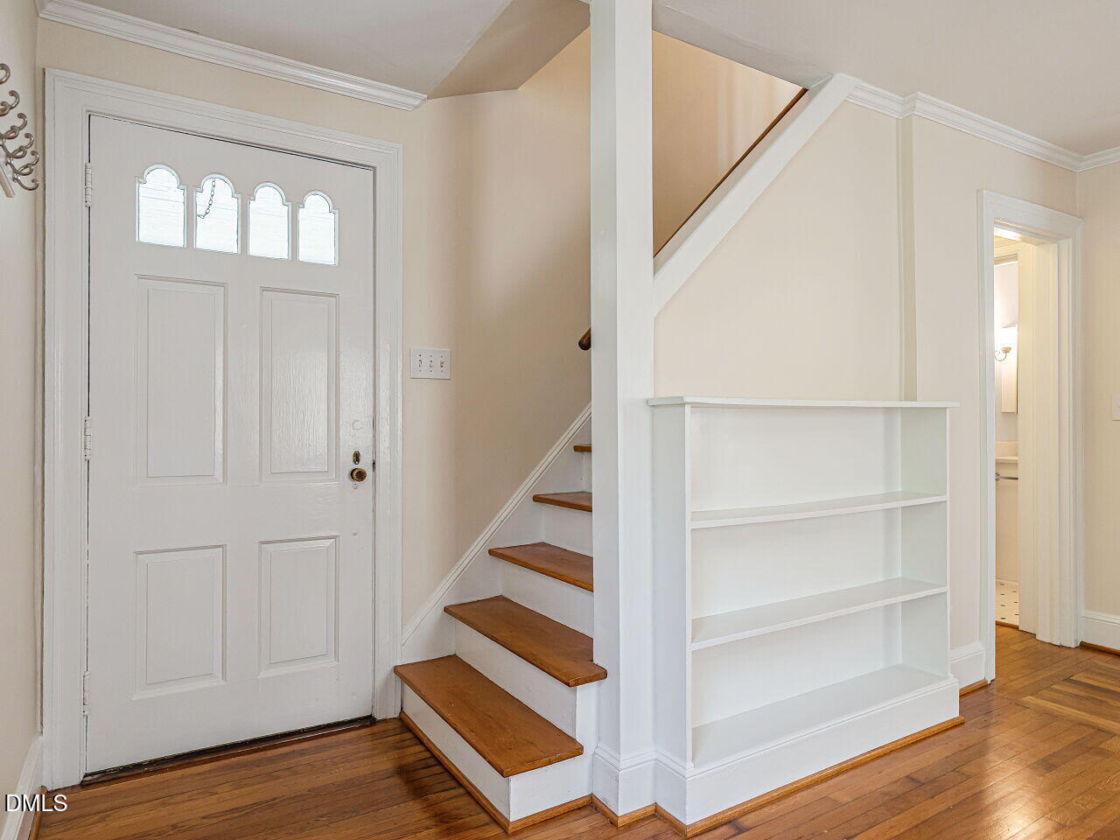
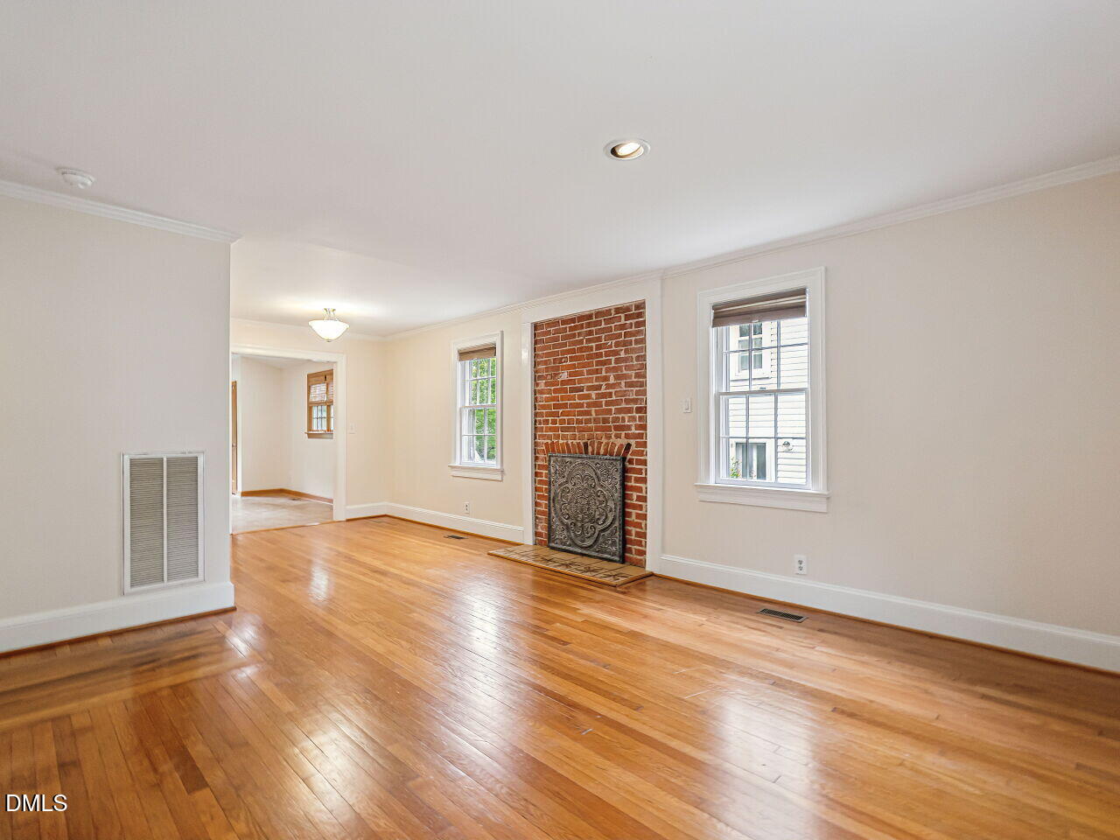
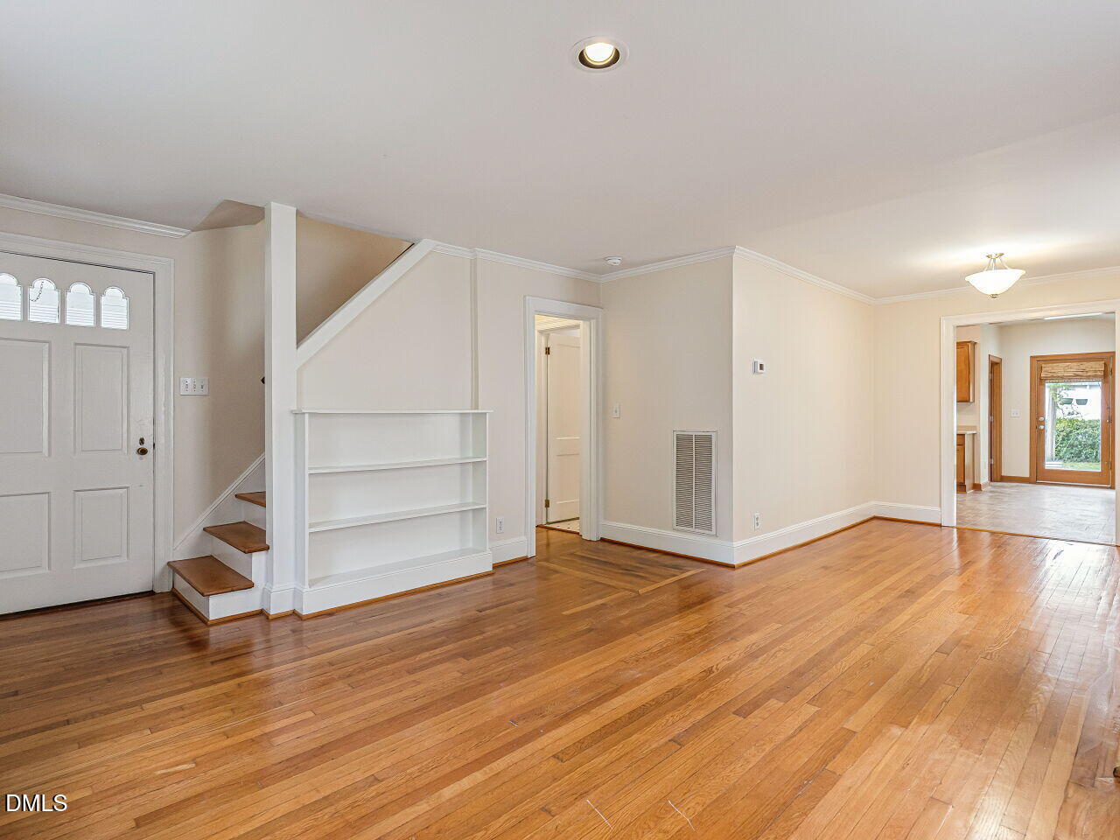
Tucked into the heart of Five Points, this charming 1940's home sits on a deep corner lot and offers 1,400 sq ft with 3 bedrooms and 2 baths. This 2-story home features refinished original hardwood floors, newly painted interior, and an open-living concept with living room, dining or flex-space and a spacious kitchen/eating area with vaulted ceilings. Also on this level are a utility closet and a dedicated laundry room with lots of storage. The well-designed floor plan offers a main-level primary bedroom with a walk-in closet and an adjoining bath. There are two additional bedrooms and a bath upstairs. Enjoy an easy, walkable Five Points lifestyle just a short stroll from neighborhood parks, popular restaurants, shops and more. This is an entry opportunity into a highly desirable neighborhood.A major rehab and kitchen addition were done in 2007 (with permits) including replacement of all plumbing and a 200amp electrical panel. New AC unit 2024, new water heater 2022.

Save
Ask
Tour
Hide
Share
Listing Snapshot
Price 
$649,900
Days On Site 
1 Day
Bedrooms 
3
Inside Area (SqFt) 
1,400 sqft
Total Baths 
2
Full Baths 
2
Partial Baths 
N/A
Lot Size 
0.16 Acres
Year Built 
1940
MLS® Number 
10192111
Status 
Active
Property Tax 
$5,028
HOA/Condo/Coop Fees 
N/A
Sq Ft Source 
N/A
Friends & Family
Recent Activity
yesterdayListing first seen on site
yesterdayListing updated with changes from the MLS®
General Features
Acres 
0.16
Foundation 
Block
Garage 
Yes
Garage Spaces 
1
Levels 
Two
Parking 
DetachedDrivewayGarageGravelOn Street
Parking Spaces 
2
Property Sub Type 
Single Family Residence
Security 
Smoke Detector(s)
Sewer 
Public Sewer
Special Circumstances 
Standard
SqFt Above 
1400
SqFt Total 
1400
Style 
TraditionalTransitional
Water Source 
Public
Zoning 
R-10
Interior Features
Appliances 
DishwasherElectric Water HeaterFree-Standing Electric RangeMicrowaveWasher/Dryer
Basement 
Dimensions - 16.67 x 14.25Level - Basement
Cooling 
Central Air
Flooring 
HardwoodVinyl
Heating 
Forced AirNatural Gas
Interior 
BookcasesCeiling Fan(s)Eat-in KitchenHis and Hers ClosetsOpen FloorplanPantryWalk-In Closet(s)
Laundry Features 
Laundry RoomMain Level
Main Level Bedrooms 
1
Bedroom 2 
Dimensions - 9.5 x 13.17Level - Main
Bedroom 3 
Dimensions - 11.25 x 11.17Level - Second
Dining Room 
Dimensions - 8.67 x 10.0Level - Main
Family Room 
Dimensions - 13.33 x 14.33Level - Main
Kitchen 
Dimensions - 16.67 x 12.33Level - Main
Laundry 
Dimensions - 8.33 x 5.0Level - Main
Master Bedroom 
Dimensions - 13.5 x 10.5Level - Second
Save
Ask
Tour
Hide
Share
Exterior Features
Construction Details 
AsbestosFiber Cement
Exterior 
Awning(s)Rain GuttersStorage
Fencing 
Partial
Lot Features 
City LotCorner LotLandscaped
Patio And Porch 
Awning(s)CoveredFront Porch
Road Frontage 
City Street
Roof 
Shingle
Windows/Doors 
Storm Door(s)
Community Features
Financing Terms Available 
CashConventional
Schools
School District
Unknown
Elementary School
Wake - Underwood Elementary
Middle School
Wake - Oberlin Middle
High School
Wake - Needham Broughton High
Listing courtesy of Wilson Crow of RE/MAX Capital


Listings that are marked with an icon are provided courtesy of the Triangle MLS, Inc. of North Carolina, Internet Data Exchange Database. Copyright 2026 Triangle MLS, Inc. of North Carolina. All rights reserved.

Last checked: 2026-09-13 07:19 AM UTC

Neighborhood & Commute
Source: Walkscore
Disclosure: Community information and market data powered by Constellation Data Labs. Information is deemed reliable but not guaranteed.
Save
Ask
Tour
Hide
Share