Save
Ask
Tour
Hide
Share
$465,000
1 Day On Site

1328 Clermont Road
Durham, NC 27713

For Sale|Single Family Residence|Active
4
Beds
2
Total Baths
2
Full Baths
1,691
SqFt
$275
/SqFt
1969
Built
Subdivision:
Parkwood
County:
Durham
Call Now: (919) 605-7569
Is this the listing for you? We can help make it yours.
(919) 605-7569
1328 Clermont Road1328 Clermont Road1328 Clermont Road1328 Clermont Road
Save
Ask
Tour
Hide
Share

Mortgage Calculator

Monthly Payment (Est.)

$2,122
Calculator powered by Showcase IDX, a Constellation1 Company. Copyright ©2026 Information is deemed reliable but not guaranteed.

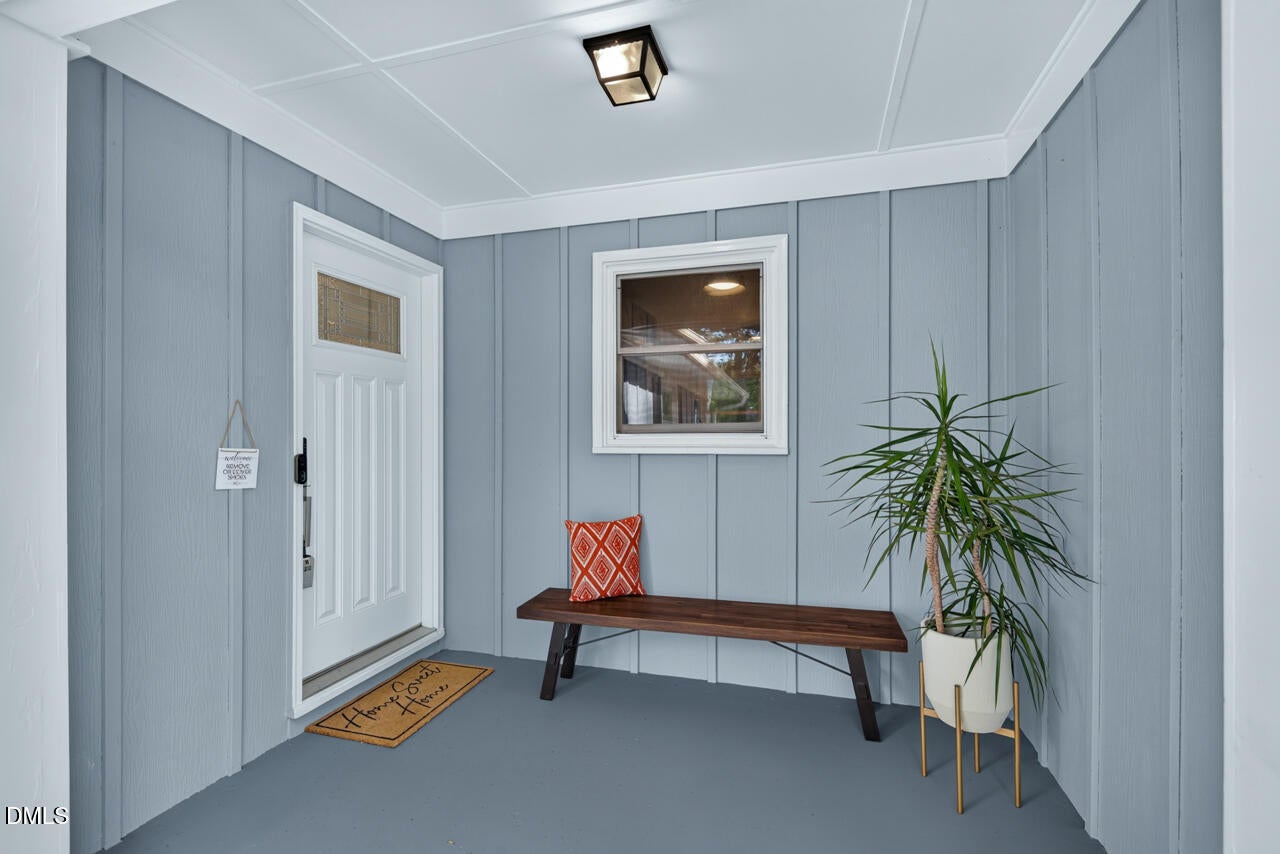
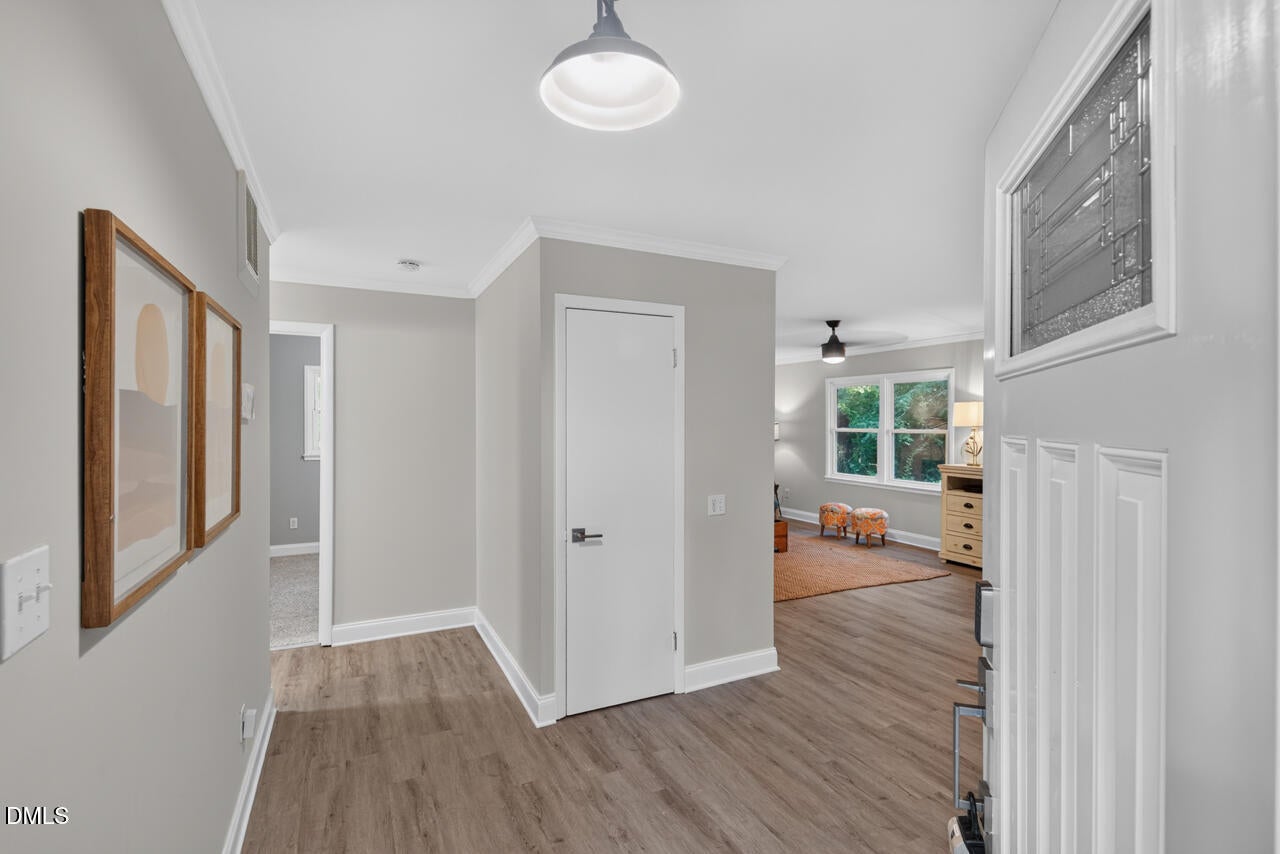
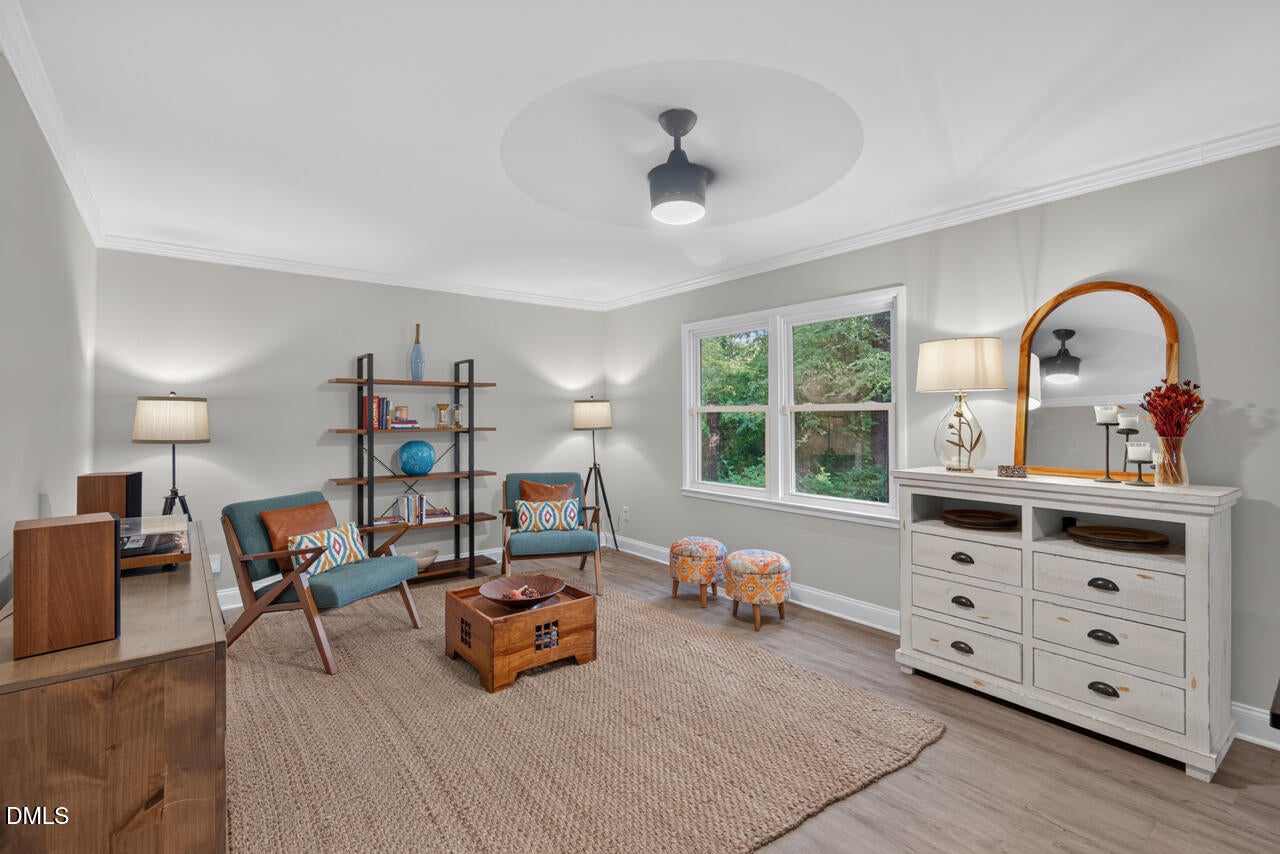
Welcome to 1328 Clermont Road. Nestled between Parkwood Lake and the Lotus Pond, this updated 3 bedroom ranch offers new flooring throughout, updated kitchen and baths, and new interior and exterior paint. The floor plan features two living spaces, an eat-in kitchen and a formal dining room. All nestled inside the longtime Durham staple of Parkwood with its mature trees, community green space, lakes, neighborhood parks, playgrounds, walking paths, easy access to RTP, 40, Southpoint's shopping, and restaurants. One of the sellers' favorite things about their time at 1328 Clermont was being outside in the evenings.,"We really enjoyed the community feel of chatting with neighbors who were out working in their yards or walking their dogs". They also enjoyed spending time at Sedwick Park, (12 minute walk) by the Parkwood Lake dam. It has multiple play structures, swings, a basketball court, grassy space, benches and parking. Summer gets even sweeter with a membership to Parkwood Swim Club, located just down Clermont Road. You'll need an annual membership to live your pool life, but, of course, you can be a "Parkwood Piranha" without one! For buyers looking for an approachable price point without giving up location, amenities, thoughtful updates and ample living space,1328 Clermont Road is the obvious choice!

Save
Ask
Tour
Hide
Share
Listing Snapshot
Price 
$465,000
Days On Site 
1 Day
Bedrooms 
4
Inside Area (SqFt) 
1,691 sqft
Total Baths 
2
Full Baths 
2
Partial Baths 
N/A
Lot Size 
0.31 Acres
Year Built 
1969
MLS® Number 
10192109
Status 
Active
Property Tax 
$3,900.47
HOA/Condo/Coop Fees 
$20.83 monthly
Sq Ft Source 
N/A
Friends & Family
Recent Activity
yesterdayListing first seen on site
yesterdayListing updated with changes from the MLS®
General Features
Acres 
0.31
Levels 
One
Property Sub Type 
Single Family Residence
Sewer 
Public Sewer
Special Circumstances 
Standard
SqFt Above 
1691
SqFt Total 
1691
Style 
Ranch
Water Source 
Public
Zoning 
R-10
Interior Features
Basement 
Crawl Space
Cooling 
Central Air
Flooring 
CarpetVinyl
Heating 
Heat PumpNatural Gas
Interior 
High Speed Internet
Main Level Bedrooms 
3
Bathroom 2 
Level - Main
Bedroom 2 
Level - Main
Bedroom 3 
Level - Main
Bedroom 4 
Level - Main
Breakfast Room 
Level - Main
Den 
Level - Main
Dining Room 
Level - Main
Kitchen 
Level - Main
Living Room 
Level - Main
Master Bathroom 
Level - Main
Master Bedroom 
Level - Main
Save
Ask
Tour
Hide
Share
Exterior Features
Construction Details 
BrickBrick VeneerWood Siding
Roof 
Shingle
Community Features
Association Amenities 
Jogging PathParkPicnic AreaPlaygroundPond Year RoundTrail(s)
Association Fee 
$250.0
Association Fee Frequency 
Annually
Financing Terms Available 
CashConventional
Schools
School District
Unknown
Elementary School
Durham - Parkwood Elementary
Middle School
Durham - Lowes Grove Middle
High School
Durham - Hillside High
Listing courtesy of Michele Wright of Nest Realty of the Triangle


Listings that are marked with an icon are provided courtesy of the Triangle MLS, Inc. of North Carolina, Internet Data Exchange Database. Copyright 2026 Triangle MLS, Inc. of North Carolina. All rights reserved.

Last checked: 2026-09-13 07:19 AM UTC

Neighborhood & Commute
Source: Walkscore
Disclosure: Community information and market data powered by Constellation Data Labs. Information is deemed reliable but not guaranteed.
Save
Ask
Tour
Hide
Share