Save
Ask
Tour
Hide
Share
$385,000
1 Day On Site

1343 Still Monument Way
Raleigh, NC 27603

For Sale|Townhouse|Active
3
Beds
3
Total Baths
2
Full Baths
1
Partial Bath
1,935
SqFt
$199
/SqFt
2009
Built
Subdivision:
Renaissance Park
County:
Wake
Call Now: (919) 605-7569
Is this the listing for you? We can help make it yours.
(919) 605-7569
Upcoming Open Houses
Sun, Sep 13, 1:00 PM - 3:00 PM
1343 Still Monument Way1343 Still Monument Way1343 Still Monument Way1343 Still Monument Way
Save
Ask
Tour
Hide
Share

Mortgage Calculator

Monthly Payment (Est.)

$1,757
Calculator powered by Showcase IDX, a Constellation1 Company. Copyright ©2026 Information is deemed reliable but not guaranteed.

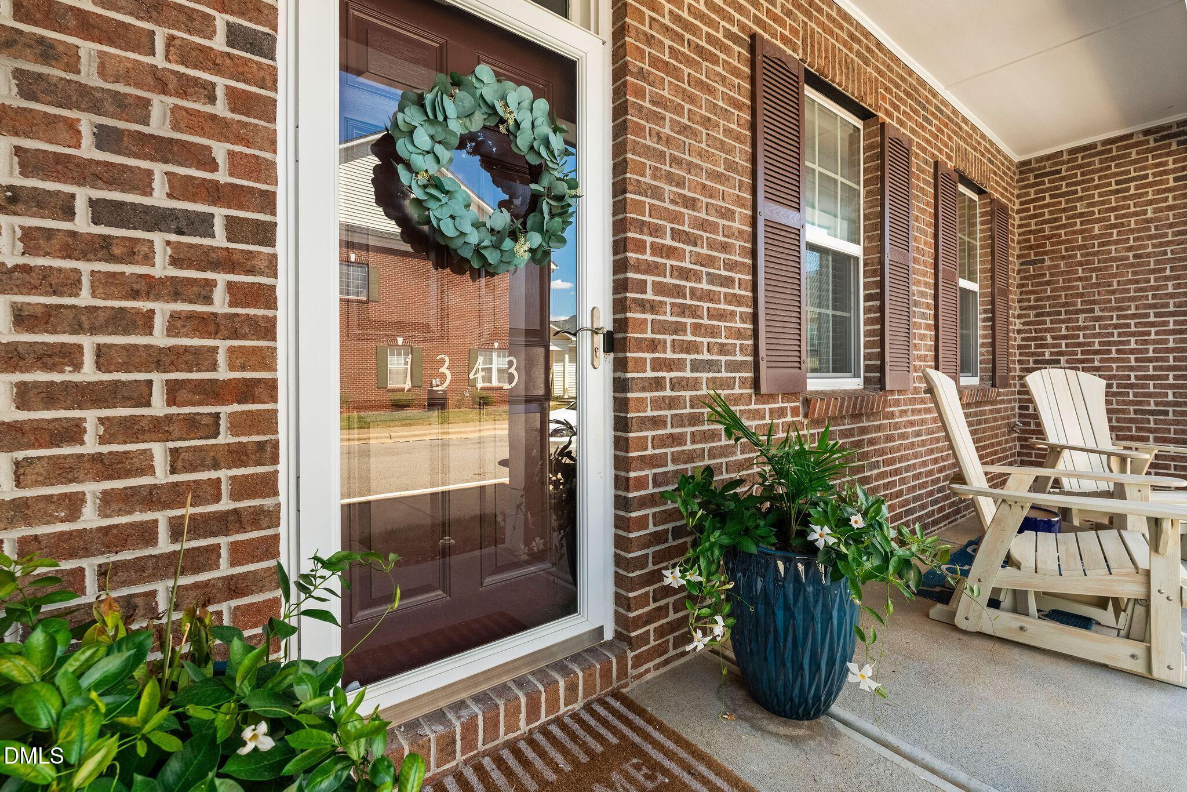
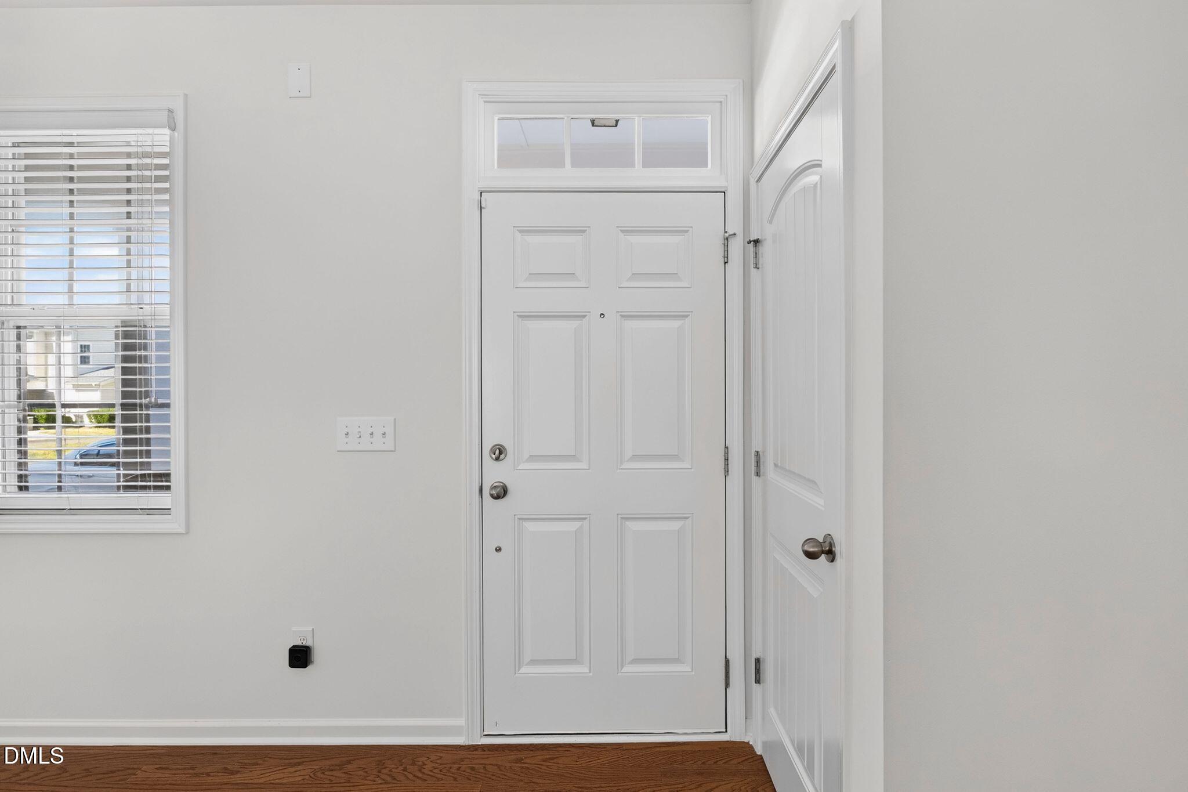
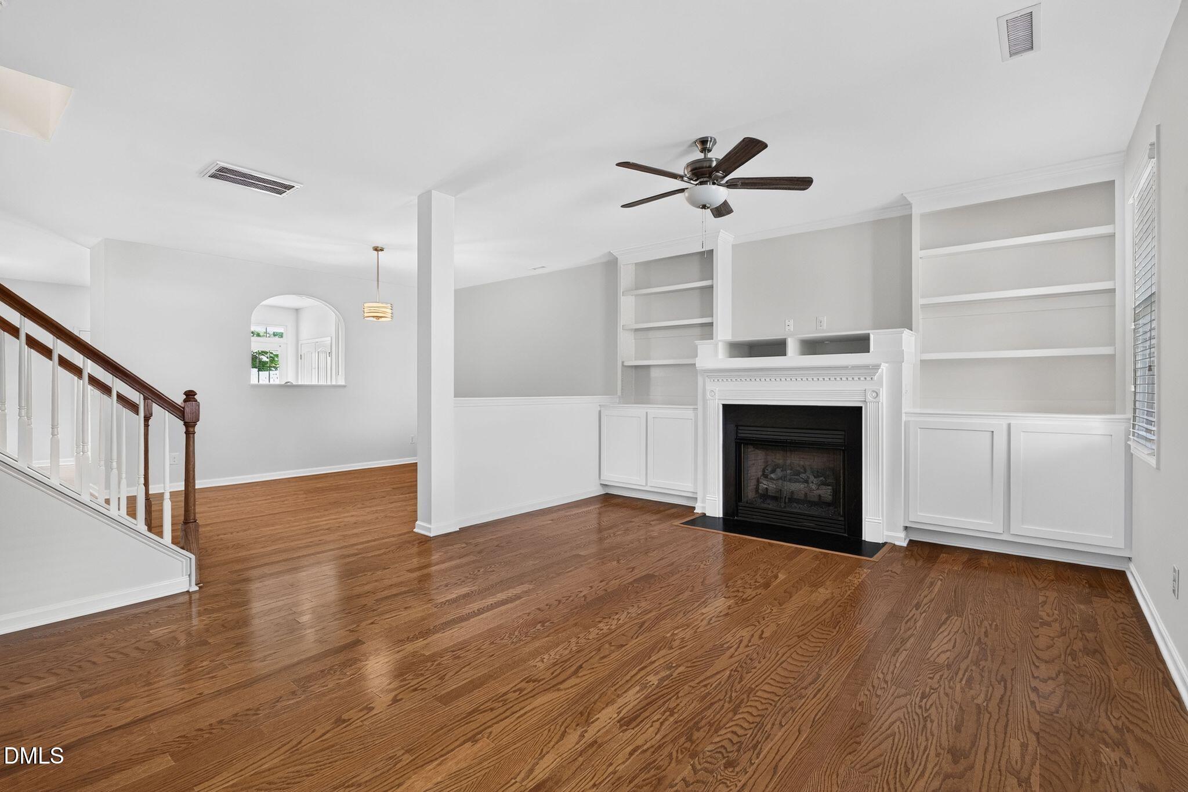
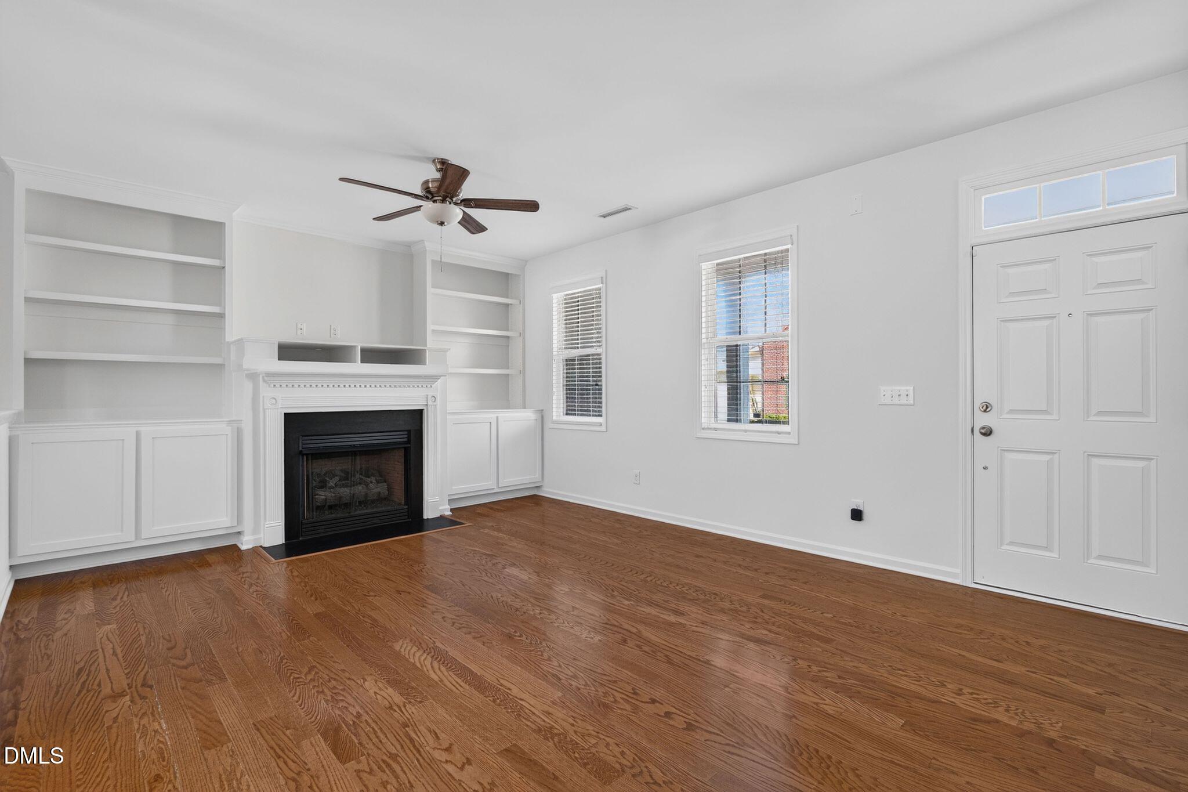
Welcome to this beautifully updated, open-concept two-story townhome in Renaissance Park! Fresh paint, new carpet, and updated lighting create a bright, move-in-ready feel throughout. The charming double porch provides wonderful outdoor living space just off both the living room and Primary Suite. Inside, the main level features hardwood floors, a spacious living room with a cozy fireplace surrounded by custom built-ins, and a half wall that thoughtfully separates the living room from the dining area—perfect for a playroom, home office, or additional flex space. The updated kitchen features crisp white cabinetry, granite countertops, stainless steel appliances, and a convenient eat-in area. Upstairs, the spacious Primary Suite offers direct access to the upper porch, creating a private retreat to enjoy your morning coffee or unwind at the end of the day. The enclosed backyard is perfect for pets or outdoor entertaining, while the one-car garage offers convenient built-in storage. Residents can also enjoy the newly renovated pool clubhouse and gym, along with community pickleball courts, providing excellent spaces for recreation, relaxation, and fitness. Ideally located close to downtown Raleigh, shopping, dining, parks, and major roadways, this home offers the perfect combination of comfort, style, and convenience.

Save
Ask
Tour
Hide
Share
Listing Snapshot
Price 
$385,000
Days On Site 
1 Day
Bedrooms 
3
Inside Area (SqFt) 
1,935 sqft
Total Baths 
3
Full Baths 
2
Partial Baths 
1
Lot Size 
0.05 Acres
Year Built 
2009
MLS® Number 
10192108
Status 
Active
Property Tax 
$3,647.61
HOA/Condo/Coop Fees 
$293.33 monthly
Sq Ft Source 
N/A
Friends & Family
Recent Activity
yesterdayListing first seen on site
yesterdayListing updated with changes from the MLS®
General Features
Acres 
0.05
Attached Garage 
Yes
Disclosures 
Seller Disclosure
Foundation 
Slab
Garage 
Yes
Garage Spaces 
1
Levels 
Two
Parking 
AttachedGarageGarage Faces RearGarage Door Opener
Parking Spaces 
2
Property Sub Type 
Townhouse
Sewer 
Public Sewer
Special Circumstances 
Standard
SqFt Above 
1935
SqFt Total 
1935
Style 
ColonialTraditional
Utilities 
Electricity ConnectedSewer ConnectedWater Connected
Water Source 
Public
Zoning 
PD
Interior Features
Appliances 
DishwasherElectric RangeMicrowaveRangeStainless Steel Appliance(s)
Cooling 
Electric
Fireplace 
Yes
Fireplace Features 
Gas LogLiving Room
Fireplaces 
1
Flooring 
CarpetHardwoodTile
Heating 
ElectricForced AirNatural Gas
Interior 
Built-in FeaturesBookcasesCeiling Fan(s)Eat-in KitchenGranite CountersOpen FloorplanPantryRecessed LightingSoaking TubTray Ceiling(s)Walk-In Closet(s)High Speed Internet
Laundry Features 
Laundry ClosetUpper Level
Bedroom 2 
Dimensions - 12.0 x 15.0Level - Second
Bedroom 3 
Dimensions - 11.8 x 12.4Level - Second
Breakfast Room 
Dimensions - 6.0 x 10.6Level - Main
Dining Room 
Dimensions - 11.0 x 12.3Level - Main
Kitchen 
Dimensions - 12.3 x 13.8Level - Main
Living Room 
Dimensions - 14.0 x 21.3Level - Main
Master Bedroom 
Dimensions - 14.0 x 17.7Level - Second
Save
Ask
Tour
Hide
Share
Exterior Features
Construction Details 
Brick VeneerFiber Cement
Exterior 
Balcony
Fencing 
Back Yard
Patio And Porch 
CoveredPatioPorch
Road Frontage 
AlleyPrivate Road
Roof 
Shingle
View 
Neighborhood
Waterview 
Neighborhood
Community Features
Association Amenities 
ClubhouseFitness CenterGame Court ExteriorMaintenance GroundsManagementMaintenance Structure
Association Fee 
$210.0
Association Fee Frequency 
Monthly
Additional Association Fee 
$250.0
Additional Association Fee Frequency 
Quarterly
Community Features 
ClubhouseFitness CenterPoolSidewalksTennis Court(s)
Financing Terms Available 
CashConventionalFHAVA Loan
Roads 
Alley PavedPaved
Schools
School District
Unknown
Elementary School
Wake - Smith Elementary
Middle School
Wake - North Garner Middle
High School
Wake - Garner High
Listing courtesy of Karen Coe of Keller Williams Legacy


Listings that are marked with an icon are provided courtesy of the Triangle MLS, Inc. of North Carolina, Internet Data Exchange Database. Copyright 2026 Triangle MLS, Inc. of North Carolina. All rights reserved.

Last checked: 2026-09-13 07:19 AM UTC

Neighborhood & Commute
Source: Walkscore
Disclosure: Community information and market data powered by Constellation Data Labs. Information is deemed reliable but not guaranteed.
Save
Ask
Tour
Hide
Share